

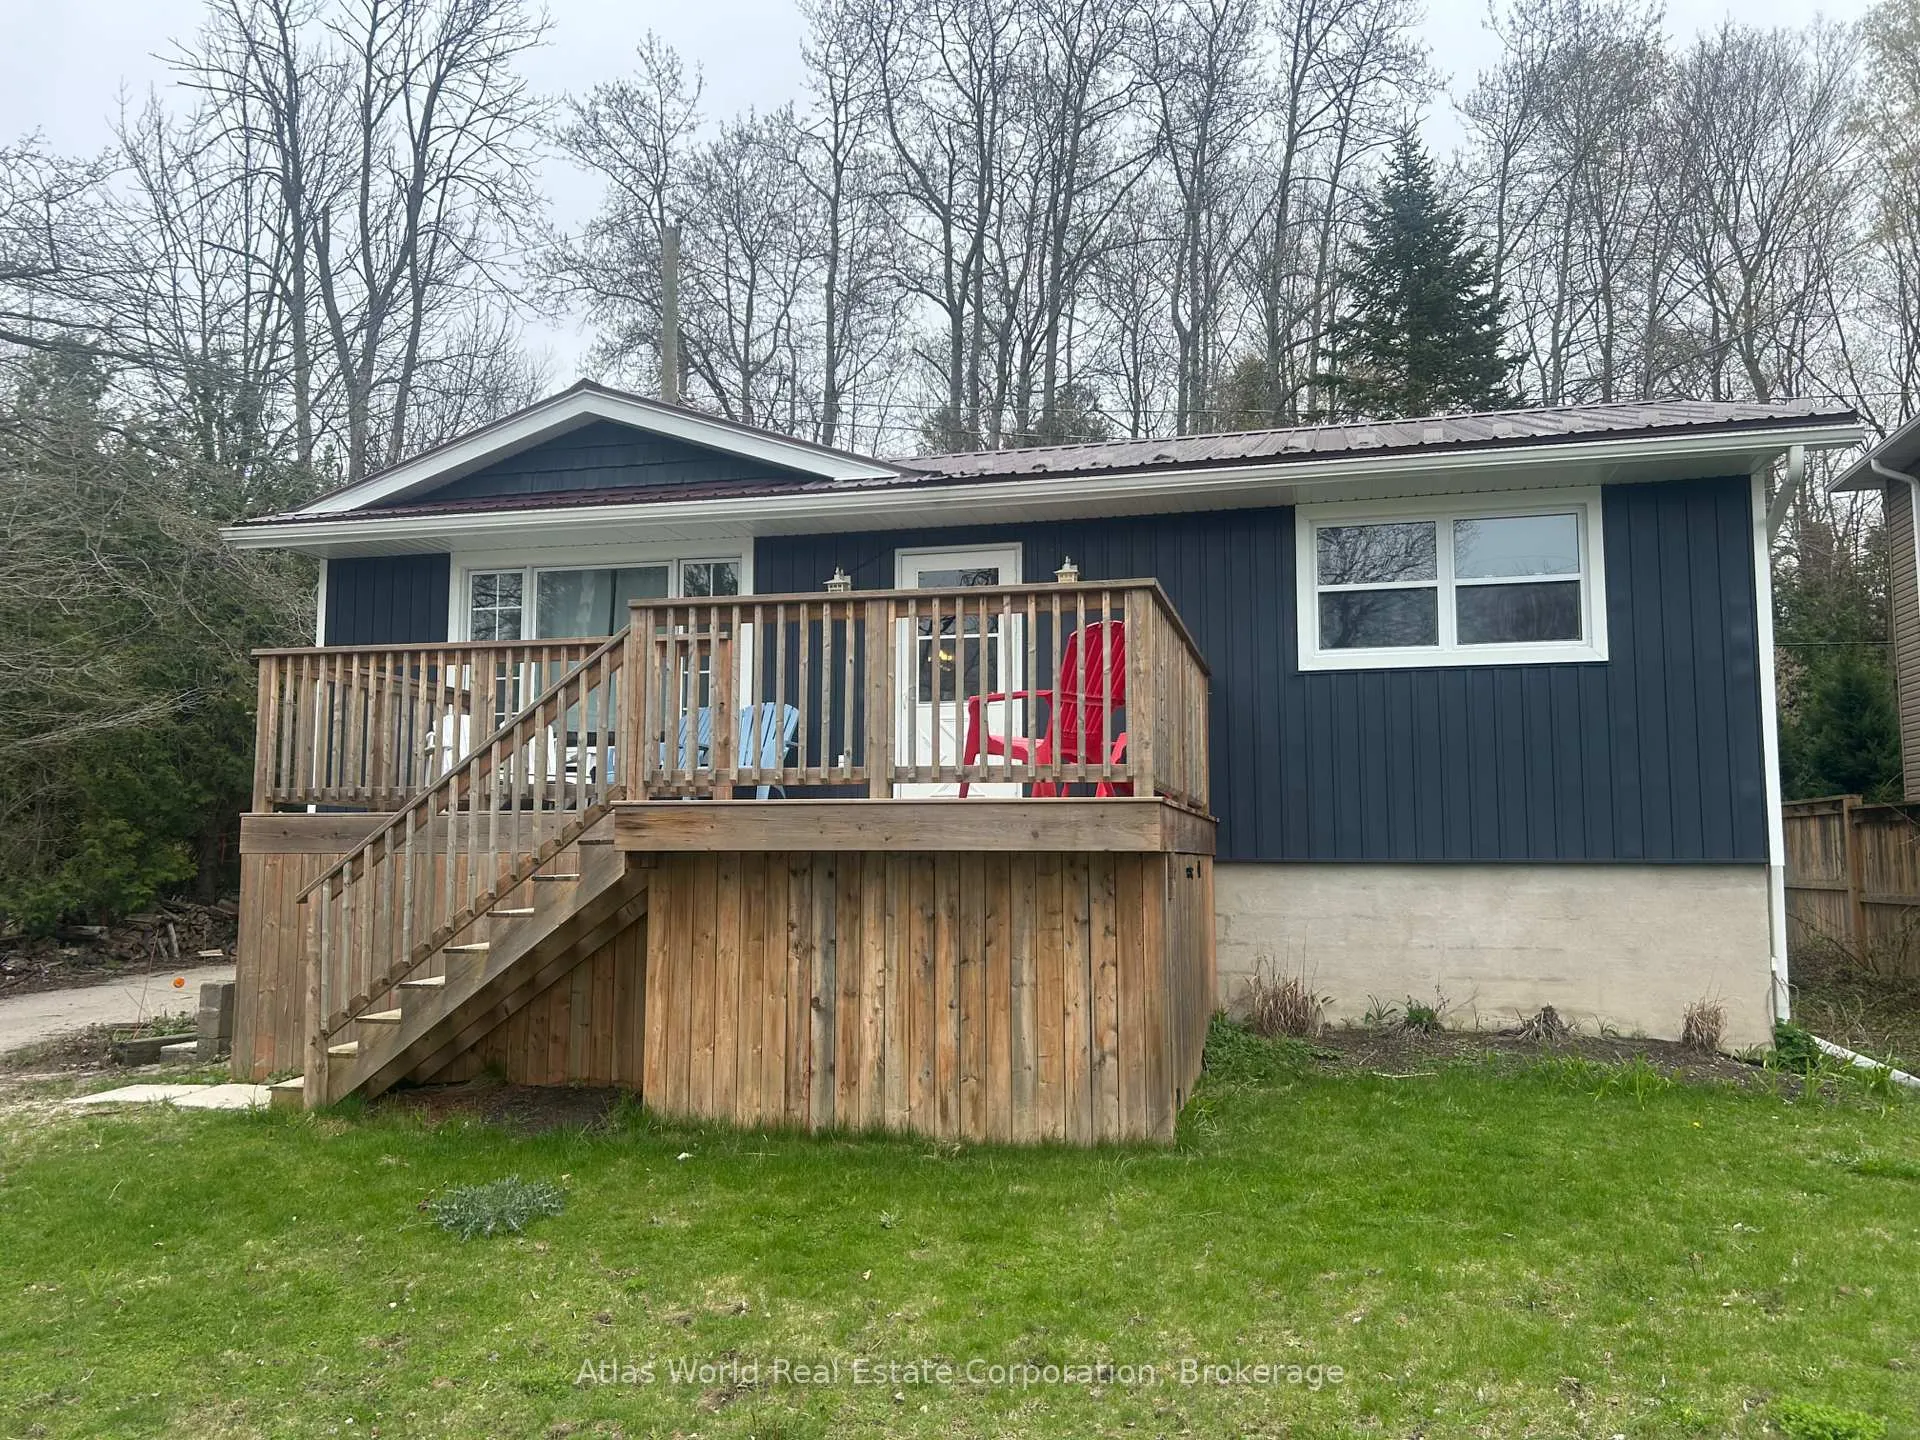
35 Pottawatomie Drive
35 Pottawatomie Drive
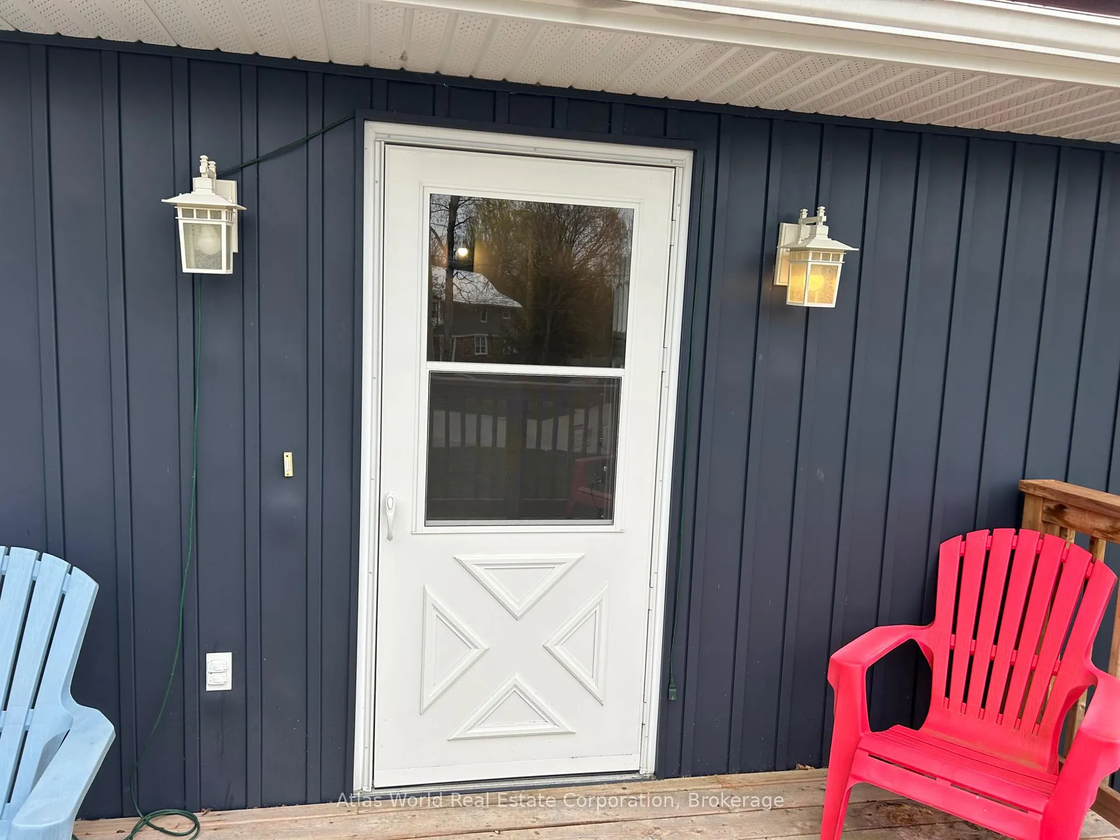
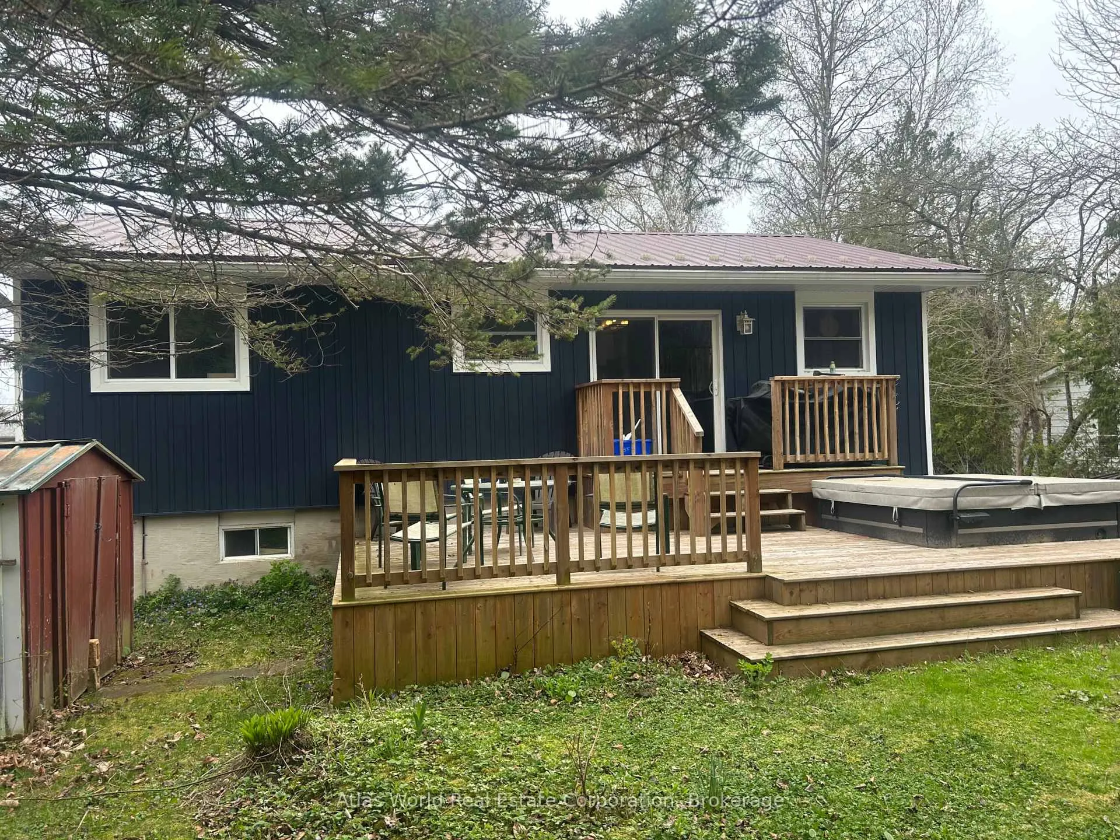
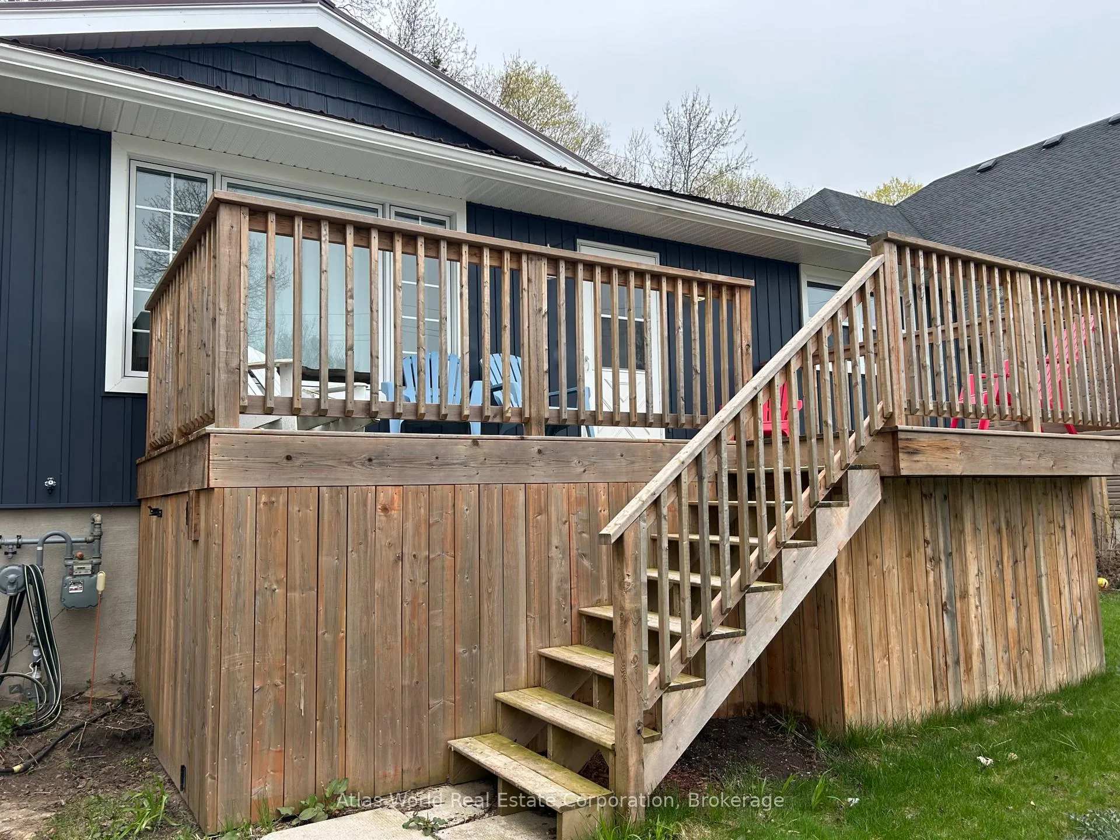
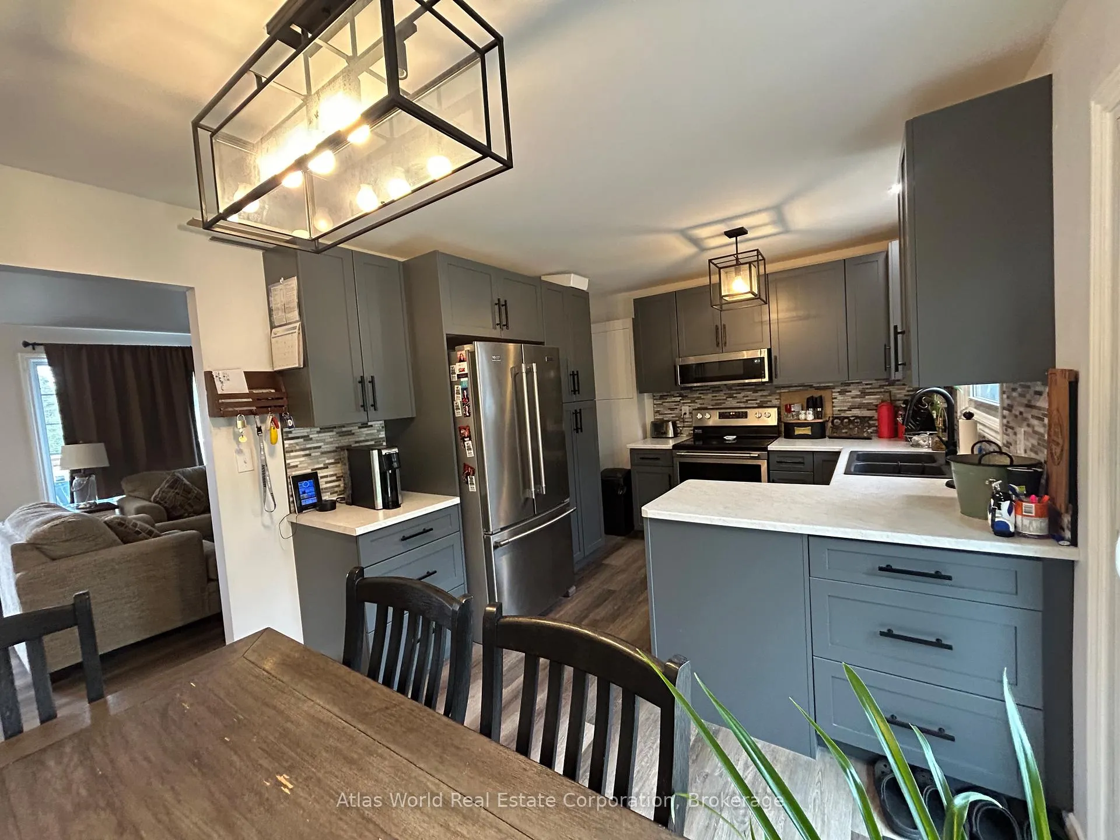 See all 17 photos
Property history
- $530,000ExpiredList: 2025-05-04|End: 2026-05-05|366 daysX12131039
Facts and features
- BasementPart finished
- Age of home51–99 years
- Price per sq ft~$589
- Water, sewerMunicipal
The homeDetached, 2-storey, Age 51–99 years
- Type: Detached
- Style: 2-storey
- Age: 51–99 years
- Living space: 700–1,100 sq ft
- Basement: Partially finished
- View: City
- Waterfront: None
InsideLower level, Water heater, Rooms above ground 8
- Laundry: Lower level
- Features: Water heater
- Rooms above ground: 8
- Bedrooms: 2
- Bathrooms: 2
- Kitchens: 1
Outside and lotVinyl siding, Asphalt shingle, Poured concrete
- Exterior: Vinyl siding
- Roof: Asphalt shingle
- Foundation: Poured concrete
- Features: Fishing, landscaped
- Other structures: Shed
- Size: 79.93 × 98.69 ft
- Shape: Irregular
- Zoning: R1
Parking3 Parking
- Spaces: 3 Parking
Heating, water and powerForced air, gas, Municipal water, Municipal sewer
- Heating: Forced air, gas
- Water: Municipal water
- Sewer: Municipal sewer
- Natural gas: Yes
- Hydro: Yes
- Cable: Yes
- Telephone: Yes
Costs and taxesTaxes $3,111 a year, HST No HST, Rental items None
- Taxes, 2024: $3,111 a year
- HST: No HST
- Rental items: None
Included in the saleDishwasher, fridge, stove, washer and dryer, Personal items
- Included: Dishwasher, fridge, stove, washer and dryer
- Not included: Personal items
NearbySchool, place of worship, beach, hospital, level, school bus route
- Close to: School, place of worship, beach, hospital, level, school bus route
Listing detailsX12131039, Expired, May 4, 2025
- MLS® number: X12131039
- Status: Expired
- Listed on: May 4, 2025
- Days on market: 366
- Updated: May 5, 2026
- Possession: 2025-06-05 / 30-59 days
- Occupied by: Owner
- Listing brokerage: Atlas World Real Estate Corporation
About this home
35 Pottawatomie Drive, Saugeen Shores, ON N0H 2L0
Elegant 2-Bedroom Home A Short Walk to Lake Huron & Nature Trails. Nestled in a quiet, upscale subdivision, this beautifully appointed 2-bedroom, 2-bathroom home blends comfort, style, and convenience. Just a short walk from scenic trails and the shores of Lake Huron, including a public sand beach, its perfect for outdoor lovers and those seeking a peaceful lifestyle. Inside, enjoy high-end finishes, an open-concept layout, and a modern kitchen with premium appliances. The sunlit living area offers a warm, welcoming feel, and both bedrooms provide a tranquil retreat. Step outside to a private patio and year-round hot tub surrounded by nature. The spacious unfinished basement invites your personal touchideal for a family room, office, or gym. Located near quality schools, local amenities, and the Southampton Golf and Country Club, and approximately 35 km to Bruce Power, this home is a refined option for professionals, retirees, or families seeking balance between nature and modern living.
Ask about this home
A HOMEH agent will answer your questions about this home.
Around this home
Schools nearby
School rating, out of 10.
Helpful calculators
Your HOMEH agent

"Priced 19% over the Hestimate. I would see it this week."