

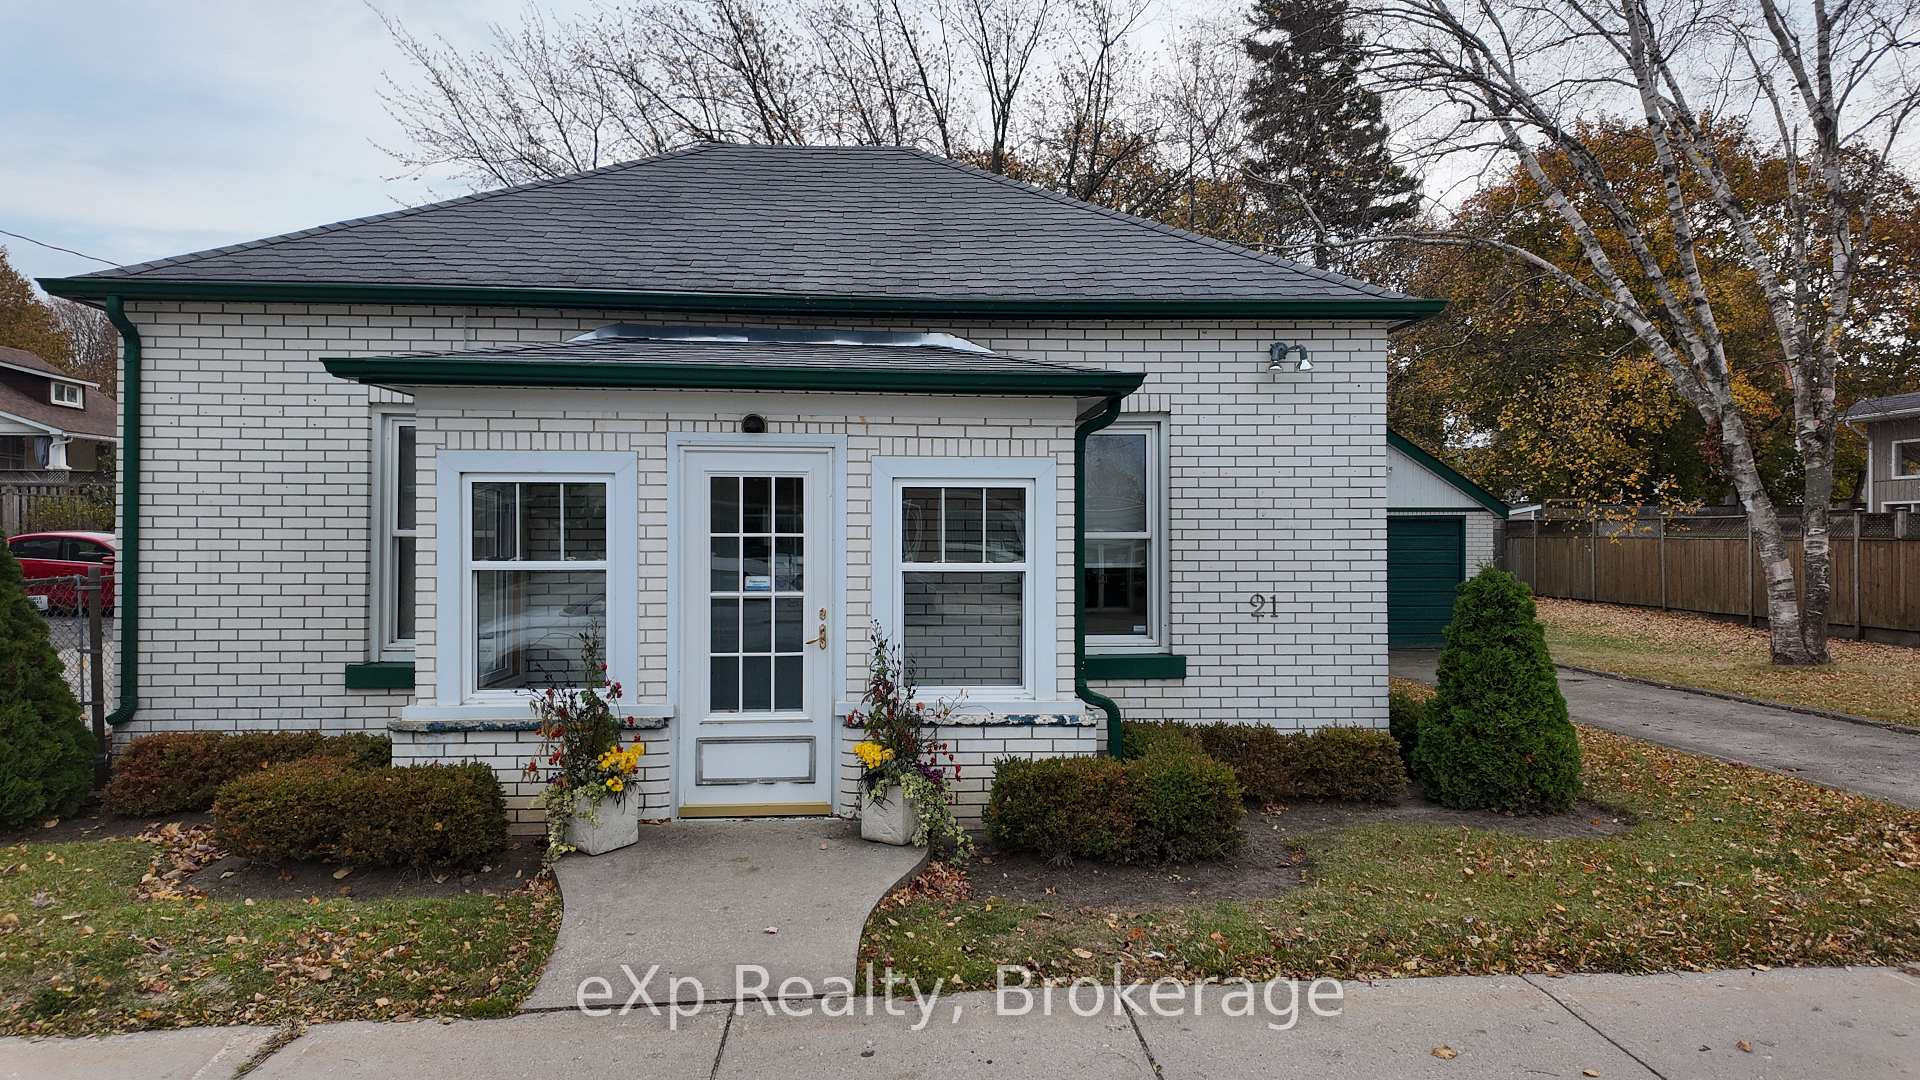
21 Grosvenor Street N
Detached Expired
1/1921 Grosvenor Street N
Detached Expired
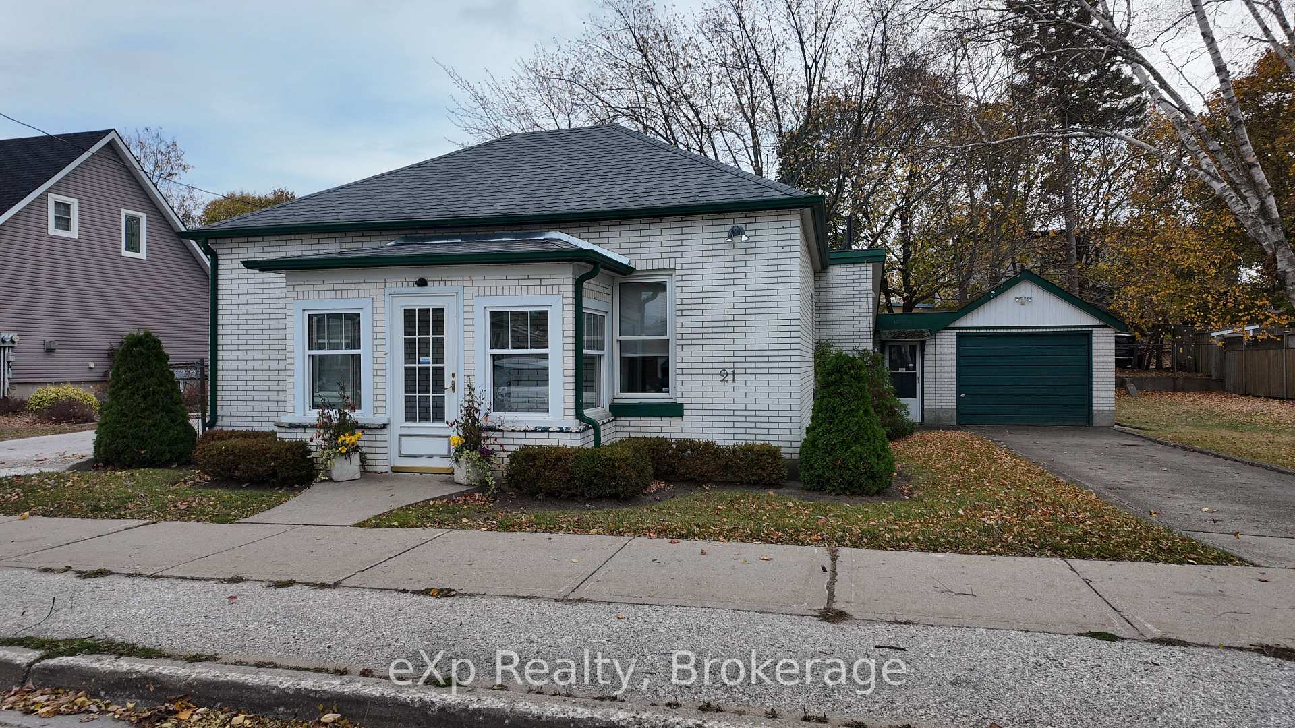
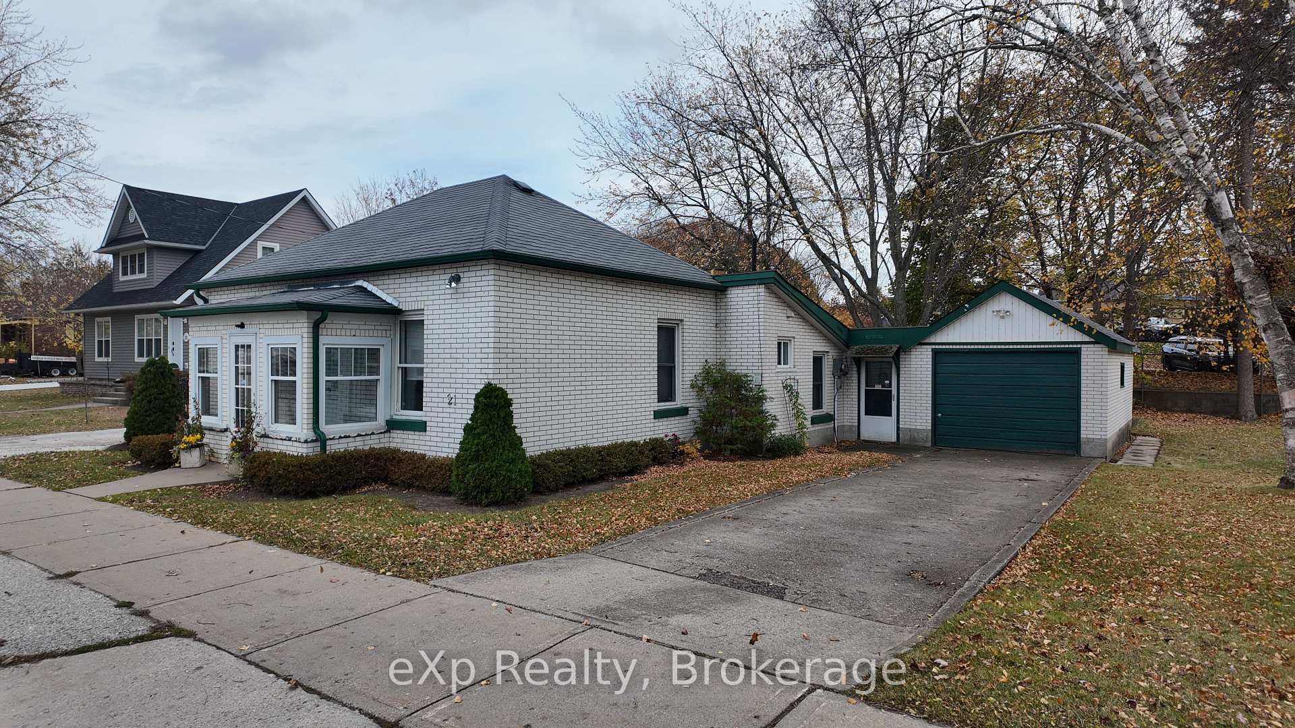
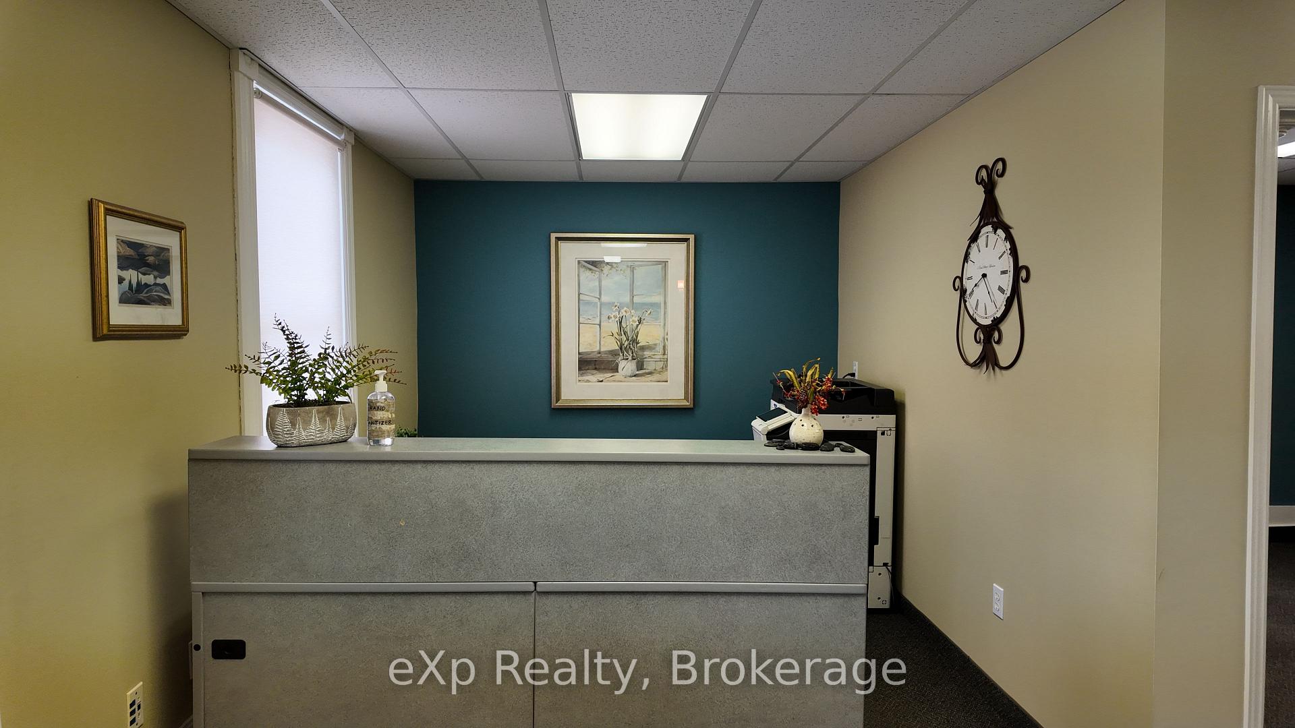
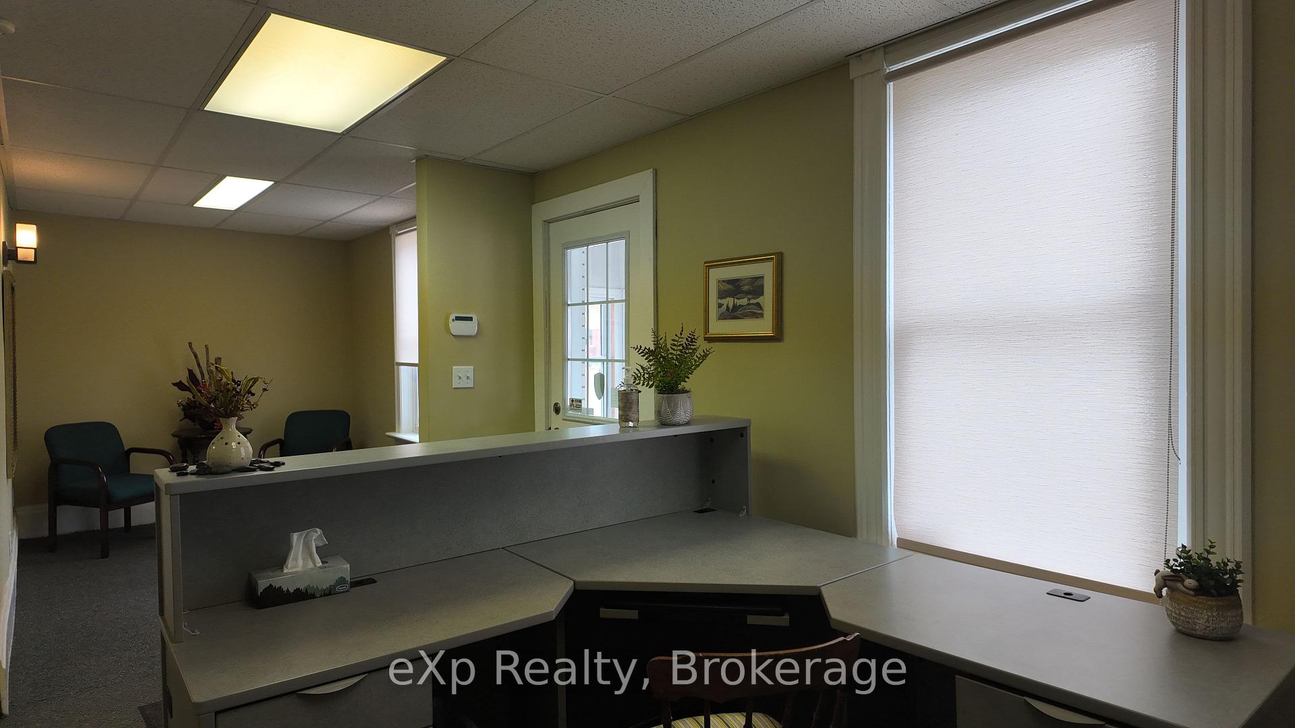 See all 19 photos
3 Bedrooms
1 Bathroom
1 Garage
700–1.1K sq.ft
79×82 ft
$2,525/yr
Property history
- $559,900ExpiredList: 2025-02-03|End: 2026-01-30|361 daysX11953328
Facts and features
- BasementCrawl space
- Age of home100+
- Price per sq ft~$622
- Water, sewerMunicipal
The homeDetached, Bungalow, 100+
- Type: Detached
- Style: Bungalow
- Age: 100+
- Living space: 700–1,100 sq ft
- Basement: Crawl space
- View: Downtown
- Waterfront: None
InsideWater heater owned, Rooms above ground 8, Rooms in the basement 0
- Features: Water heater owned
- Rooms above ground: 8
- Rooms in the basement: 0
- Bedrooms: 3
- Bathrooms: 1
- Kitchens: 1
Outside and lotBrick, Asphalt shingle, Stone
Outside
- Exterior: Brick
- Roof: Asphalt shingle
- Foundation: Stone
- Features: Year round living
- Size: 79 × 82 ft
- Shape: Rectangular
- Zoning: CC-2
Parking1 Garage, Attached, Private
- Spaces: 1 Garage
- Garage: Attached
- Driveway: Private
Heating, water and powerBaseboard, gas, Municipal water, Municipal sewer
- Heating: Baseboard, gas
- Water: Municipal water
- Sewer: Municipal sewer
- Natural gas: Yes
- Hydro: Yes
- Cable: Available
- Telephone: Yes
Costs and taxesTaxes $2,525 a year, Rental items None
- Taxes, 2024: $2,525 a year
- Rental items: None
Included in the saleFridge, air conditioner, office furniture is negotiable, Not included None
- Included: Fridge, air conditioner, office furniture is negotiable
- Not included: None
Listing detailsX11953328, Expired, Feb 3, 2025
- MLS® number: X11953328
- Status: Expired
- Listed on: Feb 3, 2025
- Days on market: 361
- Updated: Jan 30, 2026
- Possession: Flexible
- Occupied by: Vacant
- Listing brokerage: eXp Realty
About this home
21 Grosvenor Street N, Saugeen Shores, ON N0H 2L0
Water Heater OwnedDowntownYear Round Living
Looking for a cottage, business location, or residential home? Centrally located in beautiful Southampton, only one block away from the beach. This amazing location also has all the amenities that you need within walking distance.
Read more
Ask about this home
A HOMEH agent will answer your questions about this home.
Ask a question
Thinking of selling your home?See what your home is worth today.
Around this home
Corner of GROSVENOR Street N & Thompson Lane
Errands
Parks
Schools
Daily convenience, out of 100, from the distances below
ParkPioneer Park · 3 within 1 km6 min walk350 m
GrocerySouth Mini Market & Pizza2 min walk123 m
SchoolG C Huston Public School6 min walk360 m
PharmacyRexall15 min walk895 m
Cafés & foodHighview · 14 within 1 km1 min walk92 m
Gym & rec centreSouthampton Coliseum5 min walk314 m
LibraryBruce County Public Library - Southampton Branch4 min walk223 m
HospitalSouthampton Hospital10 min walk629 m
WalkDriveStraight-line distance, open map data
Grocery0.1 km
Park0.3 km
Coffee0.1 km
Dining0.1 km
Gym0.3 km
Hospital0.6 km
Schools nearby
School rating, out of 10.
G C Huston Public Schoolelementary · Public · 0.4 km
4.4/10Low
Contact agent
Helpful calculators
Mortgage
Affordability
Closing costs
Land transfer tax
Property tax
Down payment
CMHC insurance
Stress test
Cashback Rebate
Your HOMEH agent

KimHOMEH agent · Saugeen Shores
"I would see it this week."
Ask Kim