

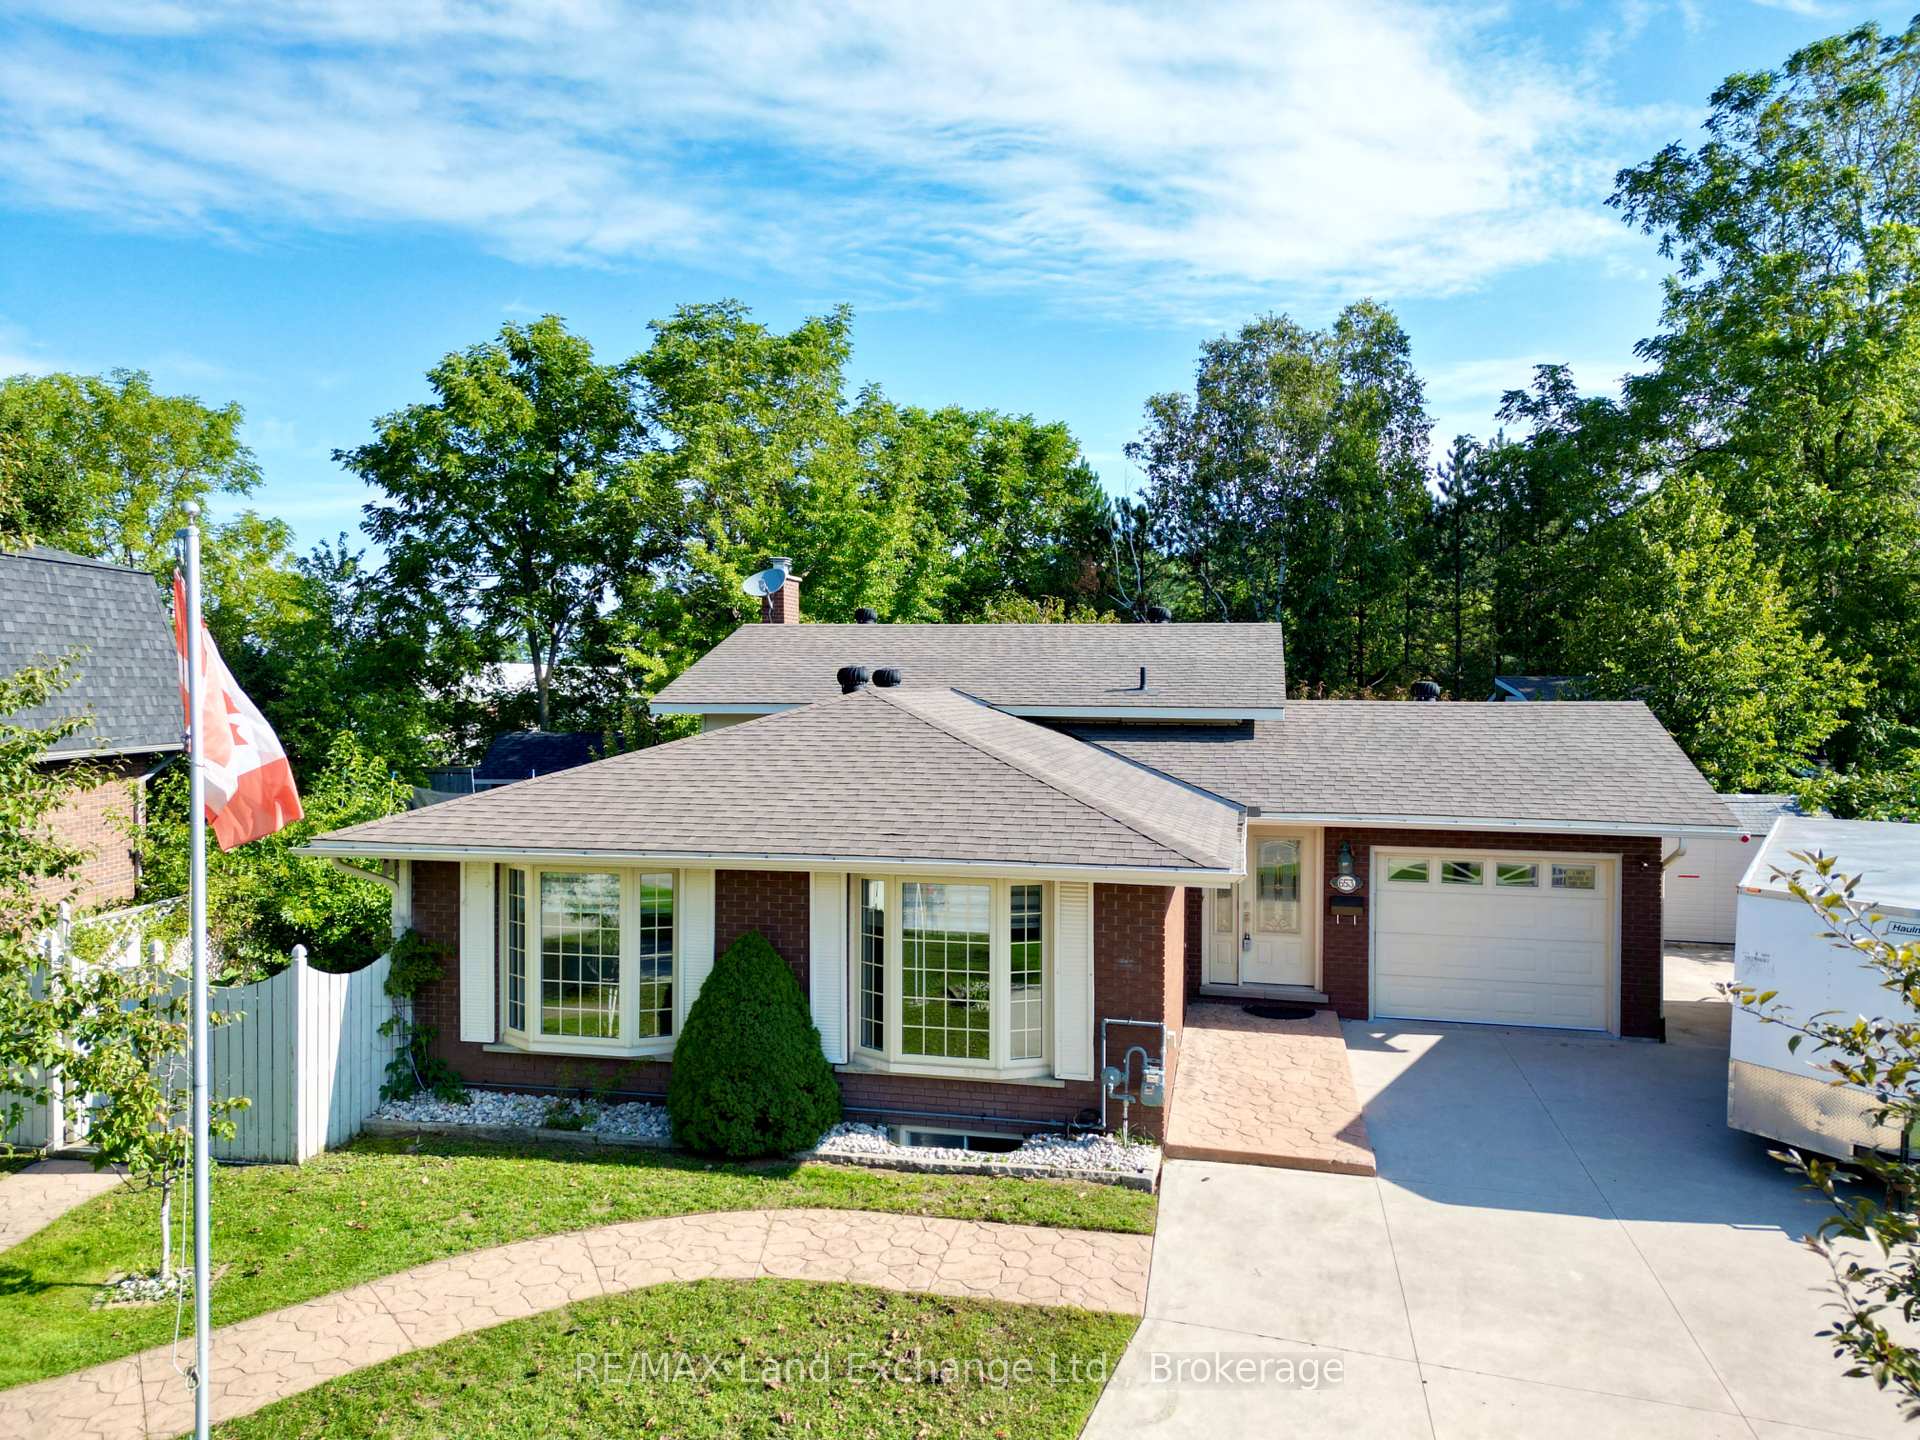
653 Ashwell Crescent
653 Ashwell Crescent
 See all 34 photos
Property history
Facts and features
- BasementPart finished
- Age of home31–50 years
- Water, sewerMunicipal
- Lot shapeIrregular
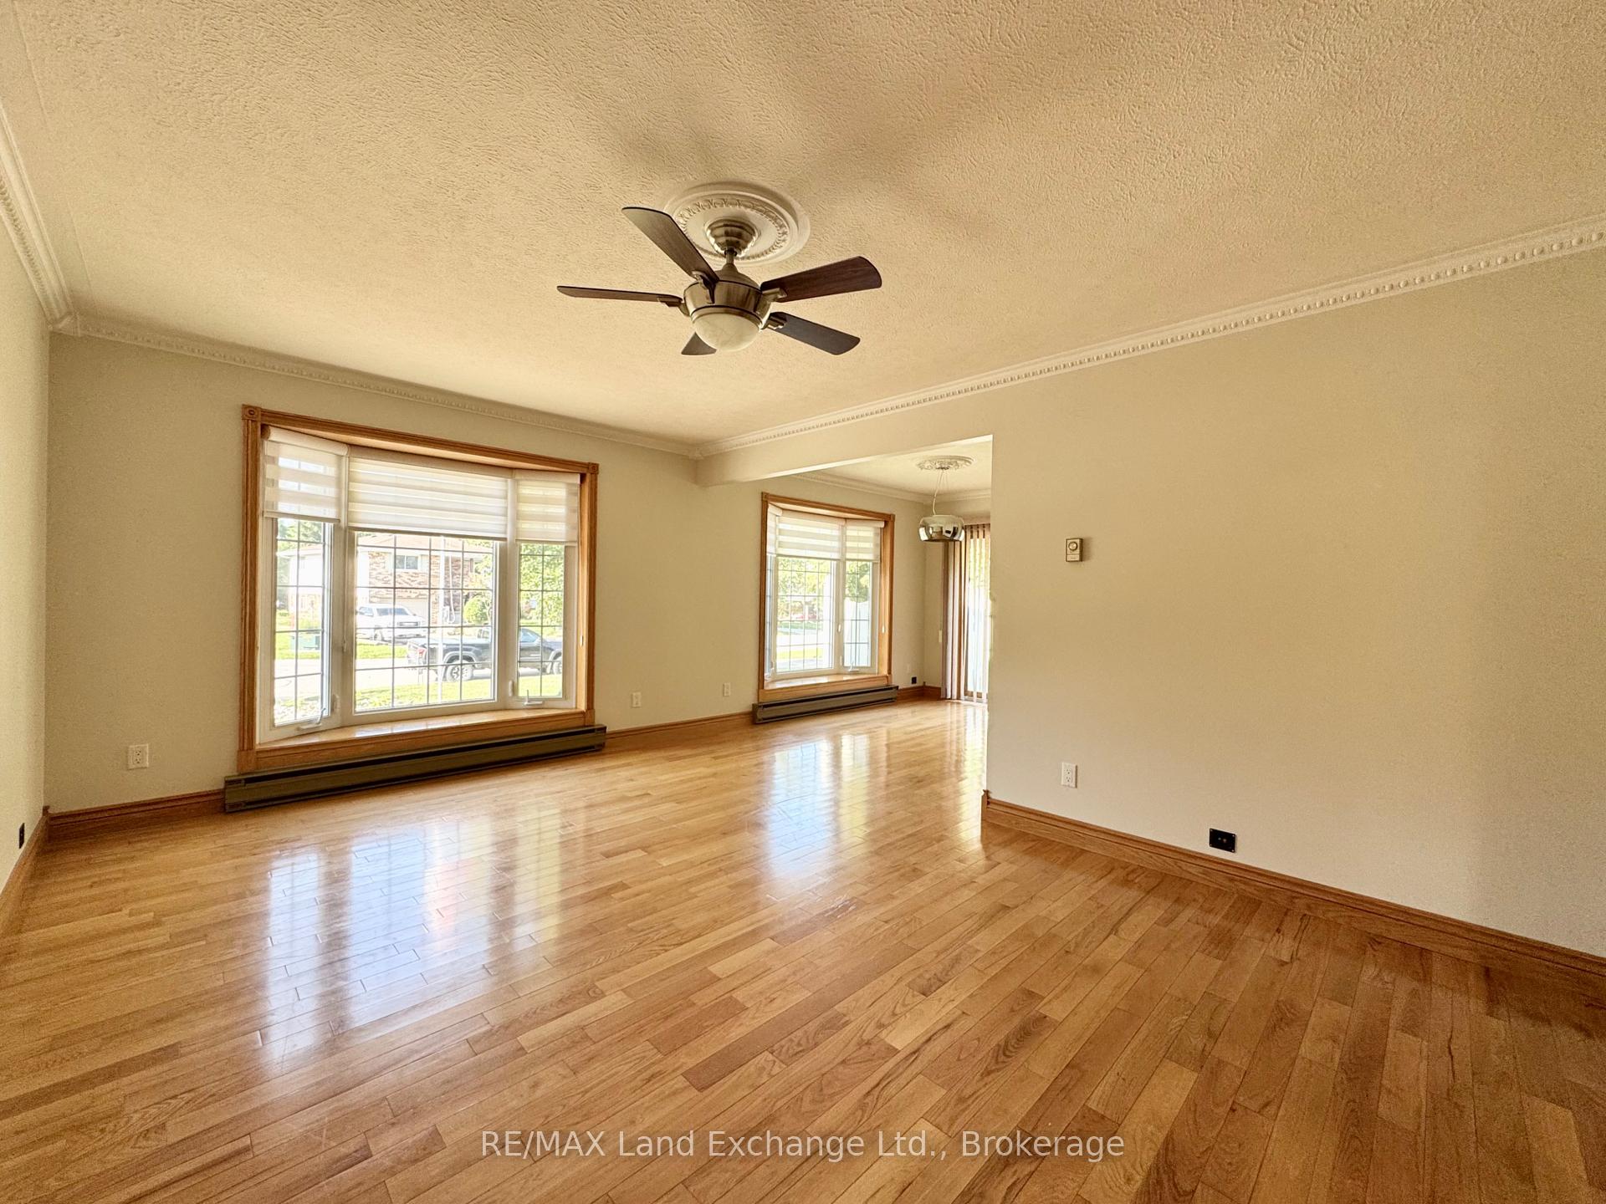
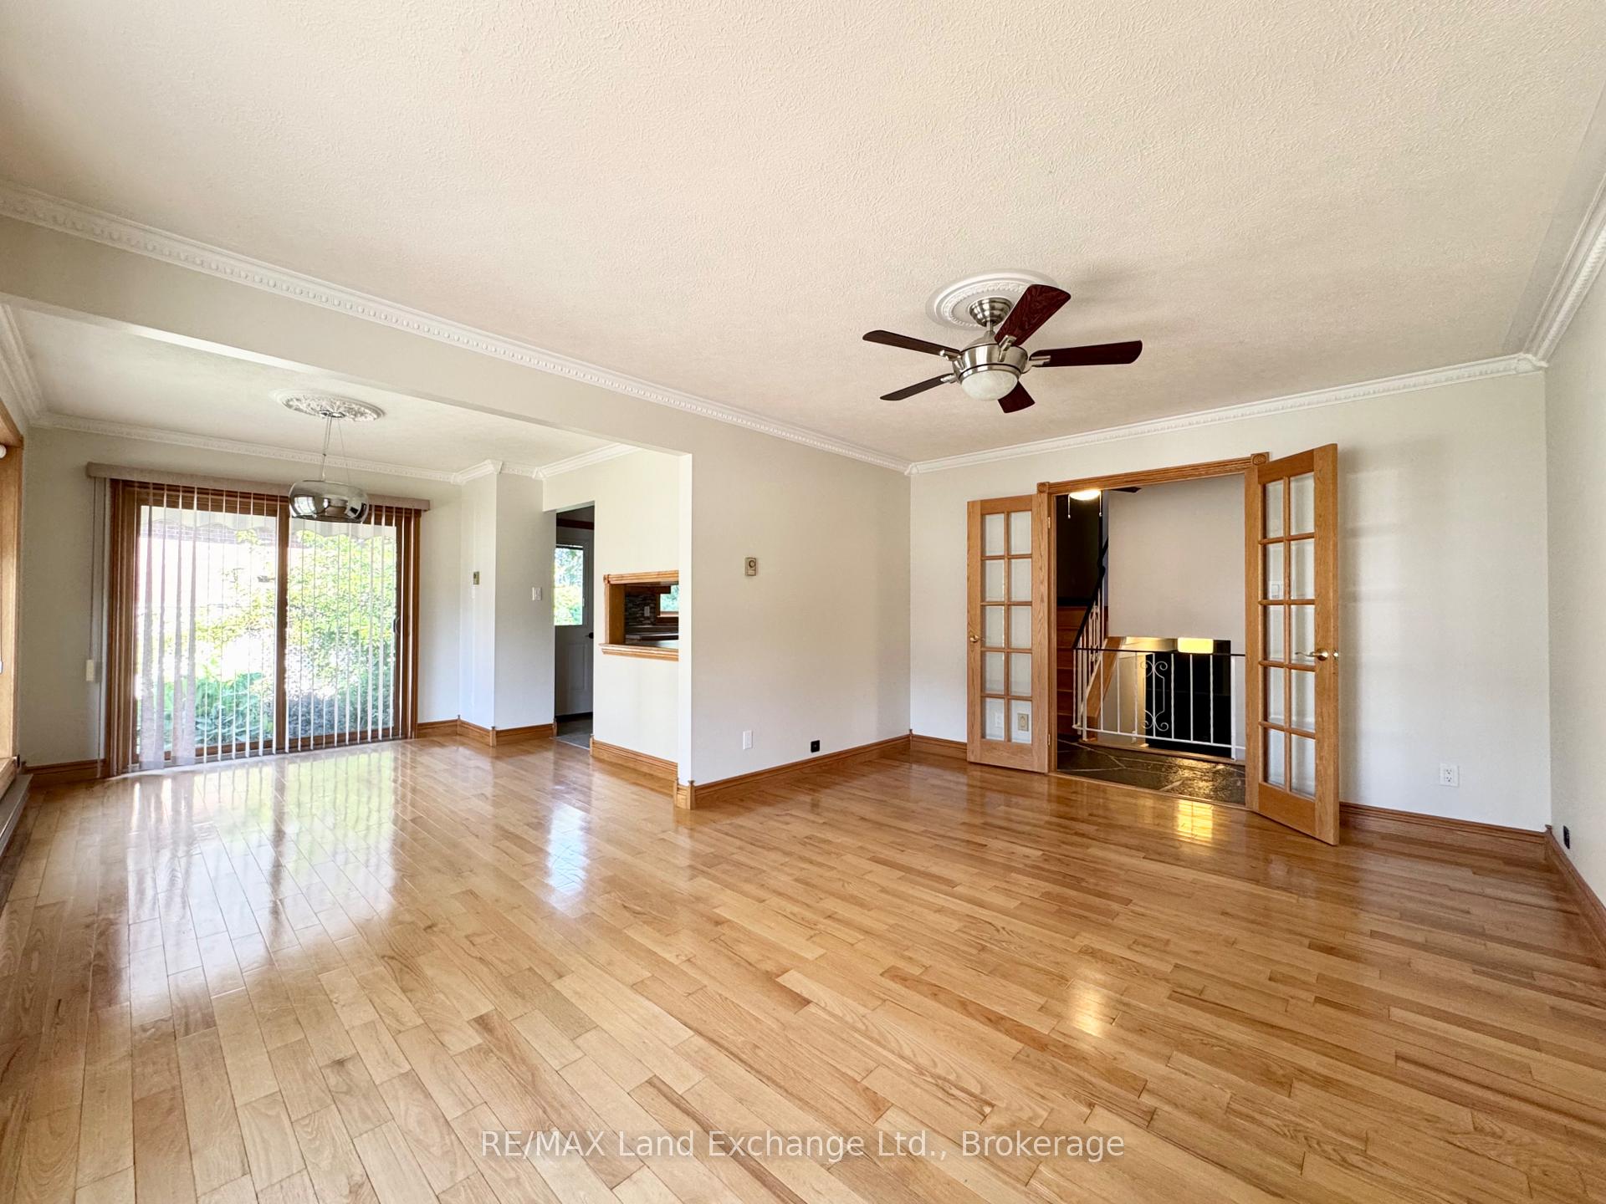
- Hardwood floors
- Fireplace
The homeDetached, Backsplit 4, Age 31–50 years
- Type: Detached
- Style: Backsplit 4
- Age: 31–50 years
- Living space: 1,100–1,500 sq ft
- Basement: Partially finished
InsideFireplace Yes, family room, natural gas, Stone, Hardwood, Vinyl, Lower level
- Fireplace: Yes, family room, natural gas
- Flooring: Stone, Hardwood, Vinyl
- Laundry: Lower level
- Features: Central vacuum, auto garage door remote, generator - full, water heater owned
- Rooms above ground: 11
- Rooms in the basement: 5
- Bedrooms: 2 + 1 in the basement
- Bathrooms: 2
- Kitchens: 1
- Family room: Yes
Outside and lotBrick, aluminum siding, Asphalt shingle, Concrete block
- Exterior: Brick, aluminum siding
- Roof: Asphalt shingle
- Foundation: Concrete block
- Features: Awnings, patio, year round living
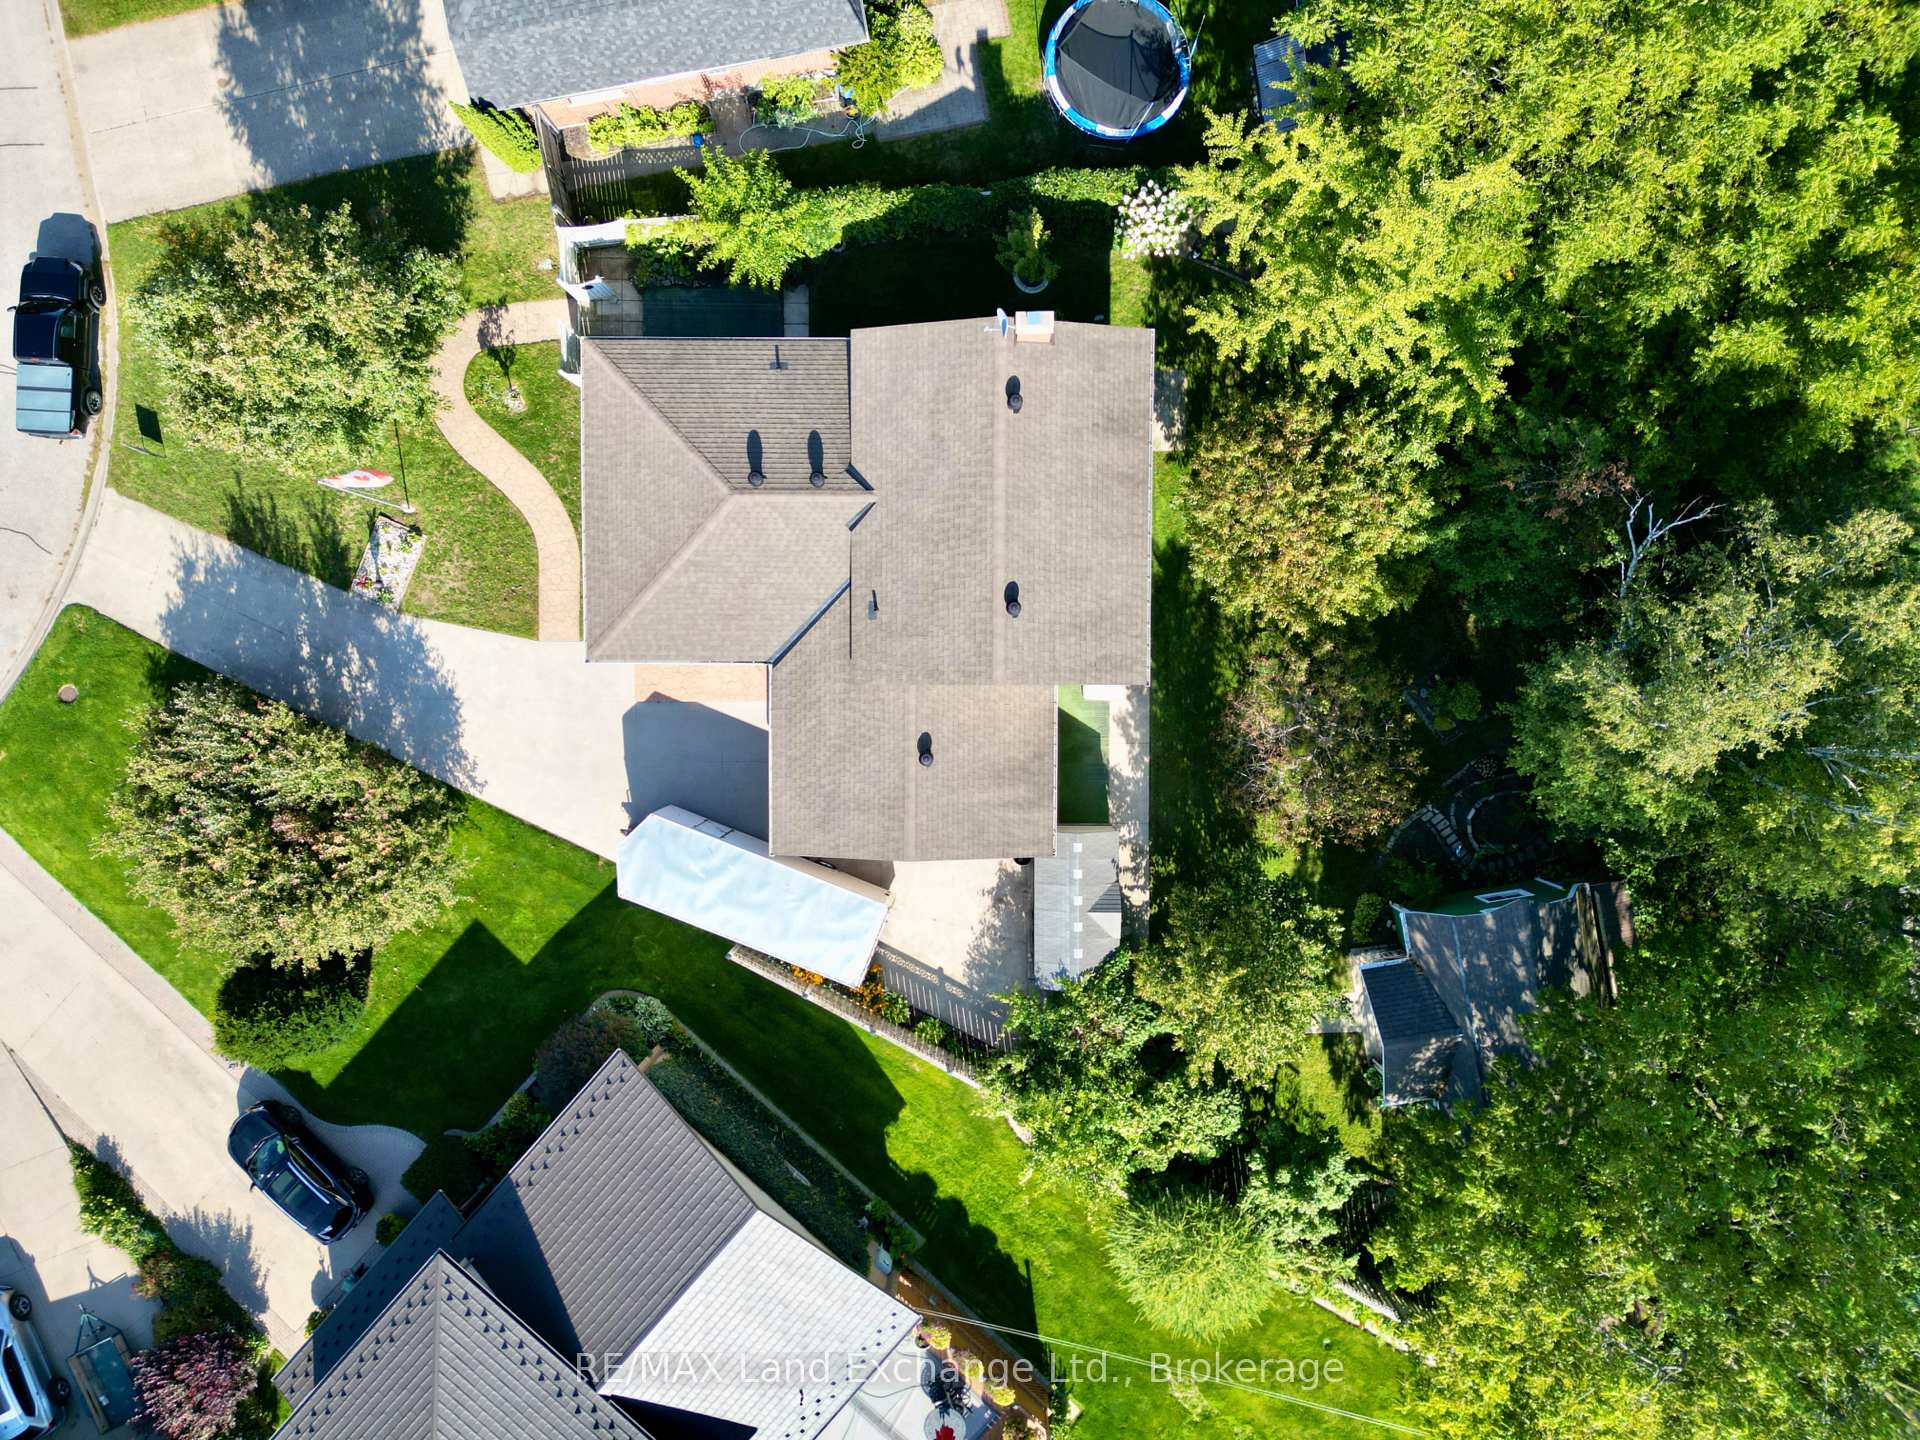
- Other structures: Shed, workshop, fence - full, garden shed
- Size: 53.4 × 110 ft
- Shape: Irregular
Parking1 Garage, Built-in, Private double
- Spaces: 1 Garage
- Garage: Built-in
- Driveway: Private double
Heating, water and powerHeat pump, electric, Wall unit(s), Municipal water
- Heating: Heat pump, electric
- Cooling: Wall unit(s)
- Water: Municipal water
- Sewer: Municipal sewer
- Natural gas: Yes
- Hydro: Yes
- Cable: Yes
- Telephone: Yes
Costs and taxesTaxes $4,493 a year, HST included in the price, Rental items None
- Taxes, 2025: $4,493 a year
- HST: HST included in the price
- Rental items: None
Included in the saleStove, dishwasher, washer, dryer, all window coverings, all light fixtures, gas hot water tank,10000 generac generator with automatic 50 amp transfer switch, storage sheds, awning, automatic garage door opener, central vac & attachments, garden decor, Not included None
- Included: Stove, dishwasher, washer, dryer, all window coverings, all light fixtures, gas hot water tank,10000 generac generator with automatic 50 amp transfer switch, storage sheds, awning, automatic garage door opener, central vac & attachments, garden decor
- Not included: None
NearbyPark, fenced yard
- Close to: Park, fenced yard
Listing detailsX12394410, Sold, Sep 10, 2025
- MLS® number: X12394410
- Status: Sold
- Listed on: Sep 10, 2025
- Days on market: 14
- Updated: Sep 24, 2025
- Possession: Immediate
- Occupied by: Vacant
- Listing brokerage: RE/MAX Land Exchange Ltd.
About this home
653 Ashwell Crescent, Saugeen Shores, ON N0H 2C3
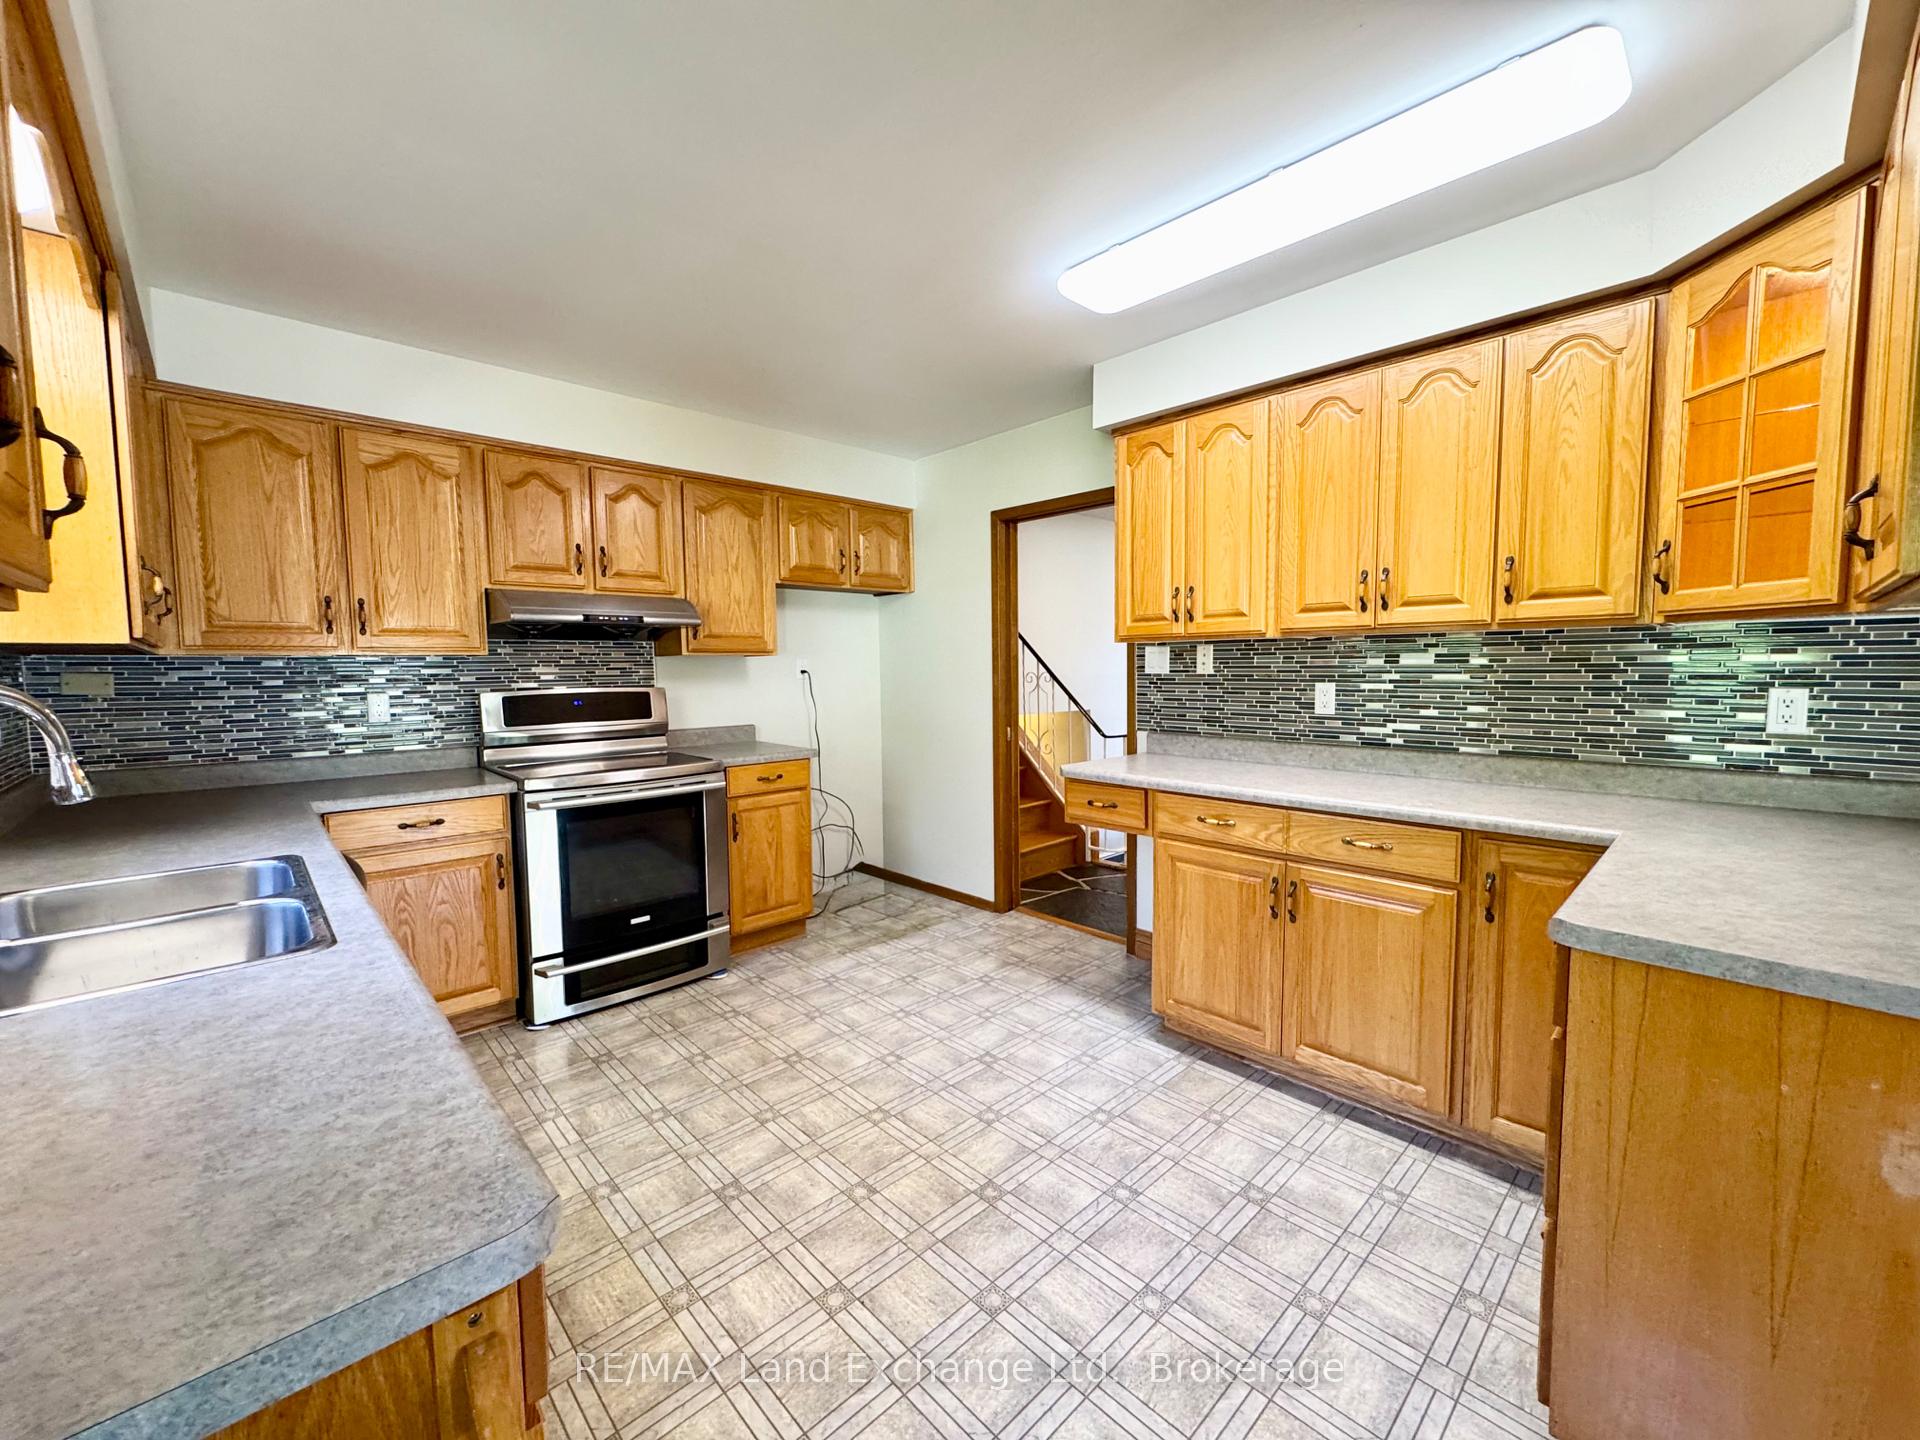
Welcome to this beautifully maintained 3-bedroom, 2-bathroom backsplit home at 653 Ashwell Cres., in Port Elgin. Nestled on a mature, tree-lined lot in a peaceful neighborhood; perfect for families, or hobbyists looking for space and tranquility. Step inside and enjoy a bright, functional layout across four levels, offering ample room to live, work, and relax. The main living areas are spacious and inviting, ideal for entertaining or cozy nights in by the gas fireplace. The kitchen flows effortlessly into the dining and living spaces, while large windows bring in plenty of natural light. Stay comfortable year-round with a ductless heat pump providing both heating and cooling, complemented by the cozy gas fireplace in cooler months. Outside, enjoy the serenity of a mature lot with lush greenery, and don't miss the detached 14'3 x 20'5 heated workshop in the backyard perfect for hobbies, woodworking etc. Although currently a 3 bedroom home it could easily be converted to a 5.
Ask about this home
A HOMEH agent will answer your questions about this home.
Around this home
Daily convenience, out of 100, from the distances below
Schools nearby
School rating, out of 10.
Helpful calculators
Your HOMEH agent

"I would see it this week."