

226 Shore Road
226 Shore Road
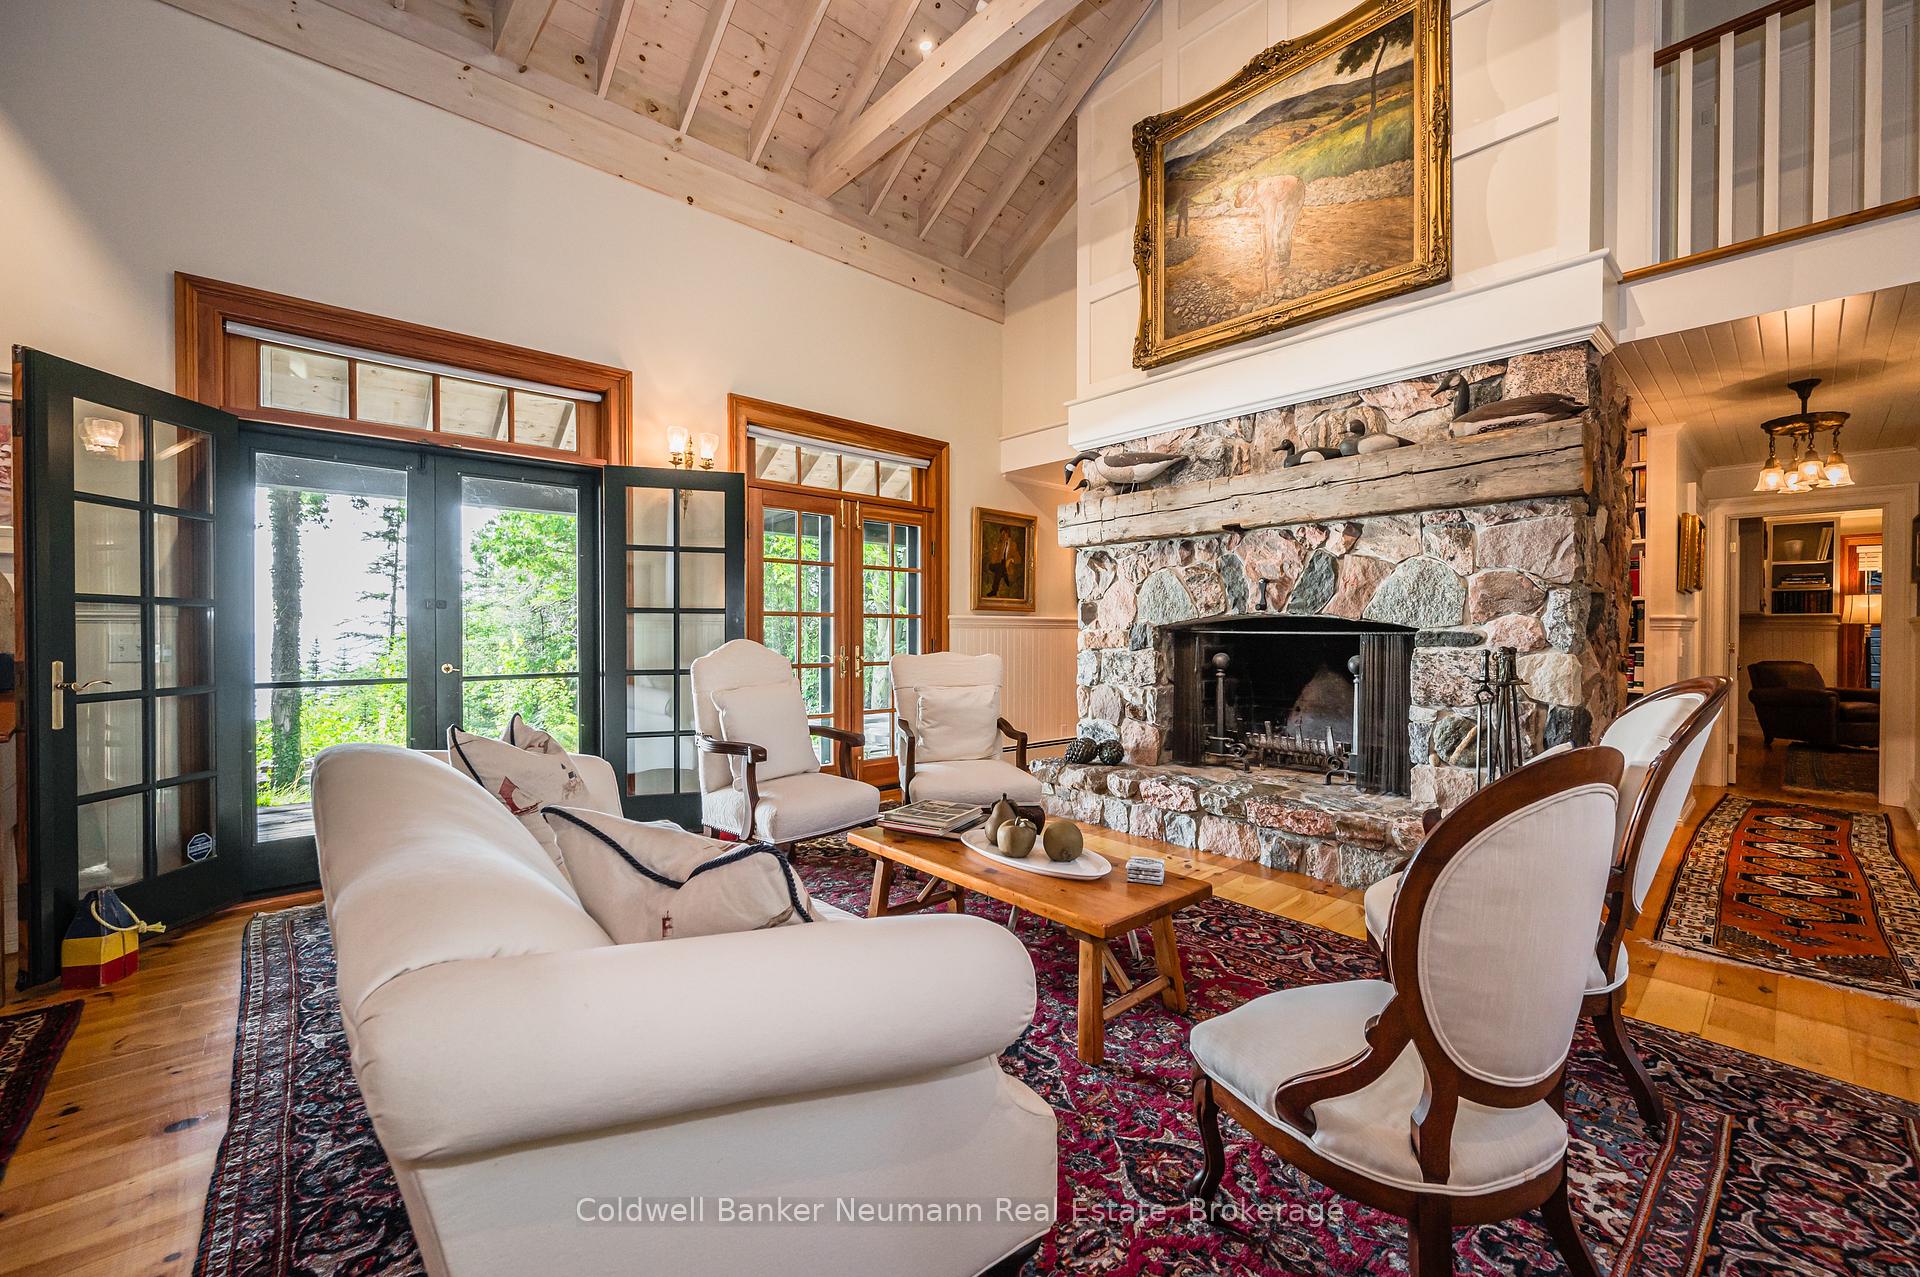 See all 46 photos
Property history
Facts and features
- BasementUnfinished
- Age of home16–30 years
- Water, sewerMunicipal
- HeatingWater
- Second kitchen
- Fireplace
- Waterfront
The homeDetached, 1 1/2 storey, Age 16–30 years
- Type: Detached
- Style: 1 1/2 storey
- Age: 16–30 years
- Living space: 3,000–3,500 sq ft
- Basement: Full, unfinished
- View: Water, beach
- Waterfront: Direct
InsideFireplace Yes, wood, Main level, Auto garage door remote, carpet free
- Fireplace: Yes, wood
- Laundry: Main level
- Features: Auto garage door remote, carpet free
- Security: Alarm system, security system
- Rooms above ground: 14
- Bedrooms: 4
- Bathrooms: 4
- Kitchens: 2
- Family room: Yes
Outside and lotCedar, wood, Asphalt shingle, Concrete, poured concrete
- Exterior: Cedar, wood
- Roof: Asphalt shingle
- Foundation: Concrete, poured concrete
- Features: Deck, landscaped, privacy, year round living
- Size: 70 × 135.5 ft
- Zoning: R1
Parking2 Garage, Attached, Private double
- Spaces: 2 Garage
- Garage: Attached
- Driveway: Private double
Heating, water and powerWater, gas, Municipal water, Municipal sewer
- Heating: Water, gas
- Water: Municipal water
- Sewer: Municipal sewer
Costs and taxesTaxes $14,513 a year, HST included in the price, Rental items None.
- Taxes, 2025: $14,513 a year
- HST: HST included in the price
- Rental items: None.
Included in the saleAll kitchen appliances (main). all kitchen appliances (suite above garage). washer, dryer. all light fixtures. all window coverings.
- Included: All kitchen appliances (main). all kitchen appliances (suite above garage). washer, dryer. all light fixtures. all window coverings.
NearbyBeach, golf, hospital, island, library, lake/pond
- Close to: Beach, golf, hospital, island, library, lake/pond
Listing detailsX12242571, Sold, Jun 24, 2025
- MLS® number: X12242571
- Status: Sold
- Listed on: Jun 24, 2025
- Days on market: 89
- Updated: Sep 21, 2025
- Possession: Flexible
- Occupied by: Vacant
- Listing brokerage: Coldwell Banker Neumann Real Estate
About this home
226 Shore Road, Saugeen Shores, ON N0H 2L0
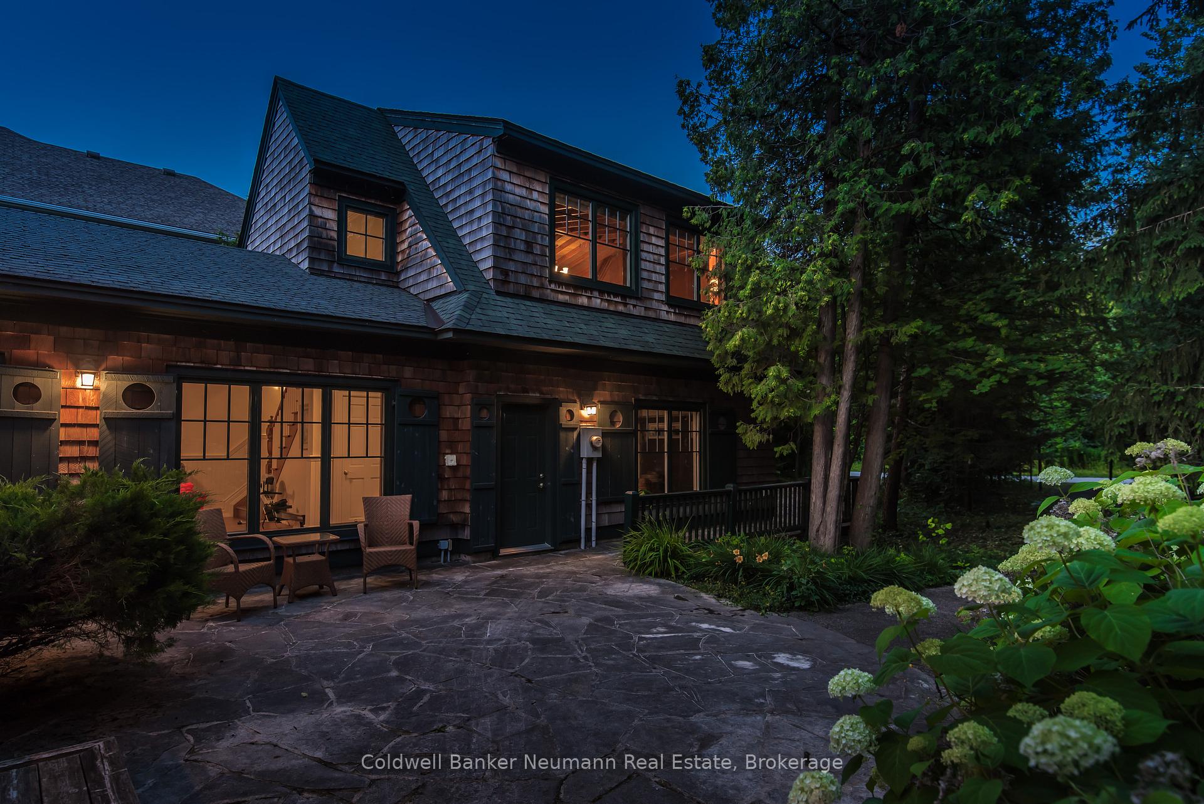
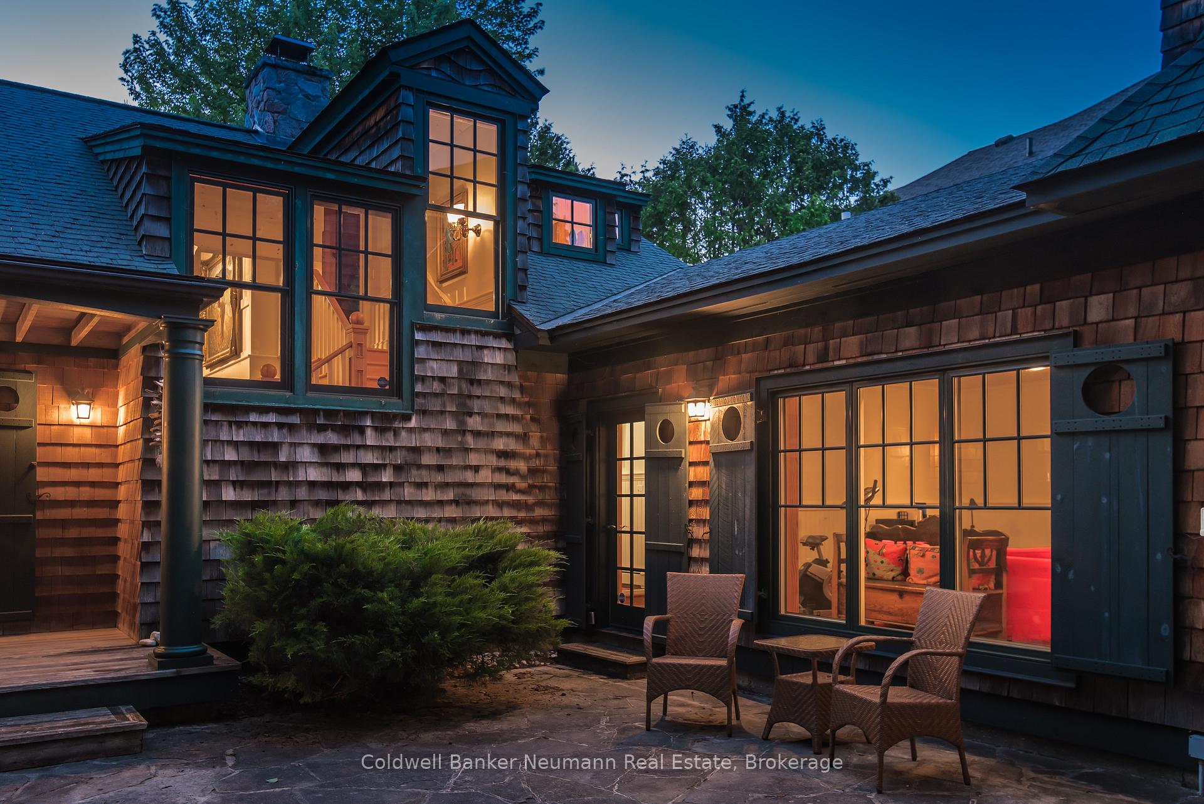
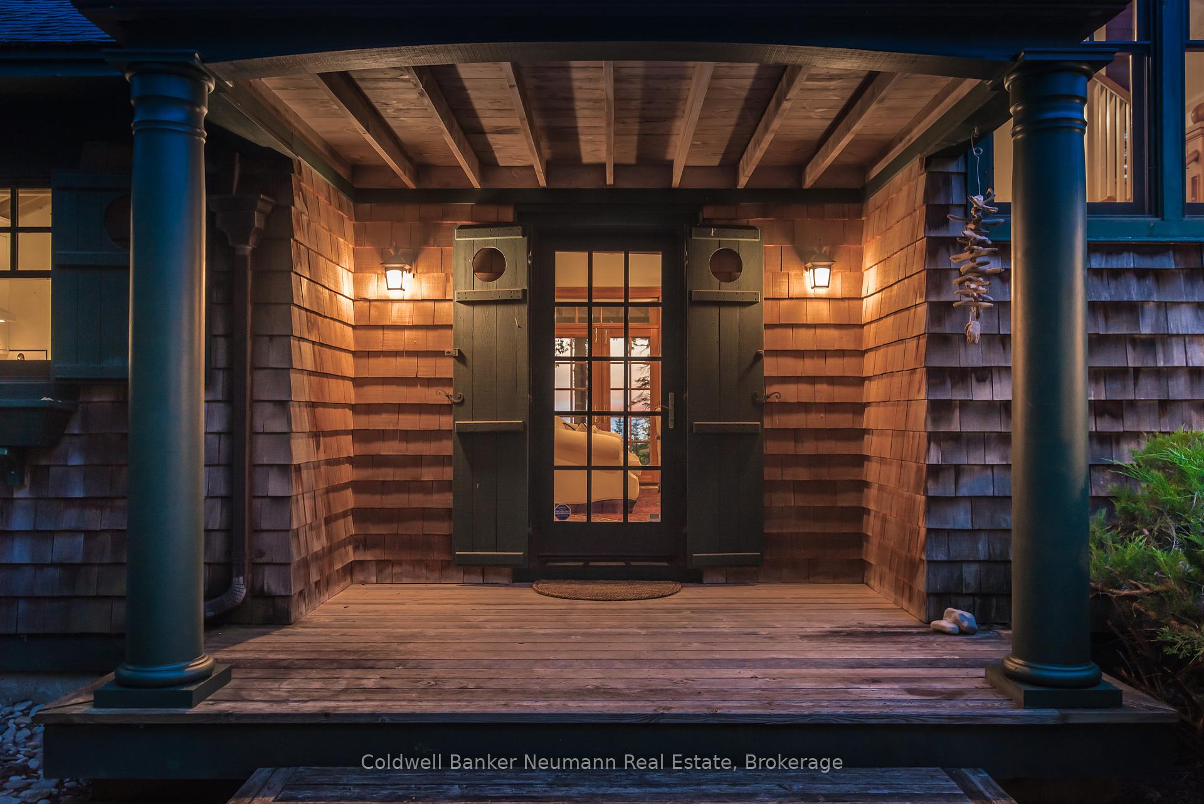
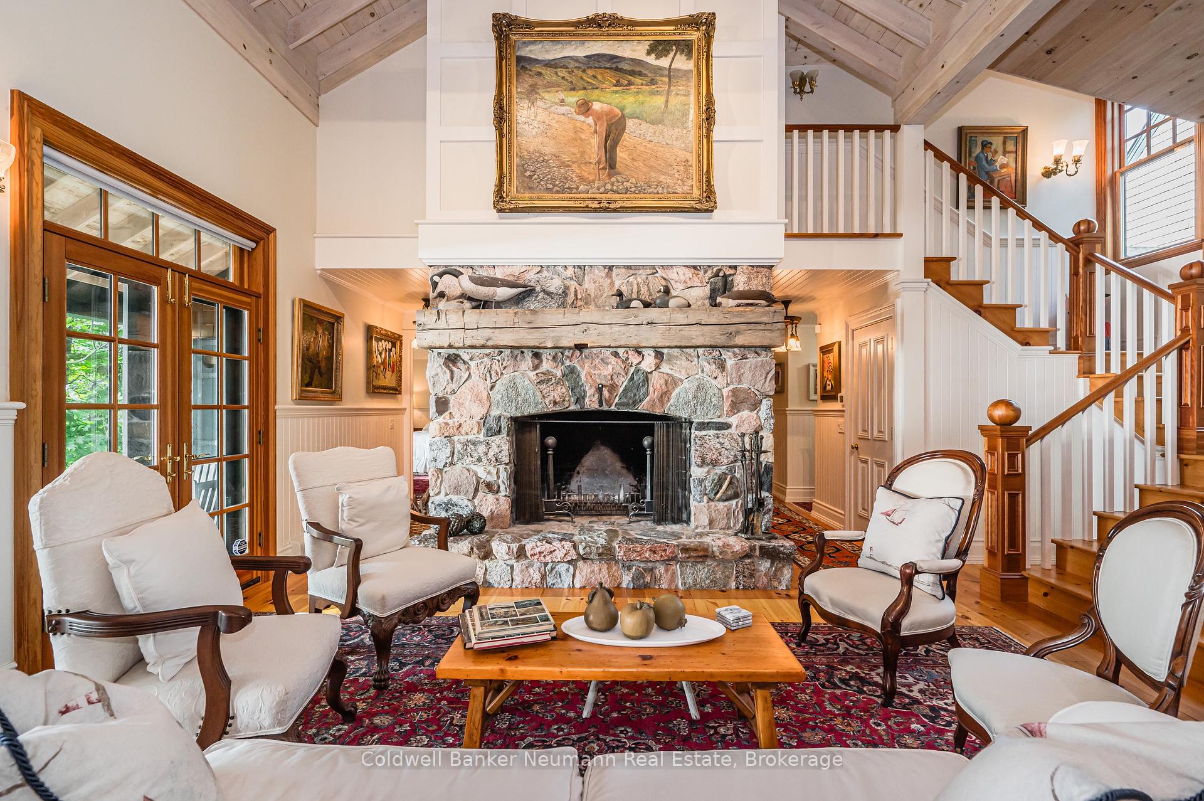
Architecturally Distinct Waterfront Home with Unparalleled Views of Lake Huron & Chantry Island. Perched on a beautifully landscaped waterfront lot, this exceptional custom home by Devitt-Uttley delivers unobstructed, panoramic views of Lake Huron and Chantry Island. Thoughtfully designed to embrace the beauty of its surroundings, this residence offers elegant living spaces, natural finishes, and timeless character throughout.Inside, the home is anchored by a show-stopping stone fireplace in the expansive living room, where vaulted whitewashed ceilings and pine plank floors create an inviting atmosphere. Every room is filled with natural light and unique vantage points each window framing a piece of the ever-changing waterfront. The main floor primary suite offers a waterfront view, a 4-piece ensuite and a walk-through closet. The second bedroom is generous and has easy access to a 3-piece bathroom, and an upper-level third bedroom has its own bathroom and private balcony. The kitchen features a smart, flexible layout with plenty of storage and counter space. It can be integrated with the dining room or closed off with a sliding pocket door for seamless entertaining. Adjacent to the fireplace is a hallway-style library tucked away. The home includes a cozy rear family room with courtyard access, and a separate guest suite above the garage. This space features a Murphy bed, kitchen, and 3-piece bathperfect for visiting guests or caregiver quarters. Step outside to multiple sitting areas designed for year-round enjoyment. The covered front porch offers a gracious welcome, while the lakeside porch with vaulted ceilings provides a cozy place to watch summer sunsets and rolling storm clouds. A sunken stone patio on the water side is framed by a hand-built rock wall and leads to a meandering path and a secluded platform deck just steps from the water. A second sheltered stone patio on the street side offers a place to sit in the sun on cooler days.
Ask about this home
A HOMEH agent will answer your questions about this home.
Around this home
Daily convenience, out of 100, from the distances below
Schools nearby
School rating, out of 10.
Helpful calculators
Your HOMEH agent

"I would see it this week."