

609 Bricker Street
609 Bricker Street
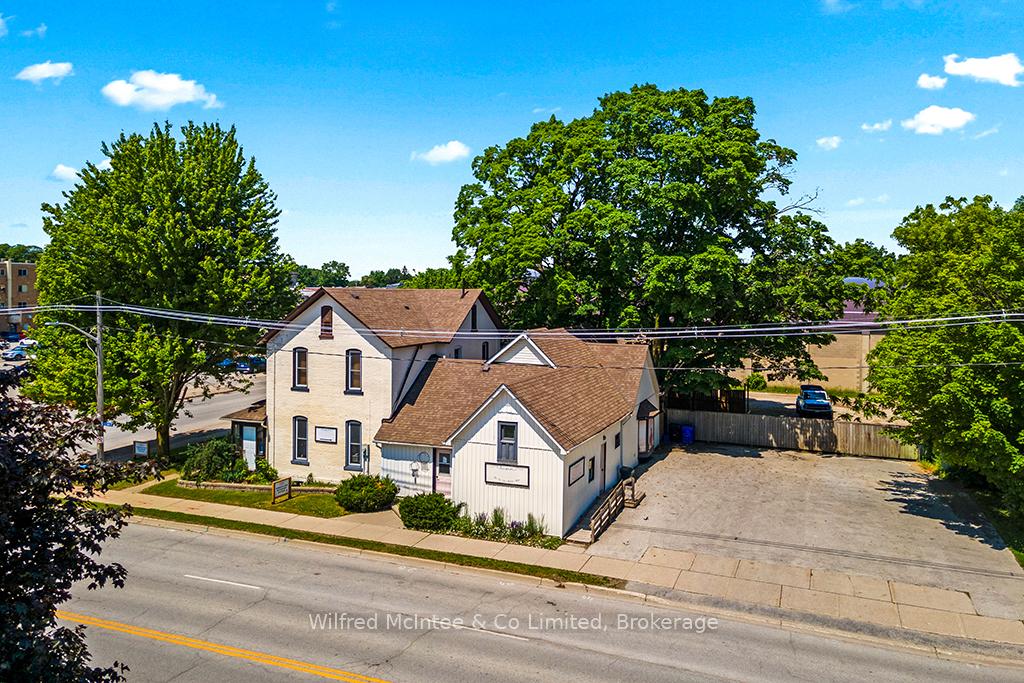 See all 48 photos
Property history
- $859,000TerminatedList: 2025-06-27|End: 2025-09-29|94 daysX12250128
Facts and features
- BasementCrawl space
- Price per sq ft~$312
- Water, sewerMunicipal
- HeatingForced air
- Fireplace
- Central air
The homeStore W Apt/Office, 1 1/2 storey, 2,500–3,000 sq ft
- Type: Store W Apt/Office
- Style: 1 1/2 storey
- Living space: 2,500–3,000 sq ft
- Basement: Partial basement, crawl space
InsideFireplace Yes, living room, Rooms above ground 12, Rooms in the basement 0
- Fireplace: Yes, living room
- Rooms above ground: 12
- Rooms in the basement: 0
- Bedrooms: 3
- Bathrooms: 3
- Kitchens: 1
Outside and lotVinyl siding, brick, Fibreglass shingle, Stone, concrete, other
- Exterior: Vinyl siding, brick
- Roof: Fibreglass shingle
- Foundation: Stone, concrete, other
- Features: Deck, porch, year round living
- Size: 51 × 117 ft
- Zoning: CC3
Parking9 Parking, Private
- Spaces: 9 Parking
- Driveway: Private
Heating, water and powerForced air, gas, Central air, Municipal water
- Heating: Forced air, gas
- Cooling: Central air
- Water: Municipal water
- Sewer: Municipal sewer
- Natural gas: Yes
- Hydro: Yes
Costs and taxesTaxes $5,185 a year, Plus HST, Hot water heater
- Taxes, 2024: $5,185 a year
- HST: Plus HST
- Rental items: Hot water heater
Included in the saleApartment - refrigerator, stove, microwave, washer & dryer. commercial space - fridge & stove, washer/dryer., Apartment - tenants belongings and furniture. commercial space - business chattels & fixtures, retail fixtures, products, decor, window coverings, and some light fixtures (light fixtures that will be removed will be replaced with standard style light fixtures.)
- Included: Apartment - refrigerator, stove, microwave, washer & dryer. commercial space - fridge & stove, washer/dryer.
- Not included: Apartment - tenants belongings and furniture. commercial space - business chattels & fixtures, retail fixtures, products, decor, window coverings, and some light fixtures (light fixtures that will be removed will be replaced with standard style light fixtures.)
Listing detailsX12250128, Terminated, Jun 27, 2025
- MLS® number: X12250128
- Status: Terminated
- Listed on: Jun 27, 2025
- Days on market: 94
- Updated: Sep 29, 2025
- Possession: 60-89 days
- Occupied by: Owner+tenant
- Listing brokerage: Wilfred McIntee & Co Limited
About this home
609 Bricker Street, Saugeen Shores, ON N0H 2C0
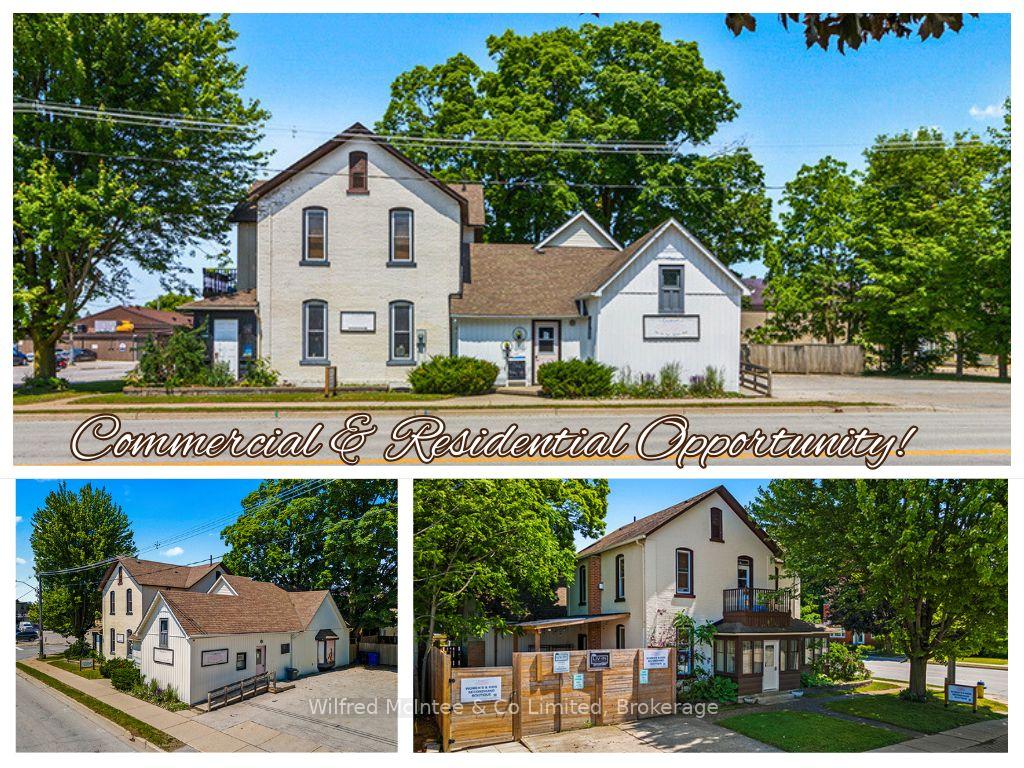
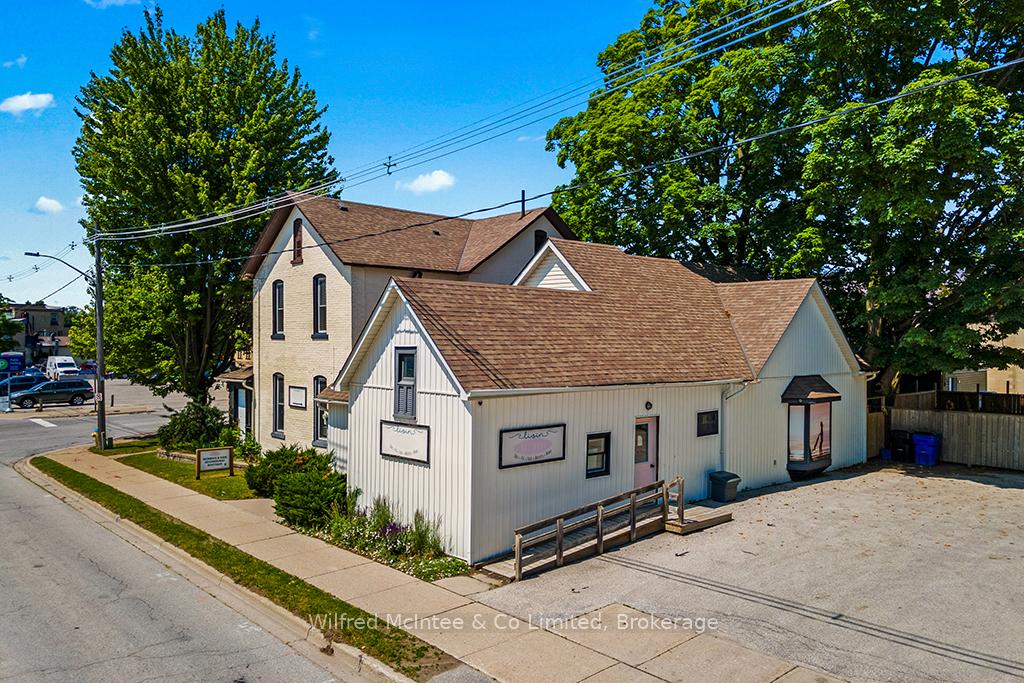
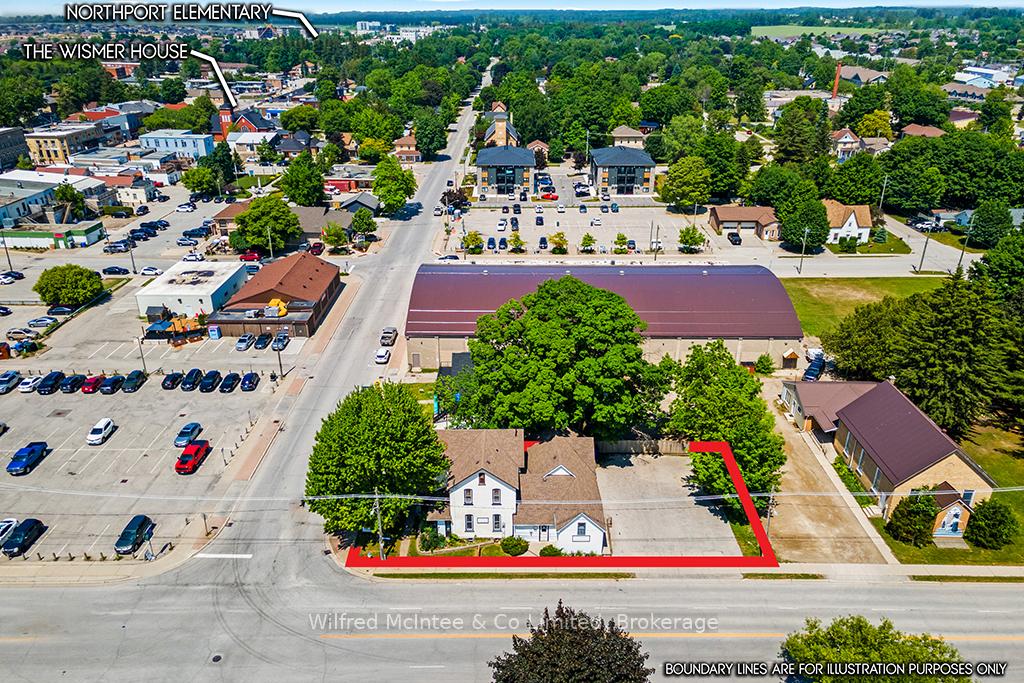
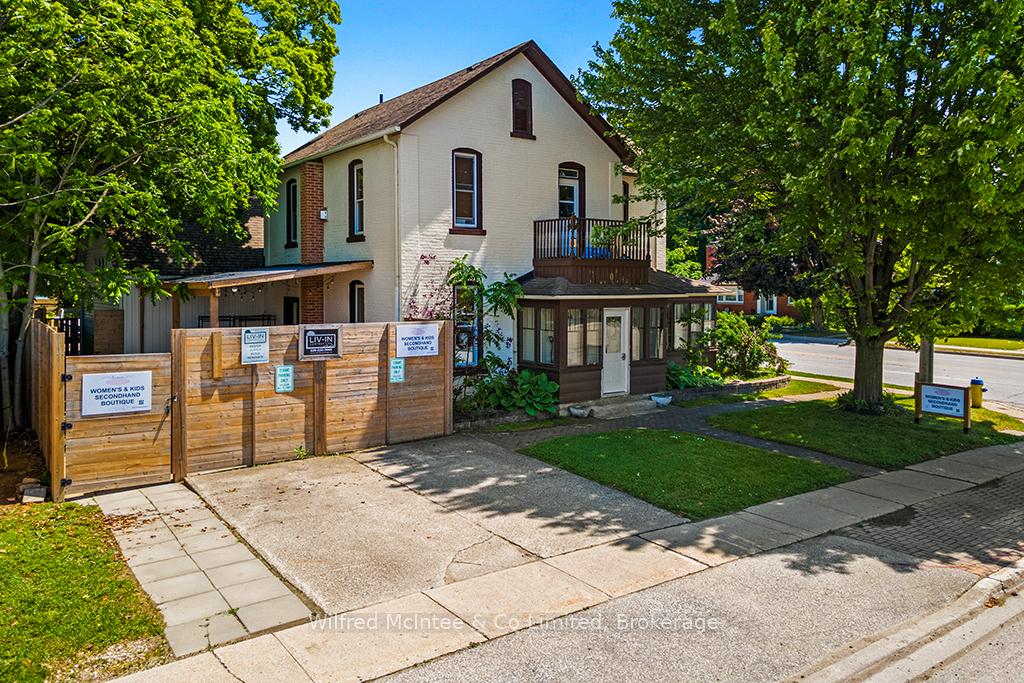
Great mixed-use Commercial/Residential Opportunity in the Booming town of Port Elgin on Lake Huron! Consisting of a large renovated commercial main level and a 3 bed/1 bath updated apartment on the 2nd story, this property is zoned CC3 and has a long list of possible uses. The property benefits from a fantastic high traffic, great visibility location on busy corner lot and public parking lot across the road. On site there is a private parking lot for customers & employees for 7-8 cars and a separate double drive for the apartment. The 3 Bed/1 Bath apartment has been tastefully updated throughout w/newer flooring, accent walls, gas fireplace, cozy kitchen/living/dining w/balcony, laundry, and is currently rented to a long-term tenant and generating good income. The 2126 Sq Ft commercial main level is currently a retail store, but let your imagination run wild to maximize the potential of this space. There is a large open concept main retail/showroom w/central counter and 2 pc bath, a large storage/stock room w/laundry, a lastly a functional space that offers a small kitchen, 2Pc bath, and access to the large covered deck & fenced in private patio area, once used as a small event space, adding so much more potential! The partial basement offers a ton of much needed storage. There have been many upgrades and improvements to this building over the years; furnace (2020), much of the flooring, paint, trim has been updated, improved insulation in attic and some walls, 200 amp breakers, plumbing fixtures, and more! Turn this opportunity into a dream space for your business and live on site OR continue renting the apartment to help offset ownership costs while you run your business OR rent both the commercial and residential space creating a sound investment property.
Ask about this home
A HOMEH agent will answer your questions about this home.
Around this home
Daily convenience, out of 100, from the distances below
Schools nearby
School rating, out of 10.
Helpful calculators
Your HOMEH agent

"I would see it this week."