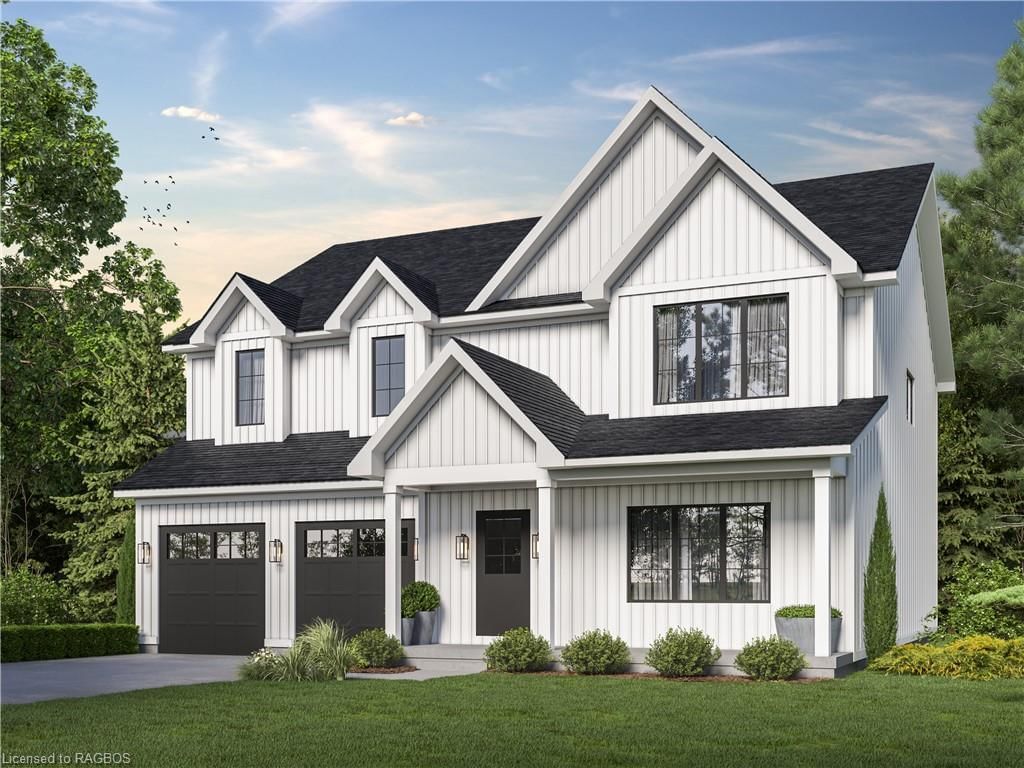
Front of lot-56, 19 Marshall Place

lot-56, 19 Marshall Place
Saugeen Indian Reserve #29 (Saugeen Shores)
Two Story Expired
1/10
Front of lot-56, 19 Marshall Place

lot-56, 19 Marshall Place
Saugeen Indian Reserve #29 (Saugeen Shores)
Two Story Expired
Photo 2 of 10 – lot-56, 19 Marshall Place, Saugeen Indian Reserve #29Photo 3 of 10 – lot-56, 19 Marshall Place, Saugeen Indian Reserve #29Photo 4 of 10 – lot-56, 19 Marshall Place, Saugeen Indian Reserve #29Photo 5 of 10 – lot-56, 19 Marshall Place, Saugeen Indian Reserve #29See all 10 photos
Last asked:Expired Aug 29, 2025
$1,071,976
5 Bedrooms
3 Bathrooms
0 Garage
— sq.ft
57×165 ft
$1,083/yr

Property history

  1. $1,071,976ExpiredList: 2024-04-04End: 2025-08-29512 days40564990

Facts and features

  • BasementUnfinished
  • HeatingForced air
  • CoolingCentral air
  • Type of homeTwo Story
What stands out
  • Central air
The homeTwo Story, Crawl space, unfinished, sump pump
  • Type: Two Story
  • Basement: Crawl space, unfinished, sump pump
InsideBedrooms 5, Bathrooms 3
  • Bedrooms: 5
  • Bathrooms: 3
Outside and lotVinyl siding, 57 × 165 ft
Outside
  • Exterior: Vinyl siding
Lot
  • Size: 57 × 165 ft
Parking4 Parking
  • Spaces: 4 Parking
Heating, water and powerForced air, natural gas, Central air
  • Heating: Forced air, natural gas
  • Cooling: Central air
Costs and taxesTaxes $1,083 a year
  • Taxes, 2023: $1,083 a year
Listing detailsMLS® number 40564990, Expired, Apr 4, 2024
  • MLS® number: 40564990
  • Status: Expired
  • Listed on: Apr 4, 2024
  • Days on market: 512
  • Updated: Aug 29, 2025
  • Possession: Vacant
  • Listing brokerage: RE/MAX LAND EXCHANGE LTD Brokerage (PE)

About this home

lot-56, 19 Marshall Place, Saugeen Indian Reserve #29 (Saugeen Shores), ON N0H 2L0

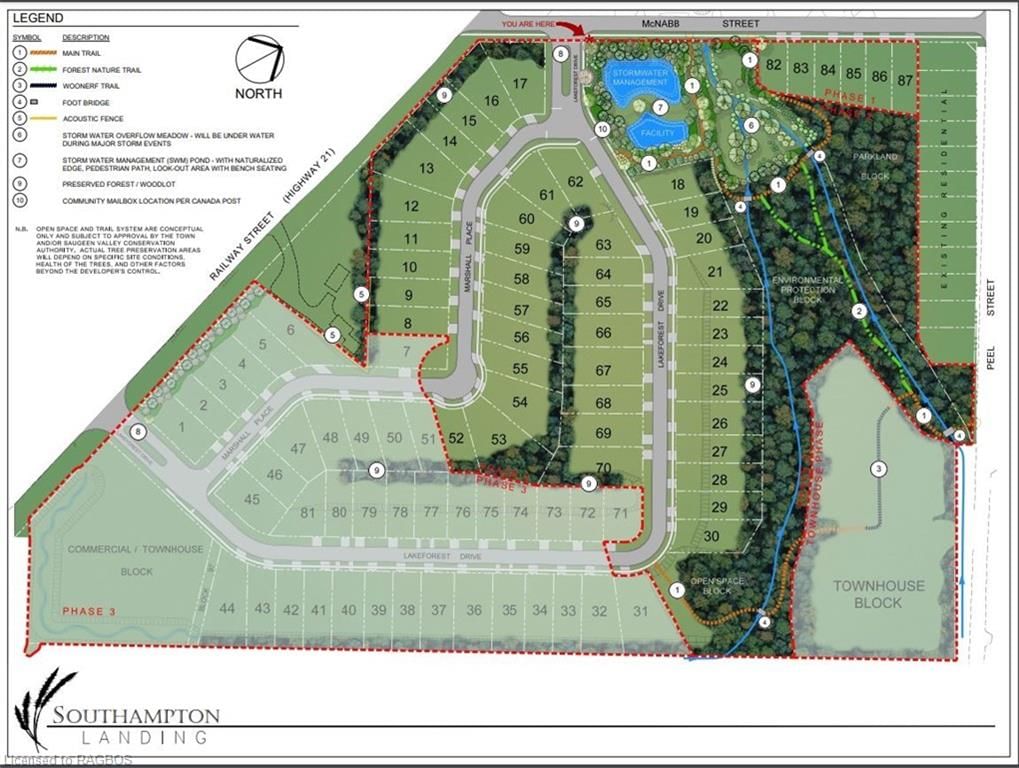
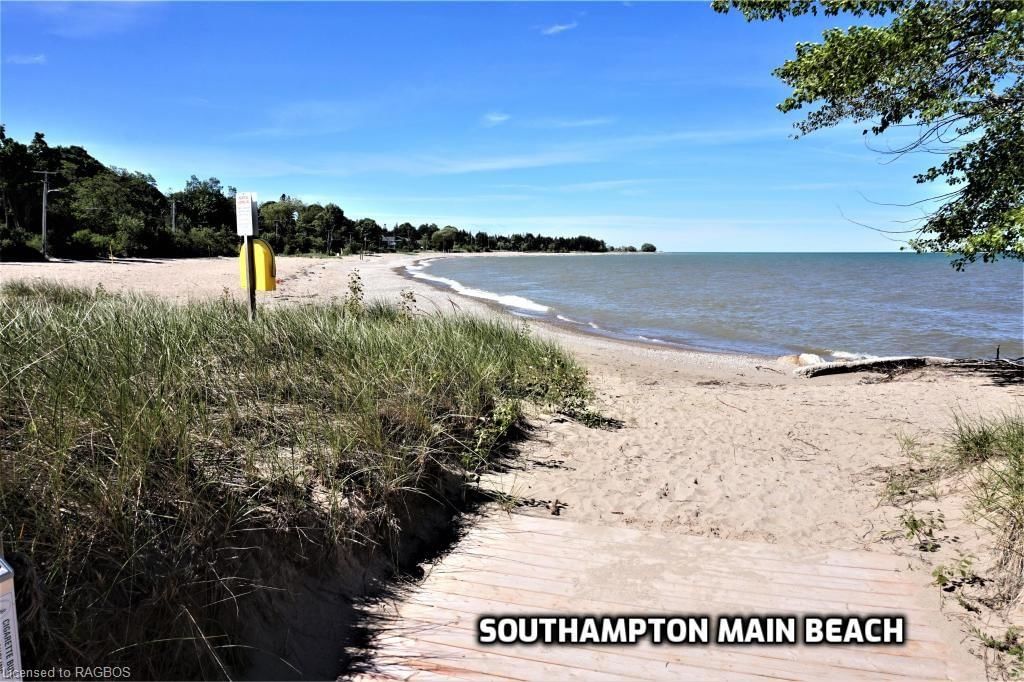
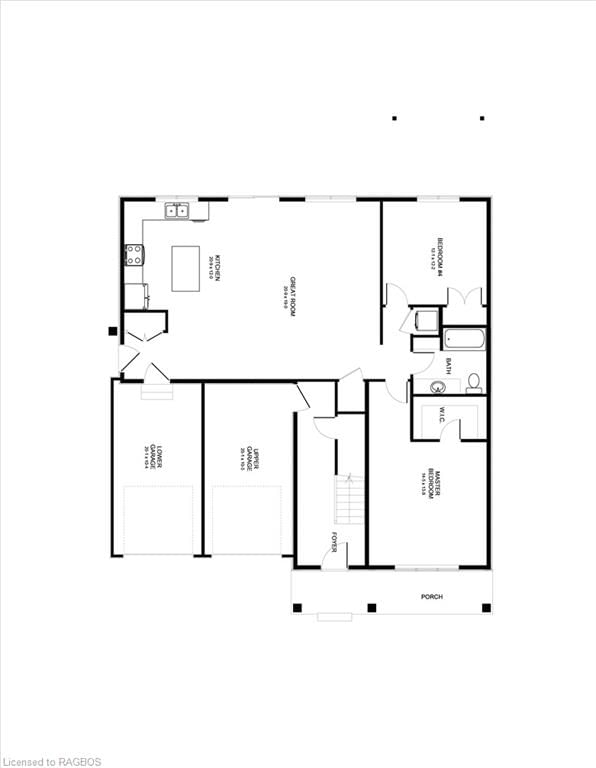
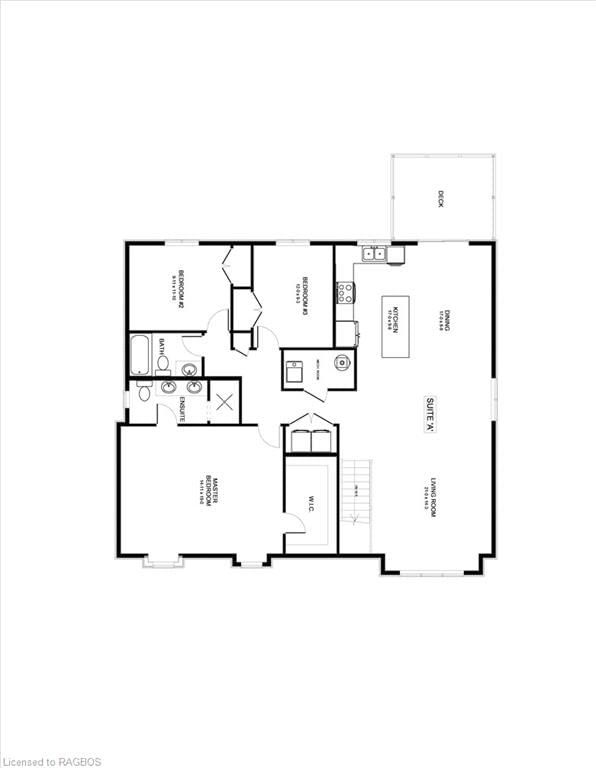
Introducing the newest DUPLEX model in the sought-after Southampton Landing development. This Sherbrooke model, a charming two-story structure, will consist of two distinct units, each with its own private entrance, separate services, and individual garages. The primary level suite spans 1,477 square feet and comprises two bedrooms and one bathroom. On the second level, you'll find a more spacious suite spanning 1,685 square feet with three bedrooms and two full bathrooms. This project is in collaboration with the exclusive builder, Alair Homes, known for their dedication to tailoring homes to match the unique preferences of each buyer. Southampton Landing is renowned for its well-crafted custom homes, nestled within a community boasting open spaces, preserved natural areas, and scenic trails. If this floor plan doesn't align with your vision, no worries. You have the flexibility to select from our array of house plans or even bring your own. Alair Homes is committed to working closely with you to realize your dream home and meticulously oversee your project. You have the freedom to choose your lot from our array of standard and premium options. This Lot is a rectangular lot adorned with mature trees at the rear. Southampton Landing is a community that caters to individuals of all ages. Situated along the stunning Lake Huron shoreline, it encourages an active lifestyle with an array of walking and biking trails, beautiful beaches, a marina, tennis club, and excellent fishing spots. Additionally, the area offers convenient access to various amenities, including shops, dining establishments, an art center, a museum, and a thriving business sector. For those with healthcare and education needs, there are nearby hospitals and schools. Architectural Control & Design Guidelines are in place to enhance the overall appeal and quality of life in Southampton Landing. Buyers are encouraged to inquire about the HST rebate application.

Ask about this home

A HOMEH agent will answer your questions about this home.

Ask a question
Thinking of selling your home?See what your home is worth today.

Around this home

2Walking
Grocery1.3 km
Coffee0.4 km
Contact agent

Helpful calculators

Mortgage
Affordability
Closing costs
Land transfer tax
Property tax
Down payment
CMHC insurance
Stress test
Cashback Rebate

Your HOMEH agent

KimHOMEH agent · Saugeen Indian Reserve #29

"I would see it this week."

Ask Kim

© 2026 HOMEH Inc., Brokerage · RECO Registration #6000380 · 505 Highway 7 East, Unit 308, Thornhill, ON L3T 7T1 · Listing data courtesy of the MLS® System of the listing brokerage, deemed reliable but not guaranteed.

Disclaimers and terms

HOMEH is operated by HOMEH Inc., a licensed Ontario real estate brokerage regulated by the Real Estate Council of Ontario (RECO) under the Trust in Real Estate Services Act, 2002 (TRESA). Under TRESA, consumers are entitled to the RECO Information Guide before entering into a representation agreement. Broker of Record Licence #5034208. Toronto Regional Real Estate Board Member #20004000.

Cashback Rebate. Paid by HOMEH Inc., Brokerage from the commission it receives, on closing, to eligible buyers who came to HOMEH as HOMEH leads. Subject to the buyer representation agreement, lender approval and legal limits; amounts vary with price, commission received and transaction type. Not a government incentive, tax credit or refund. Full terms and conditions apply.

Mortgage. Payment figures are estimates for illustration only, not an offer to lend; all financing is on approved credit (OAC). HOMEH Inc., Brokerage is not a mortgage broker, agent or lender; mortgage products and advice come from independent professionals licensed by the Financial Services Regulatory Authority of Ontario (FSRA).

Hestimate. Worked out with automated tools from recent nearby sales of similar homes. For information only, not an appraisal.

Accuracy. Listings, market data, photos, school, transit and neighbourhood information come from sources believed reliable, including the MLS® System and the Toronto Regional Real Estate Board (TRREB), but are not warranted accurate, current or complete. MLS® listing data is copyright TRREB. It must only be used by consumers with a bona fide interest in the purchase, sale or lease of real estate, and not for any commercial purpose.

Programs. Programs, incentives and benefits on this website are privately administered, may change or end without notice, and imply no government authority, endorsement or affiliation.

Not intended to solicit clients currently under contract with another brokerage.

The trademarks REALTOR®, REALTORS® and the REALTOR® logo are controlled by The Canadian Real Estate Association (CREA) and identify real estate professionals who are members of CREA. The trademarks MLS®, Multiple Listing Service® and the associated logos are owned by CREA and identify the quality of services provided by real estate professionals who are members of CREA. Used under licence.