

19 Marshall Place
19 Marshall Place
 See all 36 photos
Property history
- $923,900ExpiredList: 2025-06-13|End: 2026-06-30|382 daysX12219198
Facts and features
- BasementUnfinished
- Age of homeNew
- Price per sq ft~$528
- Water, sewerMunicipal
- Fireplace
- Central air
The homeDetached, Bungalow, New
- Type: Detached
- Style: Bungalow
- Age: New
- Living space: 1,500–2,000 sq ft
- Basement: Crawl space, unfinished
InsideFireplace Yes, living room, Main level, Air exchanger, sump pump, water heater owned, primary bedroom - main floor, on demand water heater
- Fireplace: Yes, living room
- Laundry: Main level
- Features: Air exchanger, sump pump, water heater owned, primary bedroom - main floor, on demand water heater
- Rooms above ground: 6
- Bedrooms: 3
- Bathrooms: 2
- Kitchens: 1
Outside and lotVinyl siding, Asphalt shingle, Concrete
- Exterior: Vinyl siding
- Roof: Asphalt shingle
- Foundation: Concrete
- Features: Landscaped
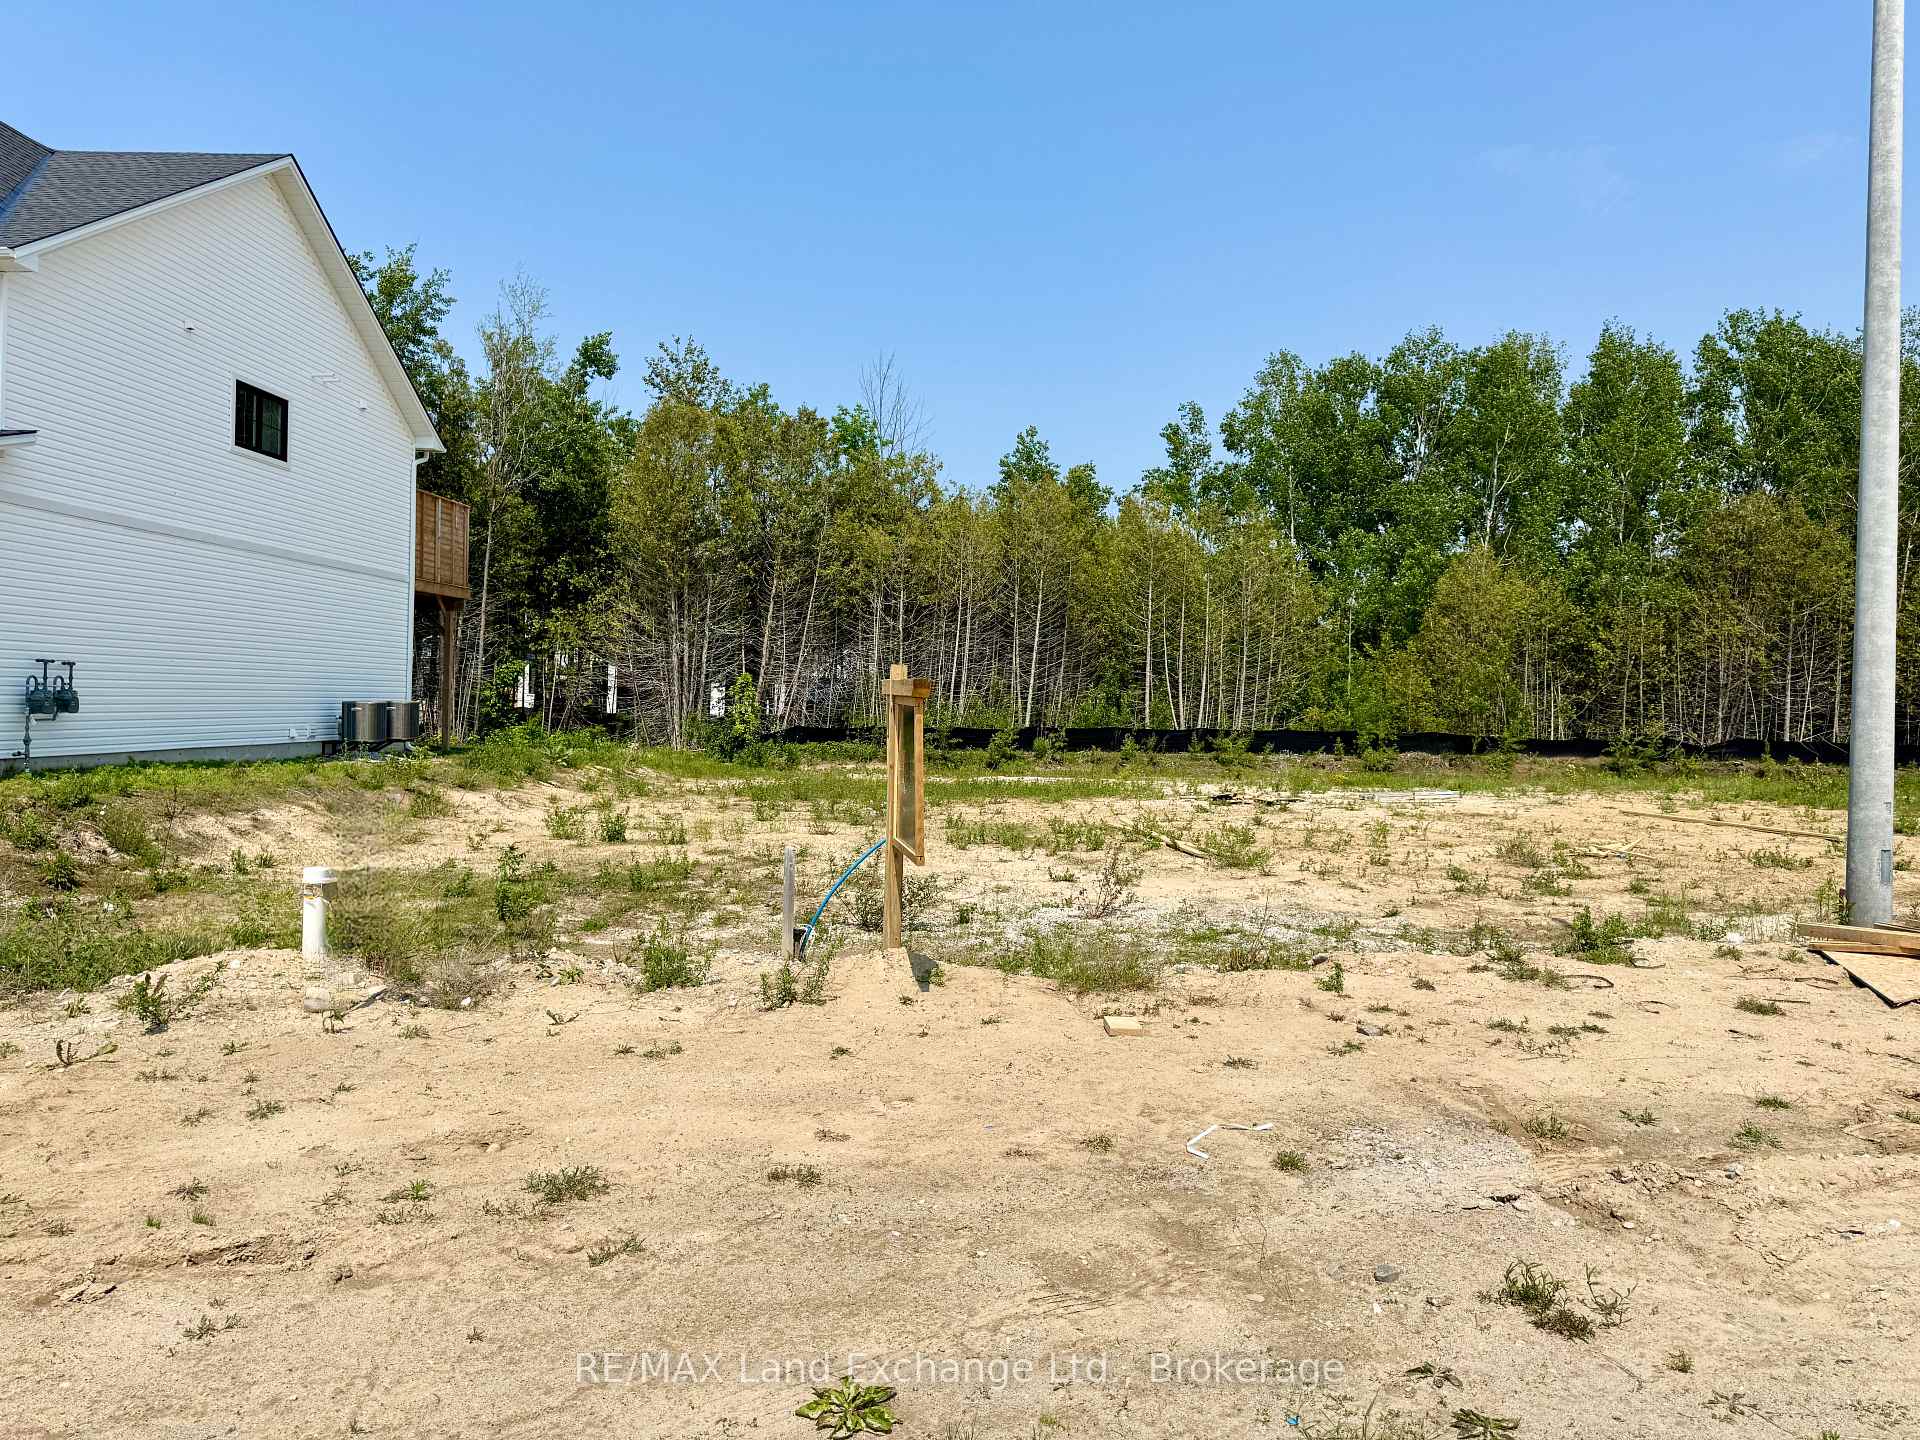
- Size: 57 × 165 ft
- Zoning: R1-52
Parking1 Garage, Attached, Private
- Spaces: 1 Garage
- Garage: Attached
- Driveway: Private
Heating, water and powerForced air, gas, Central air, Municipal water
- Heating: Forced air, gas
- Cooling: Central air
- Water: Municipal water
- Sewer: Municipal sewer
- Natural gas: Yes
- Hydro: Yes
- Cable: Available
- Telephone: Available
Costs and taxesTaxes $1,149 a year, Plus HST
- Taxes, 2024: $1,149 a year
- HST: Plus HST
Listing detailsX12219198, Expired, Jun 13, 2025
- MLS® number: X12219198
- Status: Expired
- Listed on: Jun 13, 2025
- Days on market: 382
- Updated: Jun 30, 2026
- Possession: 90+ days
- Occupied by: Vacant
- Listing brokerage: RE/MAX Land Exchange Ltd.
About this home
19 Marshall Place, Saugeen Indian Reserve #29 (Saugeen Shores), ON N0H 2L0
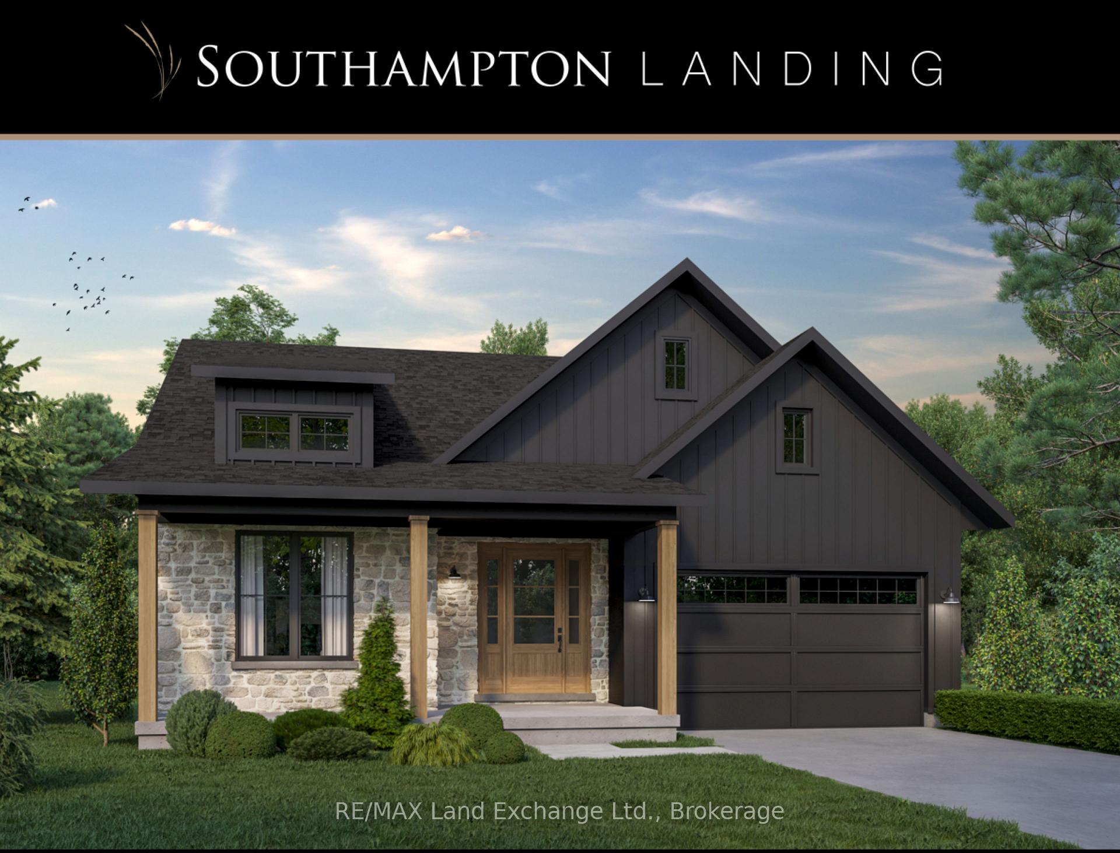
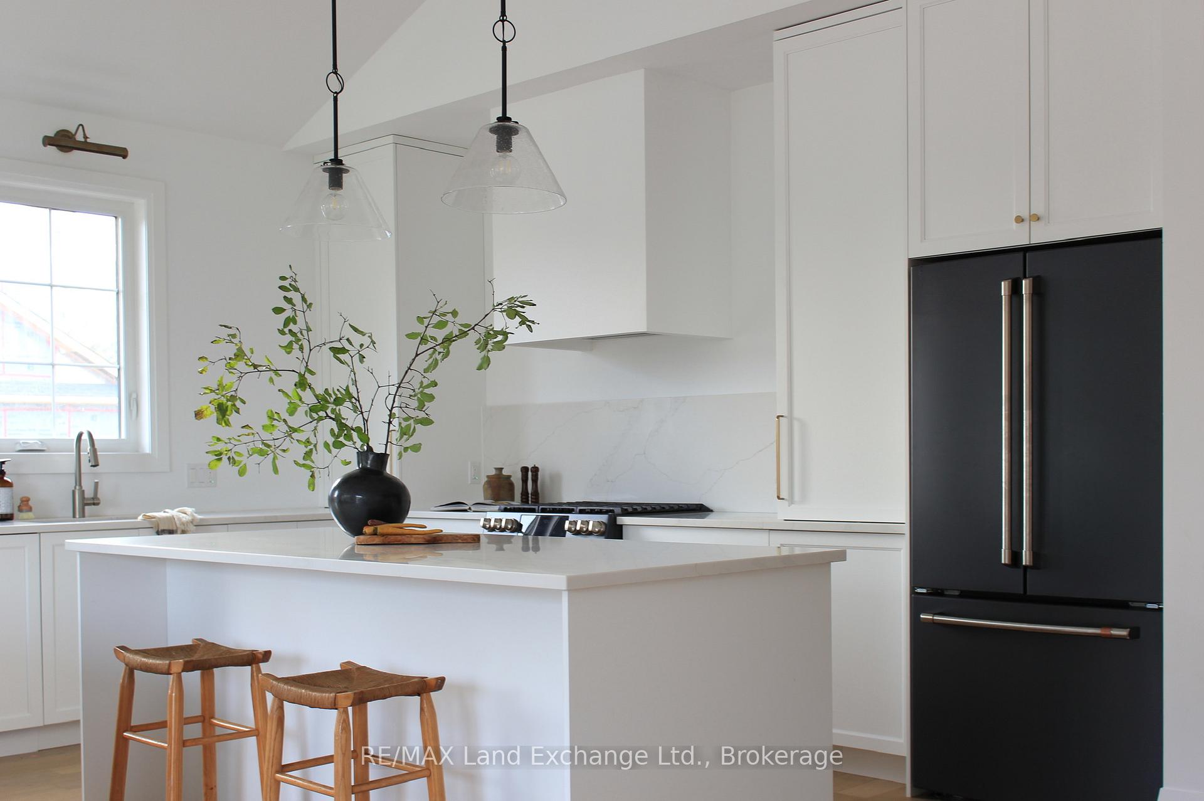
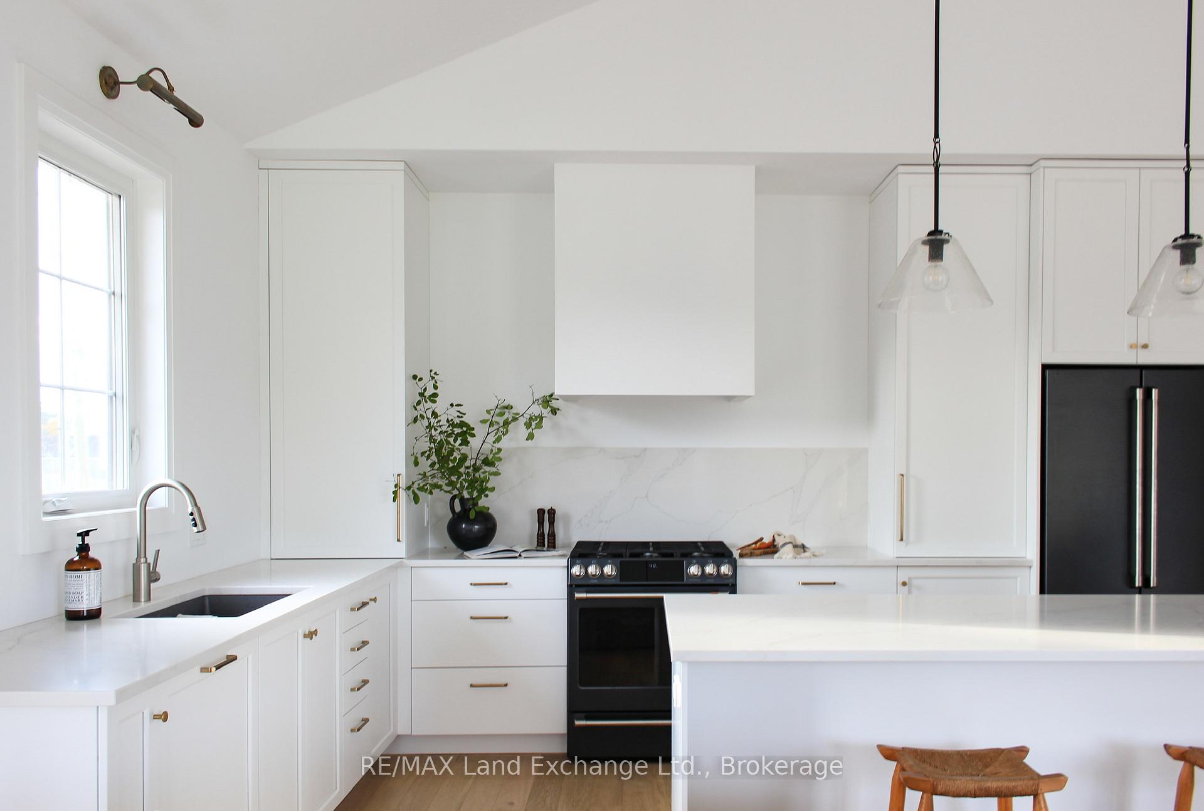
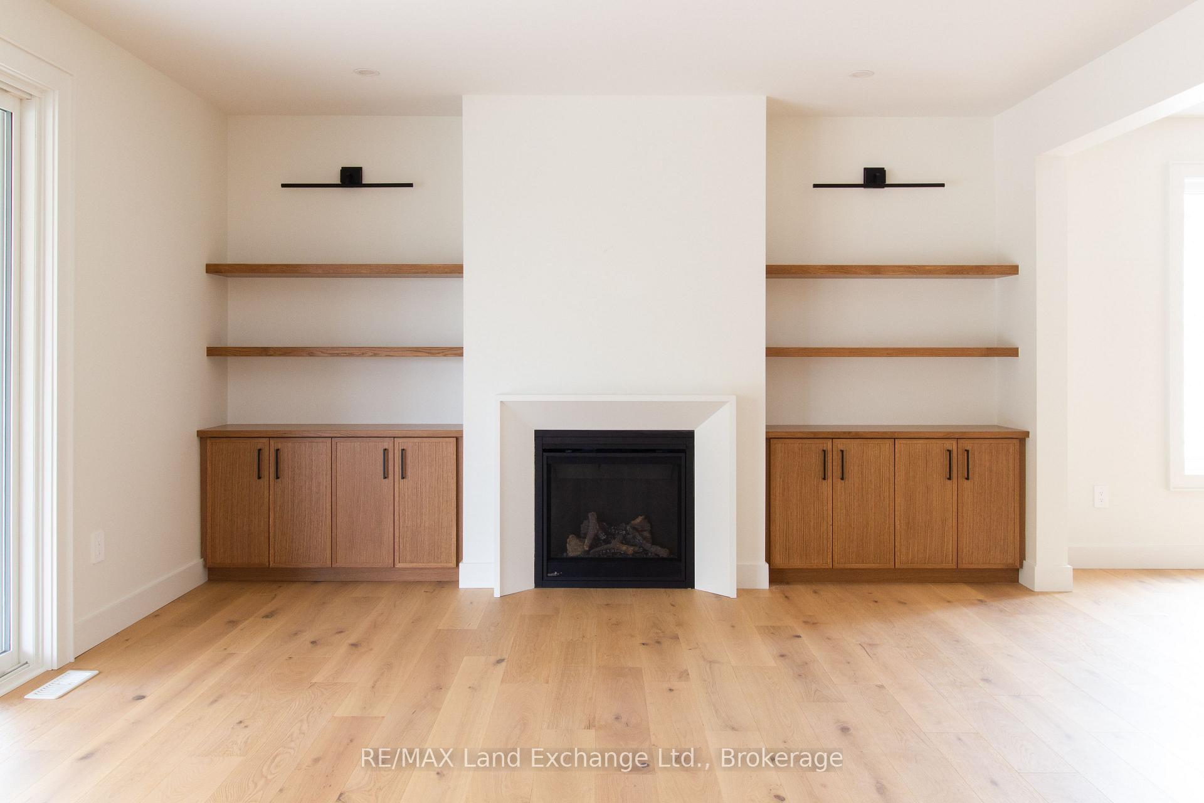
Welcome to the Hawkesbury, a spacious and elegant 1,633 sq.ft. bungalow in the desirable Southampton Landing community. Built by Alair Grey Bruce, this home offers a thoughtfully designed layout ideal for families, retirees, or anyone seeking one-level living with style and comfort.The home features 3 bedrooms and 2 full bathrooms, including a private primary suite with a large walk-in closet and a luxurious ensuite with double sinks and large shower. The additional two bedrooms are generously sized and positioned for privacy, making them perfect for guests, children, or a home office.The open-concept kitchen, dining, and living space is perfect for entertaining, featuring a central island, pantry, and access to the backyard patio. A gas fireplace adds warmth to the living area, while large windows fill the space with natural light. A full laundry room, covered front porch, and attached 2-car garage complete the homes practical and welcoming design. Buyers can personalize their finishes and choose from a selection of available upgrades to truly make this home their own. Southampton Landing is a vibrant, master-planned neighbourhood with access to green space, walking trails, and all the lifestyle amenities Southampton has to offer, from beaches and a marina to shops, dining, golf, and more. Architectural Controls and Design Guidelines protect the community's charm and value. Homes are built on poured concrete foundations with accessible crawlspaces; some lots may allow for a full basement- ask for details. Buyer to apply for HST rebate. Floor plans and renderings subject to change. Inquire today for floor plans, lot availability, and customization options. Make your next move to Southampton Landing!
Ask about this home
A HOMEH agent will answer your questions about this home.
Around this home
Helpful calculators
Your HOMEH agent

"Priced 16% over the Hestimate. I would see it this week."