

LOT 67, 18 Lakeforest Drive
LOT 67, 18 Lakeforest Drive

 See all 9 photos
Property history
- $1,540,306TerminatedList: 2024-06-04|End: 2025-04-11|311 daysX10849644
Facts and features
- BasementUnfinished
- Age of homeNew
- Price per sq ft~$474
- Water, sewerMunicipal
- Fireplace
- Central air
The homeDetached, 1 1/2 storey, New
- Type: Detached
- Style: 1 1/2 storey
- Age: New
- Living space: 3,000–3,500 sq ft
- Basement: Unfinished, crawl space
- Waterfront: None
InsideFireplace Yes, On demand water heater, water heater owned, sump pump, air exchanger, Rooms above ground 13
- Fireplace: Yes
- Features: On demand water heater, water heater owned, sump pump, air exchanger
- Rooms above ground: 13
- Rooms in the basement: 0
- Bedrooms: 3
- Bathrooms: 4
- Kitchens: 1
- Family room: Yes
Outside and lotVinyl siding, Asphalt rolled, Concrete
- Exterior: Vinyl siding
- Roof: Asphalt rolled
- Foundation: Concrete
- Size: 75 × 156 ft
- Zoning: R1-52
Parking2 Garage, Attached, Private double
- Spaces: 2 Garage
- Garage: Attached
- Driveway: Private double
Heating, water and powerForced air, gas, Central air, Municipal water
- Heating: Forced air, gas
- Cooling: Central air
- Water: Municipal water
- Sewer: Municipal sewer
- Natural gas: Yes
- Hydro: Yes
Costs and taxesTaxes $1,123 a year
- Taxes, 2023: $1,123 a year
Included in the saleGarage door opener, hot water tank owned
- Included: Garage door opener, hot water tank owned
NearbyHospital, arts centre, beach
- Close to: Hospital, arts centre, beach
Listing detailsX10849644, Terminated, Jun 4, 2024
- MLS® number: X10849644
- Status: Terminated
- Listed on: Jun 4, 2024
- Days on market: 311
- Updated: Apr 11, 2025
- Possession: Other
- Occupied by: Vacant
- Listing brokerage: RE/MAX Land Exchange Ltd.
About this home
LOT 67, 18 Lakeforest Drive, Saugeen Indian Reserve #29 (Saugeen Shores), ON N0H 2L0
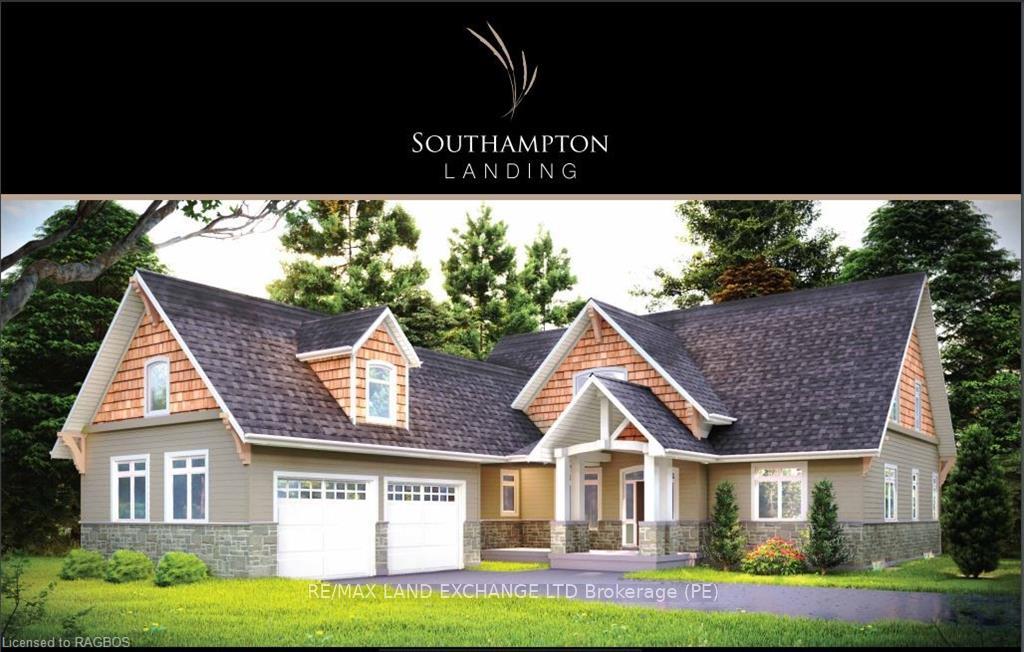
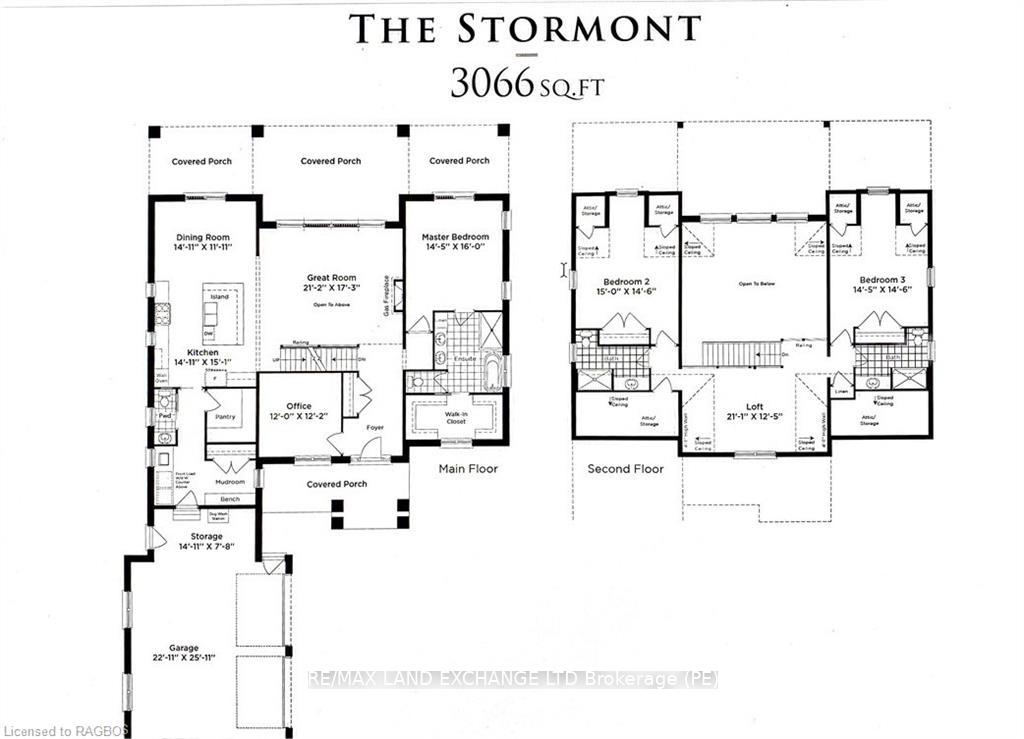
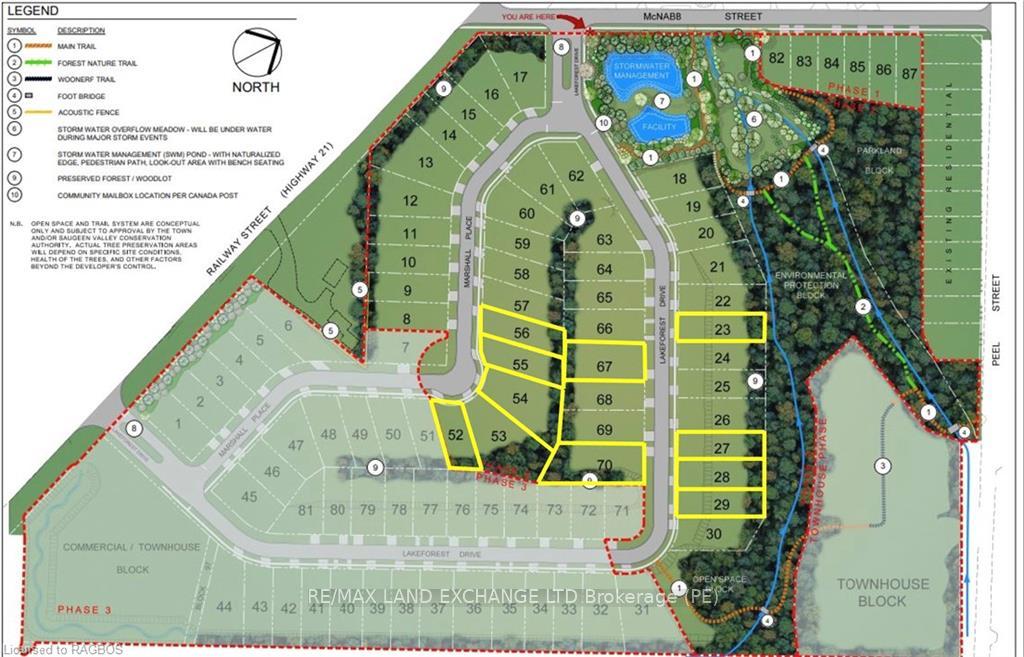
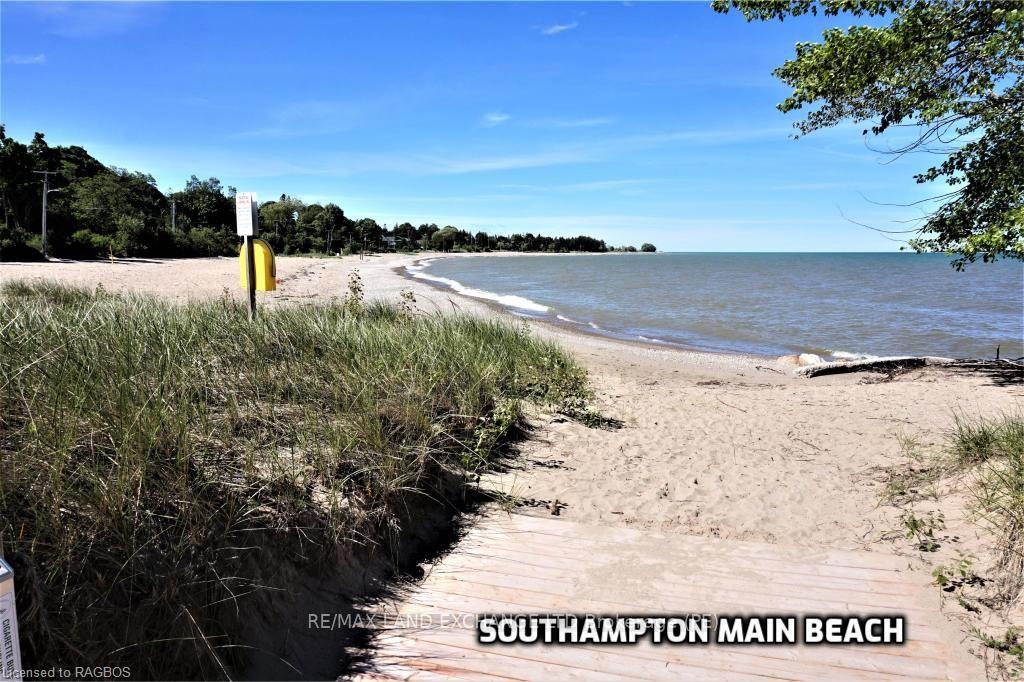
Southampton Landing is a new development that is comprised of well crafted custom homes in a neighbourhood with open spaces, protected land and trails. The spacious Stormont model is to be built by, the developer's exclusive builder, Alair Homes. All of Alair's homes are customized, no need for upgrades, their list of standard features are anything but standard. If this plan doesn't suit your requirements, no problem, choose from our selection of house plans or bring your own plan. Alair Homes will work with you to create your vision and manage your project with care. Phase 2B; Lot 67 is a large lot 75' x 156' with trees at the rear. Southampton Landing is suitable for all ages. Southampton is a distinctive and desirable community with all the amenities you would expect. Located along the shores of Lake Huron, promoting an active lifestyle with trail systems for walking or biking, beaches, a marina, a tennis club, and great fishing spots. You will also find shops, eateries, art centre, museum, and the fabric also includes a vibrant business sector, hospital and schools. Architectural Control & Design Guidelines enhance the desirability of the Southampton Landing subdivision. Buyer to apply for HST rebate. House rendering is subject to change. The foundation is poured concrete with accessible crawlspace, ideal for utilities and storage. Make Southampton Landing your next move. Inquire for details. Property assessment and taxes are based on a vacant building lot..
Ask about this home
A HOMEH agent will answer your questions about this home.
Around this home
Helpful calculators
Your HOMEH agent

"I would see it this week."