

9 Marshall Place
9 Marshall Place
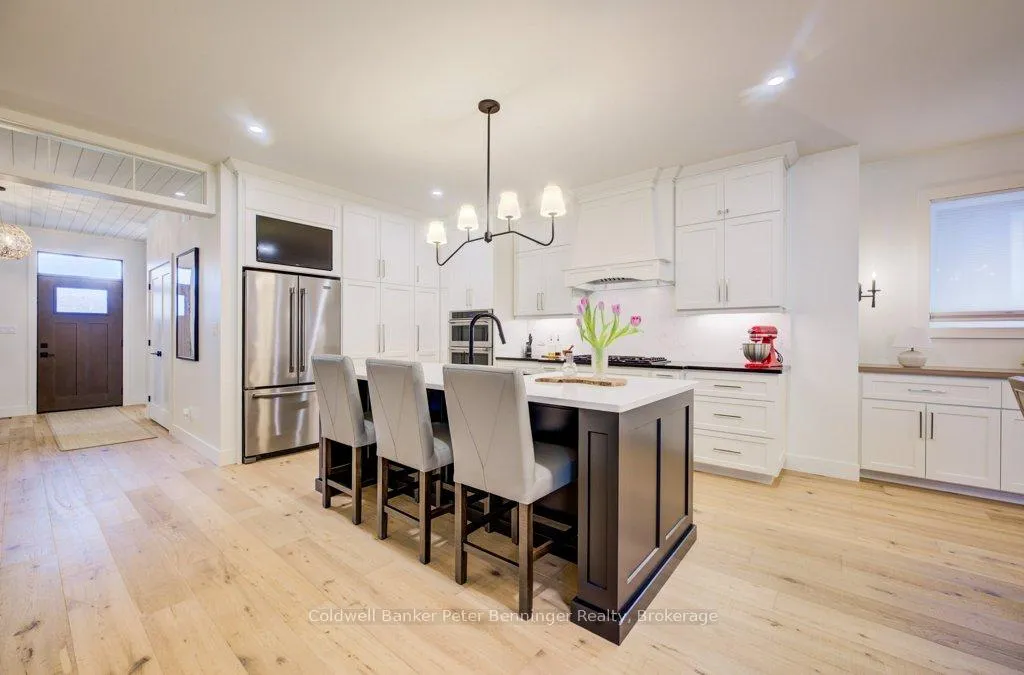 See all 37 photos
Property history
Facts and features
- BasementCrawl space
- Age of home0–5 years
- Water, sewerMunicipal
- Lot shapeIrregular
- Fireplace
- Central air
The homeDetached, 2-storey, Age 0–5 years
- Type: Detached
- Style: 2-storey
- Age: 0–5 years
- Living space: 2,500–3,000 sq ft
- Basement: Crawl space
- View: Trees/woods
InsideFireplace Yes, living room, natural gas, Upper level, Air exchanger, auto garage door remote, built-in oven, carpet free, countertop range, erv/hrv, floor drain, storage, sump pump, water heater owned, water meter
- Fireplace: Yes, living room, natural gas
- Laundry: Upper level
- Features: Air exchanger, auto garage door remote, built-in oven, carpet free, countertop range, erv/hrv, floor drain, storage, sump pump, water heater owned, water meter
- Security: Carbon monoxide detectors, smoke detector
- Rooms above ground: 13
- Bedrooms: 3
- Bathrooms: 3
- Kitchens: 1
Outside and lotVinyl siding, Asphalt shingle, Concrete, poured concrete
- Exterior: Vinyl siding
- Roof: Asphalt shingle
- Foundation: Concrete, poured concrete
- Size: 90.58 × 160.14 ft
- Shape: Irregular
- Zoning: R1
Parking2 Garage, Attached, Front yard parking, inside entry, private, private double
- Spaces: 2 Garage
- Garage: Attached
- Driveway: Front yard parking, inside entry, private, private double
Heating, water and powerForced air, gas, Central air, Municipal water
- Heating: Forced air, gas
- Cooling: Central air
- Water: Municipal water
- Sewer: Municipal sewer
- Natural gas: Yes
- Hydro: Yes
- Cable: Yes
- Telephone: No
Costs and taxesTaxes $6,933 a year, HST included in the price, Rental items None
- Taxes, 2026: $6,933 a year
- HST: HST included in the price
- Rental items: None
Included in the saleFridge, built in microwave, built in oven, shelving and work benches in crawl spaced, tv in kitchen., Bar fridge, upright freezer, tv and tv mounts in living room and primary bedroom.
- Included: Fridge, built in microwave, built in oven, shelving and work benches in crawl spaced, tv in kitchen.
- Not included: Bar fridge, upright freezer, tv and tv mounts in living room and primary bedroom.
NearbyBeach, campground, golf, hospital, library, marina
- Close to: Beach, campground, golf, hospital, library, marina
Listing detailsX12960270, Sold, Apr 6, 2026
- MLS® number: X12960270
- Status: Sold
- Listed on: Apr 6, 2026
- Days on market: 121
- Updated: Aug 5, 2026
- Possession: 2026-06-30 / 90+ days
- Occupied by: Owner
- Listing brokerage: Coldwell Banker Peter Benninger Realty
About this home
9 Marshall Place, Saugeen Indian Reserve #29 (Saugeen Shores), ON N0H 2L0
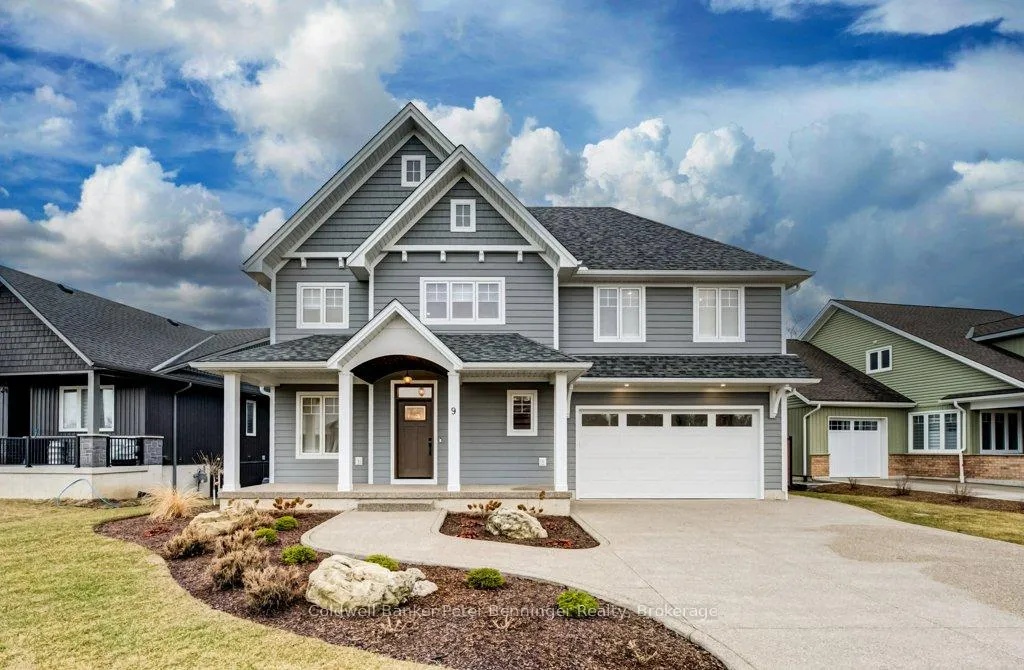
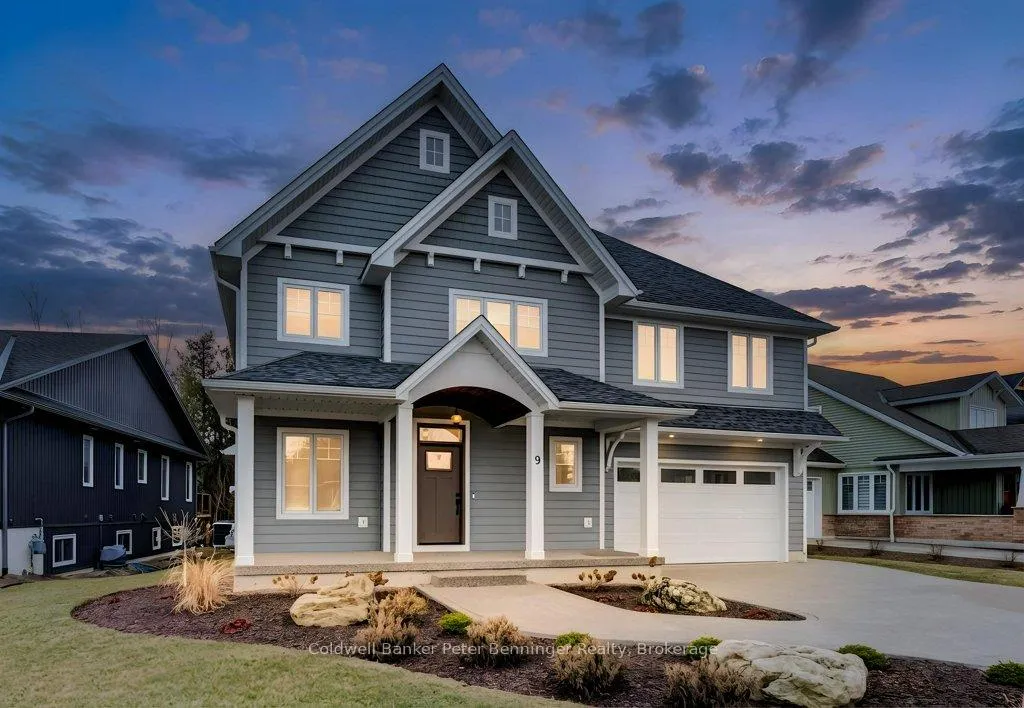
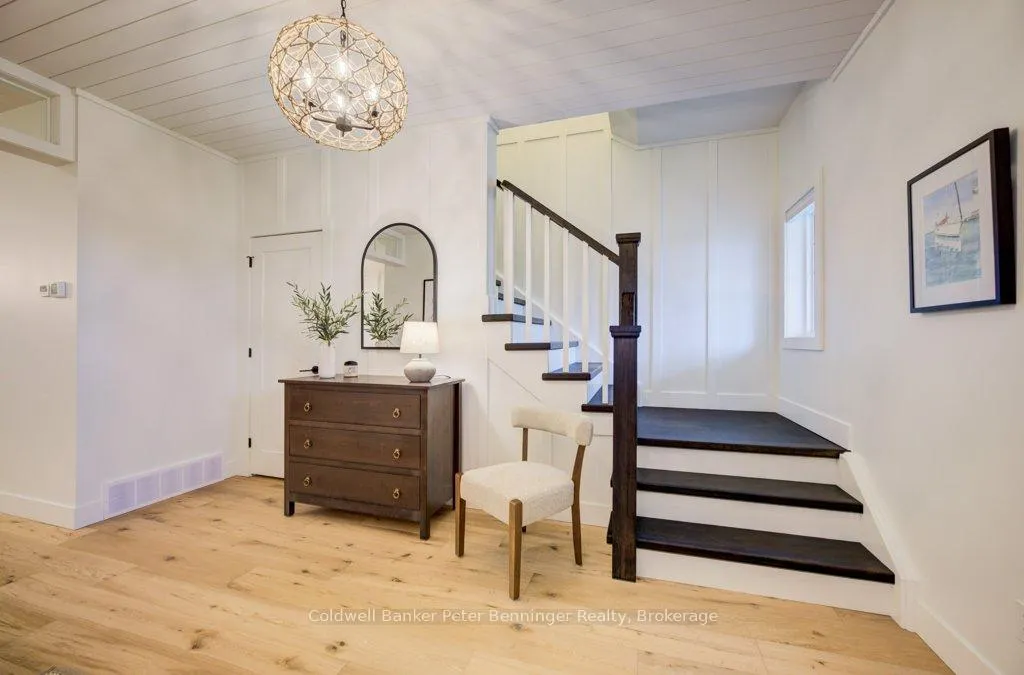
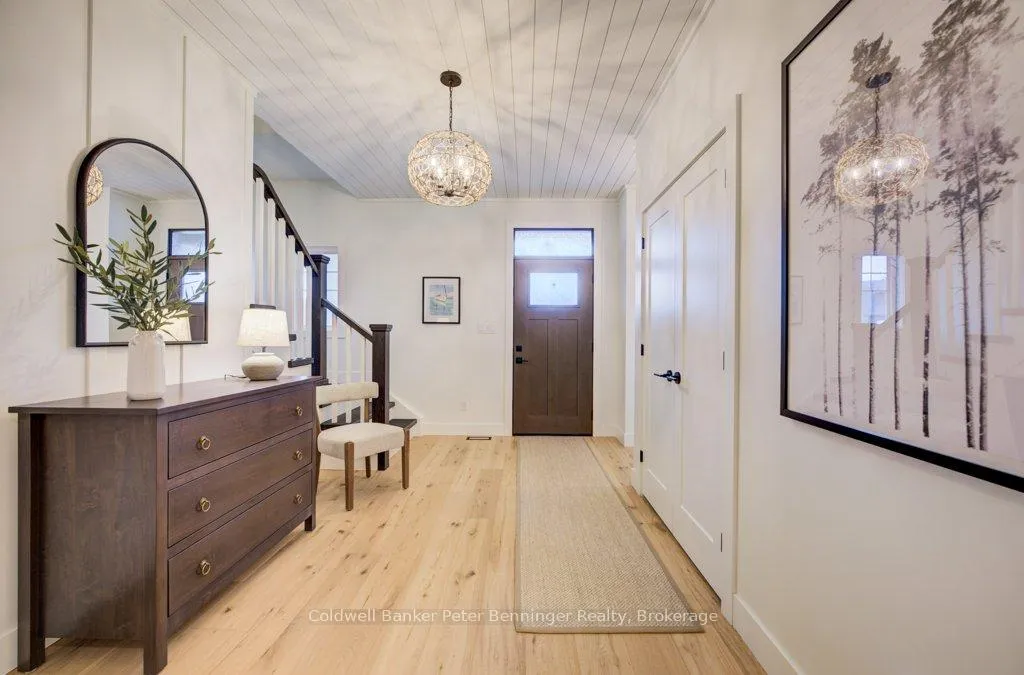
Welcome to this exceptional 2 storey home, built in 2024 offering over 2600 sq. ft. of beautifully designed luxury living space on a large pie shaped lot. Step inside to a bright open concept main floor featuring a spacious living area with a striking Venetian plaster gas fireplace and soaring cathedral ceiling. The gourmet kitchen is thoughtfully designed with stone counter tops, abundant cabinetry, a walk in pantry, dedicated coffee bar, built in servery, and a stylist wine case. Perfect for hosting and everyday convenience. A welcoming foyer and convenient powder room complete the main level. Upstairs, you will find a luxurious primary suite featuring a spa like 5 piece en suite and an expansive walk in closet featuring an abundance of custom built cabinetry. Two additional generously sized bedrooms, a versatile flex room that could be used for an office, extra guest, or a perfect spot for a kids zone with a convenient upper level laundry room. Comfort is enhanced with a dual zone heating and cooling system allowing for separate temperature controls for each level. The basement offers a practical 5 foot high space equipped with ample shelving and work benches, perfect for storage and projects. The fully landscaped yard is equipped with an irrigation system to keep the lawn and flower beds vibrant. The rear yard, is framed by mature trees creating, a private and peaceful outdoor setting. A stamped concrete patio create the perfect setting for large family gatherings while the double exposed aggregate concrete drive provides plenty of parking for multiple vehicles. This stunning home blends elegance, comfort and functionality. Ideal for families seeking space, style and comfort.
Ask about this home
A HOMEH agent will answer your questions about this home.
Around this home
Helpful calculators
Your HOMEH agent

"Priced 7% under the Hestimate. I would see it this week."