

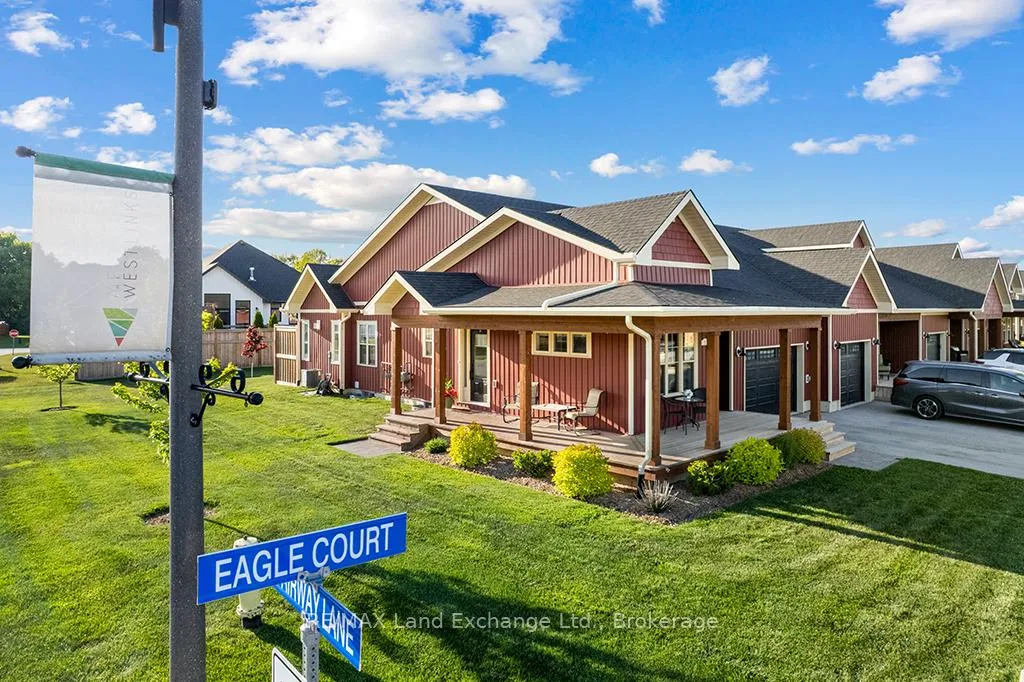
Unit 1, 1 Eagle Court
Unit 1, 1 Eagle Court
 See all 50 photos
Property history
Facts and features
- BasementFinished
- Age of home0–5 years
- ExposureEast west
- LaundryOwn room
- Fireplace
- Central air
The homeCondo Townhouse, Bungalow, Age 0–5 years
- Type: Condo Townhouse
- Style: Bungalow
- Age: 0–5 years
- Living space: 1,200–1,399 sq ft
- Basement: Finished
- Exposure: East West
InsideFireplace Yes, natural gas, Laundry room, main level, Auto garage door remote, air exchanger, central vacuum, floor drain, on demand water heater, sump pump, water heater owned, storage, primary bedroom - main floor
- Fireplace: Yes, natural gas
- Laundry: Laundry room, main level
- Features: Auto garage door remote, air exchanger, central vacuum, floor drain, on demand water heater, sump pump, water heater owned, storage, primary bedroom - main floor
- Rooms above ground: 6
- Rooms in the basement: 2
- Bedrooms: 2 + 1 in the basement
- Bathrooms: 3
- Kitchens: 1
- Family room: Yes
OutsideVinyl siding, Asphalt shingle, Poured concrete
- Exterior: Vinyl siding
- Roof: Asphalt shingle
- Foundation: Poured concrete
- Balcony: None
- Features: Deck, landscaped, year round living, patio
Parking and locker3 Parking (1 garage + 2 drive), Attached, Exclusive
- Spaces: 3 Parking (1 garage + 2 drive)
- Garage: Attached
- Parking type: Exclusive
- Driveway: Inside entry, private
- Locker: None
Building1 Eagle Court, Condo corporation 42, Pets Allowed
- Name: 1 Eagle Court
- Condo corporation: 42
- Pets: Allowed
Heating, water and powerForced air, gas, Central air
- Heating: Forced air, gas
- Cooling: Central air
Costs and taxesTaxes $3,801 a year, Condo fee $500 a month, Common elements included
- Taxes, 2025: $3,801 a year
- Condo fee: $500 a month
- Fee includes: Common elements included
- HST: No HST
- Rental items: None
Included in the saleRefrigerator, stove, dishwasher, microwave, washer and dryer, tire rack, cupboards and wall racks in garage, 3 tv mounts, corner shelf in front bedroom, central vac & accessories, custom blinds, Tvs, freezer, workbench in garage
- Included: Refrigerator, stove, dishwasher, microwave, washer and dryer, tire rack, cupboards and wall racks in garage, 3 tv mounts, corner shelf in front bedroom, central vac & accessories, custom blinds
- Not included: Tvs, freezer, workbench in garage
NearbyBeach, golf, hospital, school bus route, rec./commun.centre, school
- Close to: Beach, golf, hospital, school bus route, rec./commun.centre, school
Listing detailsX13411220, Sold, Jun 5, 2026
- MLS® number: X13411220
- Status: Sold
- Listed on: Jun 5, 2026
- Days on market: 47
- Updated: Jul 22, 2026
- Possession: 2026-07-15 / Flexible
- Occupied by: Owner
- Listing brokerage: RE/MAX Land Exchange Ltd.
About this home
Unit 1, 1 Eagle Court, Saugeen Shores, ON N0H 2C3
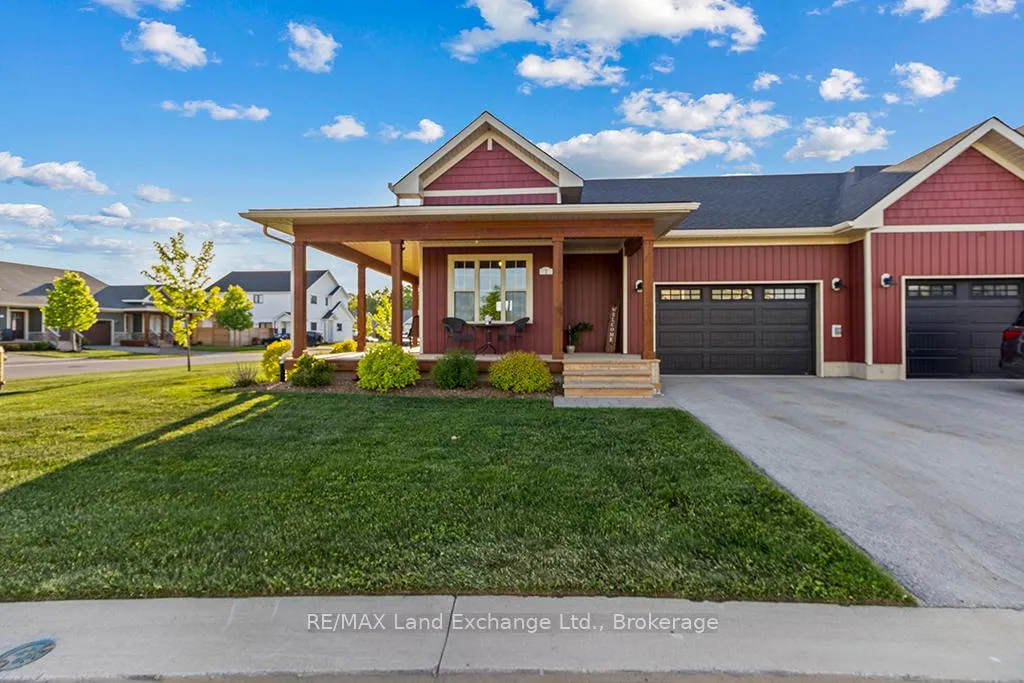
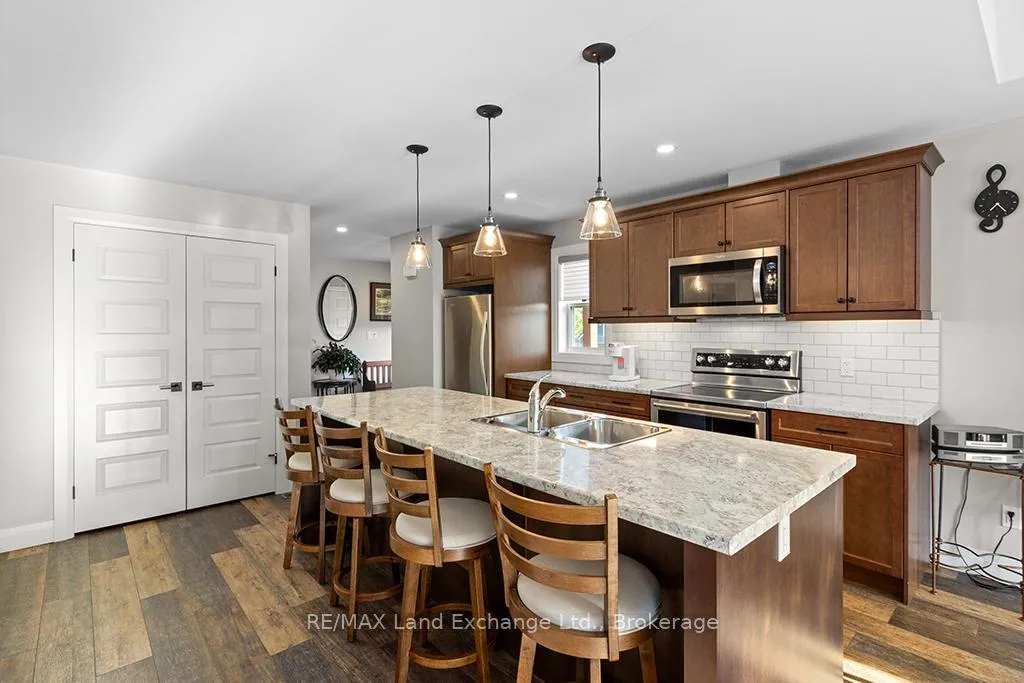
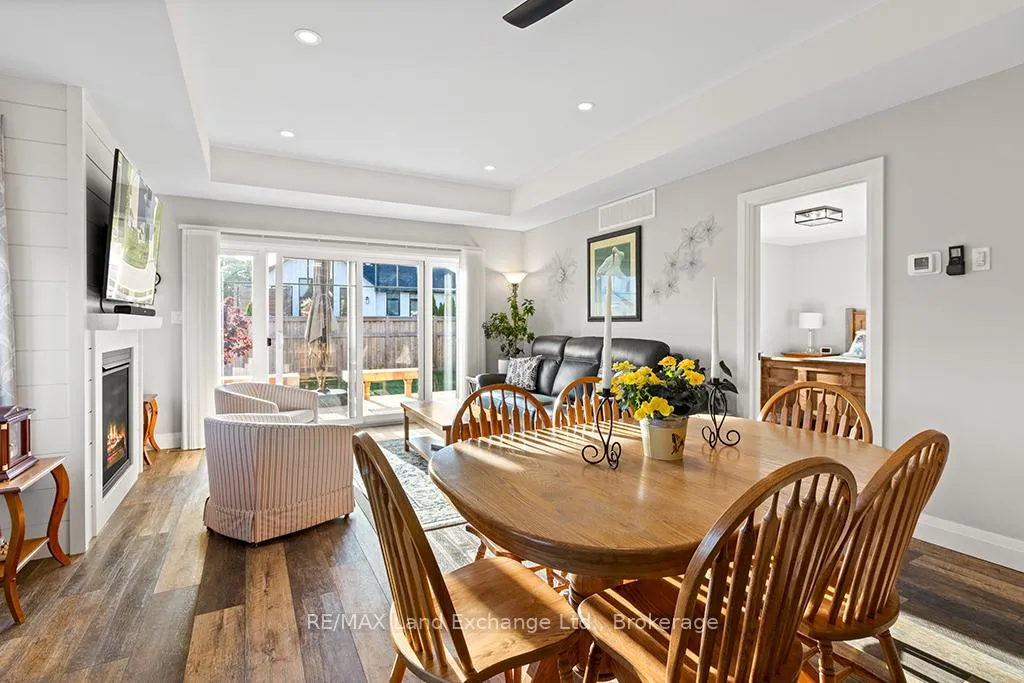
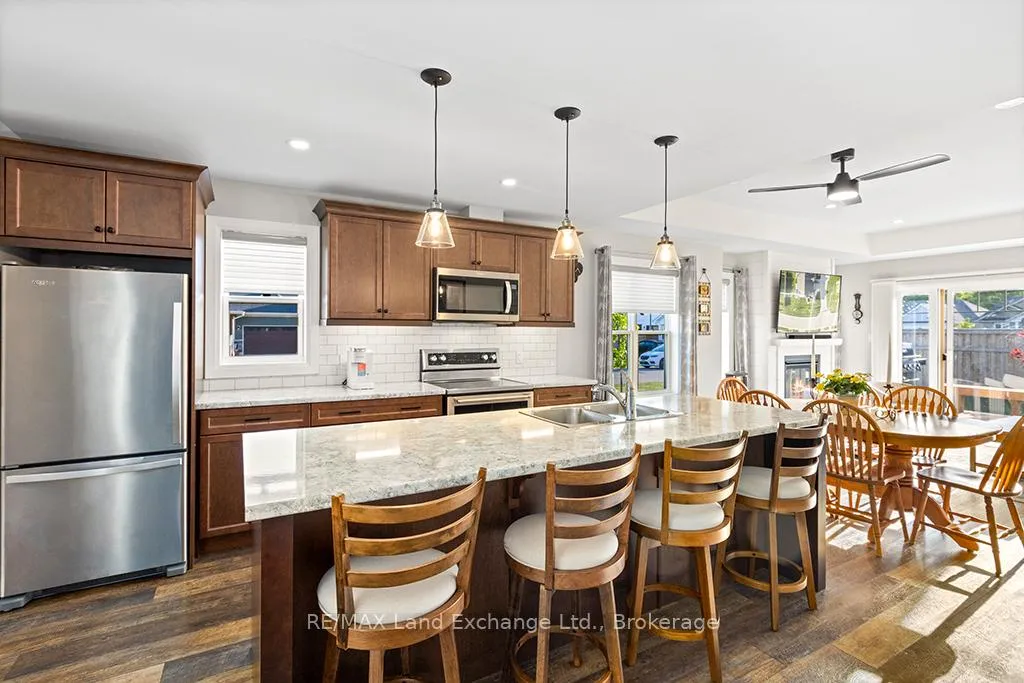
Skip the build! This desirable end-unit bungalow townhouse is move-in ready & loaded with upgrades. Enjoy the ease of condo living in this stylish home featuring a wrap-around deck, finished basement, and 1.5-car garage. Situated on a beautifully landscaped corner lot, the property backs onto an easement that provides an added privacy buffer. This bright spacious home offers over 2,200 sq. ft. of finished living space with 3 bedrooms, 3 full bathrooms, & two separate living areas.The main level features over 1,200 sq. ft. of open-concept living with large windows, high ceilings, & abundant natural light. The thoughtfully designed floor plan includes a spacious kitchen with a 9-foot island, pantry, dining area, living room with a natural gas fireplace, 2 bedrooms, a 4-piece bathroom, laundry room with garage access, and a welcoming foyer. The primary bedroom includes an ensuite & walk-in closet.The finished basement adds more than 1,000 sq. ft. of additional living space, includes a large family room, 3rd bedroom, 4-pc bathroom, utility/storage room, & ample closet space. Additional features include stainless steel appliances, custom blinds, natural gas BBQ connection, outlet for generator, concrete patio, back deck, neutral décor, & quality finishes throughout. The Westlinks development is centered around a 12-hole links-style golf course & offers an exceptional lifestyle. Ownership includes a Sports Club membership, featuring golf privileges for two adults, access to the driving range, fitness centre, pickleball/tennis courts, and a vibrant clubhouse for year-round social & recreational activities.The Sports Club membership fee of $161.59 per month is included in the condo fees and is transferable (ask your REALTOR for details). The remaining condo fees are $338.41 per month. Located on the east side of Port Elgin, close to shopping, amenities, and the senior high school. This community offers a carefree lifestyle in one of Port Elgin's most desirable developments
Ask about this home
A HOMEH agent will answer your questions about this home.
Know more about 1 Eagle Court
Condo building · 1 Eagle Court
1 Eagle Court is a condo. No units are on the market here right now.
No similar units for sale in 1 Eagle Court right now.
Around this home
Daily convenience, out of 100, from the distances below
Schools nearby
School rating, out of 10.
Helpful calculators
Your HOMEH agent

"I would see it this week."