

Unit 402, 1020 Goderich Street
Unit 402, 1020 Goderich Street
 See all 10 photos
Property history
- $895,000SuspendedList: 2024-10-03|End: 2026-05-28|602 daysX10875483
- $895,000TerminatedList: 2024-07-05|End: 2024-12-15|163 daysX10847381
Facts and features
- BasementNone
- Age of homeNew
- ExposureWest
- LaundryEnsuite
- Central air
- Party room/meeting room
The homeCondo Townhouse, Loft, New
- Type: Condo Townhouse
- Style: Loft
- Age: New
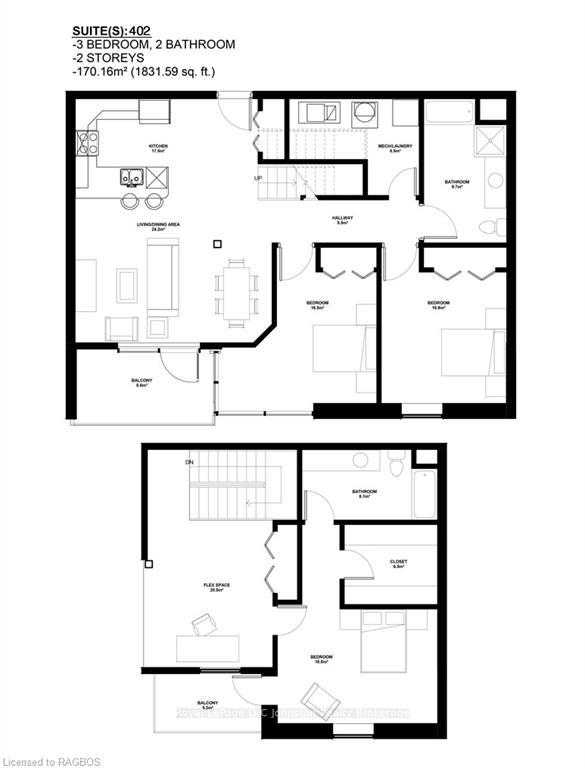
- Living space: 1,800–1,999 sq ft
- Basement: None
- Exposure: West
- Waterfront: None
InsideEnsuite, Ventilation system, separate heating controls, on demand water heater, water heater owned, air exchanger, Carbon monoxide detectors, security system, smoke detector
- Laundry: Ensuite
- Features: Ventilation system, separate heating controls, on demand water heater, water heater owned, air exchanger
- Security: Carbon monoxide detectors, security system, smoke detector
- Rooms above ground: 9
- Rooms in the basement: 0
- Bedrooms: 3
- Bathrooms: 2
- Kitchens: 1
OutsideStucco (plaster), stone, Membrane, Poured concrete
- Exterior: Stucco (plaster), stone
- Roof: Membrane
- Foundation: Poured concrete
- Balcony: Open
- Features: Controlled entry, year round living
- Accessibility: Lever door handles, elevator, open floor plan
Parking and locker1 Parking, Attached, Other, reserved/assigned
- Spaces: 1 Parking
- Garage: Attached
- Driveway: Other, reserved/assigned
- Spot: Tbd
- Locker: Exclusive
- Locker number: 402
BuildingPowerlink residences, Condo corporation 0, Bus ctr (wifi bldg), party room/meeting room, visitor parking
- Name: Powerlink residences
- Condo corporation: 0
- Amenities: Bus ctr (wifi bldg), party room/meeting room, visitor parking
- Pets: Allowed
Heating, water and powerForced air, gas, Central air, Municipal water
- Heating: Forced air, gas
- Cooling: Central air
- Water: Municipal water
- Natural gas: Yes
- Hydro: Yes
- Cable: Yes
- Telephone: Yes
Costs and taxesCondo fee $792 a month, Building insurance included, common elements included, parking included
- Condo fee: $792 a month
- Fee includes: Building insurance included, common elements included, parking included
Included in the saleCarbon monoxide detector, smoke detector, hot water tank owned
- Included: Carbon monoxide detector, smoke detector, hot water tank owned
Listing detailsX10847381, Terminated, Jul 5, 2024
- MLS® number: X10847381
- Status: Terminated
- Listed on: Jul 5, 2024
- Days on market: 163
- Updated: Dec 15, 2024
- Possession: Other
- Occupied by: Vacant
- Listing brokerage: Royal LePage D C Johnston Realty Brokerage
About this home
Unit 402, 1020 Goderich Street, Saugeen Shores, ON N0H 2C3
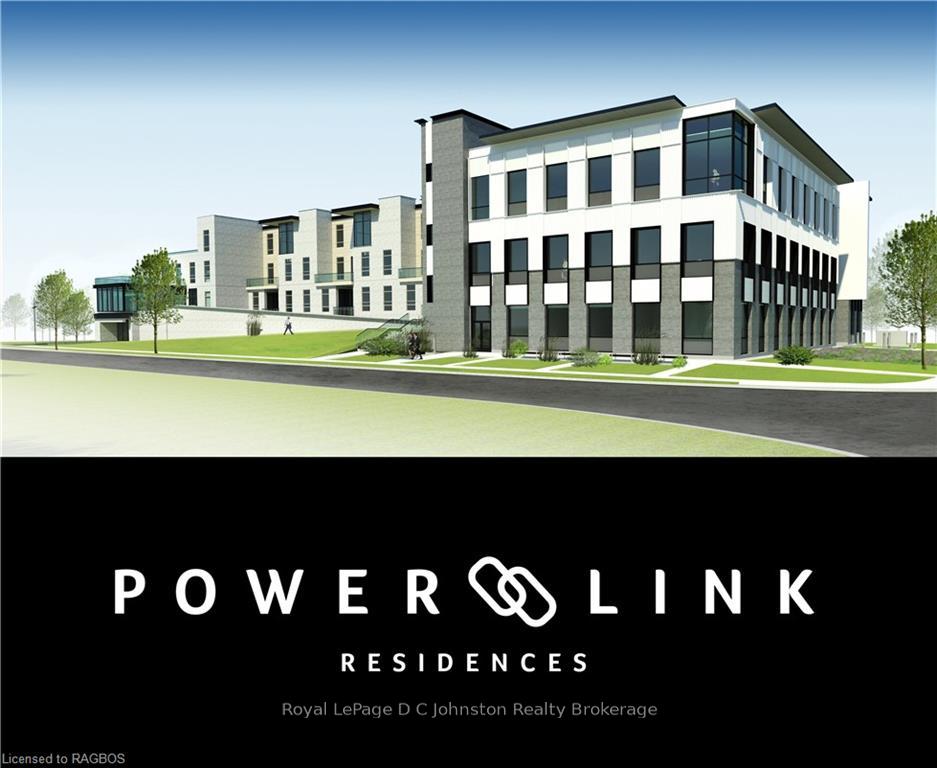
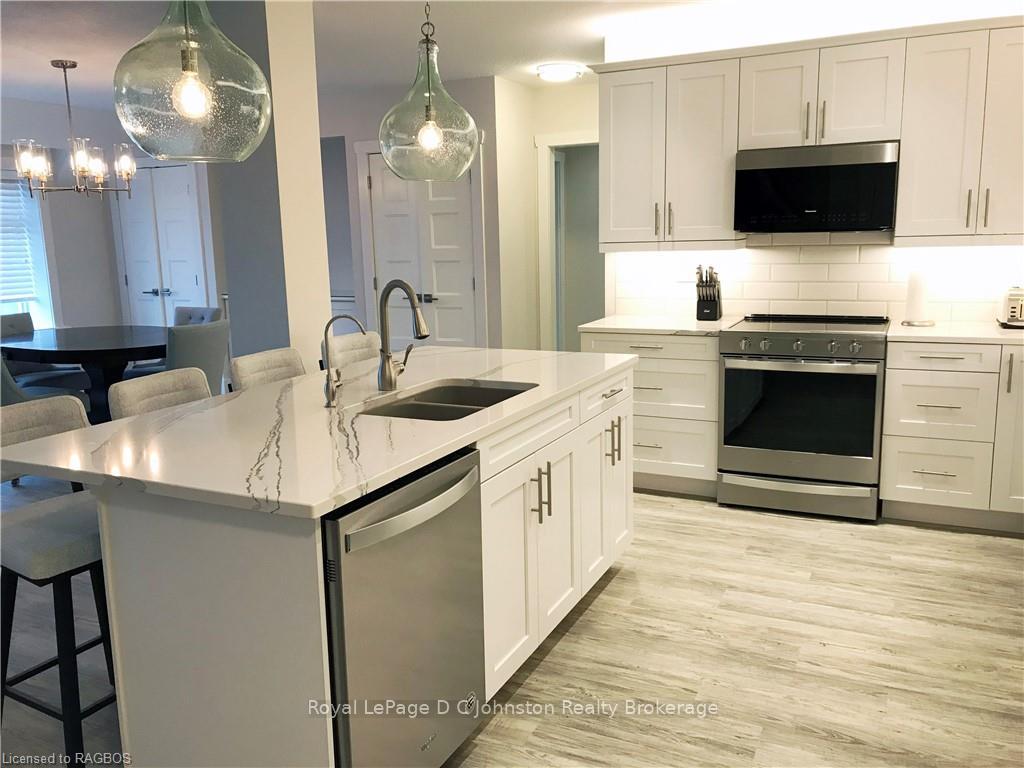
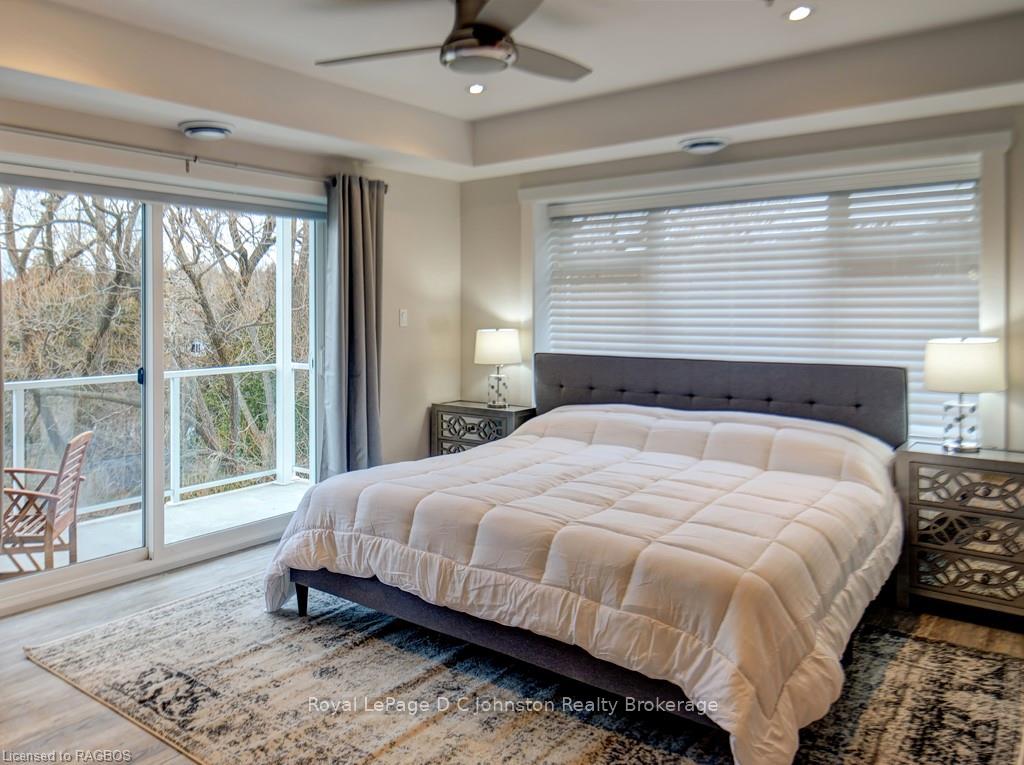
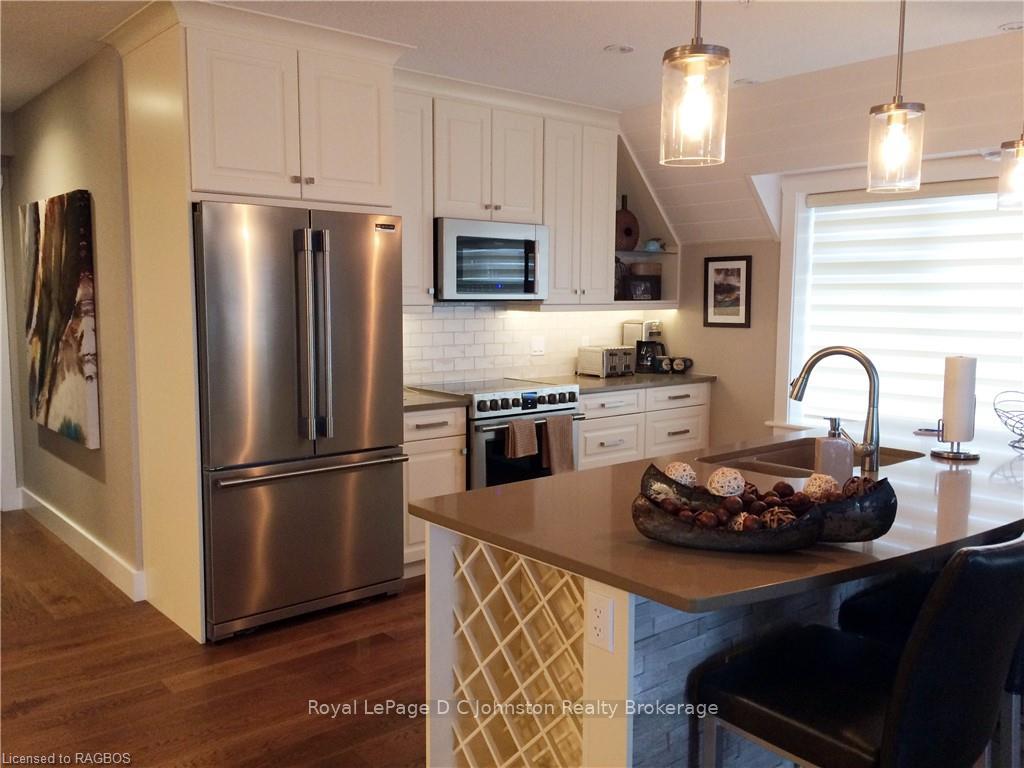
Discover Powerlink Residences, a Rare & Unique Boutique Condominium in the Rapidly Growing Community of Port Elgin. Designed for those seeking a Convenient, Connected Lifestyle, Powerlink offers Great Benefits & Flexibility. Live, Work, Shop, Dine & Play, this Exciting Project is Located in the Heart of it all in Beautiful Saugeen Shores. This fabulous loft layout offers over 1800 sq.ft. of living space, with the potential/possibility of up to 900 sq.ft. additional roof top private patio! This fabulous loft layout offers over 1800 sq.ft. of living space, with the potential/possibility of up to 900 sq.ft. additional roof top private patio! Aesthetically pleasing building will feature 18 modern suites ranging in size from 1200-1830 sq. ft. Designed with open floor plans, 2 bedrooms, 2 bathrooms, master en-suites, walk-in-closets, 3 bedroom loft option, in-suite laundry & private balconies. Suites will feature many high quality finishes such as quartz countertops throughout, full tile showers & tubs, contemporary trim details, high efficiency lighting, heating & cooling, plus so much more. Building Amenities include covered parking, secure entry, state of the art elevator, storage locker, large multi-use area, & seamless access to Powerlink Offices on the same site. Condo fees include Building Insurance, Building Maintenance, Maintenance, Common Elements, Garbage Removal, Ground Maintenance/Landscaping, Management, Parking, Roof, Snow Removal, Windows. Projected occupancy of Fall of 2025. Only a 20 minute drive to Bruce Power! You won't find anything else in Saugeen Shores at this quality for this price point! Reserve NOW! *Pictures are sample only, models may differ.
Ask about this home
A HOMEH agent will answer your questions about this home.
Know more about Powerlink Residences
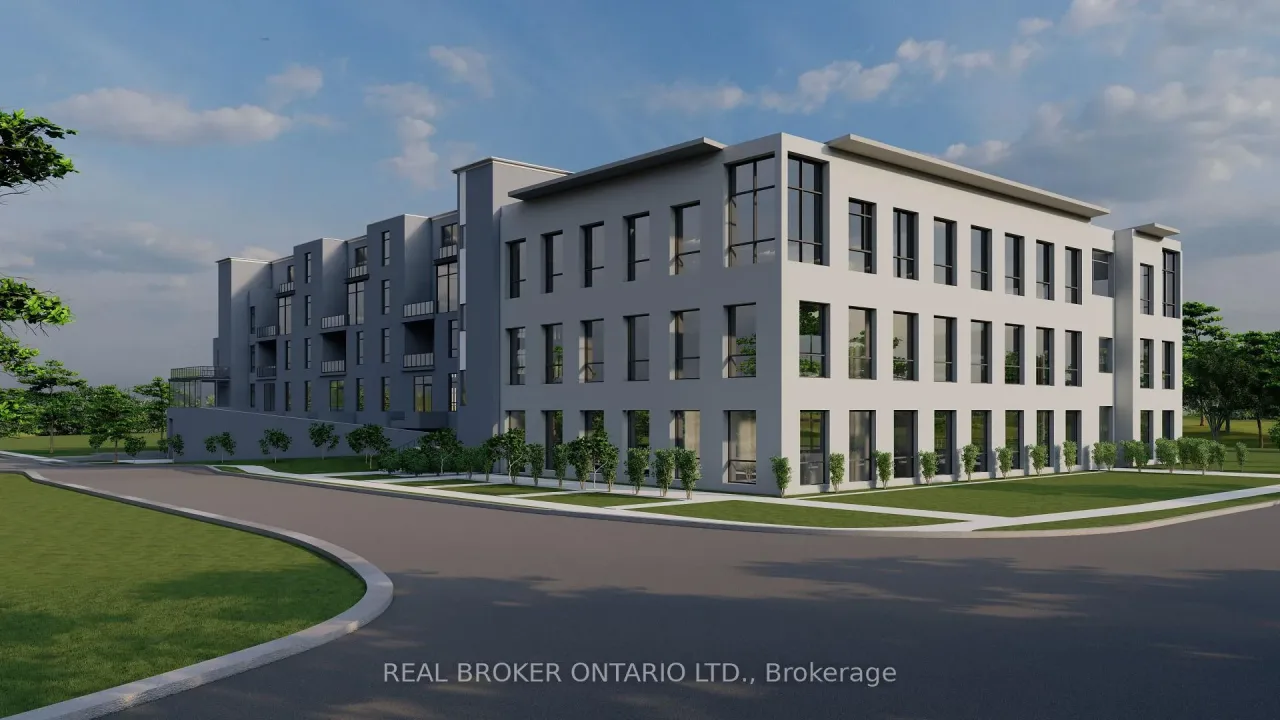
Condo building · 1020 Goderich Street
Powerlink Residences is a condo. No units are on the market here right now.
No similar units for sale in Powerlink Residences right now.
Around this home
Daily convenience, out of 100, from the distances below
Schools nearby
School rating, out of 10.
Helpful calculators
Your HOMEH agent

"I would see it this week."