

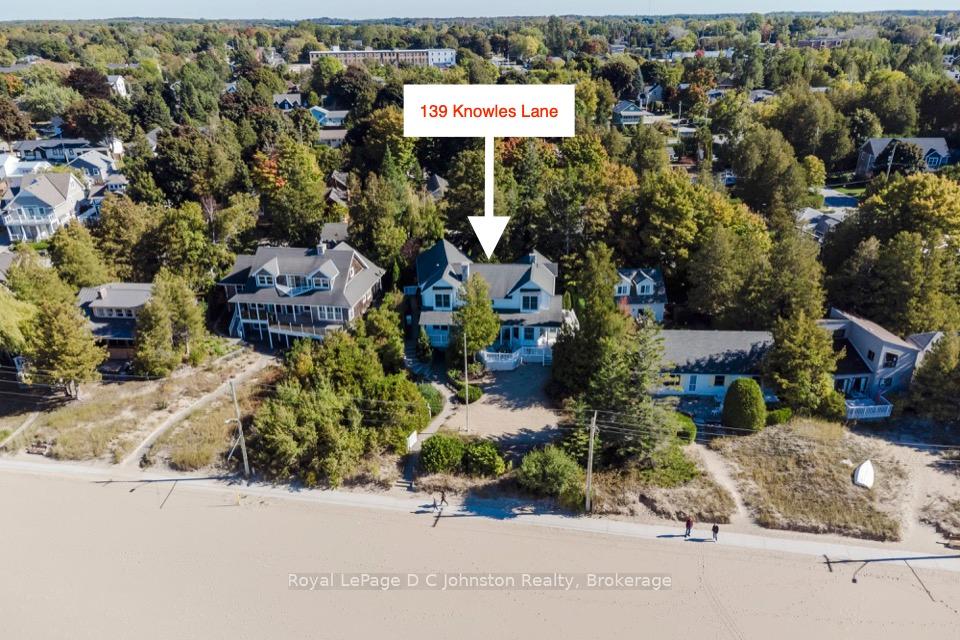
139 Knowles Lane
139 Knowles Lane
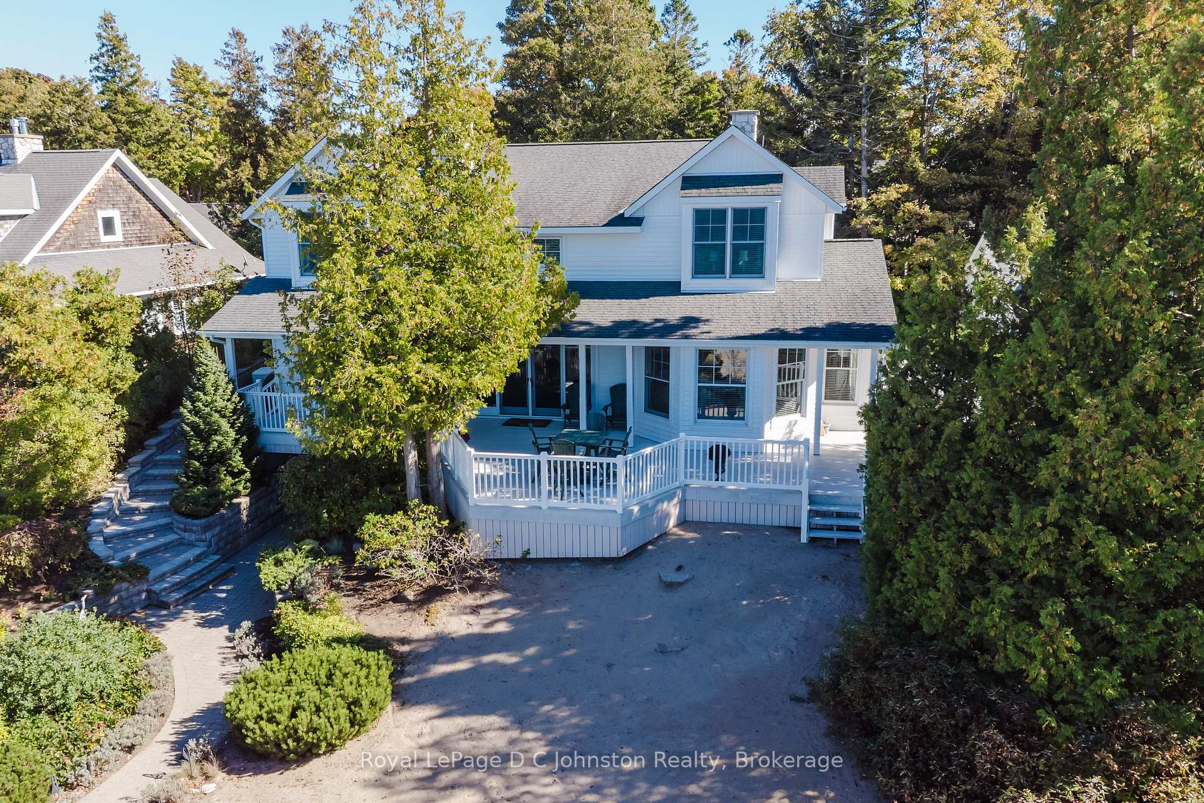
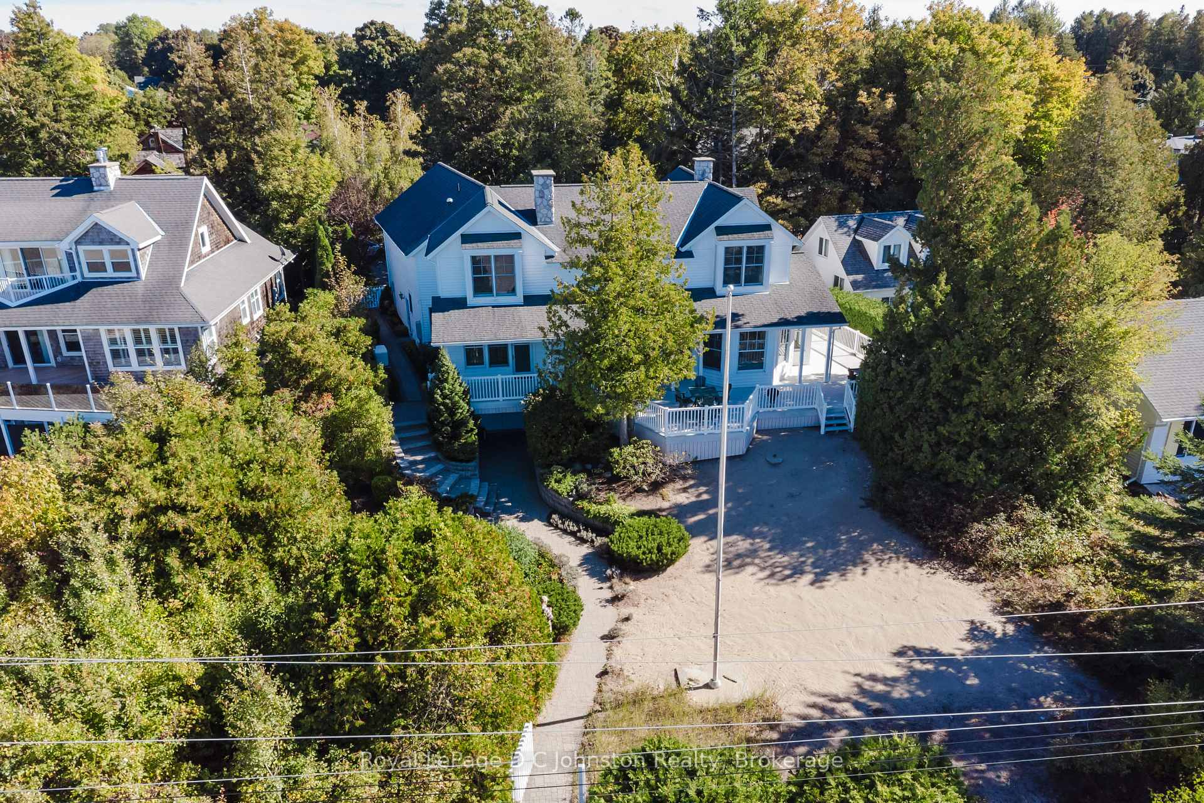
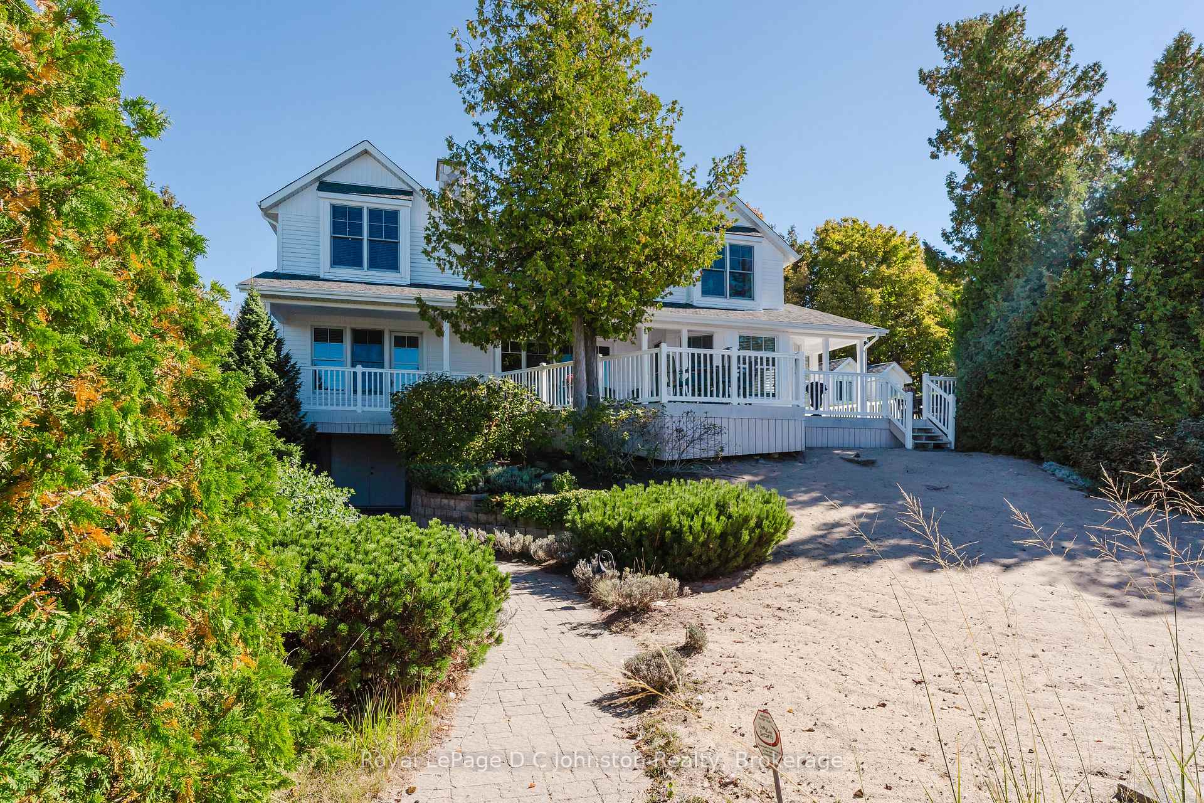
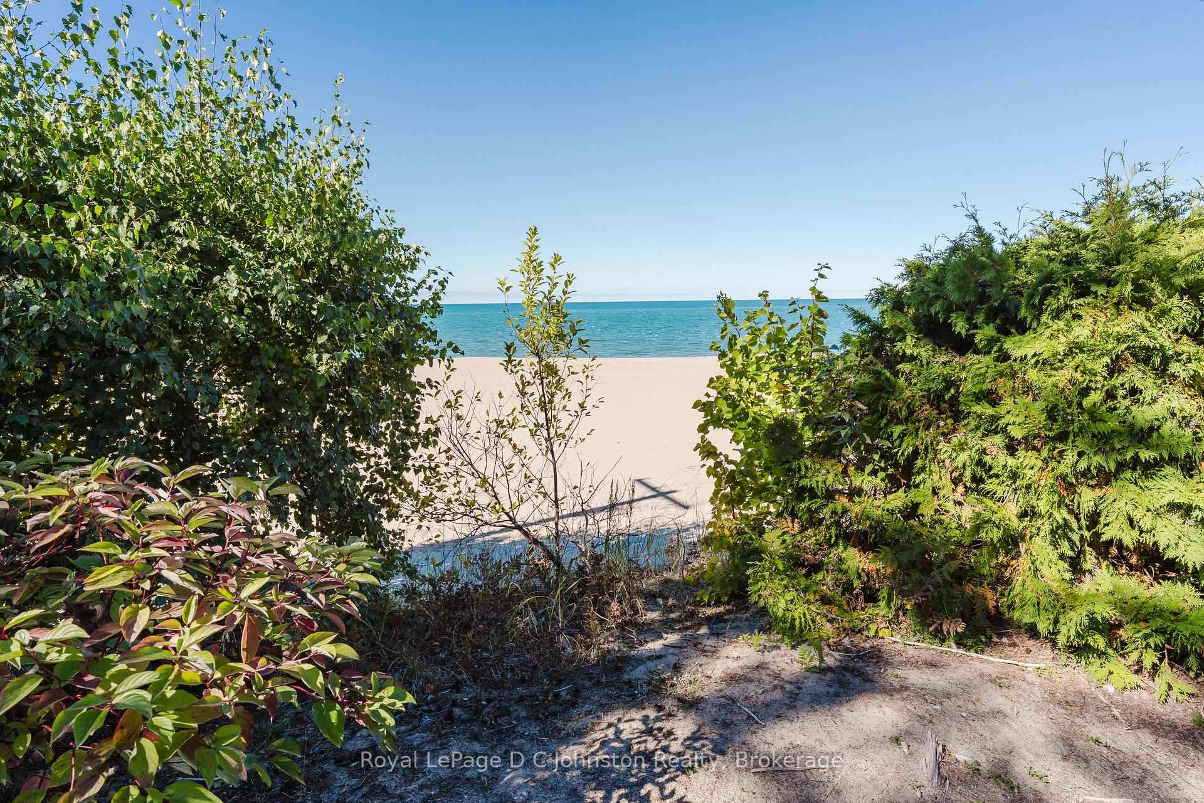 See all 49 photos
Property history
Facts and features
- BasementWalk-out
- Age of home16–30 years
- Water, sewerMunicipal
- Lot shapeRectangular
- Second kitchen
- Fireplace
- Central air
- Waterfront
The homeDetached, 2-storey, Age 16–30 years
- Type: Detached
- Style: 2-storey
- Age: 16–30 years
- Living space: 3,500–5,000 sq ft
- Basement: Finished, walk-out
- View: Lake
- Waterfront: Indirect
InsideFireplace Yes, natural gas, living room, Main level, Air exchanger, auto garage door remote, built-in oven, water meter
- Fireplace: Yes, natural gas, living room
- Laundry: Main level
- Features: Air exchanger, auto garage door remote, built-in oven, water meter
- Security: Alarm system, carbon monoxide detectors, smoke detector, monitored, heat detector
- Elevator: Yes
- Rooms above ground: 10
- Rooms in the basement: 5
- Bedrooms: 3 + 1 in the basement
- Bathrooms: 4
- Kitchens: 2
- Family room: Yes
Outside and lotWood, Asphalt shingle, Poured concrete
- Exterior: Wood
- Roof: Asphalt shingle
- Foundation: Poured concrete
- Features: Deck, landscaped, privacy, year round living
- Accessibility: Elevator
- Size: 82 × 155 ft
- Shape: Rectangular
- Zoning: R1-1
Parking2 Garage, Attached, Private double
- Spaces: 2 Garage
- Garage: Attached
- Driveway: Private double
Heating, water and powerForced air, gas, Central air, Municipal water
- Heating: Forced air, gas
- Cooling: Central air
- Water: Municipal water
- Sewer: Municipal sewer
- Natural gas: Yes
- Hydro: Yes
- Cable: Yes
- Telephone: Yes
Costs and taxesTaxes $21,200 a year, HST No HST, Security system is monitored.
- Taxes, 2025: $21,200 a year
- HST: No HST
- Rental items: Security system is monitored.
Included in the saleFridge, stove, washer, dryer, microwave, dishwasher, wall mount t'v's., Some personal items.
- Included: Fridge, stove, washer, dryer, microwave, dishwasher, wall mount t'v's.
- Not included: Some personal items.
NearbyBeach, golf, hospital, lake access, library, waterfront
- Close to: Beach, golf, hospital, lake access, library, waterfront
Listing detailsX12453874, Sold, Oct 9, 2025
- MLS® number: X12453874
- Status: Sold
- Listed on: Oct 9, 2025
- Days on market: 18
- Updated: Oct 27, 2025
- Possession: 1-29 days
- Occupied by: Vacant
- Listing brokerage: Royal LePage D C Johnston Realty
About this home
139 Knowles Lane, Saugeen Shores, ON N0H 2L0
Looking for an exceptional waterfront home or cottage on Lake Huron? Rarely does such a unique property come available on Southampton's beautiful sand beach. Offering one of the largest waterfront lots, 82 x 150 with 92 feet fronting the boardwalk, this Seaman built home was custom designed for the owner in 2001 and showcases over 3,900 sq. ft. of luxurious living space plus full finished basement. From the moment you enter the large foyer, the craftsmanship is apparent. Beautiful birch wood floors flow throughout the main living areas, complemented by the vaulted ceiling of the lake facing side living room, where expansive glass doors open to a large deck overlooking the sparkling waters of Lake Huron. The formal dining room is ideal for family gatherings, while the bright, spacious eat-in kitchen with centre island and lake views invites you for morning coffee. This home features a stunning second-floor primary suite complete with dual closets, and a six-piece ensuite bath. The 2nd floor office offers dual seating and a lake view ideal for working or relaxing in comfort. A 4 pc bath plus a large room over the garage provides an additional bedroom for family or guests. The lower level family with gas fireplace is designed for entertaining and features a pool table and a games area. A fourth bedroom, a three-piece bath are also lower level features, and outdoor access for a kayaks or paddleboard storage. Bonus features include your own elevator, a 20kW natural gas standby generator, irrigation system, and an attached double garage. The option to include furnishings means this home is ready for you to bring your personal flair, or simply move right in and begin enjoying lakeside living at its finest. Properties like this are often sought after but seldom available so don't miss your chance to own one of Southampton's most impressive waterfront residences.
Ask about this home
A HOMEH agent will answer your questions about this home.
Around this home
Daily convenience, out of 100, from the distances below
Schools nearby
School rating, out of 10.
Helpful calculators
Your HOMEH agent

"I would see it this week."