

210 Miramichi Bay Road S
210 Miramichi Bay Road S
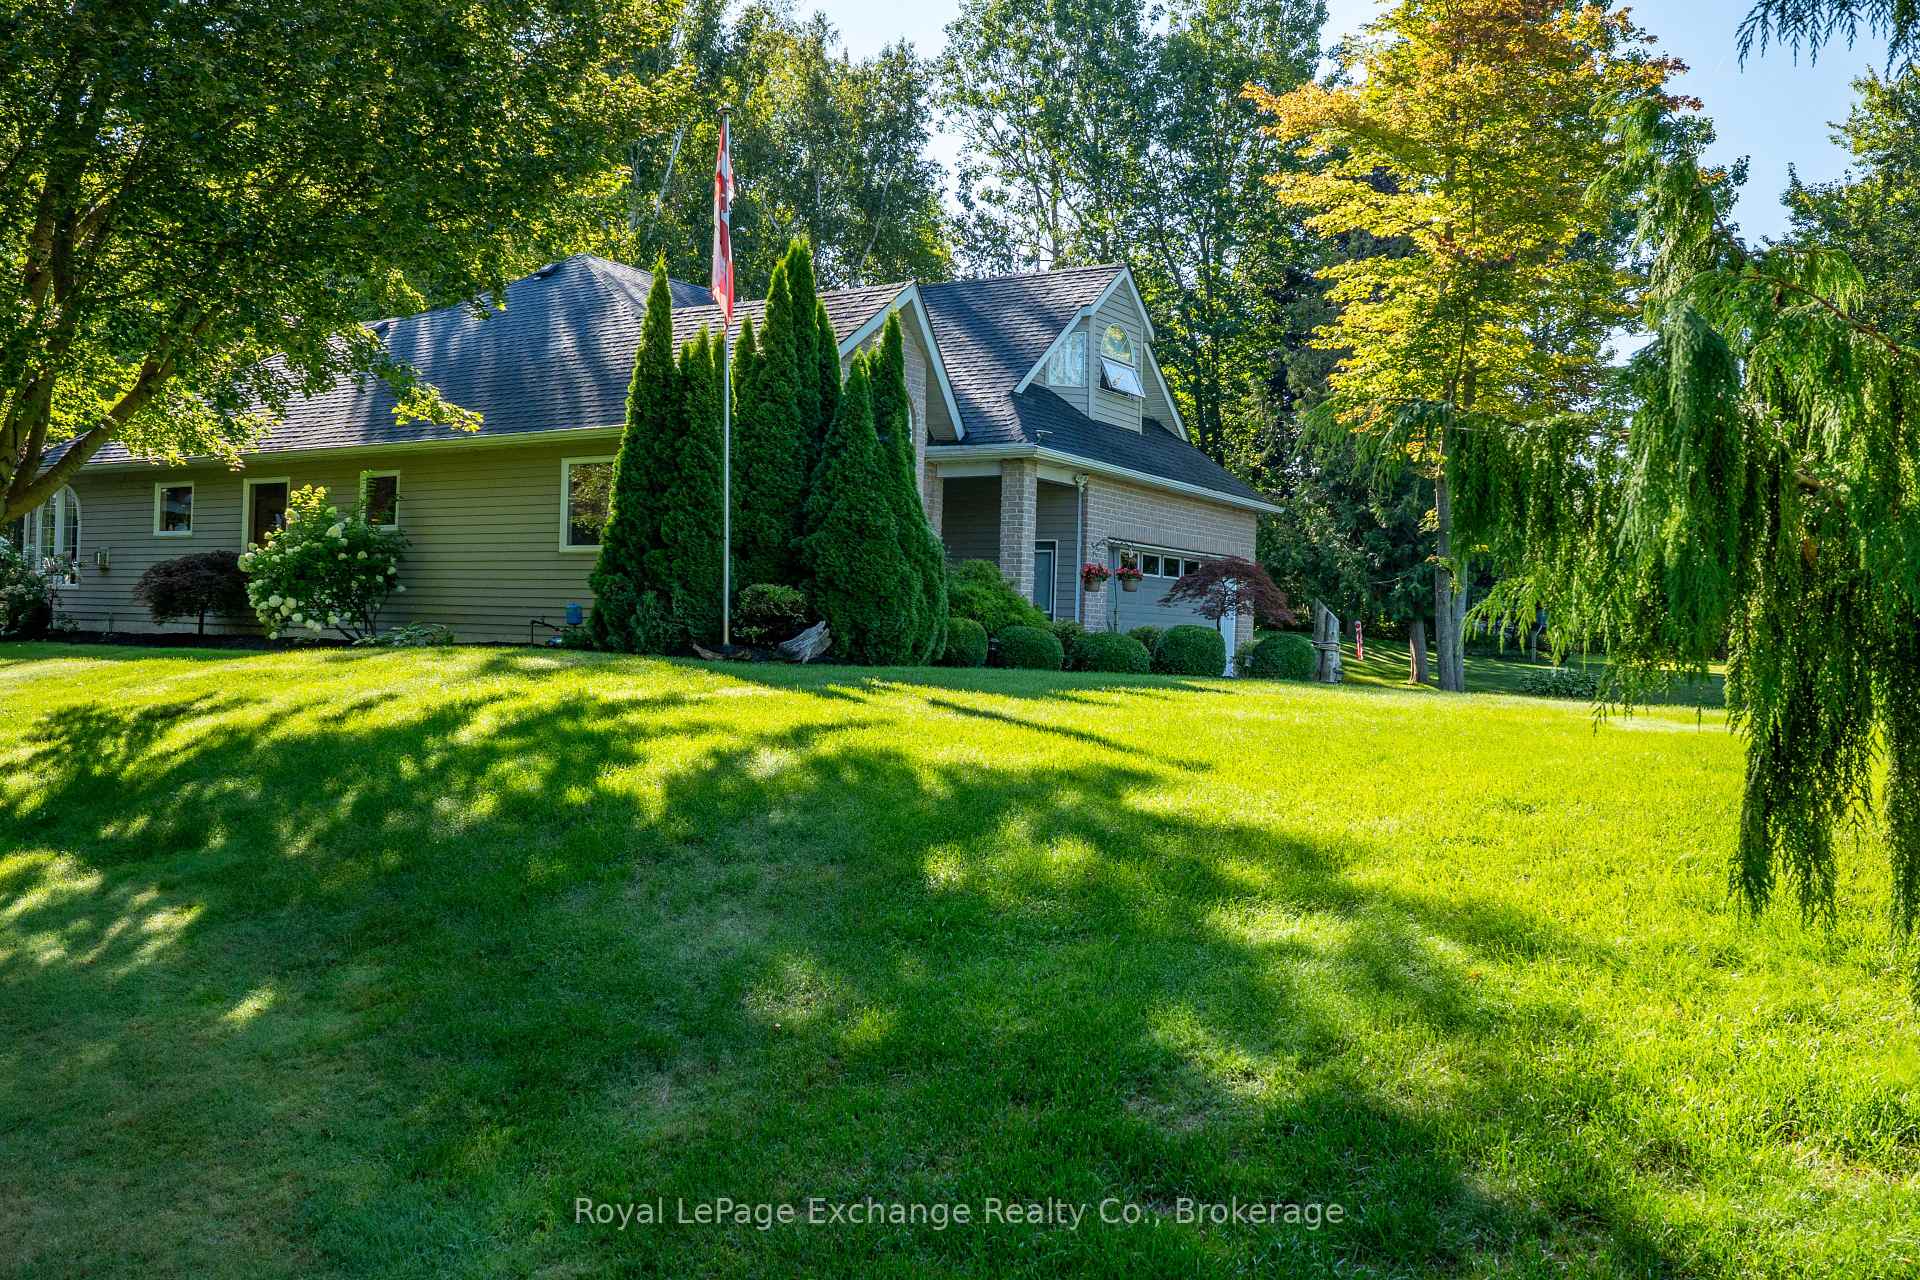 See all 45 photos
Property history
- $1,099,900TerminatedList: 2025-09-02|End: 2025-10-30|58 daysX12373592
Facts and features
- BasementCrawl space
- Age of home16–30 years
- Price per sq ft~$629
- Water, sewerSeptic
- Hardwood floors
- Fireplace
- Central air
- Waterfront
The homeDetached, Bungaloft, Age 16–30 years
- Type: Detached
- Style: Bungaloft
- Age: 16–30 years
- Living space: 1,500–2,000 sq ft
- Basement: Crawl space
- Waterfront: None, waterfrontcommunity
InsideFireplace Yes, natural gas, Carpet free, Hardwood, Main level
- Fireplace: Yes, natural gas
- Flooring: Carpet free, Hardwood
- Laundry: Main level
- Features: Auto garage door remote, central vacuum, erv/hrv, primary bedroom - main floor, sump pump, water heater owned
- Security: Carbon monoxide detectors, smoke detector
- Rooms above ground: 8
- Bedrooms: 3
- Bathrooms: 3
- Kitchens: 1
Outside and lotWood , brick, Asphalt shingle, Poured concrete
- Exterior: Wood , brick
- Roof: Asphalt shingle
- Foundation: Poured concrete
- Features: Backs on green belt, lawn sprinkler system, landscaped, porch, deck, hot tub, year round living, privacy, lighting
- Size: 123.22 × 200 ft
- Shape: Pie
- Zoning: R1-EP
Parking2 Garage, Built-in, Private double
- Spaces: 2 Garage
- Garage: Built-in
- Driveway: Private double
Heating, water and powerForced air, gas, Central air, Municipal water
- Heating: Forced air, gas
- Cooling: Central air
- Water: Municipal water
- Sewer: Septic
Costs and taxesTaxes $5,628 a year, HST included in the price, Rental items None
- Taxes, 2025: $5,628 a year
- HST: HST included in the price
- Rental items: None
Included in the saleGenerator ready panel, electronic fence, sprinkler system fed by sandpoint well. 16 x 20 toy shed with concrete floor, and power. hot tub, stainless steel appliances, fridge, gas stove, dishwasher, beverage fridge, built in microwave, top load washer and gas dryer, fire pit., John deere tractor, eufy camera system. flagpole. freezer and fridge in garage not included
- Included: Generator ready panel, electronic fence, sprinkler system fed by sandpoint well. 16 x 20 toy shed with concrete floor, and power. hot tub, stainless steel appliances, fridge, gas stove, dishwasher, beverage fridge, built in microwave, top load washer and gas dryer, fire pit.
- Not included: John deere tractor, eufy camera system. flagpole. freezer and fridge in garage not included
NearbyBeach, greenbelt/conservation, lake access, wooded/treed
- Close to: Beach, greenbelt/conservation, lake access, wooded/treed
Listing detailsX12373592, Terminated, Sep 2, 2025
- MLS® number: X12373592
- Status: Terminated
- Listed on: Sep 2, 2025
- Days on market: 58
- Updated: Oct 30, 2025
- Possession: 2025-11-30 / 30-59 days
- Occupied by: Owner
- Listing brokerage: Royal LePage Exchange Realty Co.
About this home
210 Miramichi Bay Road S, Saugeen Shores, ON N0H 2C6
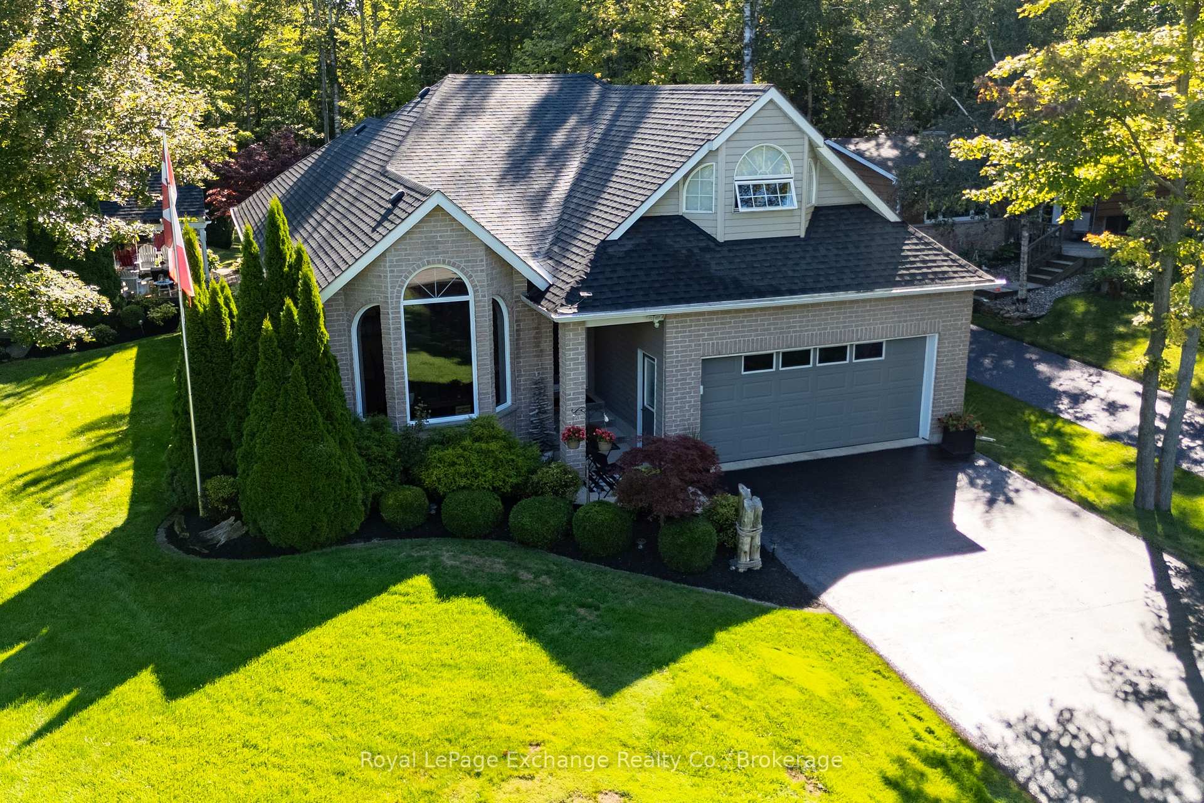
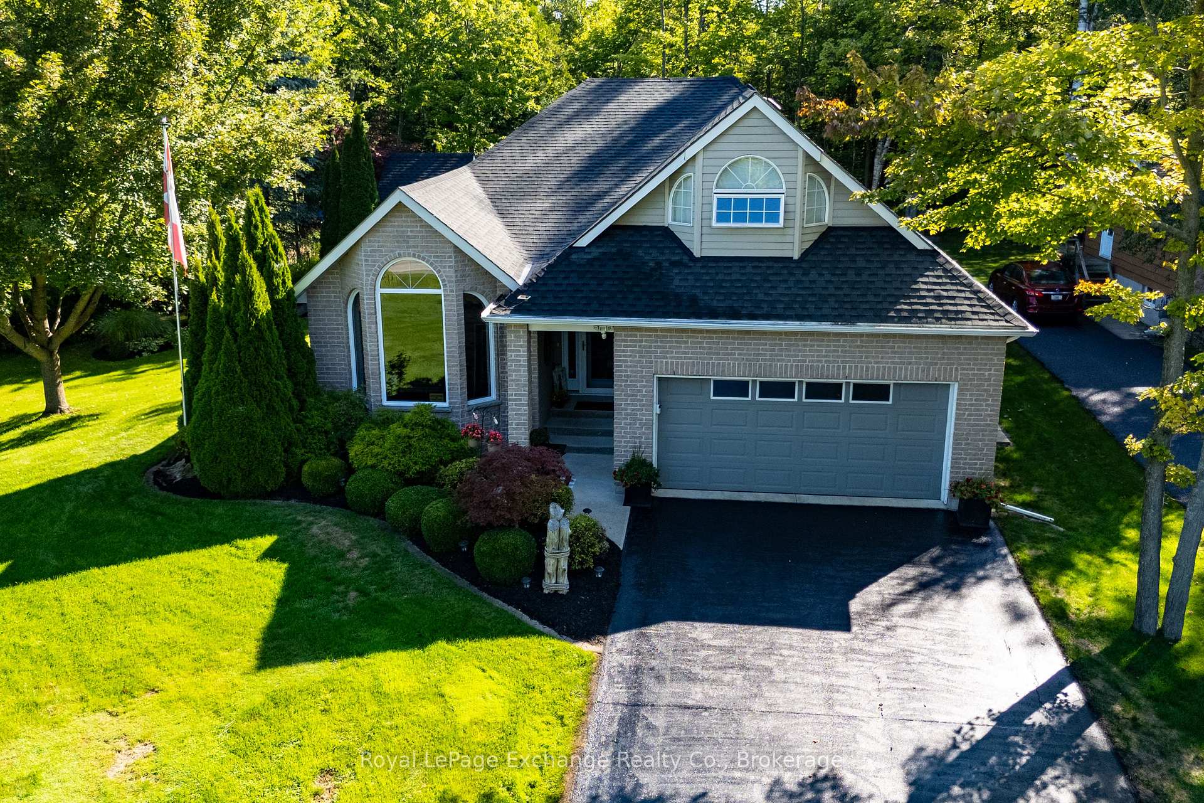
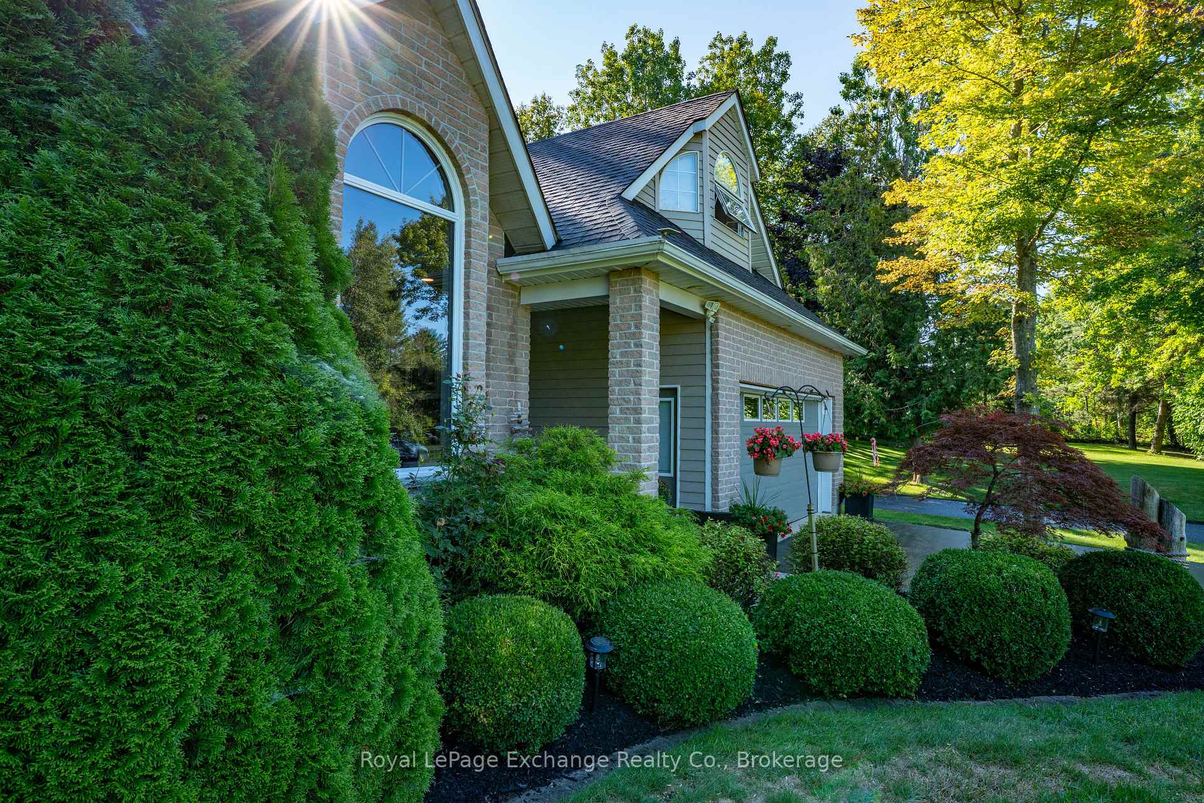
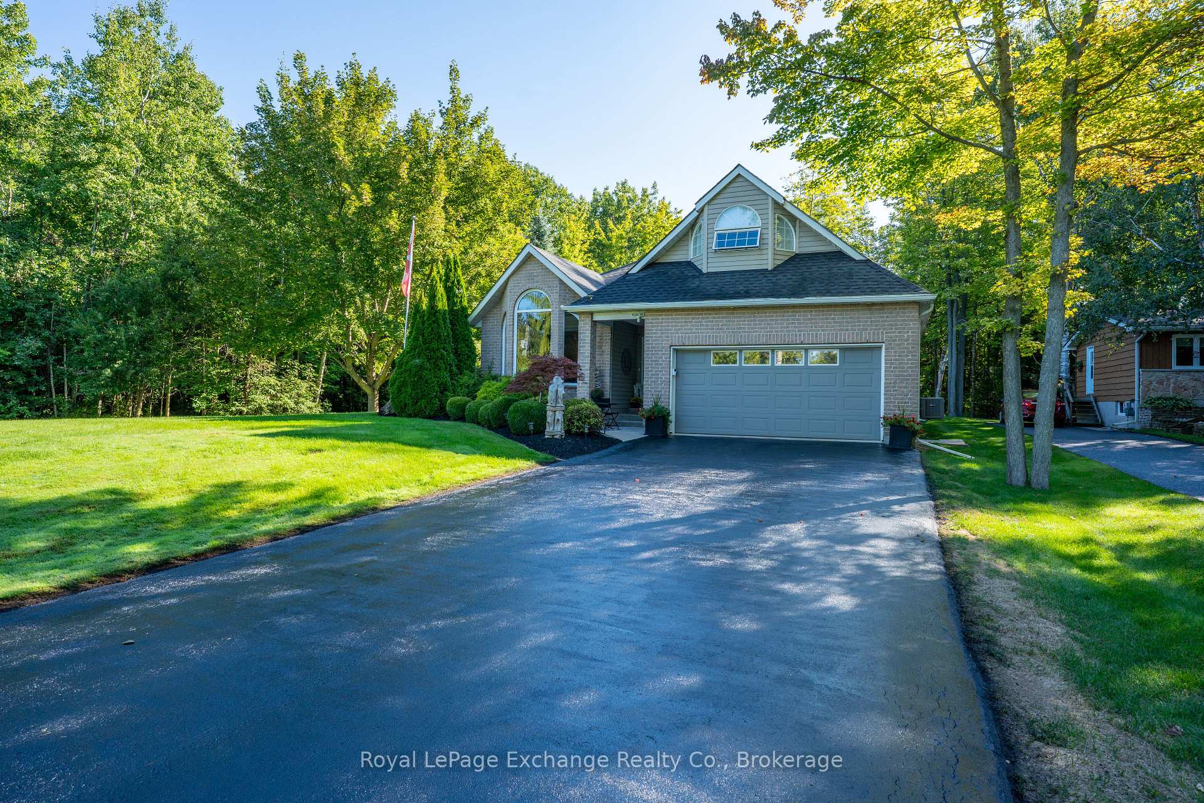
Country setting -- in town. Beautifully updated 3 bedroom 2.5 bathroom bungaloft on almost a 1/2 acre private tree-lined lot backing onto the Trail system. Features of this home include stunning white oak flooring throughout the main floor. Formal dining room could be used as a Living room and features vaulted ceiling and floor to ceiling windows. A entertainers delight kitchen renovated in 2021/2 with quartz backsplash and countertops, massive centre island, stainless steel appliances, with coffee/wine bar, and overlooks a spacious great room with gas fireplace and walk-out to an 8 x 20ft Sunroom. Spectacular window placement throughout this home provides abundant natural light and allows you to view the beauty of this incredibly private lot. The gorgeous primary bedroom features a 3 pc ensuite, updated walk-in closet with organizers, plus a walk-out to the deck and hot tub area with privacy fence. The backyard of this home is truly a place of peace and nature. The 14 x 40 ft deck across the back of the home with pergola and flagstone firepit area will make your back yard the place where people come to stay awhile. Busy life?? this is your place to wind down and enjoy life. Oh... and did I mention it is a 3 minute walk to South Street beach and those stunning Lake Huron Sunsets? The shoreline is beckoning you and your kayak. Stop what you are doing and make that call to your Realtor today!
Ask about this home
A HOMEH agent will answer your questions about this home.
Around this home
Daily convenience, out of 100, from the distances below
Schools nearby
School rating, out of 10.
Helpful calculators
Your HOMEH agent

"Priced 22% over the Hestimate. I would see it this week."