

57 Pegasus Trail
57 Pegasus Trail
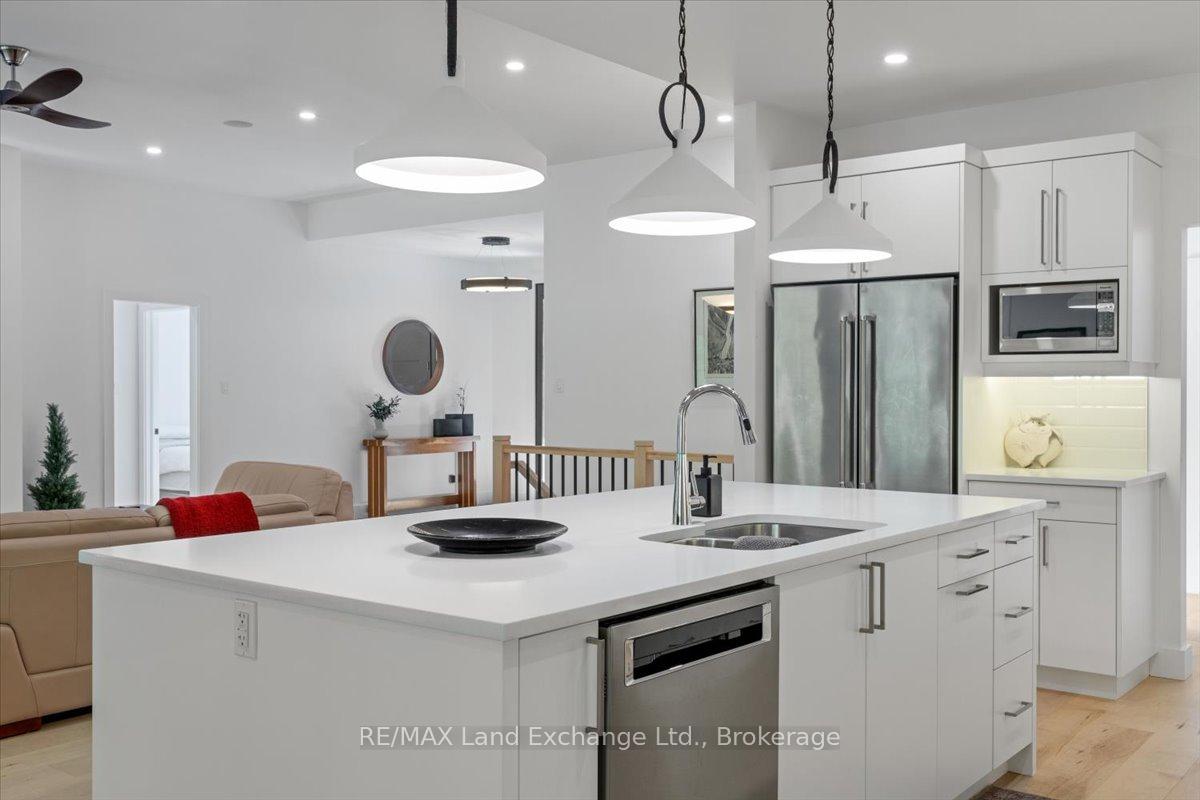 See all 43 photos
Property history
Facts and features
- BasementWalk-up
- Age of home6–15 years
- Water, sewerSeptic
- Lot shapeIrregular
- Hardwood floors
- Fireplace
- Central air
The homeDetached, Bungalow, Age 6–15 years
- Type: Detached
- Style: Bungalow
- Age: 6–15 years
- Living space: 2,000–2,500 sq ft
- Basement: Walk-up, partially finished
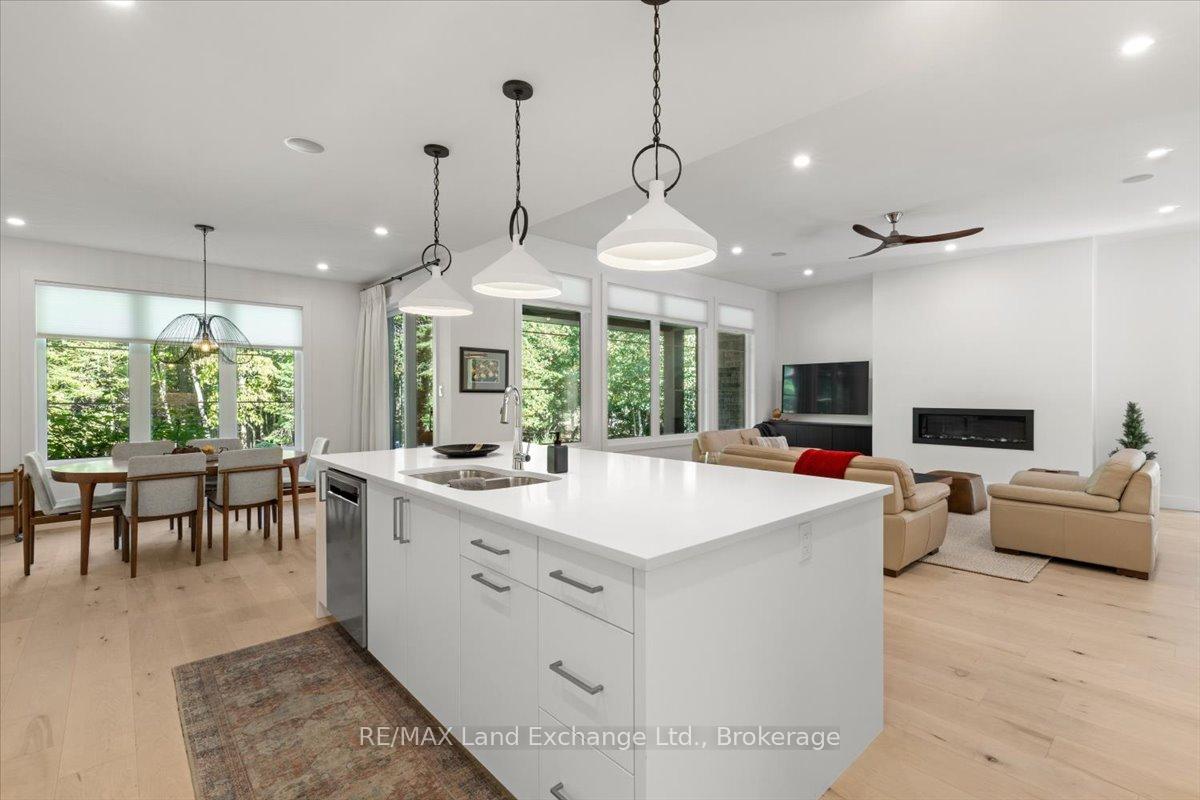
InsideFireplace Yes, natural gas, living room, Hardwood, Tile, Main level
- Fireplace: Yes, natural gas, living room
- Flooring: Hardwood, Tile
- Laundry: Main level
- Features: Air exchanger, auto garage door remote, sump pump
- Rooms above ground: 17
- Rooms in the basement: 7
- Bedrooms: 3 + 2 in the basement
- Bathrooms: 3
- Kitchens: 1
- Family room: Yes
Outside and lotStone, wood, Asphalt shingle, Poured concrete
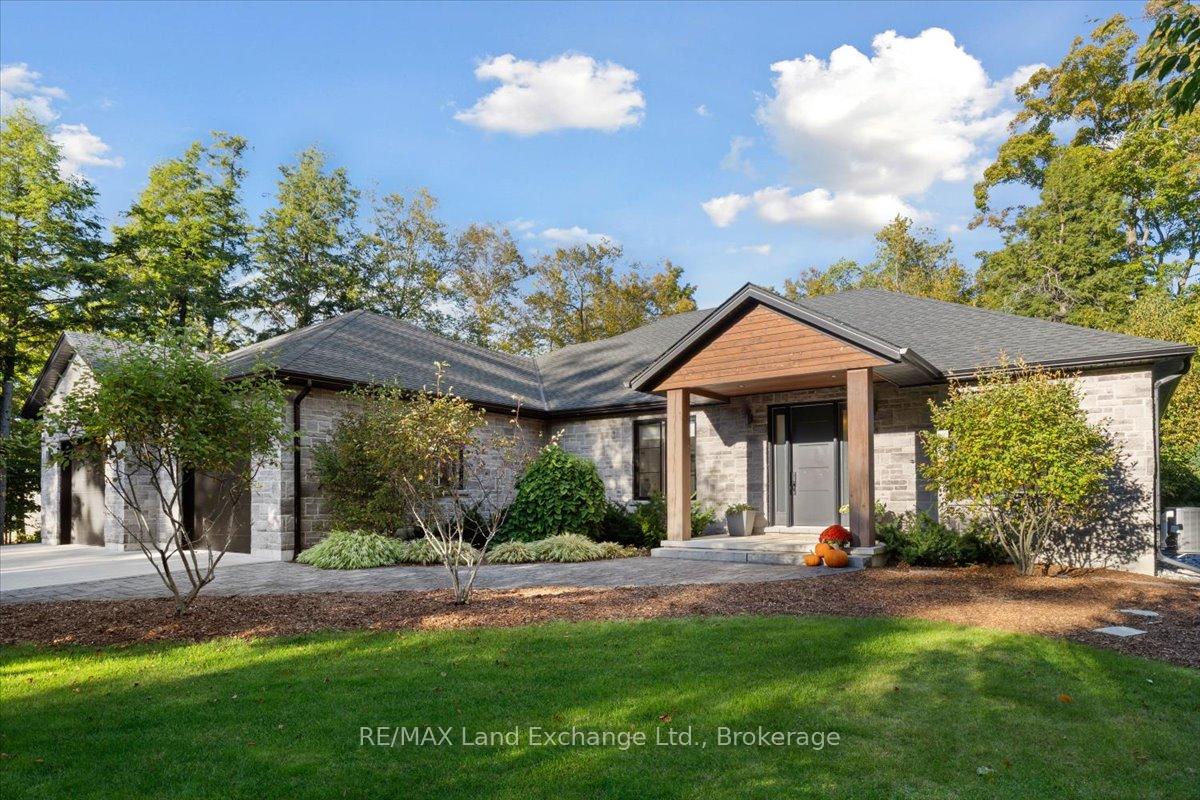
- Exterior: Stone, wood
- Roof: Asphalt shingle
- Foundation: Poured concrete
- Size: 110.06 × 179.47 ft
- Shape: Irregular
Parking2 Garage, Attached, Private double
- Spaces: 2 Garage
- Garage: Attached
- Driveway: Private double
Heating, water and powerForced air, gas, Central air, Municipal water
- Heating: Forced air, gas
- Cooling: Central air
- Water: Municipal water
- Sewer: Septic
- Natural gas: Yes
- Hydro: Yes
- Cable: Available
- Telephone: Available
Costs and taxesTaxes $9,797 a year, HST included in the price, Rental items None
- Taxes, 2025: $9,797 a year
- HST: HST included in the price
- Rental items: None
Included in the saleFridge, stove, dishwasher, washer, dryer, all light fixtures & fans, all window coverings, 2 automatic garage door opener, wardrobes in front bedroom, inground sprinkler system running off municipal water, tv brackets, hot water tank, 4 bed side lamps
- Included: Fridge, stove, dishwasher, washer, dryer, all light fixtures & fans, all window coverings, 2 automatic garage door opener, wardrobes in front bedroom, inground sprinkler system running off municipal water, tv brackets, hot water tank
- Not included: 4 bed side lamps
Listing detailsX12438270, Sold, Oct 1, 2025
- MLS® number: X12438270
- Status: Sold
- Listed on: Oct 1, 2025
- Days on market: 30
- Updated: Oct 31, 2025
- Possession: Flexible
- Occupied by: Owner
- Listing brokerage: RE/MAX Land Exchange Ltd.
About this home
57 Pegasus Trail, Saugeen Shores, ON N0H 2C6
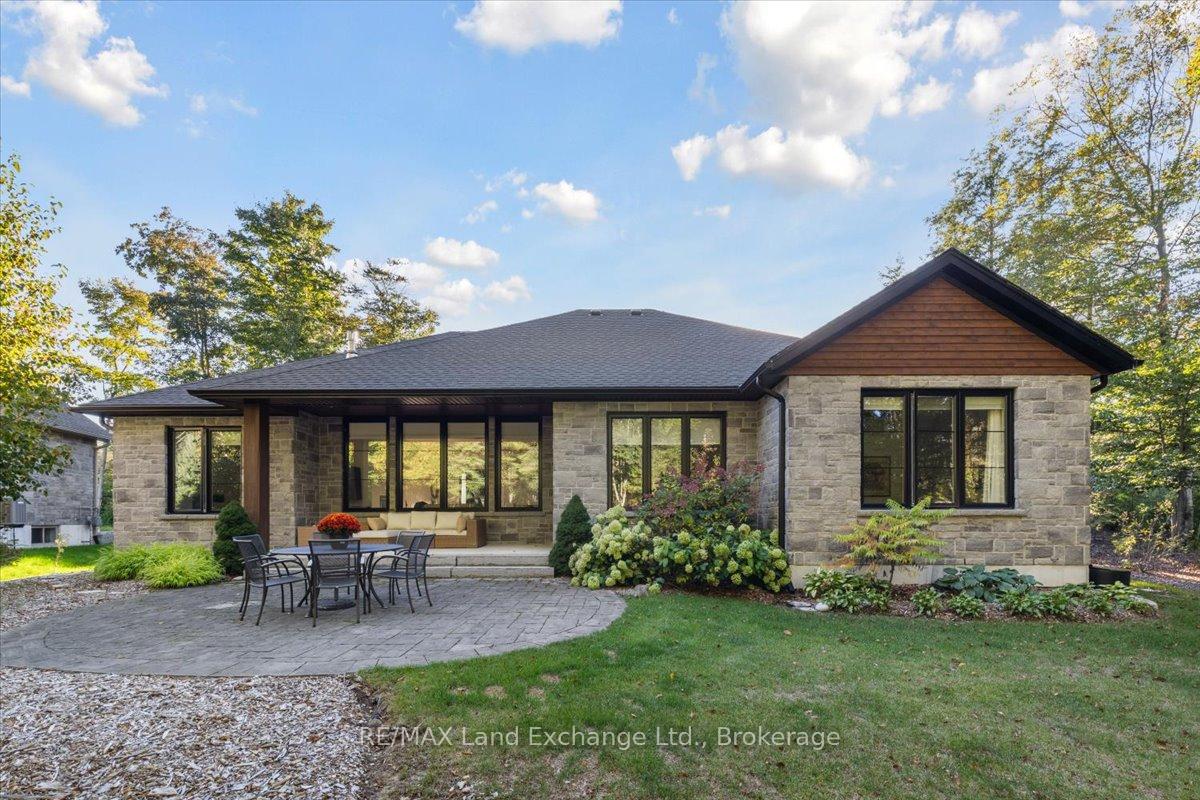
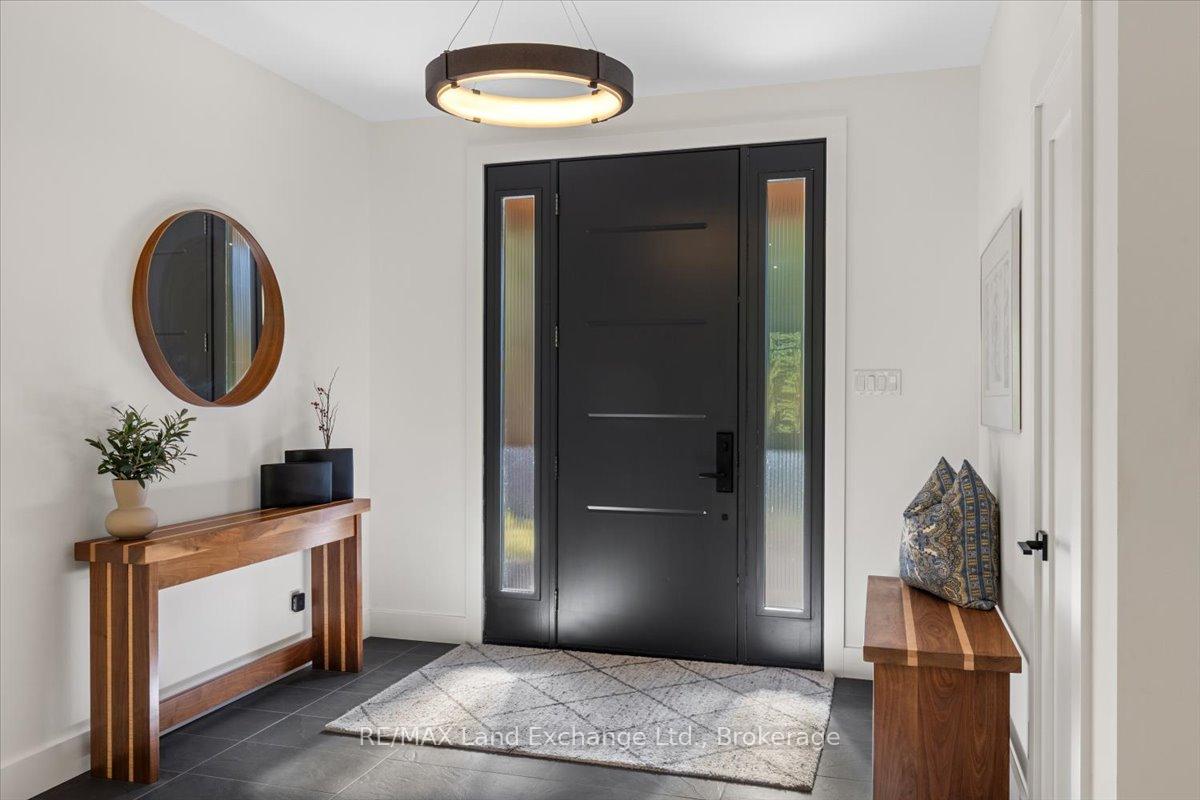
Welcome to your dream home in one of the most desirable subdivisions in the area. Built in 2019; and located at 57 Pegasus Trails in Port Elgin this stunning 2450 sqft, 5-bedroom, 3 full-bath split plan bungalow blends modern minimalism with natural serenity. Tucked among mature trees, this home offers the perfect balance of privacy and convenience. Just steps from 4 season scenic walking trails, Lake Huron, and minutes to local shops, restaurants, and schoolsyou truly get the best of both worlds. Inside, youll find a bright, open-concept layout with clean lines, high ceilings, and large windows that invite the outdoors in. The minimalist décor highlights the homes natural light and modern finishes, creating a calm and welcoming atmosphere. The spacious primary suite features a spa-like ensuite and generous closet space, while the partially finished lower level offers additional bedrooms, a full bath, and flexible living space for guests or your family. With an attached 2 garage that has access to the basement, low-maintenance yard complete with inground sprinkler system, this home is perfect for families, retirees, or anyone looking for a peaceful retreat close to everything. Additional highlights include walk-in pantry, coffee bar, main floor den, huge laundry room and an abundance of storage
Ask about this home
A HOMEH agent will answer your questions about this home.
Around this home
Daily convenience, out of 100, from the distances below
Schools nearby
School rating, out of 10.
Helpful calculators
Your HOMEH agent

"I would see it this week."