

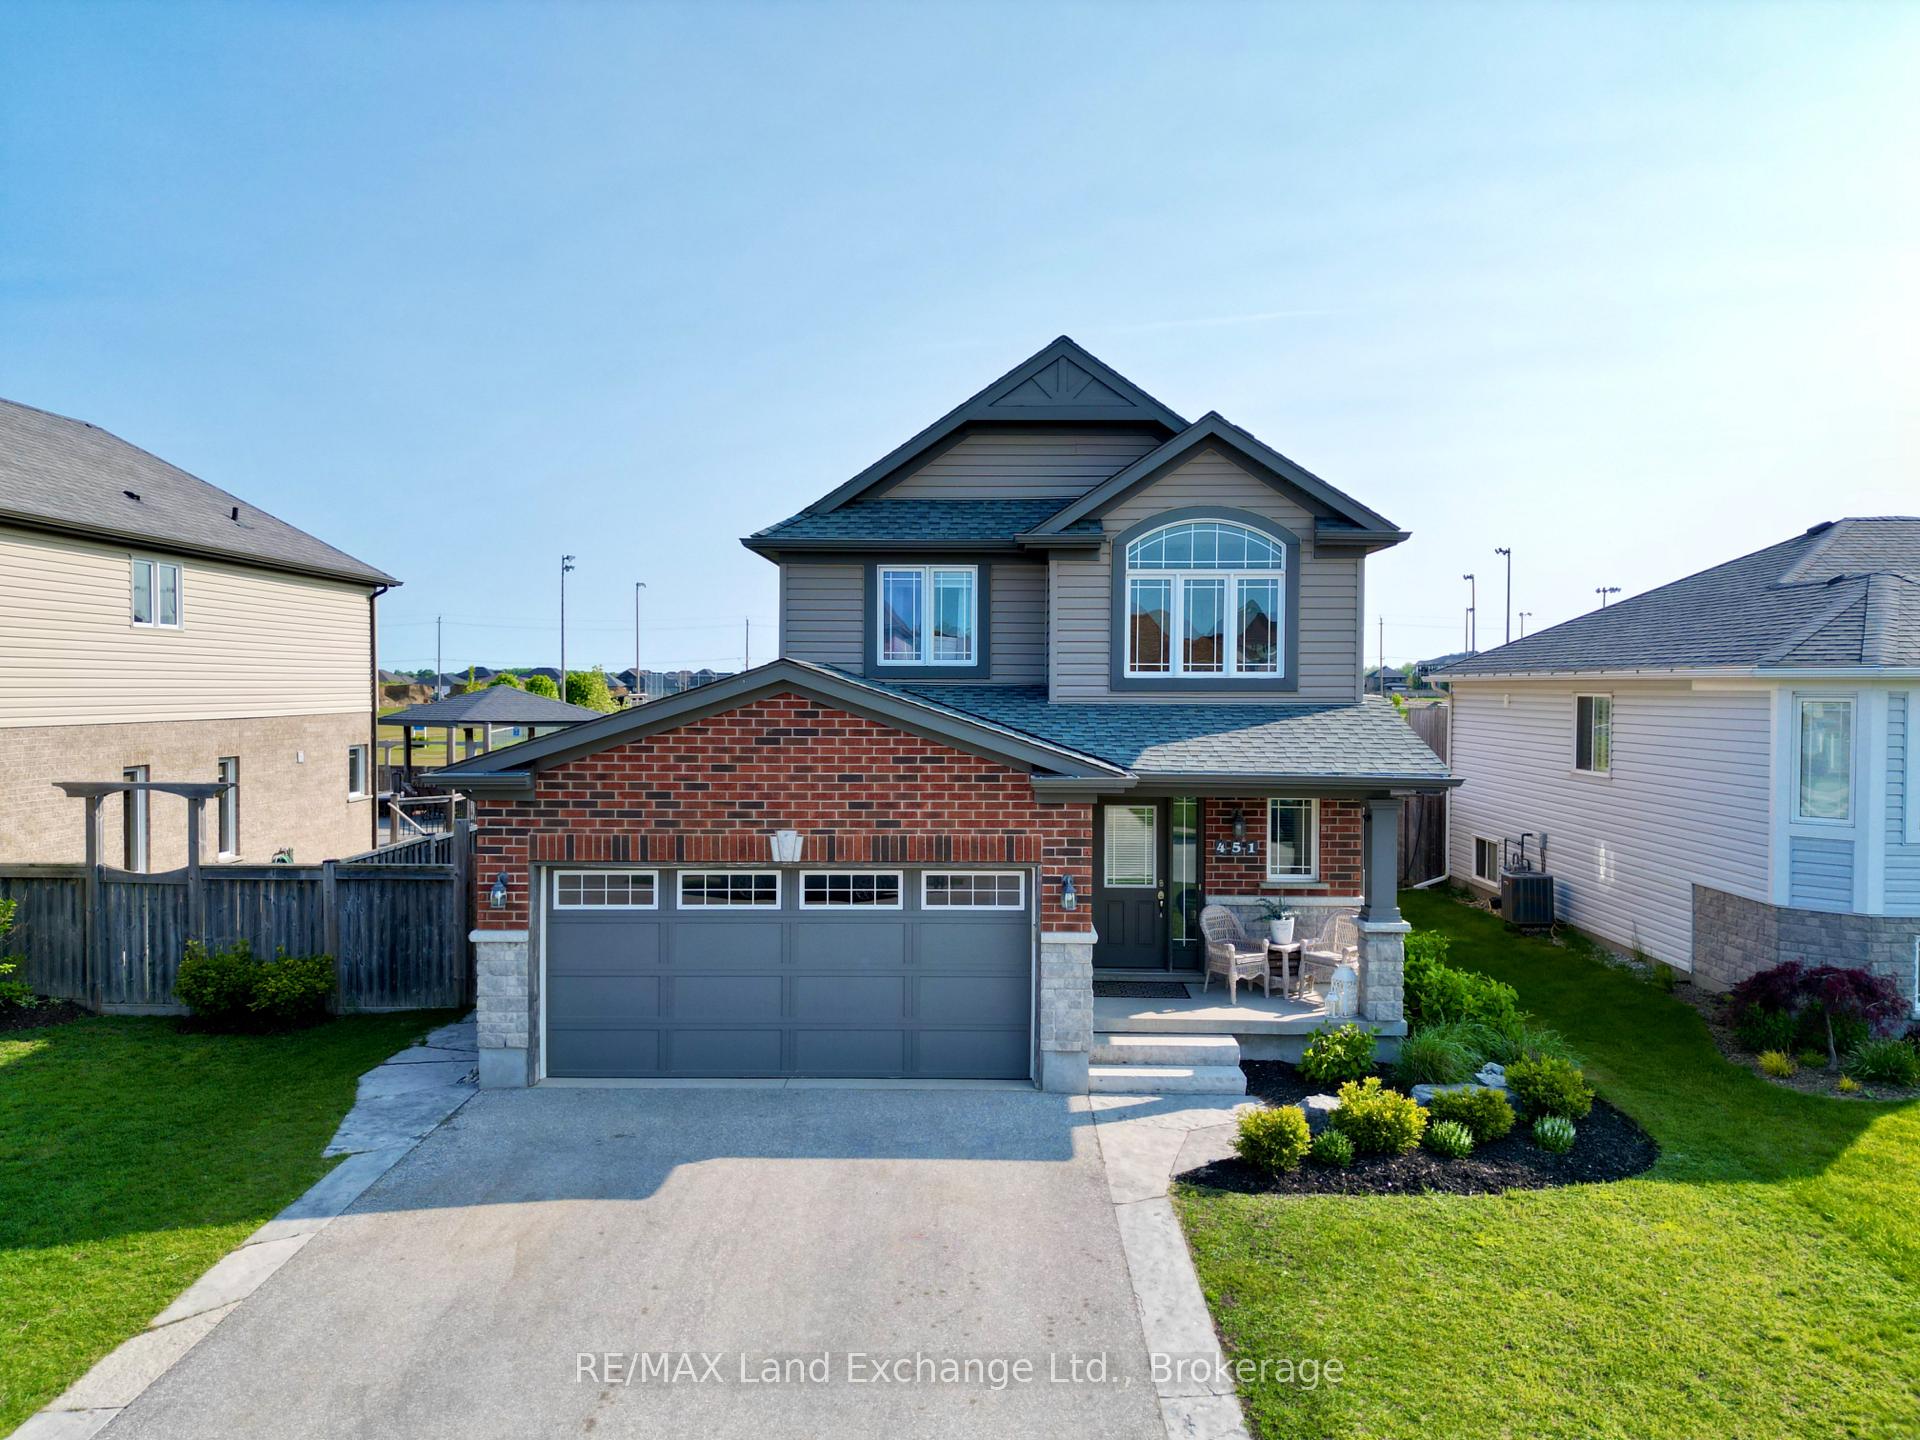
451 Joseph Street
451 Joseph Street
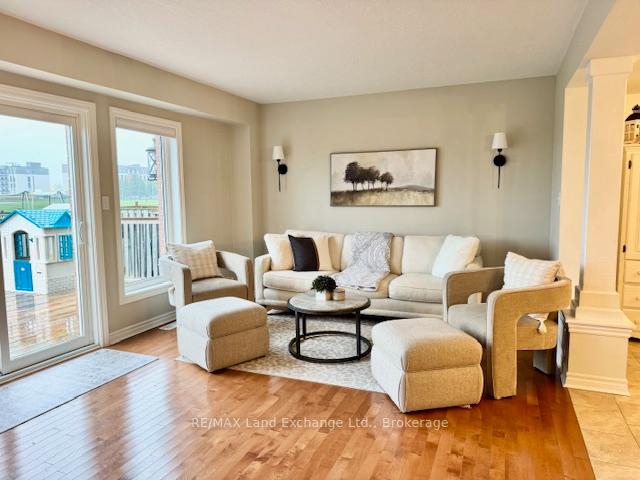
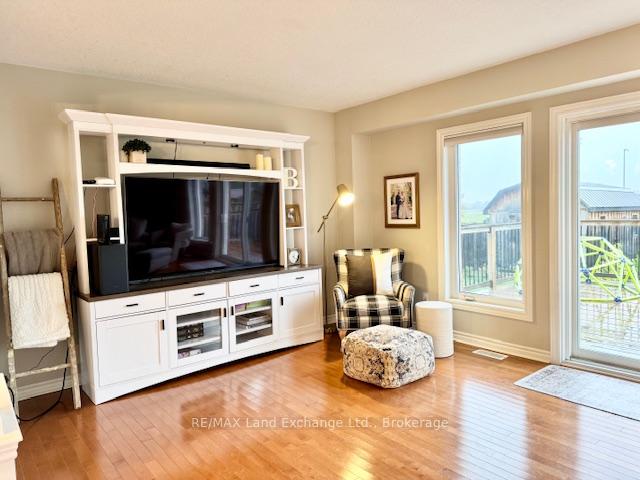
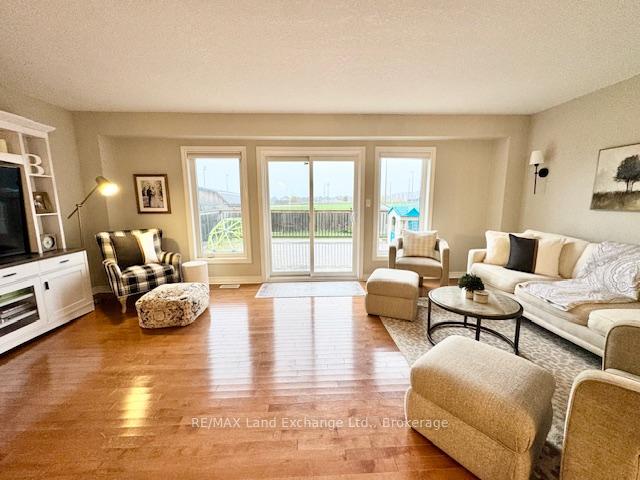
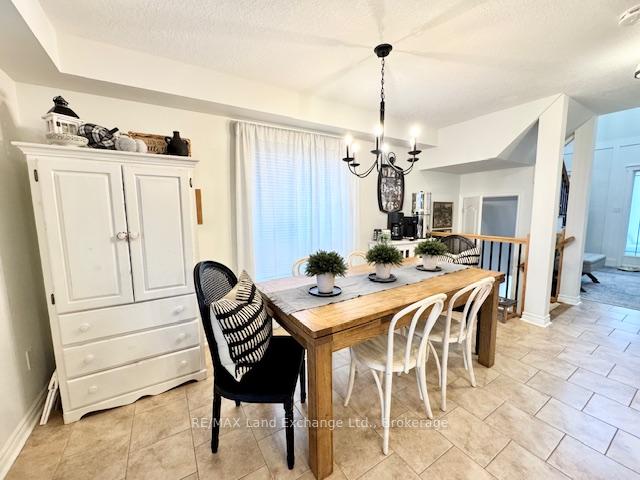 See all 48 photos
Property history
Facts and features
- BasementPart finished
- Water, sewerMunicipal
- HeatingForced air
- CoolingCentral air
- Hardwood floors
- Central air
The homeDetached, 2-storey, 1,500–2,000 sq ft
- Type: Detached
- Style: 2-storey
- Living space: 1,500–2,000 sq ft
- Basement: Full, partially finished
InsideTile, Hardwood, Vinyl, Lower level, Auto garage door remote, air exchanger, sump pump
- Flooring: Tile, Hardwood, Vinyl
- Laundry: Lower level
- Features: Auto garage door remote, air exchanger, sump pump
- Rooms above ground: 7
- Rooms in the basement: 3
- Bedrooms: 3
- Bathrooms: 4
- Kitchens: 1
- Family room: Yes
Outside and lotVinyl siding, Asphalt shingle, Poured concrete
- Exterior: Vinyl siding
- Roof: Asphalt shingle
- Foundation: Poured concrete
- Features: Deck, porch
- Other structures: Shed
- Size: 50 × 130.01 ft
Parking2 Garage, Attached
- Spaces: 2 Garage
- Garage: Attached
Heating, water and powerForced air, gas, Central air, Municipal water
- Heating: Forced air, gas
- Cooling: Central air
- Water: Municipal water
- Sewer: Municipal sewer
- Natural gas: Yes
- Hydro: Yes
- Cable: Available
- Telephone: Available
Costs and taxesTaxes $4,800 a year, HST included in the price, Gas hot water tank
- Taxes, 2025: $4,800 a year
- HST: HST included in the price
- Rental items: Gas hot water tank
- Under contract: On demand water heater
Included in the saleFridge, stove, dishwasher, washer, dryer, microwave, window coverings, light fixtures, garage door opener, floating shelves in upper baths, tv bracket and white tv cabinet in the living room, tv bracket in the primary, floating shelves & hooks in the bedrooms and bathrooms, basement bath free standing cabinet, 2 storage sheds, Camera in child's room
- Included: Fridge, stove, dishwasher, washer, dryer, microwave, window coverings, light fixtures, garage door opener, floating shelves in upper baths, tv bracket and white tv cabinet in the living room, tv bracket in the primary, floating shelves & hooks in the bedrooms and bathrooms, basement bath free standing cabinet, 2 storage sheds
- Not included: Camera in child's room
NearbyBeach, fenced yard, school
- Close to: Beach, fenced yard, school
Listing detailsX12474573, Sold, Oct 21, 2025
- MLS® number: X12474573
- Status: Sold
- Listed on: Oct 21, 2025
- Days on market: 10
- Updated: Oct 31, 2025
- Possession: Flexible
- Occupied by: Owner
- Listing brokerage: RE/MAX Land Exchange Ltd.
About this home
451 Joseph Street, Saugeen Shores, ON N0H 2C2
Welcome to the perfect family home at 451 Joseph Street in Port Elgin, just a stone's throw away from Northport Elementary! Built in 2010 this 1653 sqft home with finished basement is beautifully updated offering the perfect blend of modern amenities and classic charm. Enjoy 3 comfortable bedrooms with recent laminate flooring and spacious closets complete with custom organizers and 3.5 baths, providing ample space for everyone. The fully fenced yard and spacious deck is a safe haven for children and pets, there are 2 storage sheds measuring 10 x17 and 8 x 8 respectively. This property offers a private outdoor space for relaxation and play. Don't miss out on this fantastic opportunity to live in a family-friendly neighborhood, close to schools, parks, and local amenities. Schedule your showing today and make this lovely home yours!
Ask about this home
A HOMEH agent will answer your questions about this home.
Around this home
Daily convenience, out of 100, from the distances below
Schools nearby
School rating, out of 10.
Helpful calculators
Your HOMEH agent

"I would see it this week."