

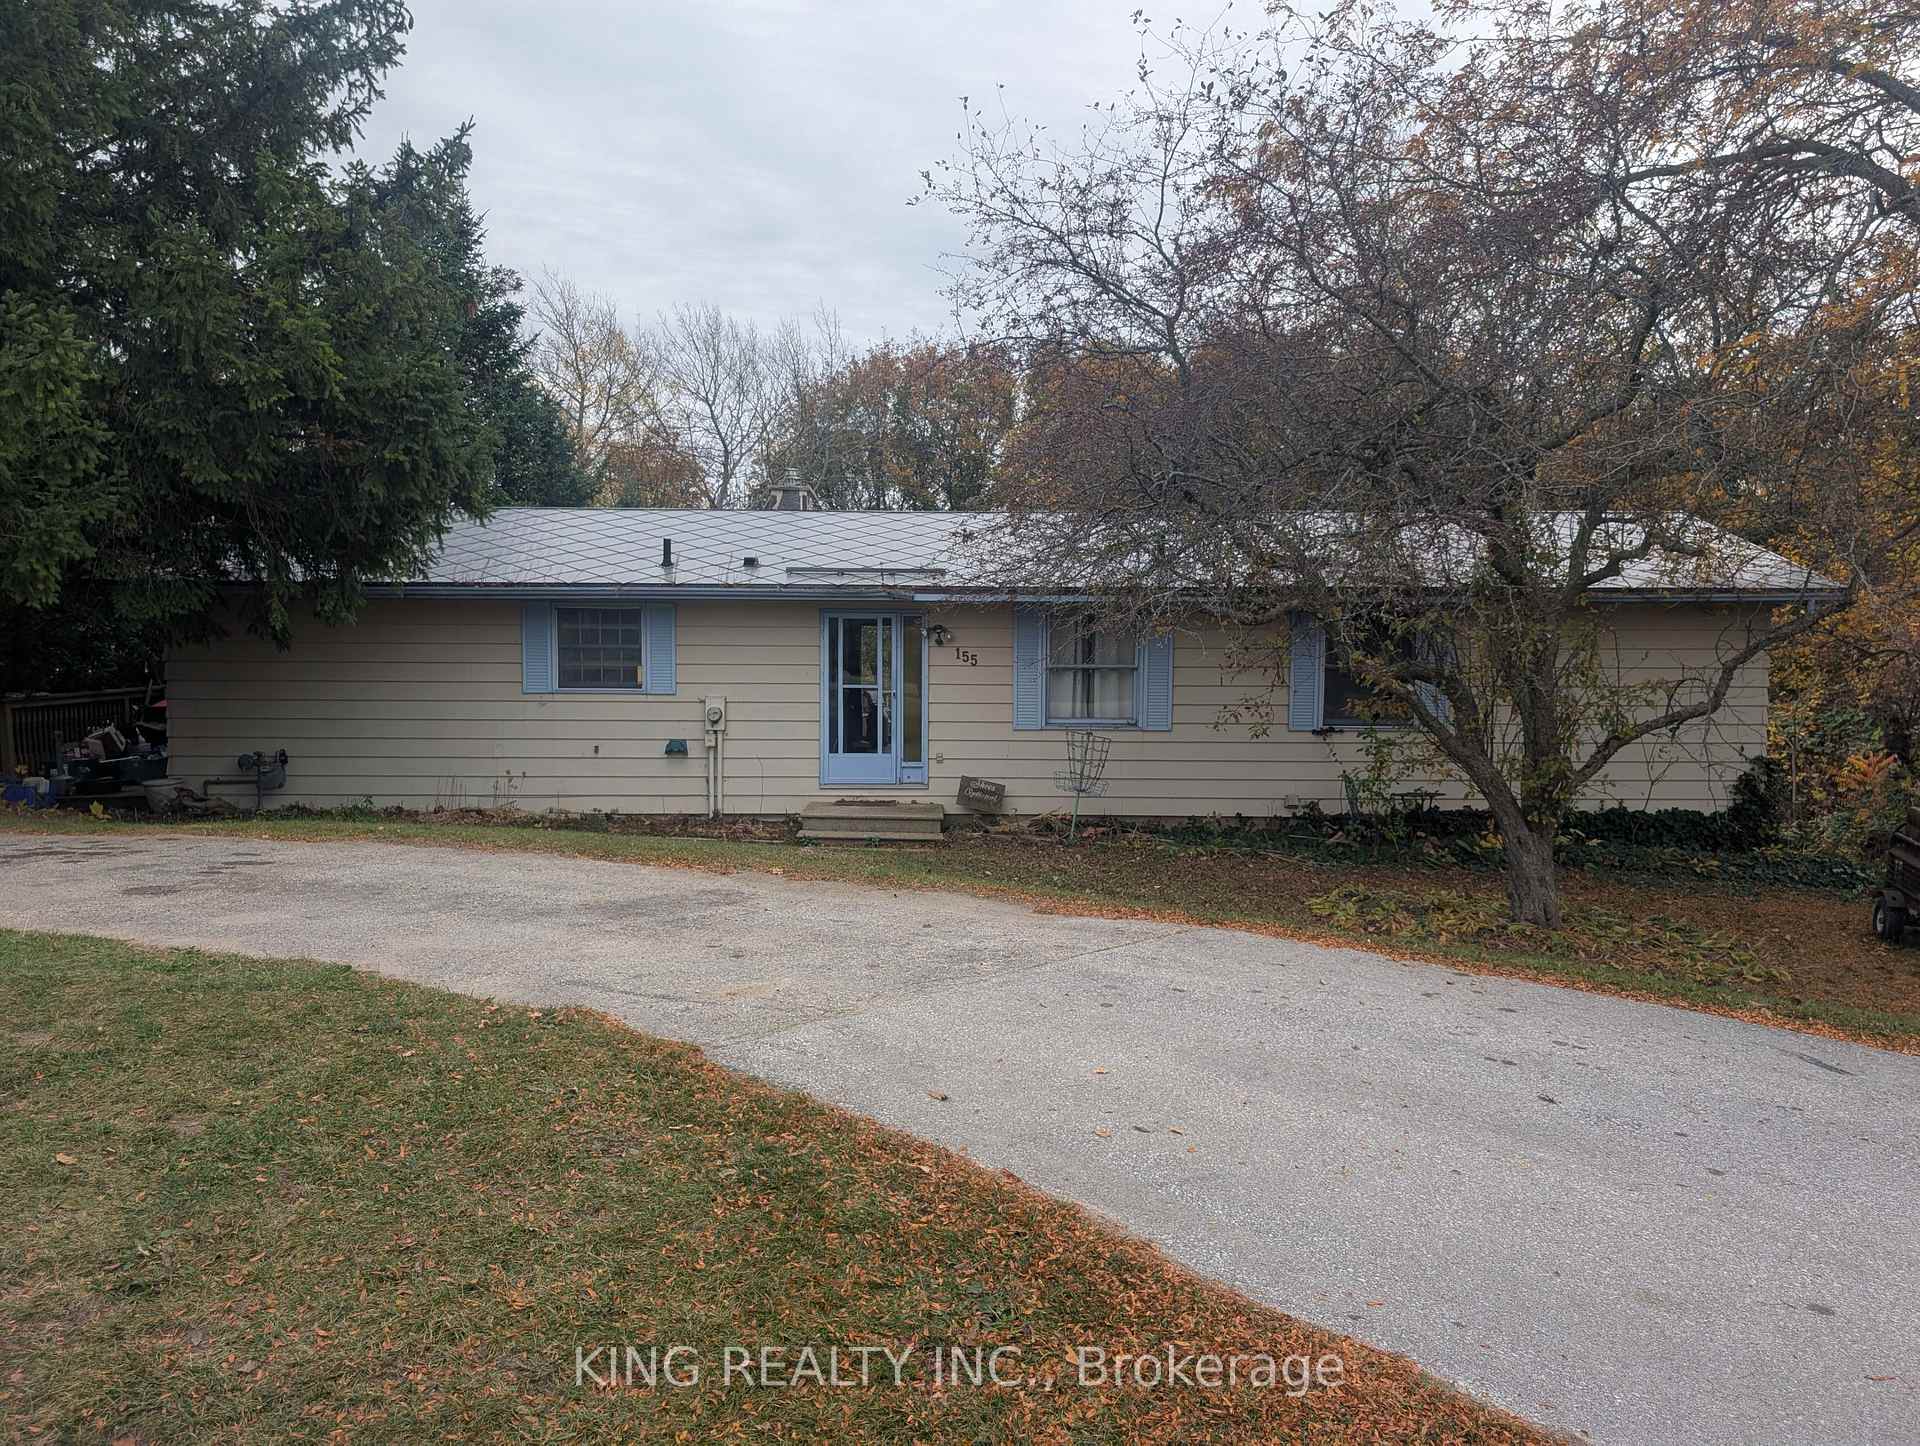
155 South Rankin Street
155 South Rankin Street
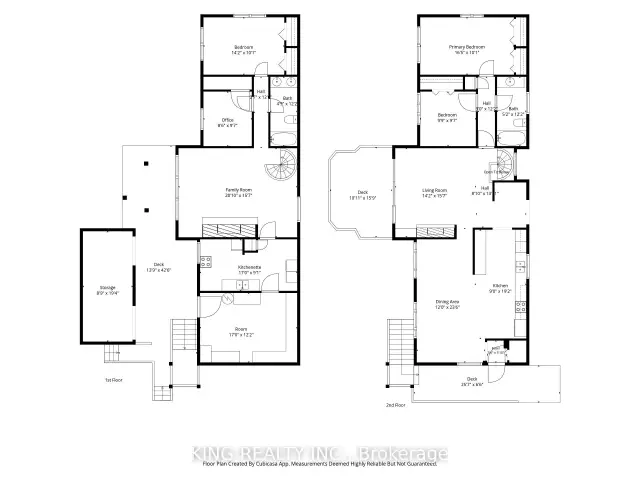 See all 5 photos
Facts and features
- BasementWalk-out
- Price per sq ft~$692
- Water, sewerSeptic
- Lot shapeRectangular
- Second kitchen
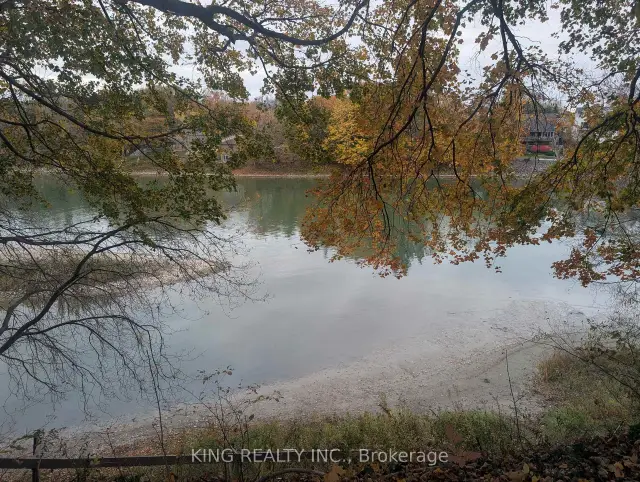
- Waterfront
The homeDetached, Bungalow, 1,100–1,500 sq ft
- Type: Detached
- Style: Bungalow
- Living space: 1,100–1,500 sq ft
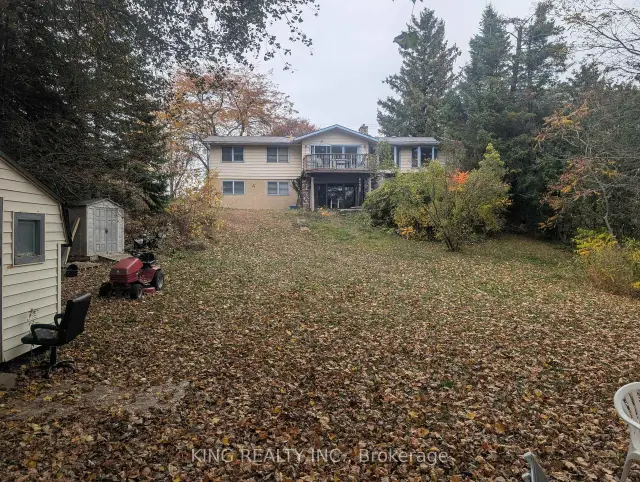
- Basement: Walk-out, full
- Waterfront: Direct
InsideOther, Rooms above ground 7, Rooms in the basement 6
- Features: Other
- Rooms above ground: 7
- Rooms in the basement: 6
- Bedrooms: 2 + 2 in the basement
- Bathrooms: 2
- Kitchens: 2
- Family room: Yes
Outside and lotAluminum siding, Asphalt shingle, Poured concrete
- Exterior: Aluminum siding
- Roof: Asphalt shingle
- Foundation: Poured concrete
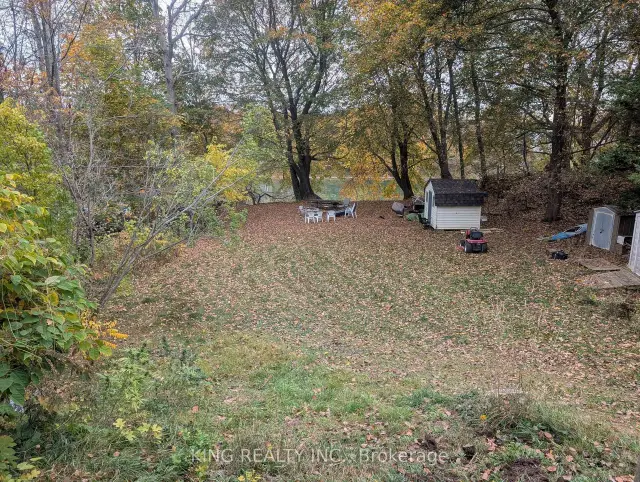
- Size: 88.49 × 142.56 ft
- Shape: Rectangular
- Zoning: R1
Parking3 Parking, Circular drive
- Spaces: 3 Parking
- Driveway: Circular drive
Heating, water and powerBaseboard, gas, Municipal water, Septic
- Heating: Baseboard, gas
- Water: Municipal water
- Sewer: Septic
Costs and taxesTaxes $3,793 a year, HST included in the price
- Taxes, 2025: $3,793 a year
- HST: HST included in the price
Listing detailsX14177390, For Sale, Nov 13, 2026
- MLS® number: X14177390
- Status: For Sale
- Listed on: Nov 13, 2026
- Days on market: 9
- Updated: Nov 13, 2026
- Possession: Immediate
- Occupied by: Tenant
- Listing brokerage: KING REALTY INC.
About this home
155 South Rankin Street, Saugeen Shores, ON N0H 2L0
Situated along the banks of the Saugeen River in Southampton, this waterfront bungalow sits on an approximately 0.36 acre lot with scenic river views. The main floor offers a kitchen, dining area, living room, two bedrooms and a full bathroom, along with access to outdoor deck space overlooking the river. The full walkout basement provides additional living space with a family room, kitchenette, two additional bedrooms and a second full bathroom. The property also features multiple decks, gas fireplaces and a private driveway. A great opportunity to own a riverfront property in Southampton with plenty of space and potential to make it your own.
Book a viewing
Around this home
Daily convenience, out of 100, from the distances below
Schools nearby
School rating, out of 10.
Helpful calculators
Your HOMEH agent

"Priced 2% over the Hestimate. I would see it this week."