

Unit 11, 190 Morpeth Street
Unit 11, 190 Morpeth Street
 See all 39 photos
Property history
Facts and features
- BasementFinished
- Age of home16–30 years
- ExposureSouth
- LaundryIn-suite
- Hardwood floors
- Fireplace
- Central air
The homeCondo Townhouse, Bungalow, Age 16–30 years
- Type: Condo Townhouse
- Style: Bungalow
- Age: 16–30 years
- Living space: 900–999 sq ft
- Basement: Full, finished
- Exposure: South
InsideFireplace Yes, family room, living room, natural gas, Tile, Hardwood, In-suite laundry, main level
- Fireplace: Yes, family room, living room, natural gas
- Flooring: Tile, Hardwood
- Laundry: In-suite laundry, main level
- Features: Air exchanger, auto garage door remote, primary bedroom - main floor, sump pump, water heater owned
- Security: Smoke detector, carbon monoxide detectors
- Rooms above ground: 7
- Rooms in the basement: 5
- Bedrooms: 1 + 2 in the basement
- Bathrooms: 3
- Kitchens: 1
- Family room: Yes
OutsideStone, Asphalt shingle, Poured concrete
- Exterior: Stone
- Roof: Asphalt shingle
- Foundation: Poured concrete
- Balcony: None
- Features: Porch
Parking and locker2 Parking (1 garage + 1 drive), Built-in, Exclusive
- Spaces: 2 Parking (1 garage + 1 drive)
- Garage: Built-in
- Parking type: Exclusive
- Driveway: Private
- Locker: None
BuildingStonegate, Condo corporation 20, Bbqs allowed, visitor parking
- Name: Stonegate
- Condo corporation: 20
- Amenities: Bbqs allowed, visitor parking
- Pets: Allowed
Heating, water and powerForced air, gas, Central air
- Heating: Forced air, gas
- Cooling: Central air
Costs and taxesTaxes $3,683 a year, Condo fee $475 a month, Building insurance included, parking included
- Taxes, 2025: $3,683 a year
- Condo fee: $475 a month
- Fee includes: Building insurance included, parking included
- HST: No HST
- Rental items: None
Included in the saleRefrigerator, stove, dishwasher and microwave. stacking washer and dryer. window coverings, Dining room light fixture to be removed.
- Included: Refrigerator, stove, dishwasher and microwave. stacking washer and dryer. window coverings
- Not included: Dining room light fixture to be removed.
NearbyBeach, fenced yard, golf, hospital, place of worship, rec./commun.centre
- Close to: Beach, fenced yard, golf, hospital, place of worship, rec./commun.centre
Listing detailsX12989984, Sold, Apr 11, 2026
- MLS® number: X12989984
- Status: Sold
- Listed on: Apr 11, 2026
- Days on market: 130
- Updated: Aug 19, 2026
- Possession: Flexible
- Occupied by: Vacant
- Listing brokerage: Century 21 Millennium Inc.
About this home
Unit 11, 190 Morpeth Street, Saugeen Shores, ON N0H 2L0
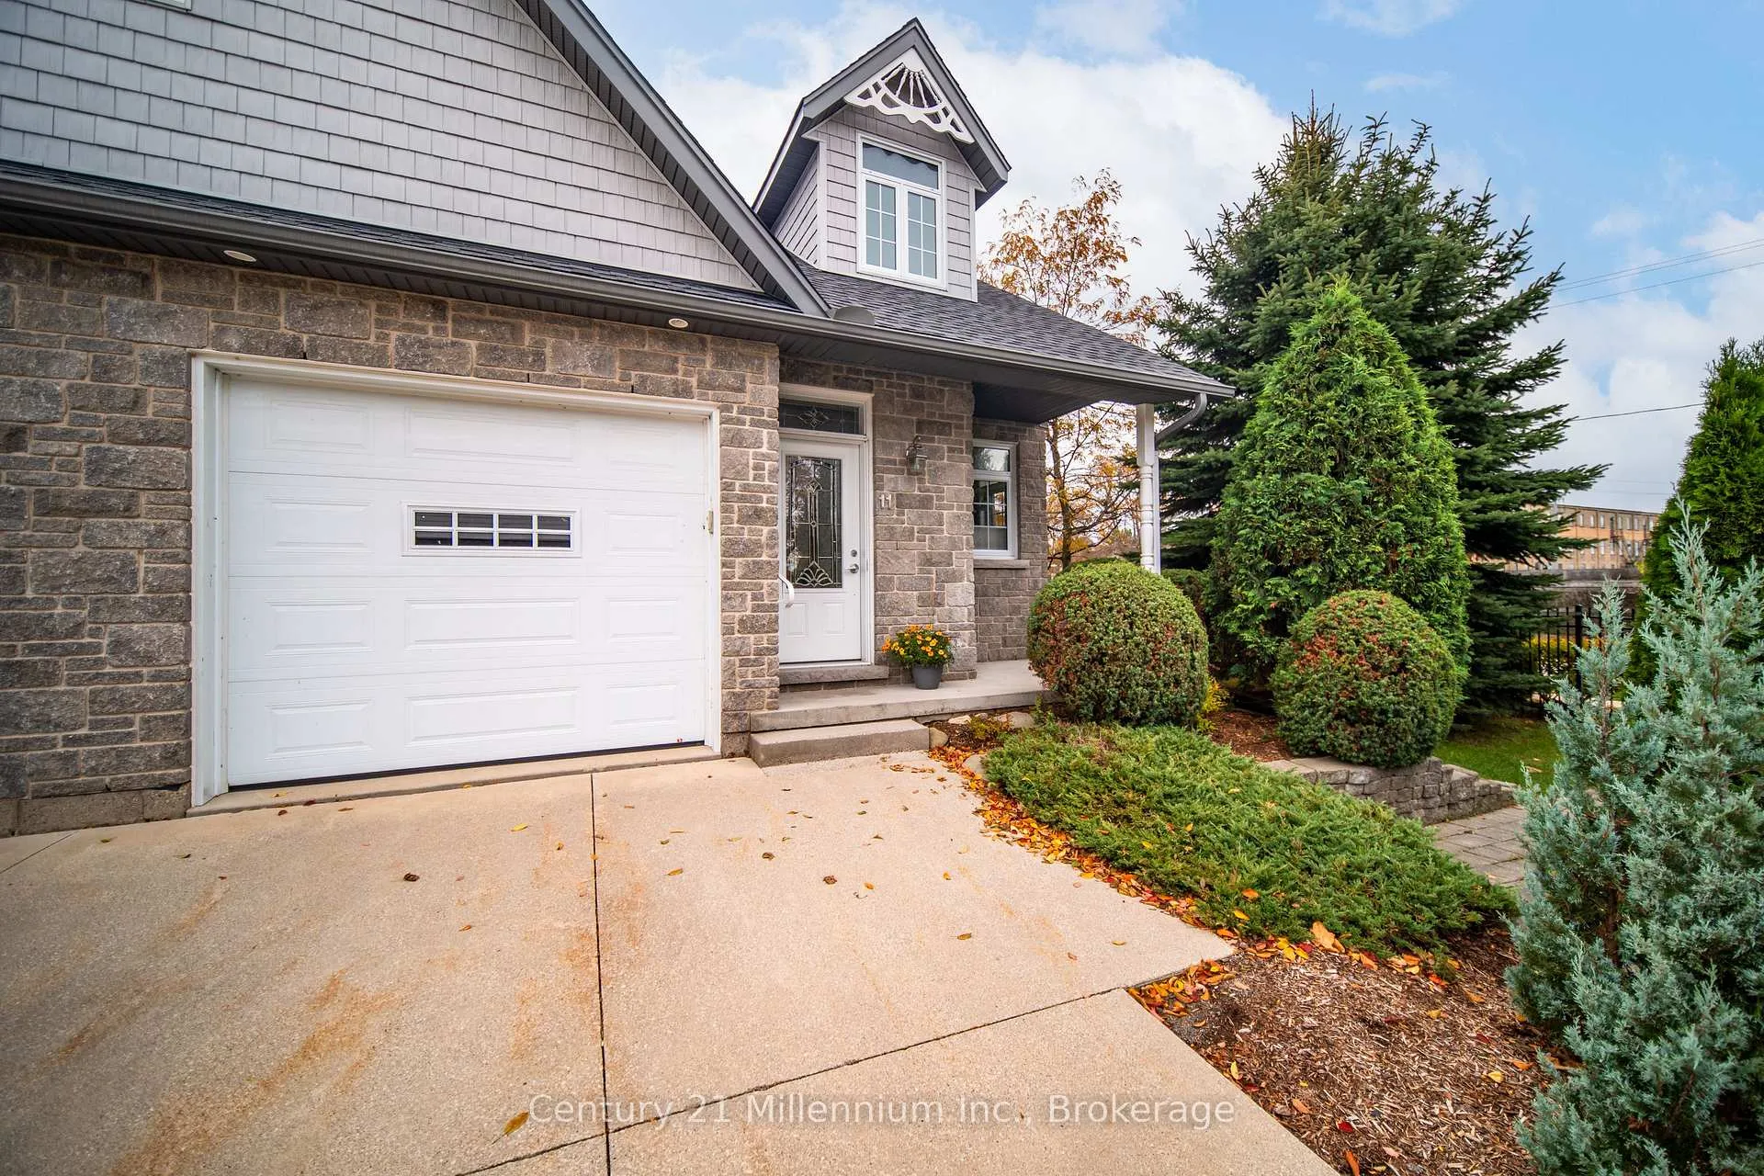
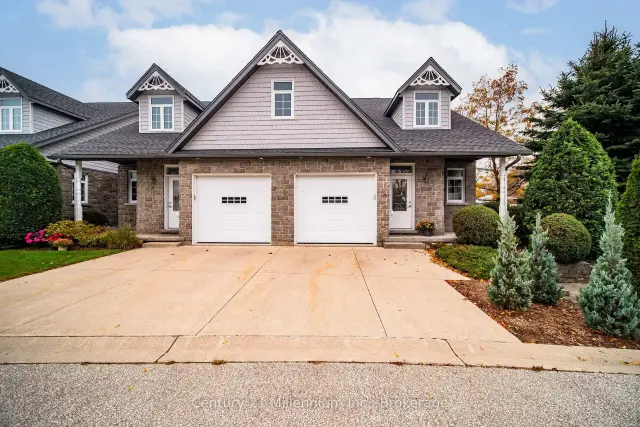
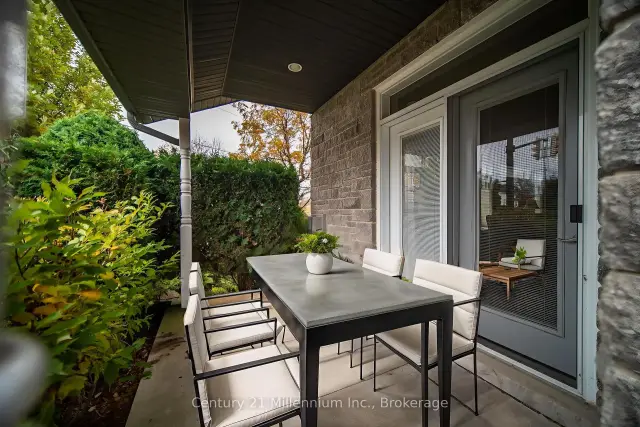
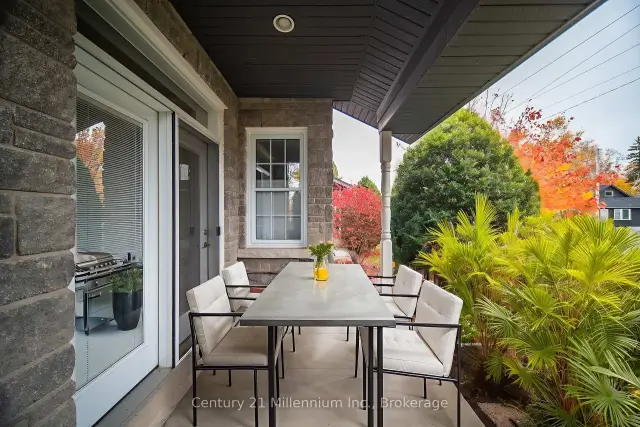
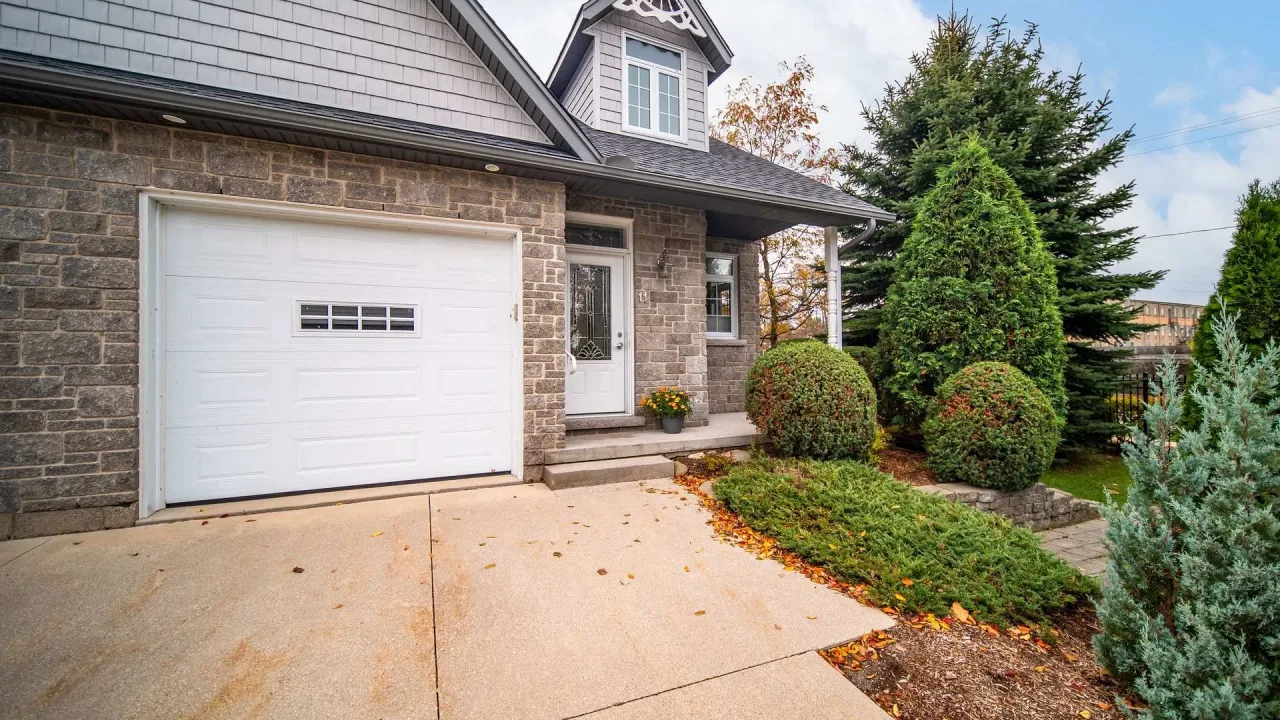
Welcome to Stonegate in the charming lakeside community of Southampton-where comfort, convenience, and coastal living come together just two blocks from the sparkling shores of Lake Huron and the vibrant downtown core. This meticulously maintained townhouse condominium offers an inviting open-concept main floor, bathed in natural light from expansive south-facing windows. The living room features a cozy gas fireplace-perfect for relaxing evenings-while the adjoining dining area and well-appointed kitchen create an ideal space for entertaining. The kitchen is complete with a central island, breakfast bar, and sleek stainless steel appliances. The spacious primary bedroom is a true retreat, boasting a walk-in closet and a luxurious five-piece ensuite with a soaker tub and separate shower. Convenience is key with a thoughtfully designed family entry from the single-car garage, which includes a two-piece powder room and stacked laundry. Downstairs, the fully finished lower level expands your living space with two additional bedrooms, a large family room with a second gas fireplace, and plenty of storage-perfect for guests, hobbies, or cozy movie nights. Enjoy quiet mornings or peaceful evenings on your covered front and back porches. With exclusive parking in both the garage and private driveway, everything you need is right at your doorstep. Say goodbye to snow shoveling and lawn maintenance-Stonegate offers a carefree lifestyle so you can focus on what matters most. Whether it's a stroll to the beach, a visit to local shops, or simply relaxing at home, this is your opportunity to experience easy living in one of Ontario's most desirable waterfront communities.
Ask about this home
A HOMEH agent will answer your questions about this home.
Know more about Stonegate
Condo building · 190 Morpeth Street
Stonegate is a condo. No units are on the market here right now.
No similar units for sale in Stonegate right now.
Around this home
Daily convenience, out of 100, from the distances below
Schools nearby
School rating, out of 10.
Helpful calculators
Your HOMEH agent

"Priced 1% over the Hestimate. I would see it this week."