

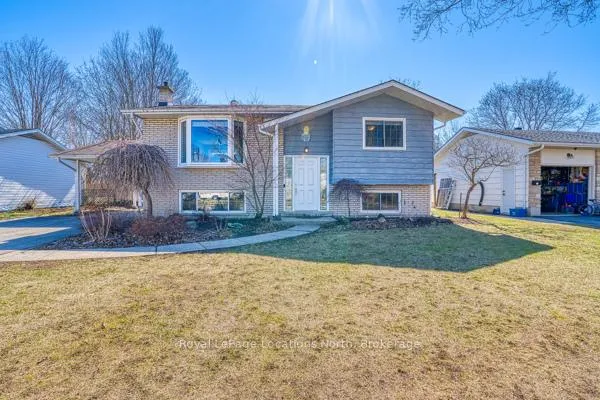
797 Wellington Street
797 Wellington Street
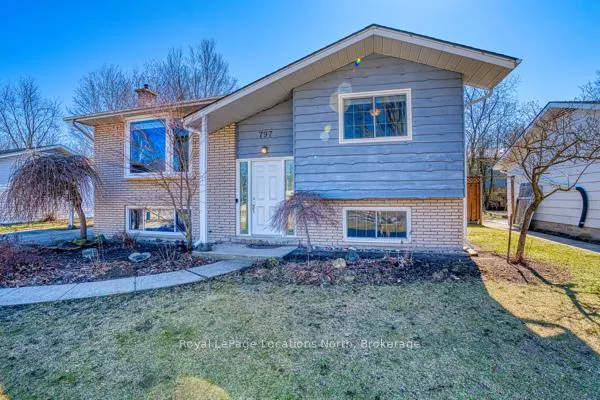
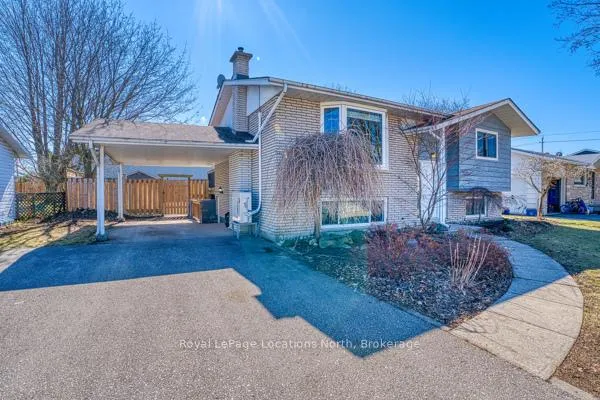
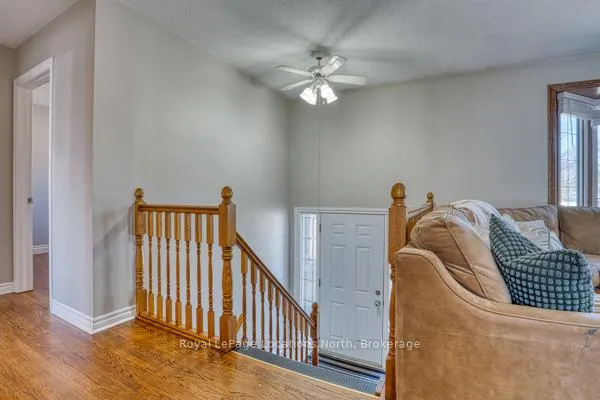
 See all 33 photos
Property history
Facts and features
- BasementWalk-out
- Water, sewerMunicipal
- HeatingOther
- CoolingOther
- Second kitchen
- Fireplace
The homeDetached, Bungalow-raised, 700–1,100 sq ft
- Type: Detached
- Style: Bungalow-raised
- Living space: 700–1,100 sq ft
- Basement: Finished with walk-out, full
- Waterfront: None
InsideFireplace Yes, In-law capability, Rooms above ground 6
- Fireplace: Yes
- Features: In-law capability
- Rooms above ground: 6
- Rooms in the basement: 6
- Bedrooms: 2 + 2 in the basement
- Bathrooms: 2
- Kitchens: 2
- Family room: Yes
Outside and lotBrick, wood, Asphalt shingle, Concrete block
- Exterior: Brick, wood
- Roof: Asphalt shingle
- Foundation: Concrete block
- Size: 68 × 108.49 ft
Parking1 Garage, Carport
- Spaces: 1 Garage
- Garage: Carport
Heating, water and powerOther, gas, Other, Municipal water
- Heating: Other, gas
- Cooling: Other
- Water: Municipal water
- Sewer: Municipal sewer
Costs and taxesTaxes $3,683 a year, HST included in the price, Ductless furnace and hot water heater
- Taxes, 2025: $3,683 a year
- HST: HST included in the price
- Rental items: Ductless furnace and hot water heater
Included in the saleDishwasher, dryer, two refrigerators, washer, window coverings
- Included: Dishwasher, dryer, two refrigerators, washer, window coverings
Listing detailsX12993308, Sold, Apr 12, 2026
- MLS® number: X12993308
- Status: Sold
- Listed on: Apr 12, 2026
- Days on market: 17
- Updated: Apr 29, 2026
- Possession: Flexible
- Occupied by: Owner
- Listing brokerage: Royal LePage Locations North
About this home
797 Wellington Street, Saugeen Shores, ON N0H 2C3
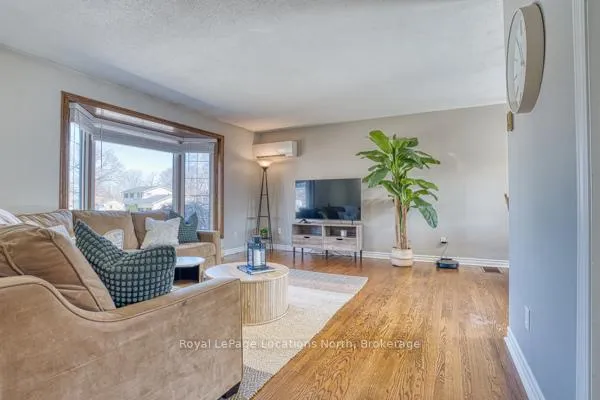
Welcome to this charming bungalow in the heart of Port Elgin, set on a beautifully mature lot! Ideally located within walking distance to the local high school and downtown shopping, and just a 5 minute drive to Port Elgin beach and Harbor. This home offers both convenience and comfort. The main level two generously sized bedrooms, and an updated four piece bathroom, and a living room with fabulous large windows that let in natural light. Step outside through the sliding glass doors off of the dining area to enjoy the multi-level decks, perfect for entertaining or unwinding in your peaceful outdoor space. A brand new fence has been installed this year. Downstairs, you'll find two additional large bedrooms, a second three-piece bathroom with a glass-enclosed shower, and a spacious family room highlighted by elegant French doors and a stunning stone, gas fireplace perfect for cozy evenings. The lower level offers a separate walkout entrance, kitchen, and laundry ideal for generational living or generating rental income. Additional features include a shed that offers excellent potential as a workshop, and parking for up to four vehicle. Whether creating a family home, a generational home, or rental income this property offers incredible opportunities. It is located in one of Port Elgin's most desirable neighborhoods. Experience the best of beach-town living with space, flexibility, and long-term value.
Ask about this home
A HOMEH agent will answer your questions about this home.
Around this home
Daily convenience, out of 100, from the distances below
Schools nearby
School rating, out of 10.
Helpful calculators
Your HOMEH agent

"Priced 19% over the Hestimate. I would see it this week."