

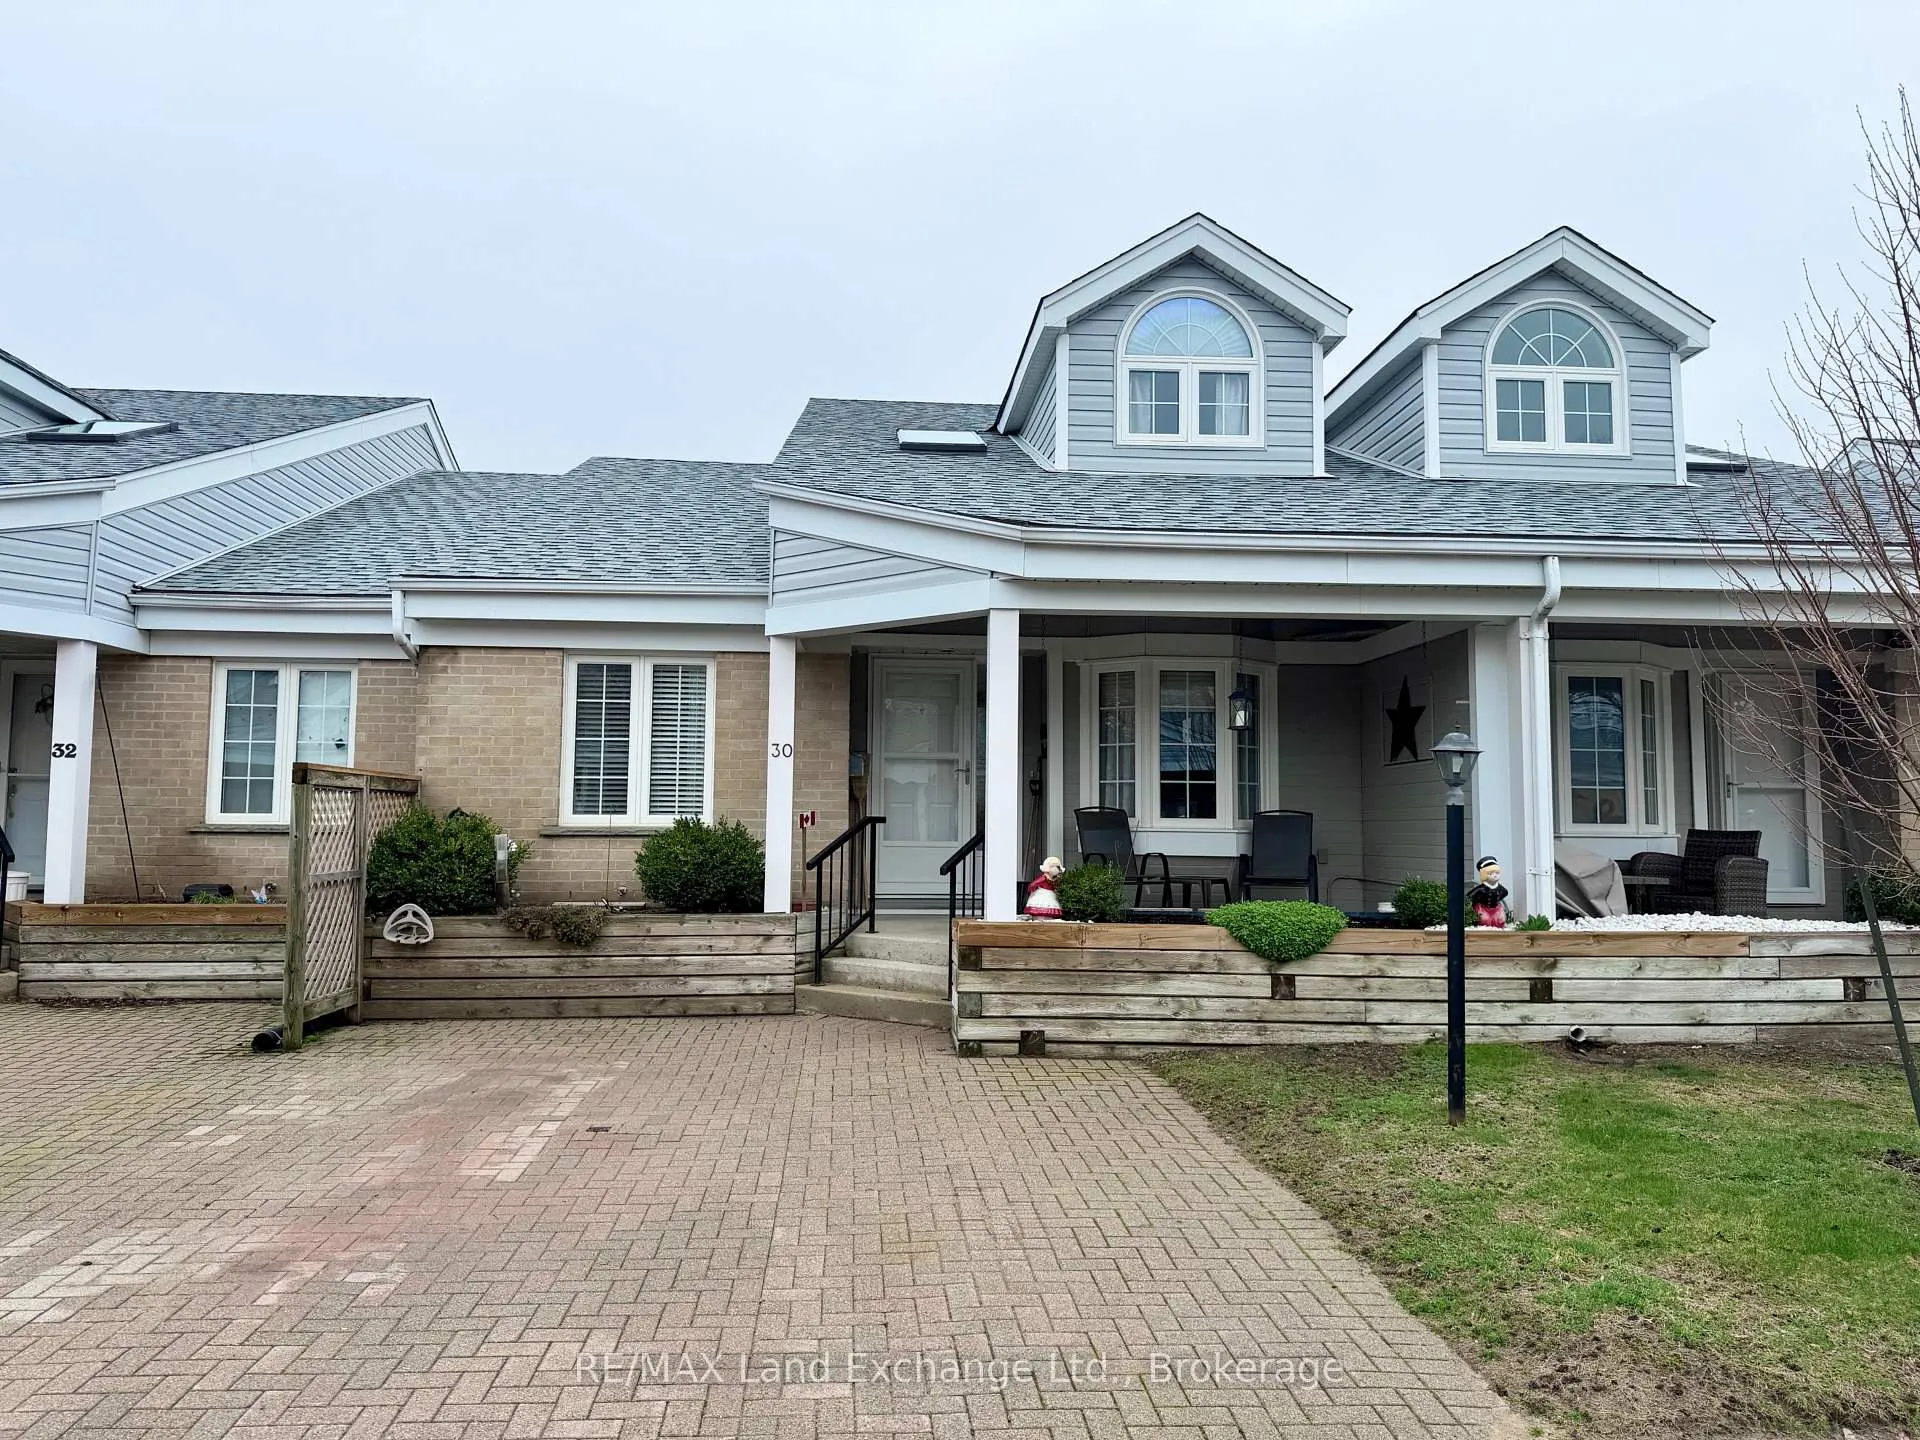
Unit 30, 914 Arlington Street
Unit 30, 914 Arlington Street
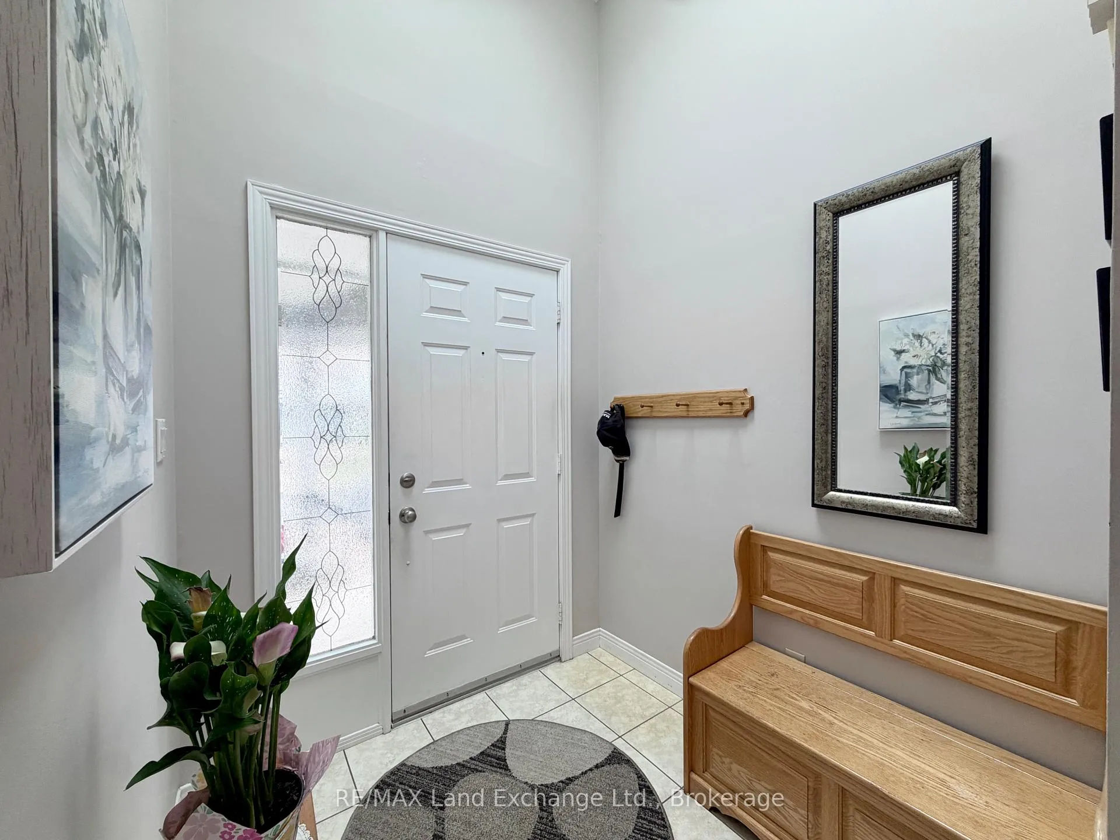
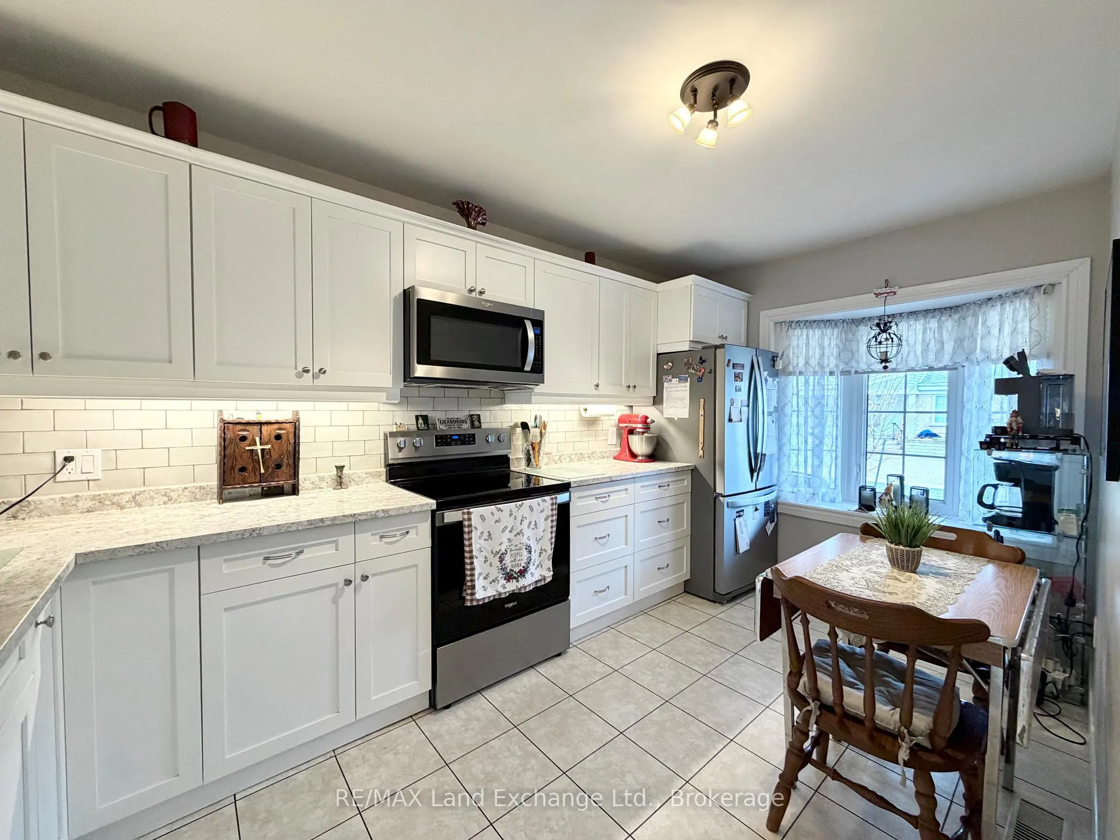
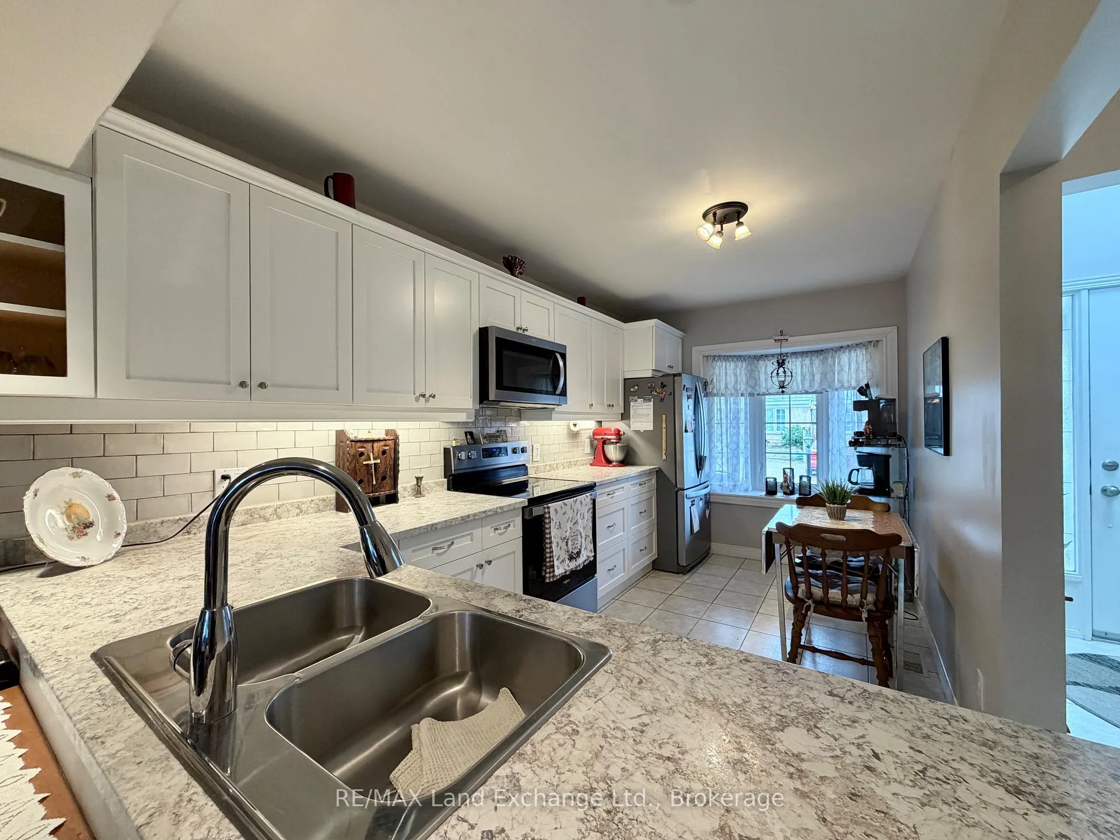
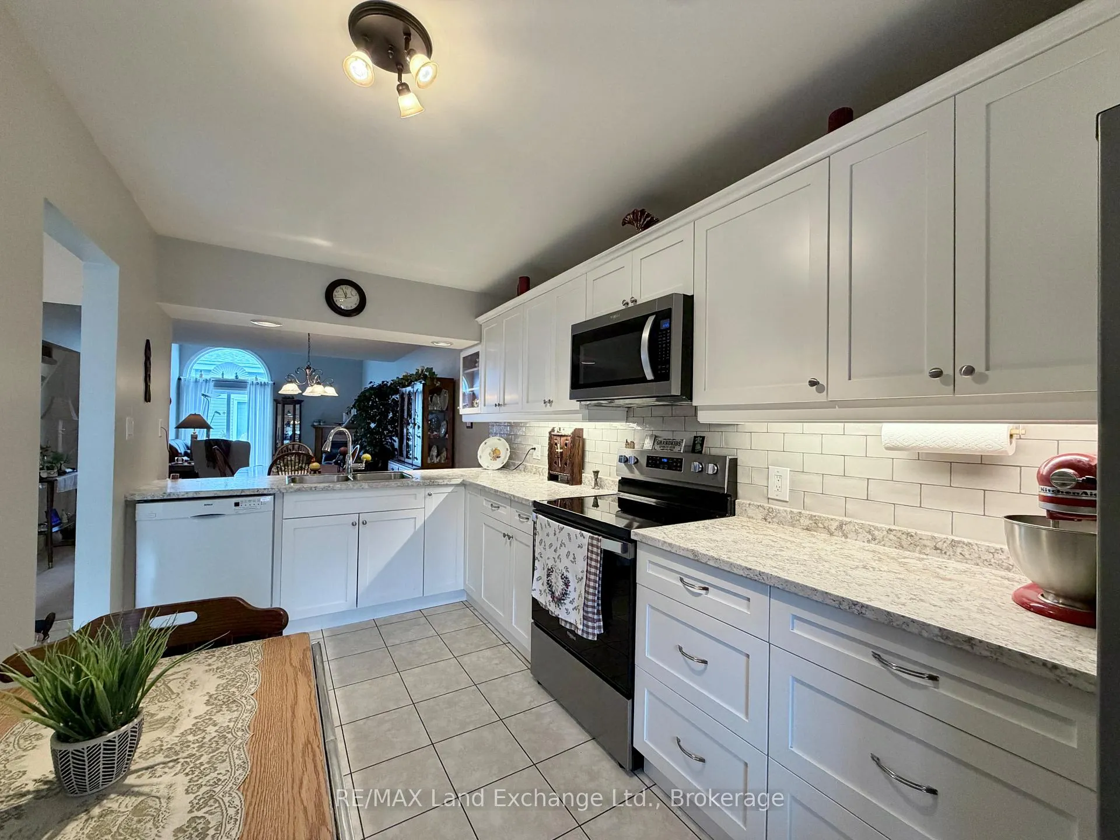 See all 29 photos
Property history
Facts and features
- BasementPart finished
- ExposureSouth
- LaundryInside
- LockerNone
- Fireplace
- Central air
The homeCondo Townhouse, Bungaloft, 1,200–1,399 sq ft
- Type: Condo Townhouse
- Style: Bungaloft
- Living space: 1,200–1,399 sq ft
- Basement: Full, partially finished
- Exposure: South
InsideFireplace Yes, natural gas, Ceramic, Inside
- Fireplace: Yes, natural gas
- Flooring: Ceramic
- Laundry: Inside
- Features: Central vacuum, primary bedroom - main floor, storage, water heater owned
- Rooms above ground: 9
- Rooms in the basement: 6
- Bedrooms: 2 + 1 in the basement
- Bathrooms: 3
- Kitchens: 1
- Family room: Yes
OutsideVinyl siding, brick, Asphalt shingle, Poured concrete
- Exterior: Vinyl siding, brick
- Roof: Asphalt shingle
- Foundation: Poured concrete
- Balcony: None
- Features: Porch, year round living
Parking and locker2 Parking, Parking type Owned, Private
- Spaces: 2 Parking
- Parking type: Owned
- Driveway: Private
- Locker: None
Building914 Arlington Street, Condo corporation 11, Pets Allowed
- Name: 914 Arlington Street
- Condo corporation: 11
- Pets: Allowed
Heating, water and powerForced air, gas, Central air
- Heating: Forced air, gas
- Cooling: Central air
Costs and taxesTaxes $2,858 a year, Condo fee $395 a month, Parking included, building insurance included
- Taxes, 2025: $2,858 a year
- Condo fee: $395 a month
- Fee includes: Parking included, building insurance included
- HST: No HST
- Rental items: None
Included in the saleFridge, stove, washer, dryer, dish washer, window coverings, light fixtures, upright freezer in basement, microwave, central vacuum, hot water tank owned,
- Included: Fridge, stove, washer, dryer, dish washer, window coverings, light fixtures, upright freezer in basement, microwave, central vacuum, hot water tank owned,
NearbyCul de sac/dead end
- Close to: Cul de sac/dead end
Listing detailsX13010970, Sold, Apr 17, 2026
- MLS® number: X13010970
- Status: Sold
- Listed on: Apr 17, 2026
- Days on market: 77
- Updated: Jul 3, 2026
- Possession: Flexible
- Occupied by: Owner
- Listing brokerage: RE/MAX Land Exchange Ltd.
About this home
Unit 30, 914 Arlington Street, Saugeen Shores, ON N0H 2C4
Spacious 1,396 sq. ft. condo in an established Port Elgin community, offering a functional layout and incredible value. The main floor features a bright, updated kitchen (approx. 5 years old) and a primary suite complete with a private 4-piece ensuite. A second bedroom and additional 3-piece main bath provide excellent accessibility. A standout feature is the expansive upper-level loft; this versatile space is ideal for a substantial home office, secondary living room, or hobby studio. The living space continues in the nearly fully finished basement, which boasts a large family room, a third bedroom, and a third 3-piece bathroom, along with two generous storage rooms and a dedicated workshop. Meticulously maintained and clean throughout, this home offers a prime opportunity to build instant equity with your own cosmetic updates. Enjoy a low-maintenance lifestyle with a monthly condo fee of $395. A rare find with three levels of functional living space in a quiet, friendly neighborhood.
Ask about this home
A HOMEH agent will answer your questions about this home.
Know more about 914 Arlington Street
Condo building · 914 Arlington Street
914 Arlington Street is a condo. No units are on the market here right now.
No similar units for sale in 914 Arlington Street right now.
Around this home
Daily convenience, out of 100, from the distances below
Schools nearby
School rating, out of 10.
Helpful calculators
Your HOMEH agent

"Priced 4% under the Hestimate. I would see it this week."