

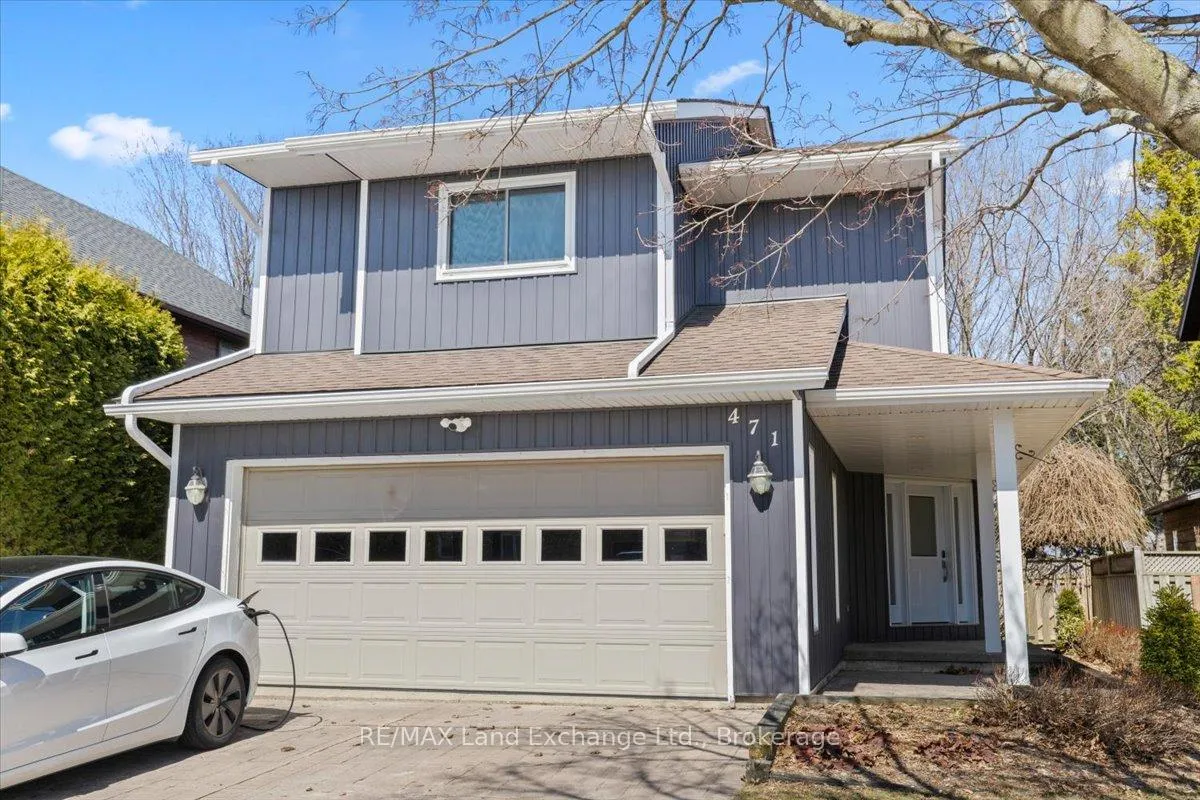
471 Joseph Street
471 Joseph Street
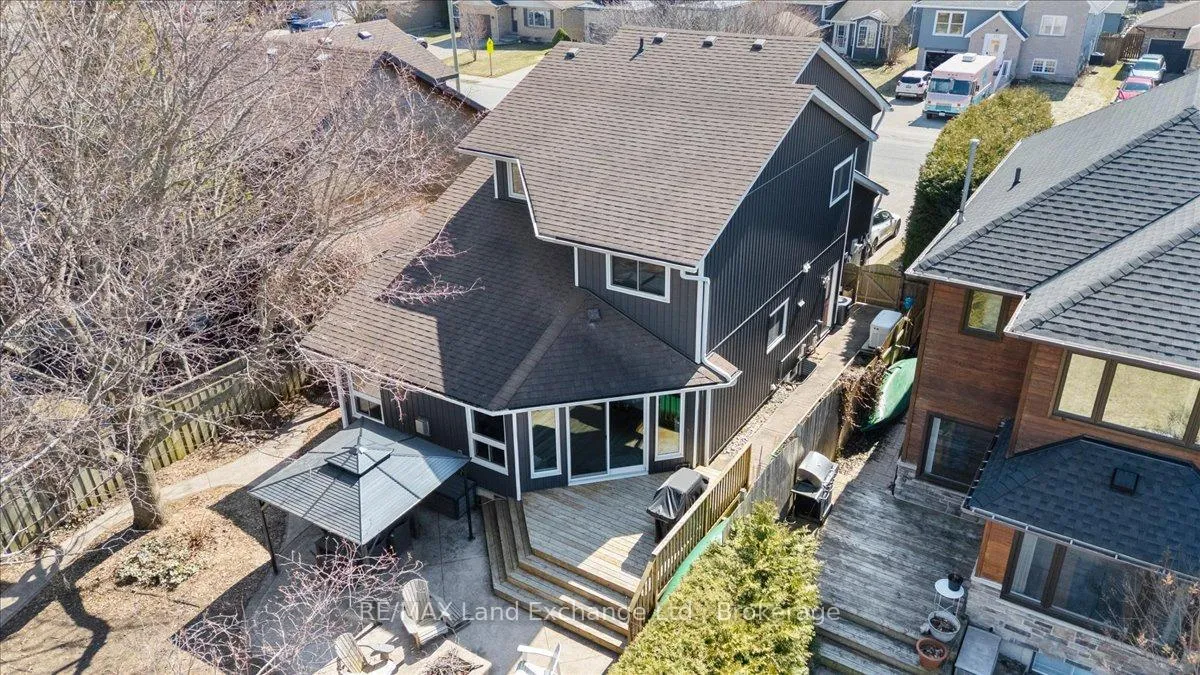
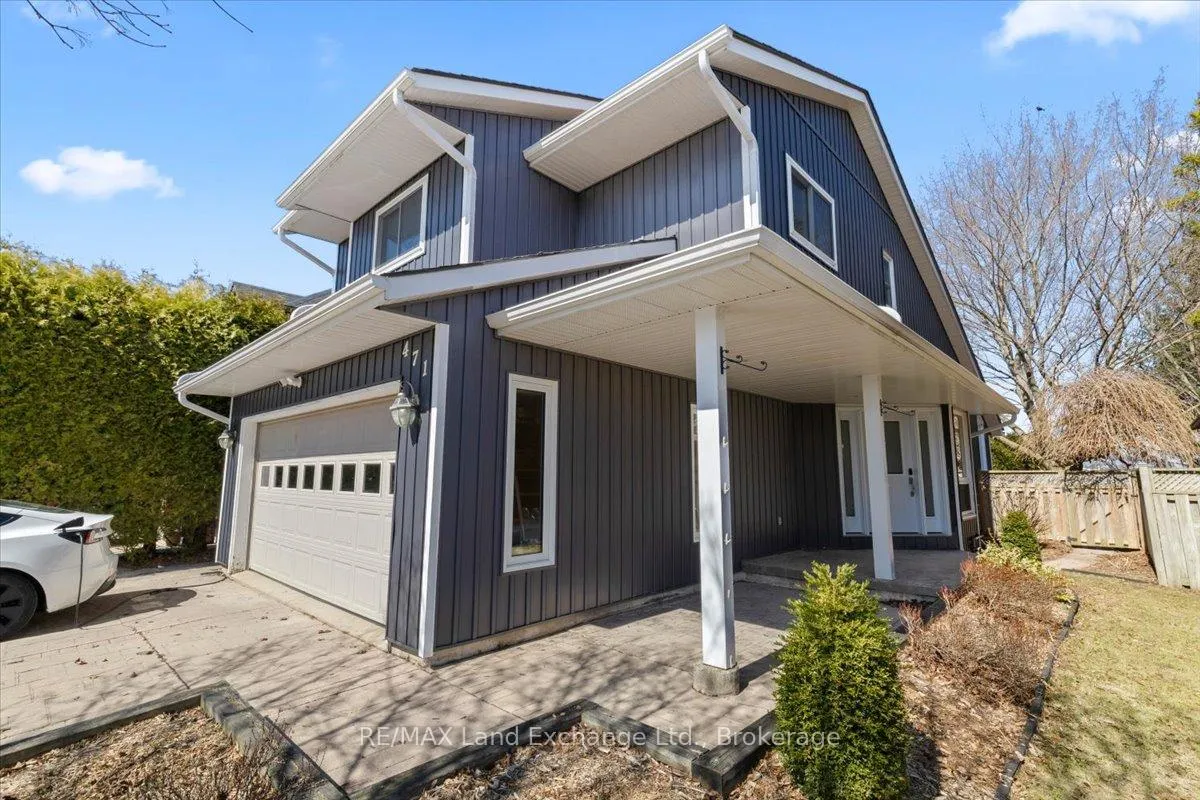
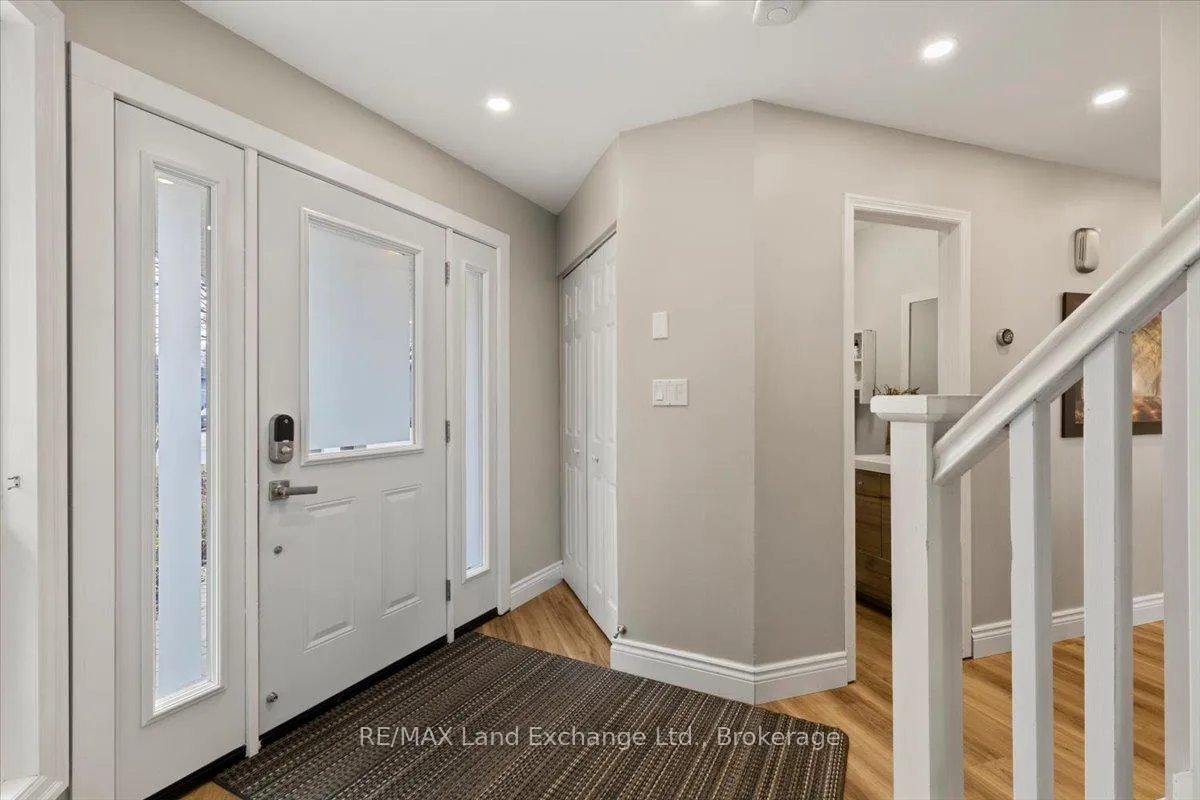
 See all 35 photos
Property history
Facts and features
- BasementFinished
- Water, sewerMunicipal
- HeatingForced air
- CoolingCentral air
- Fireplace
- Central air
The homeDetached, 2-storey, 1,500–2,000 sq ft
- Type: Detached
- Style: 2-storey
- Living space: 1,500–2,000 sq ft
- Basement: Finished
InsideFireplace Yes, Main level, Auto garage door remote, generator - full
- Fireplace: Yes
- Laundry: Main level
- Features: Auto garage door remote, generator - full
- Rooms above ground: 9
- Bedrooms: 4
- Bathrooms: 3
- Kitchens: 1
- Family room: Yes
Outside and lotVinyl siding, Asphalt shingle, Poured concrete
- Exterior: Vinyl siding
- Roof: Asphalt shingle
- Foundation: Poured concrete
- Size: 43.31 × 130 ft
Parking2 Garage, Built-in
- Spaces: 2 Garage
- Garage: Built-in
Heating, water and powerForced air, gas, Central air, Municipal water
- Heating: Forced air, gas
- Cooling: Central air
- Water: Municipal water
- Sewer: Municipal sewer
Costs and taxesTaxes $4,370 a year, HST included in the price, Hot water tank-gas
- Taxes, 2025: $4,370 a year
- HST: HST included in the price
- Under contract: Hot water tank-gas
Included in the saleRefrigerator, stove, washer, dryer, dishwasher, patio gazebo, light fixtures, window coverings, ev chargers (2), nest security cameras
- Included: Refrigerator, stove, washer, dryer, dishwasher, patio gazebo, light fixtures, window coverings, ev chargers (2), nest security cameras
Listing detailsX12977466, Sold, Apr 9, 2026
- MLS® number: X12977466
- Status: Sold
- Listed on: Apr 9, 2026
- Days on market: 19
- Updated: Apr 28, 2026
- Possession: 2026-08-07 / 90+ days
- Occupied by: Owner
- Listing brokerage: RE/MAX Land Exchange Ltd.
About this home
471 Joseph Street, Saugeen Shores, ON N0H 2C2
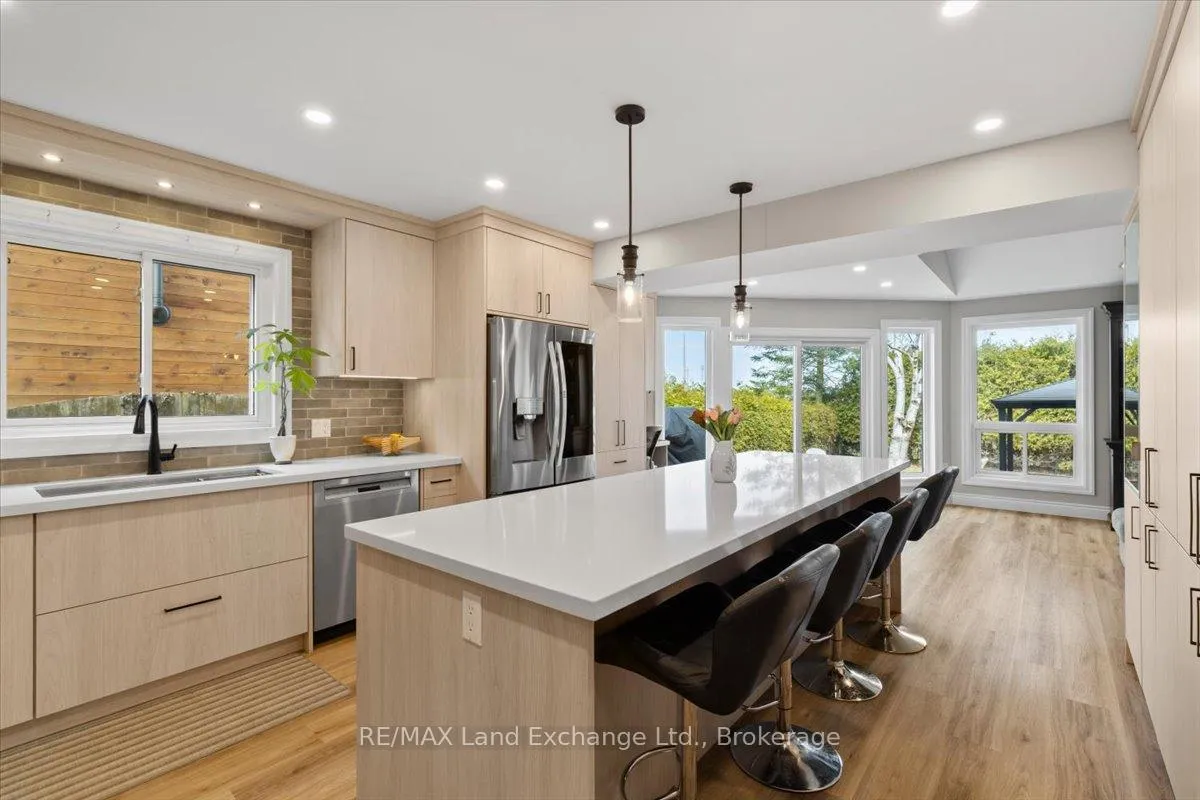
Welcome to a home where comfort, care, and everyday living come together effortlessly. Ideally located in a sought-after, family-friendly neighbourhood, this beautifully maintained two-storey home offers the perfect balance of space and function and is just a short walk to Northport Elementary School. Offering approximately 1,690 sq ft across the upper levels, plus a fully finished basement, this home has been thoughtfully designed for growing families. The main floor welcomes you with a bright, inviting layout that flows seamlessly from room to room-ideal for both busy mornings and relaxed evenings at home. At the heart of the home, the fully renovated kitchen is both stylish and functional, creating a natural gathering space for family dinners, weekend baking, and entertaining friends. Upstairs, you'll find well-appointed bedrooms, including a spacious primary, while the fully finished basement offers additional living space-perfect for a family room, play area, home office. Step outside to enjoy a private backyard -an ideal setting for kids to play, or simply unwind outdoors. The in-ground sprinkler system (with sandpoint) helps keep everything lush and low-maintenance, so you can spend more time enjoying and less time maintaining. This home has been incredibly well cared for, with extensive updates throughout, including vinyl siding, soffit, fascia, eavestroughs, a beautifully updated kitchen, and modern conveniences such as EV chargers and a whole home generator. A natural gas forced air furnace and central air ensure year-round comfort, while the attached double car garage adds everyday practicality. This is more than just a house-it's a place to grow, gather, and create lasting memories in a location that truly supports family living.
Ask about this home
A HOMEH agent will answer your questions about this home.
Around this home
Daily convenience, out of 100, from the distances below
Schools nearby
School rating, out of 10.
Helpful calculators
Your HOMEH agent

"Priced 4% over the Hestimate. I would see it this week."