

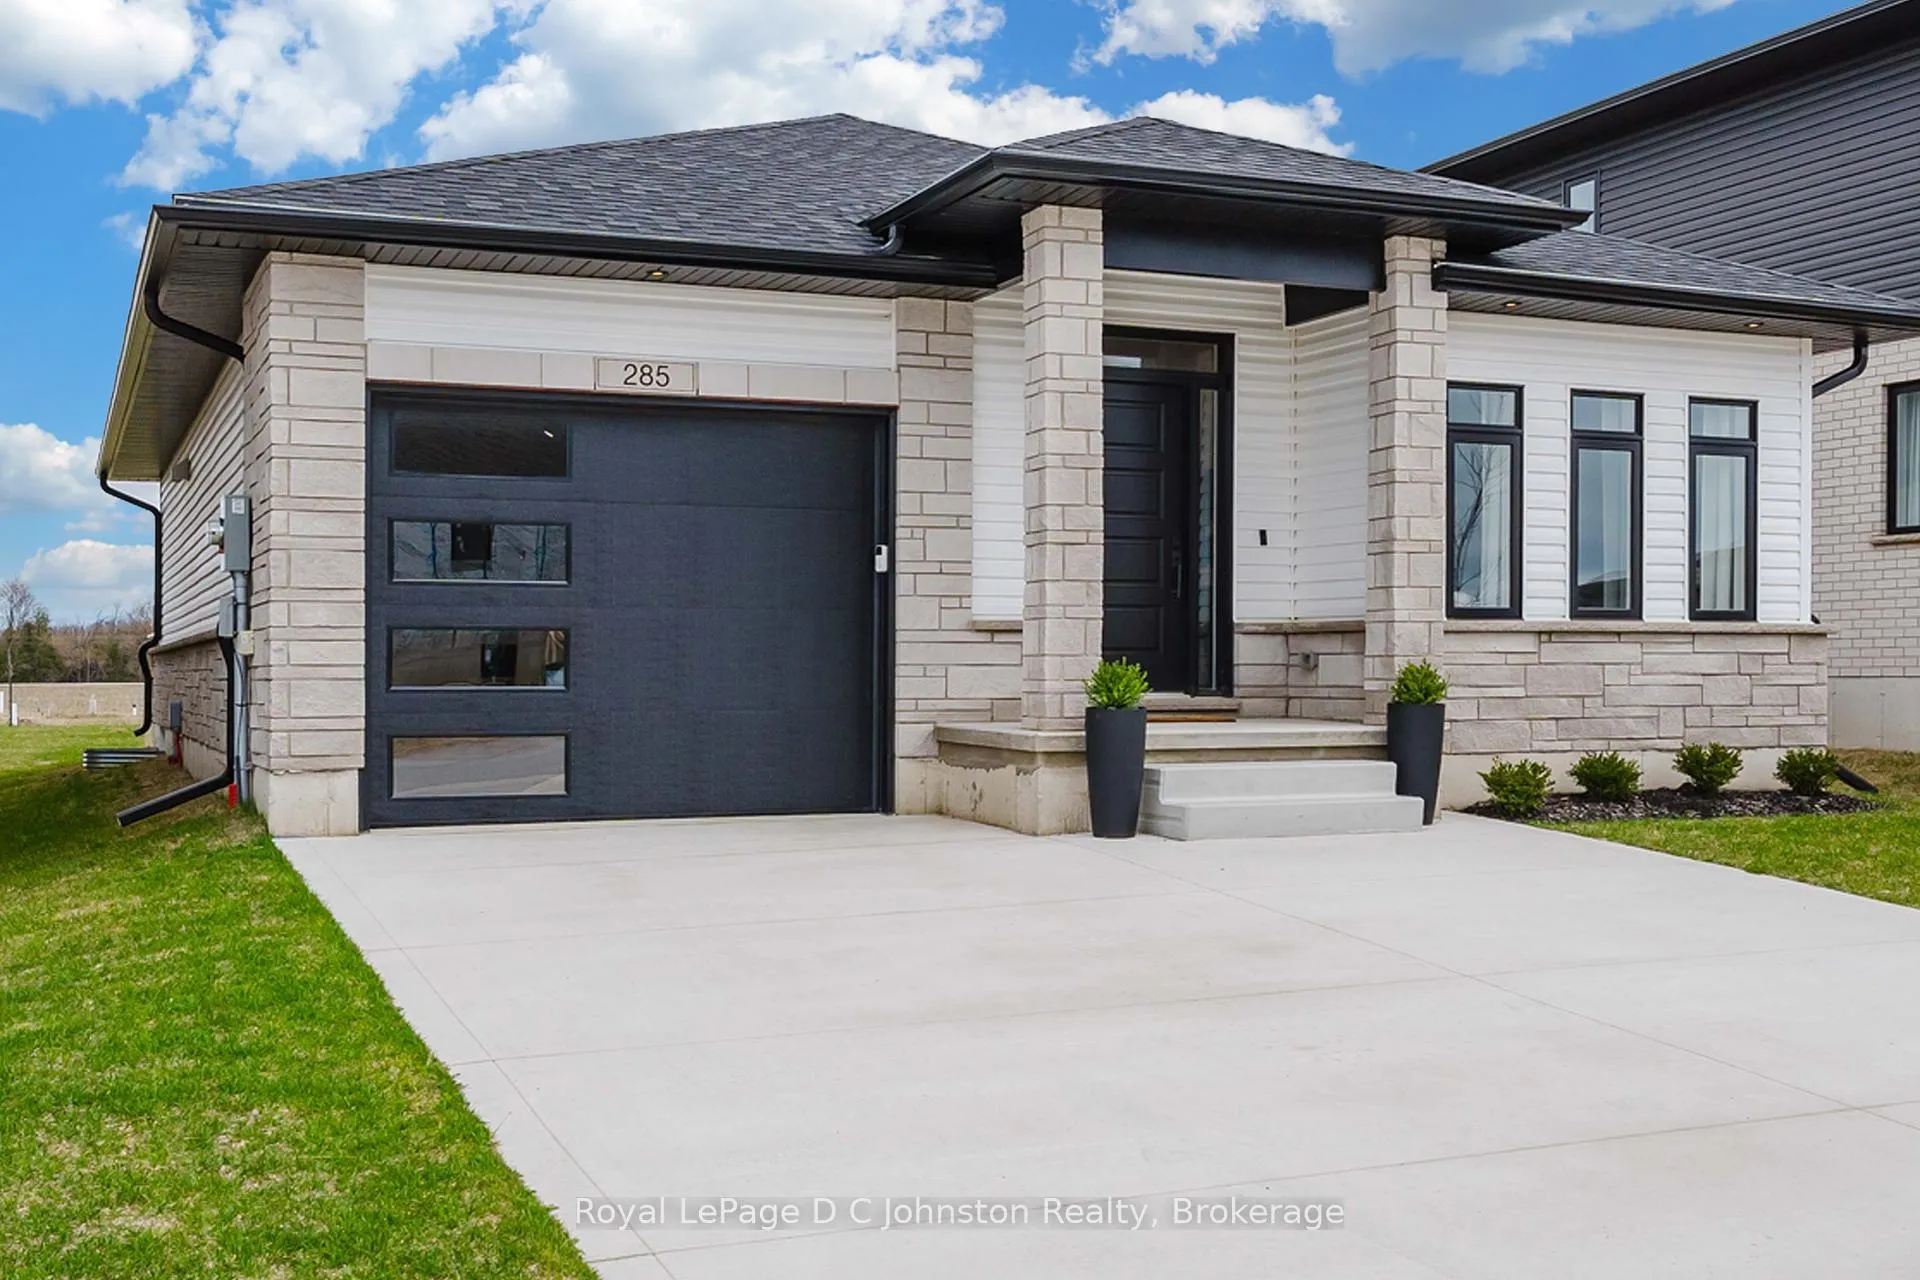
285 Mary Rose Avenue
285 Mary Rose Avenue
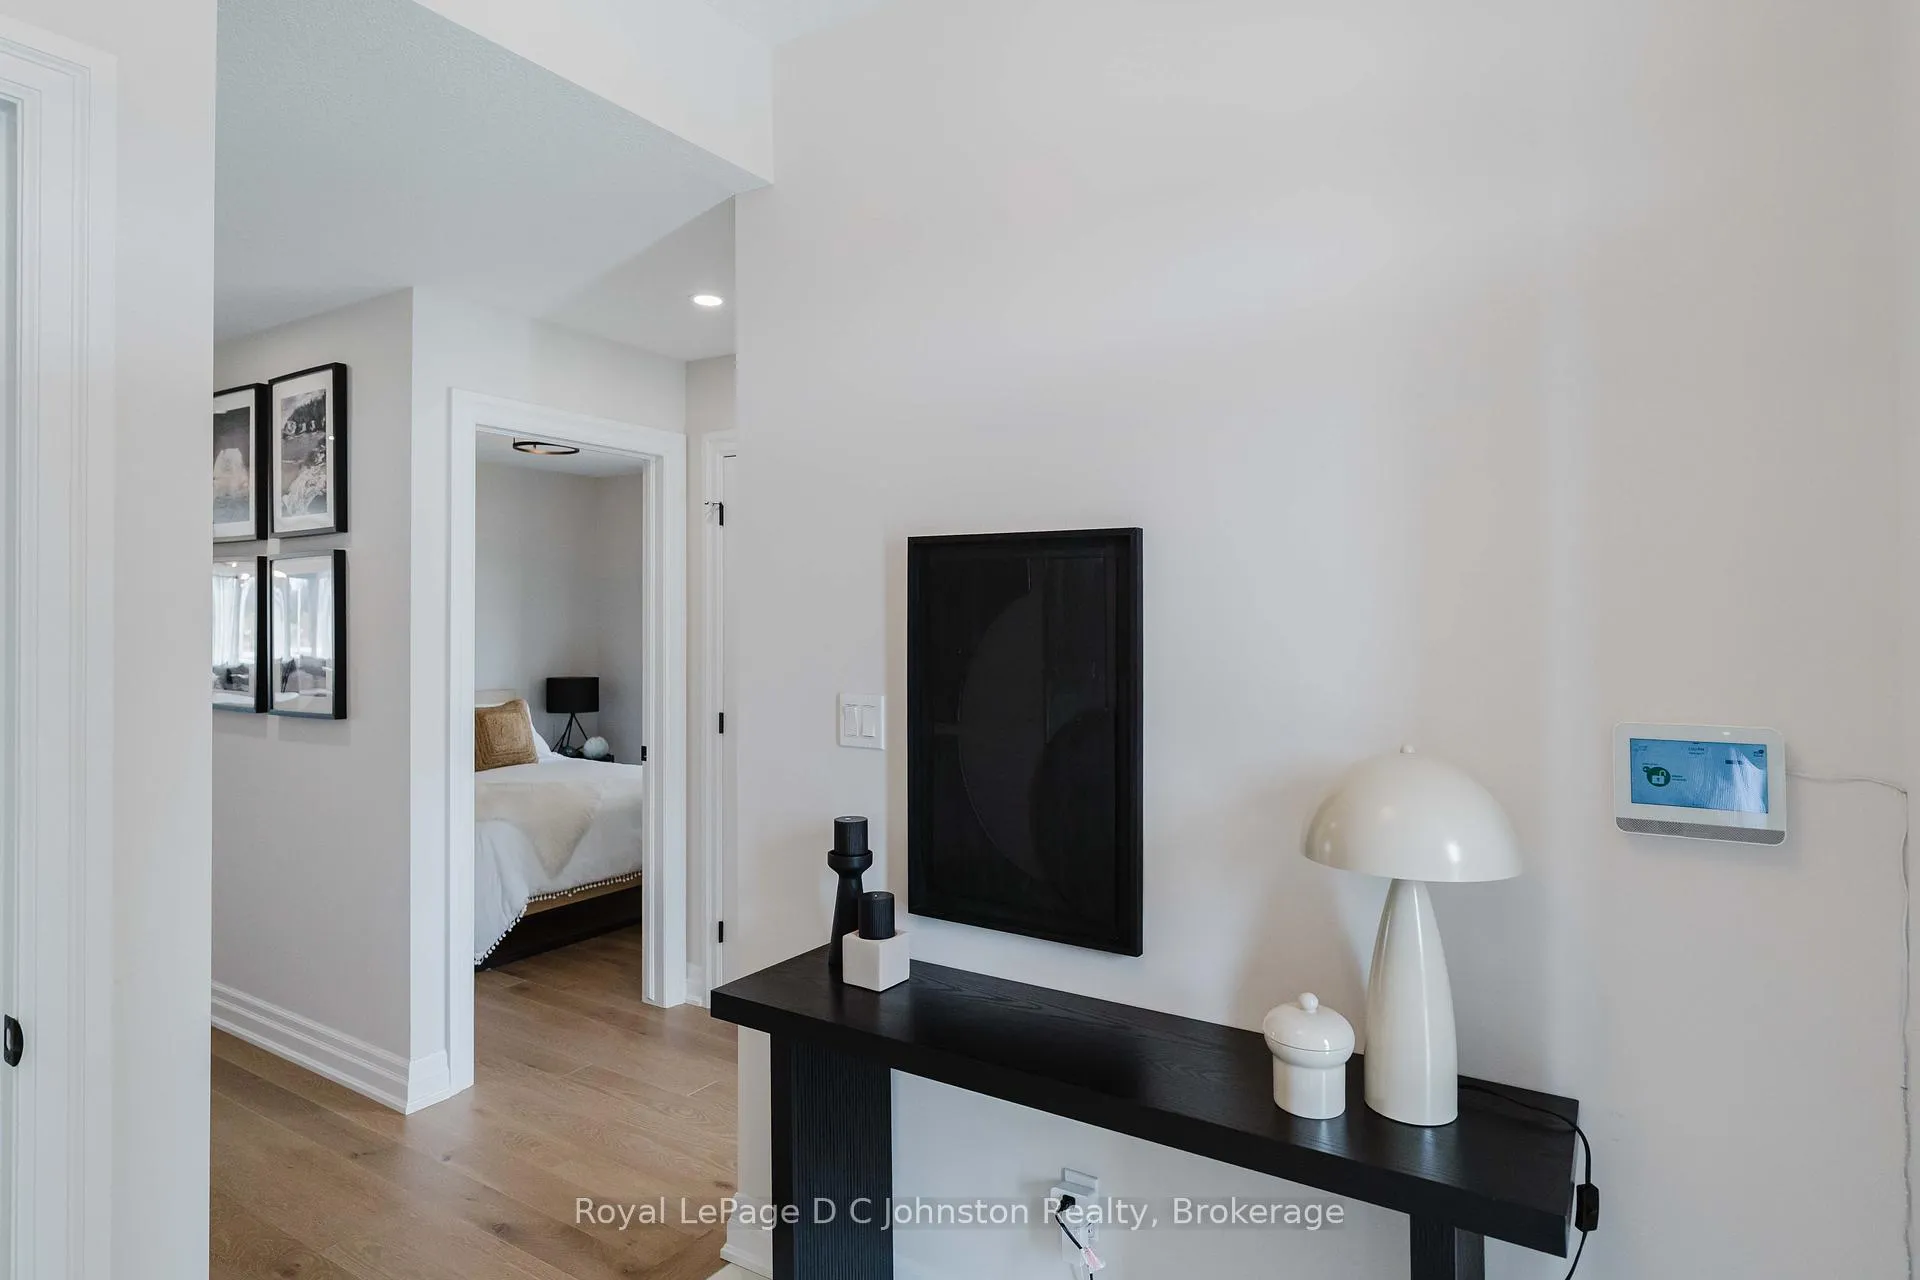 See all 39 photos
Property history
Facts and features
- BasementUnfinished
- Age of home0–5 years
- Water, sewerMunicipal
- Lot shapeRectangular
- Hardwood floors
- Fireplace
- Central air
The homeDetached, Bungalow, Age 0–5 years
- Type: Detached
- Style: Bungalow
- Age: 0–5 years
- Living space: 1,100–1,500 sq ft
- Basement: Full, unfinished
InsideFireplace Yes, electric, living room, Hardwood, Tile, Air exchanger, auto garage door remote, carpet free, on demand water heater, rough-in bath, primary bedroom - main floor, sump pump
- Fireplace: Yes, electric, living room
- Flooring: Hardwood, Tile
- Features: Air exchanger, auto garage door remote, carpet free, on demand water heater, rough-in bath, primary bedroom - main floor, sump pump
- Rooms above ground: 9
- Bedrooms: 3
- Bathrooms: 2
- Kitchens: 1
- Family room: Yes
Outside and lotStone, vinyl siding, Asphalt shingle, Poured concrete
- Exterior: Stone, vinyl siding
- Roof: Asphalt shingle
- Foundation: Poured concrete
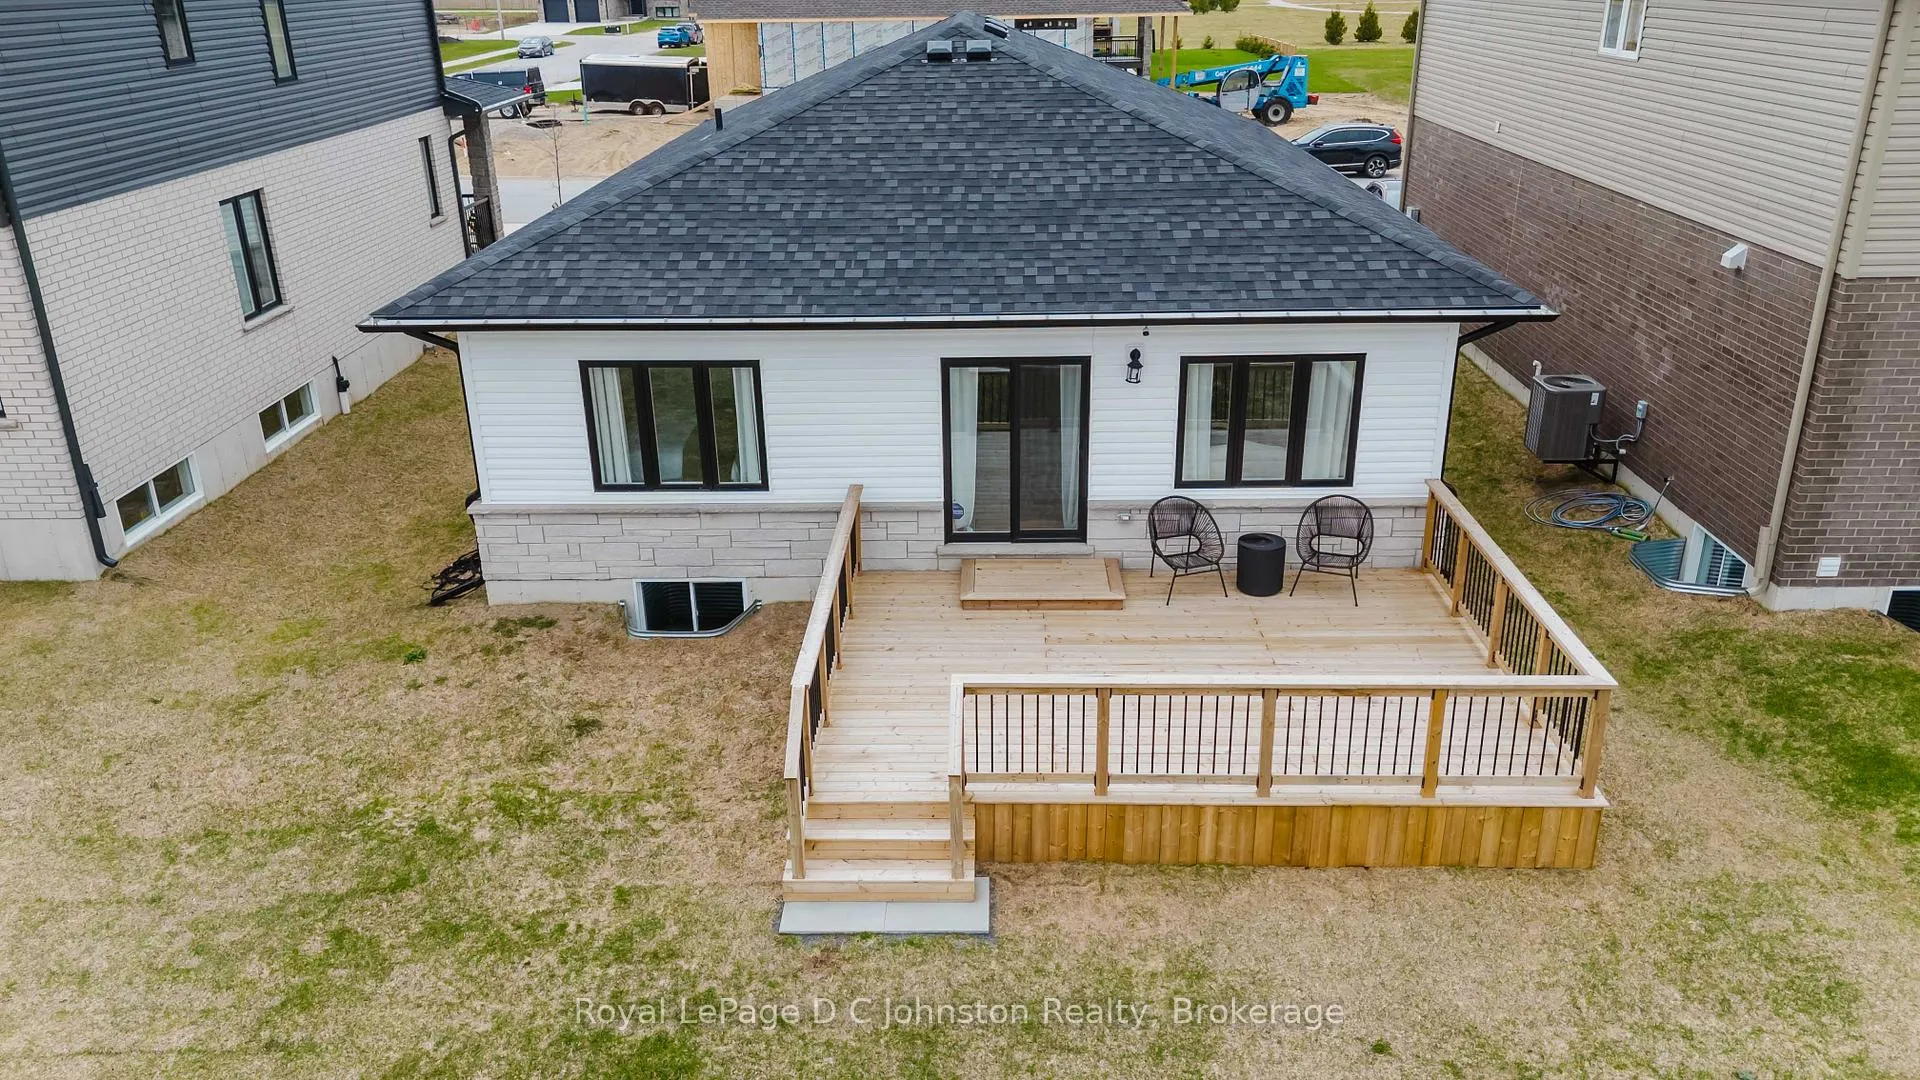
- Features: Deck, porch, year round living
- Size: 45 × 131.23 ft
- Shape: Rectangular
Parking1 Garage, Attached, Private double
- Spaces: 1 Garage
- Garage: Attached
- Driveway: Private double
Heating, water and powerForced air, gas, Central air, Municipal water
- Heating: Forced air, gas
- Cooling: Central air
- Water: Municipal water
- Sewer: Municipal sewer
- Natural gas: Yes
- Hydro: Yes
- Cable: Yes
- Telephone: Available
Costs and taxesTaxes $4,508 a year, HST included in the price, Hwt - gas
- Taxes, 2026: $4,508 a year
- HST: HST included in the price
- Rental items: Hwt - gas
- Under contract: Hot water tank-gas
Included in the saleDishwasher, refrigerator, built in microwave, stove, washer, dryer, window coverings including black out curtains in primary & 2nd bedroom, built in electric fireplace, Ring doorbell, front foyer mirror and 2 light sconces
- Included: Dishwasher, refrigerator, built in microwave, stove, washer, dryer, window coverings including black out curtains in primary & 2nd bedroom, built in electric fireplace
- Not included: Ring doorbell, front foyer mirror and 2 light sconces
Listing detailsX13017338, Sold, Apr 19, 2026
- MLS® number: X13017338
- Status: Sold
- Listed on: Apr 19, 2026
- Days on market: 11
- Updated: Apr 30, 2026
- Possession: Flexible
- Occupied by: Owner
- Listing brokerage: Royal LePage D C Johnston Realty
About this home
285 Mary Rose Avenue, Saugeen Shores, ON N0H 2C3
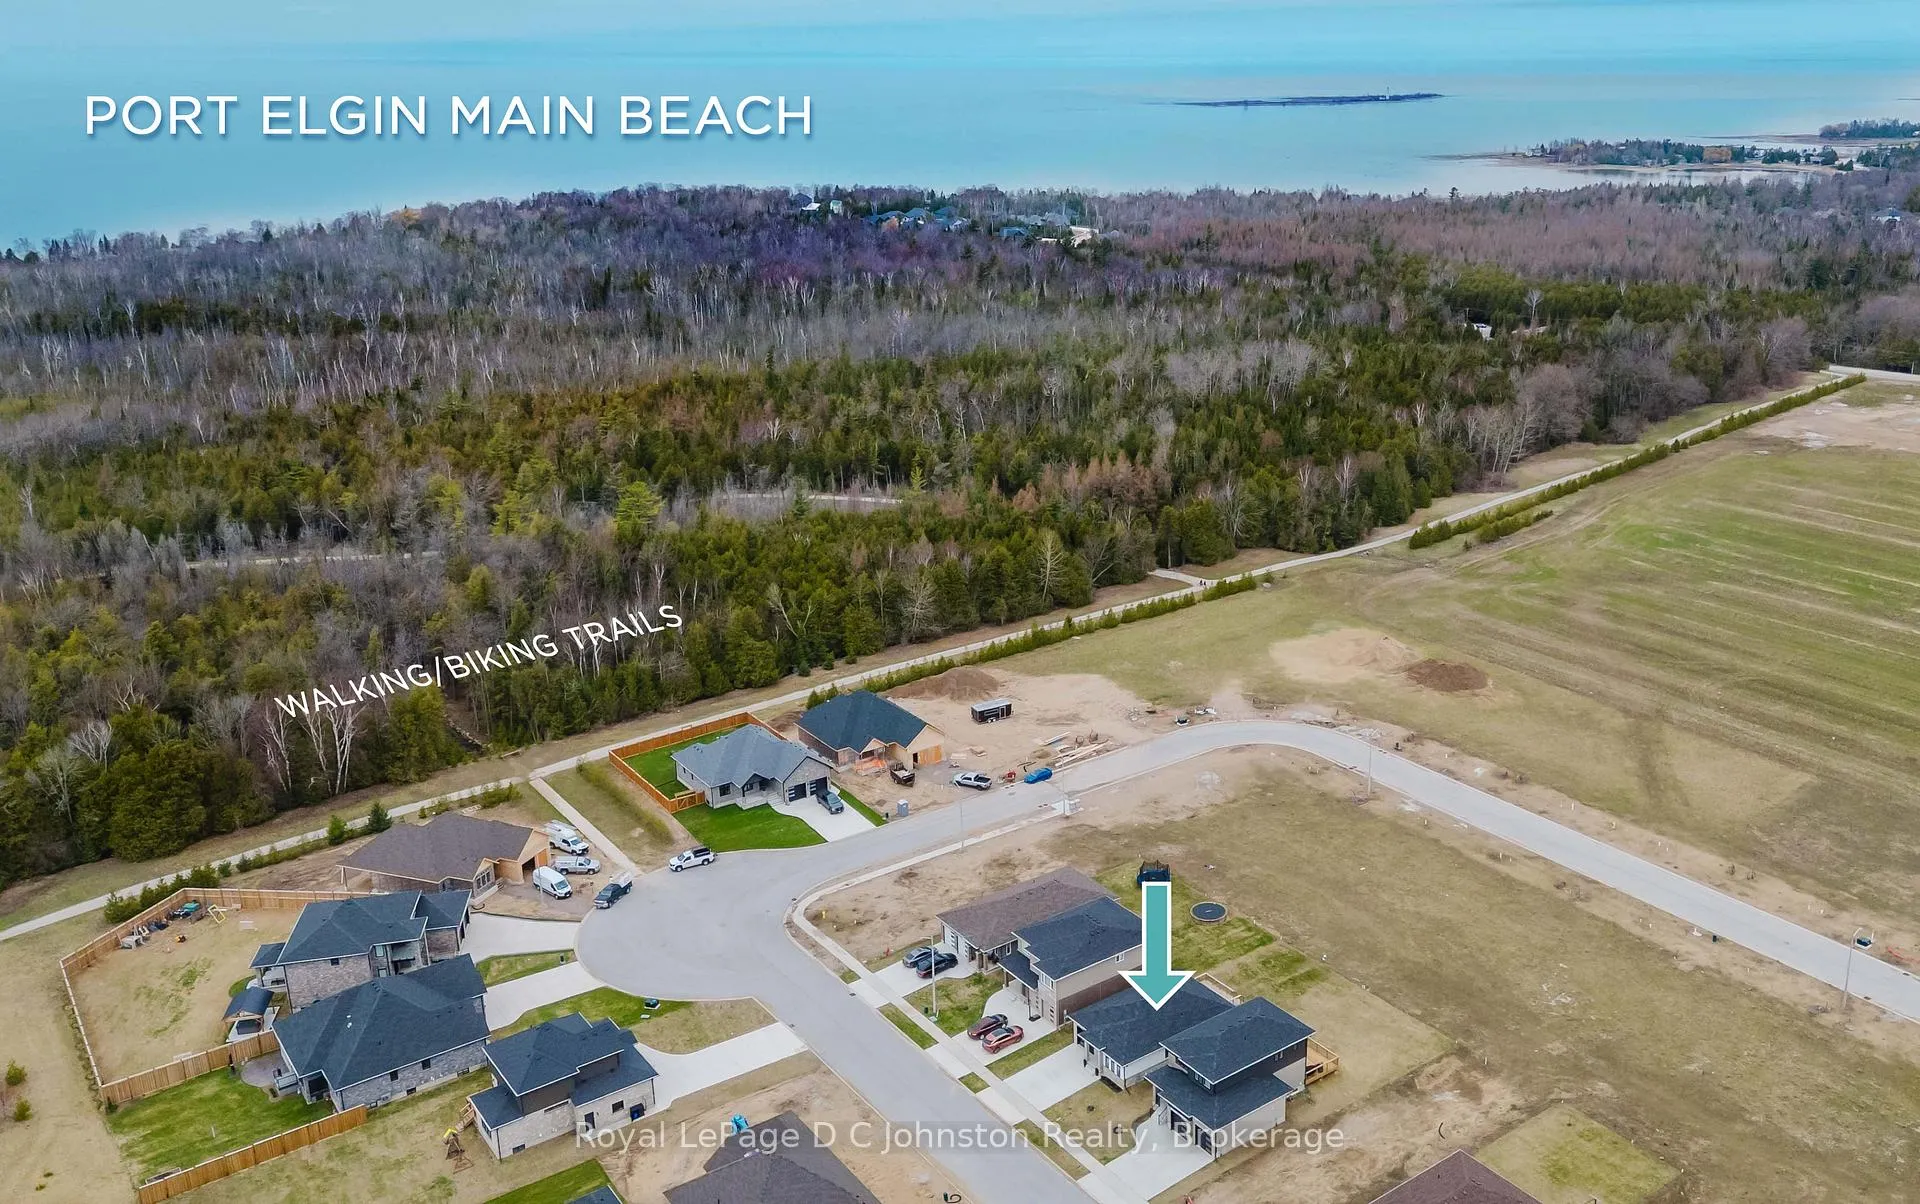
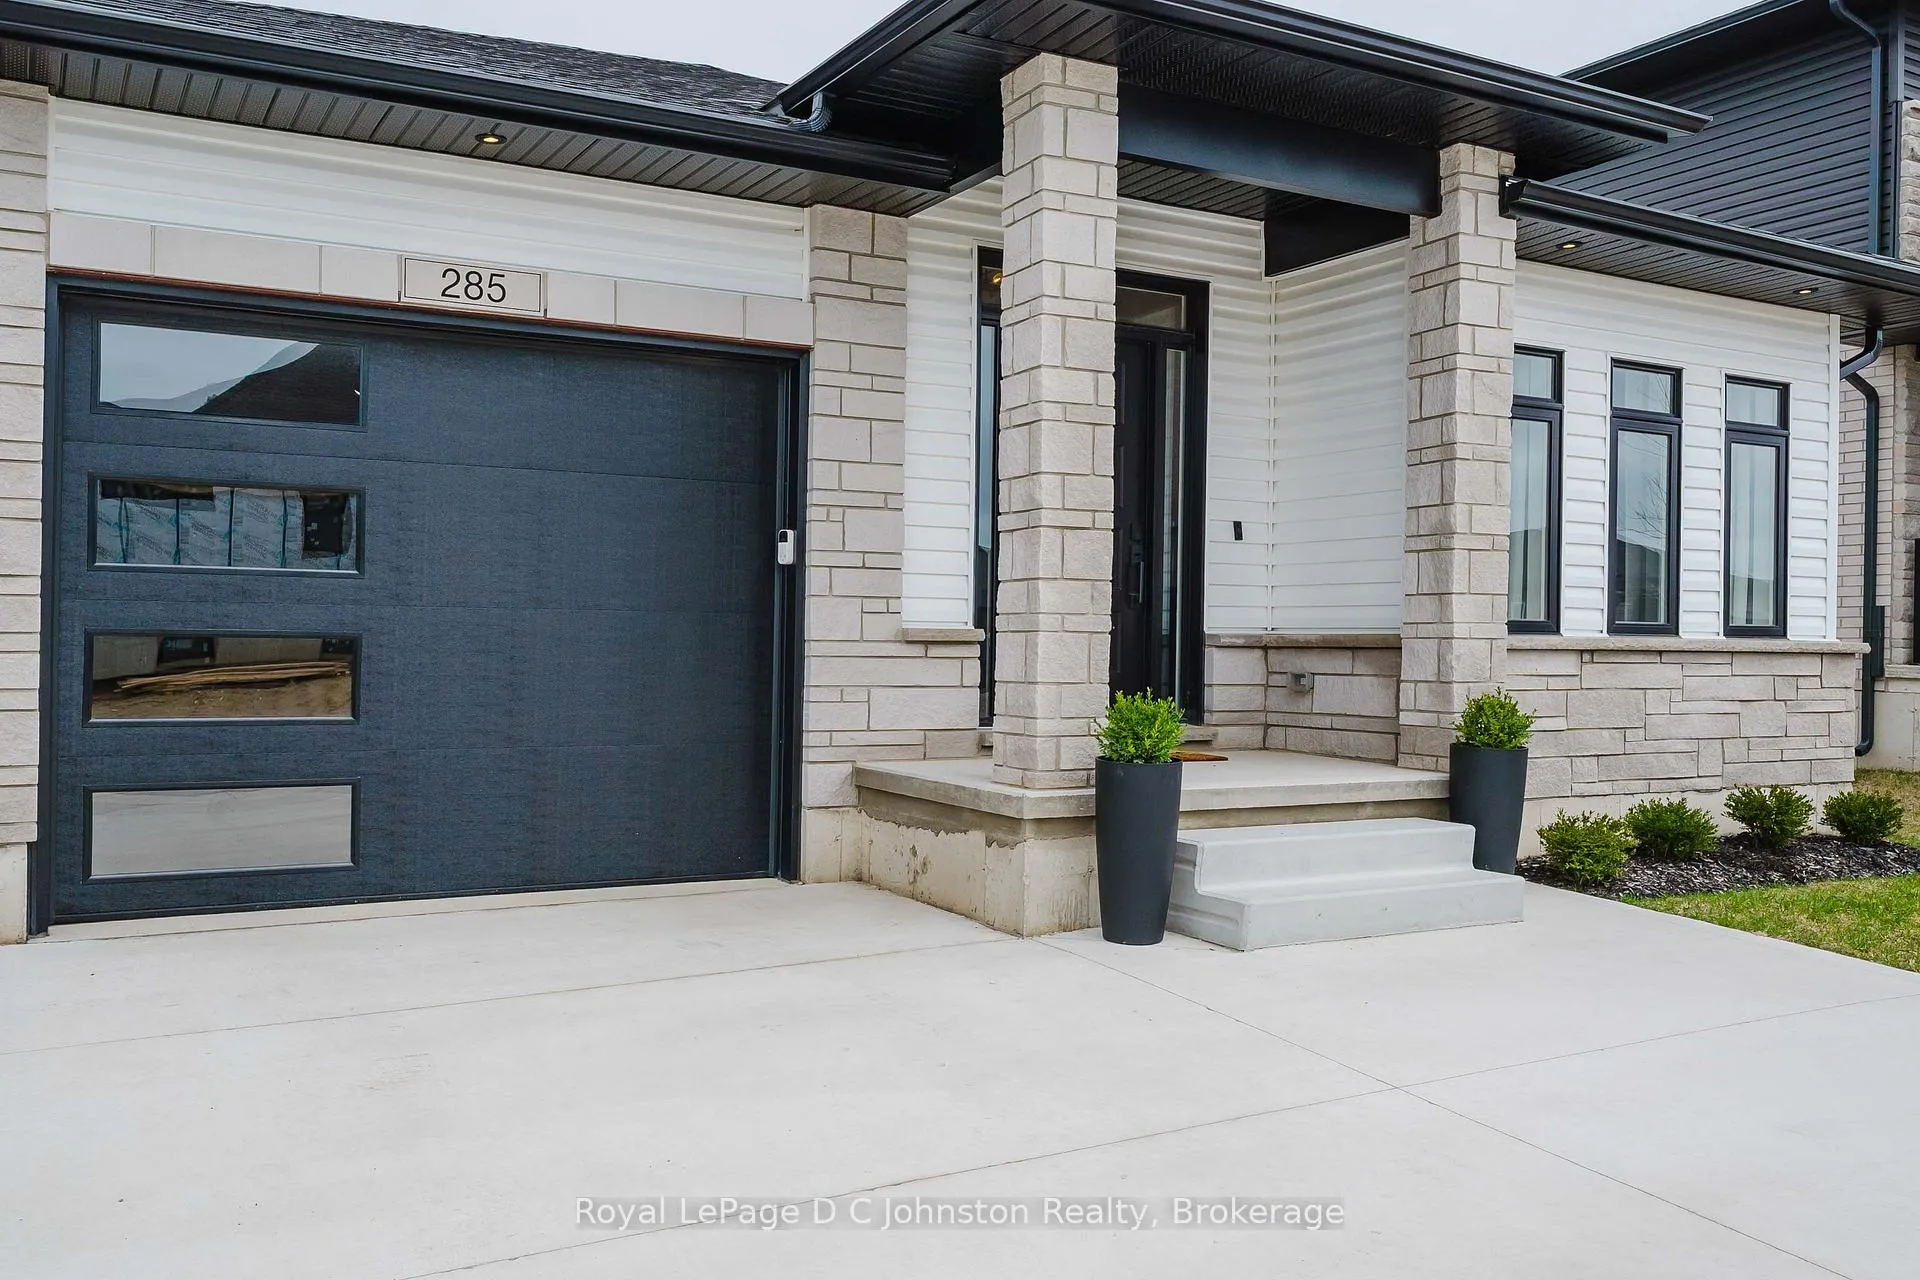
Move in ready! Welcome to this beautifully upgraded, nearly new single-family detached home built in 2023. Offering approximately 1,296 sq. ft. of thoughtfully designed living space, layout has been upgraded to 3 spacious bedrooms and 2 full bathrooms on the upper level, including a stunning primary suite complete with a walk-in closet and luxurious 5-piece ensuite-an upgrade from the original builder's layout.The bright, open-concept main floor showcases premium finishes including upgraded hardwood flooring throughout, oversized tile, quartz countertops, modern backsplash and sleek black hardware accents. The living room is highlighted by a built-in fireplace with a striking black shiplap feature wall and walkout to a newly built (2025) rear deck, perfect for entertaining. The kitchen is equipped with stainless steel Whirlpool appliances, soft-close cabinetry, under cabinet lighting and the addition of a custom pantry. Large windows throughout the home provide abundant natural light.Additional features include central air, forced air gas furnace, HRV system, sump pump, and modern lighting throughout. The basement offers excellent potential with a rough-in for an additional bathroom and space for two additional bedrooms or a large recreation/gym area.Situated on a deep 45 x 131.23 ft lot, the exterior boasts vinyl siding with an upgraded stone front, a covered porch, double-wide concrete driveway (upgrade!), and a 1.5-car garage with black windows, doors and eavestroughs. The backyard offers a blank canvas with minimal landscaping-ideal for adding your personal touch.Located in a desirable area close to the Port Elgin Main beach, marina, scenic walking trails including Biener's Trail, this home blends modern comfort with exceptional lifestyle appeal. Tarion warranty is active and transferable. Quick closing available. Book your showing today!
Ask about this home
A HOMEH agent will answer your questions about this home.
Around this home
Daily convenience, out of 100, from the distances below
Schools nearby
School rating, out of 10.
Helpful calculators
Your HOMEH agent

"Priced 3% over the Hestimate. I would see it this week."