

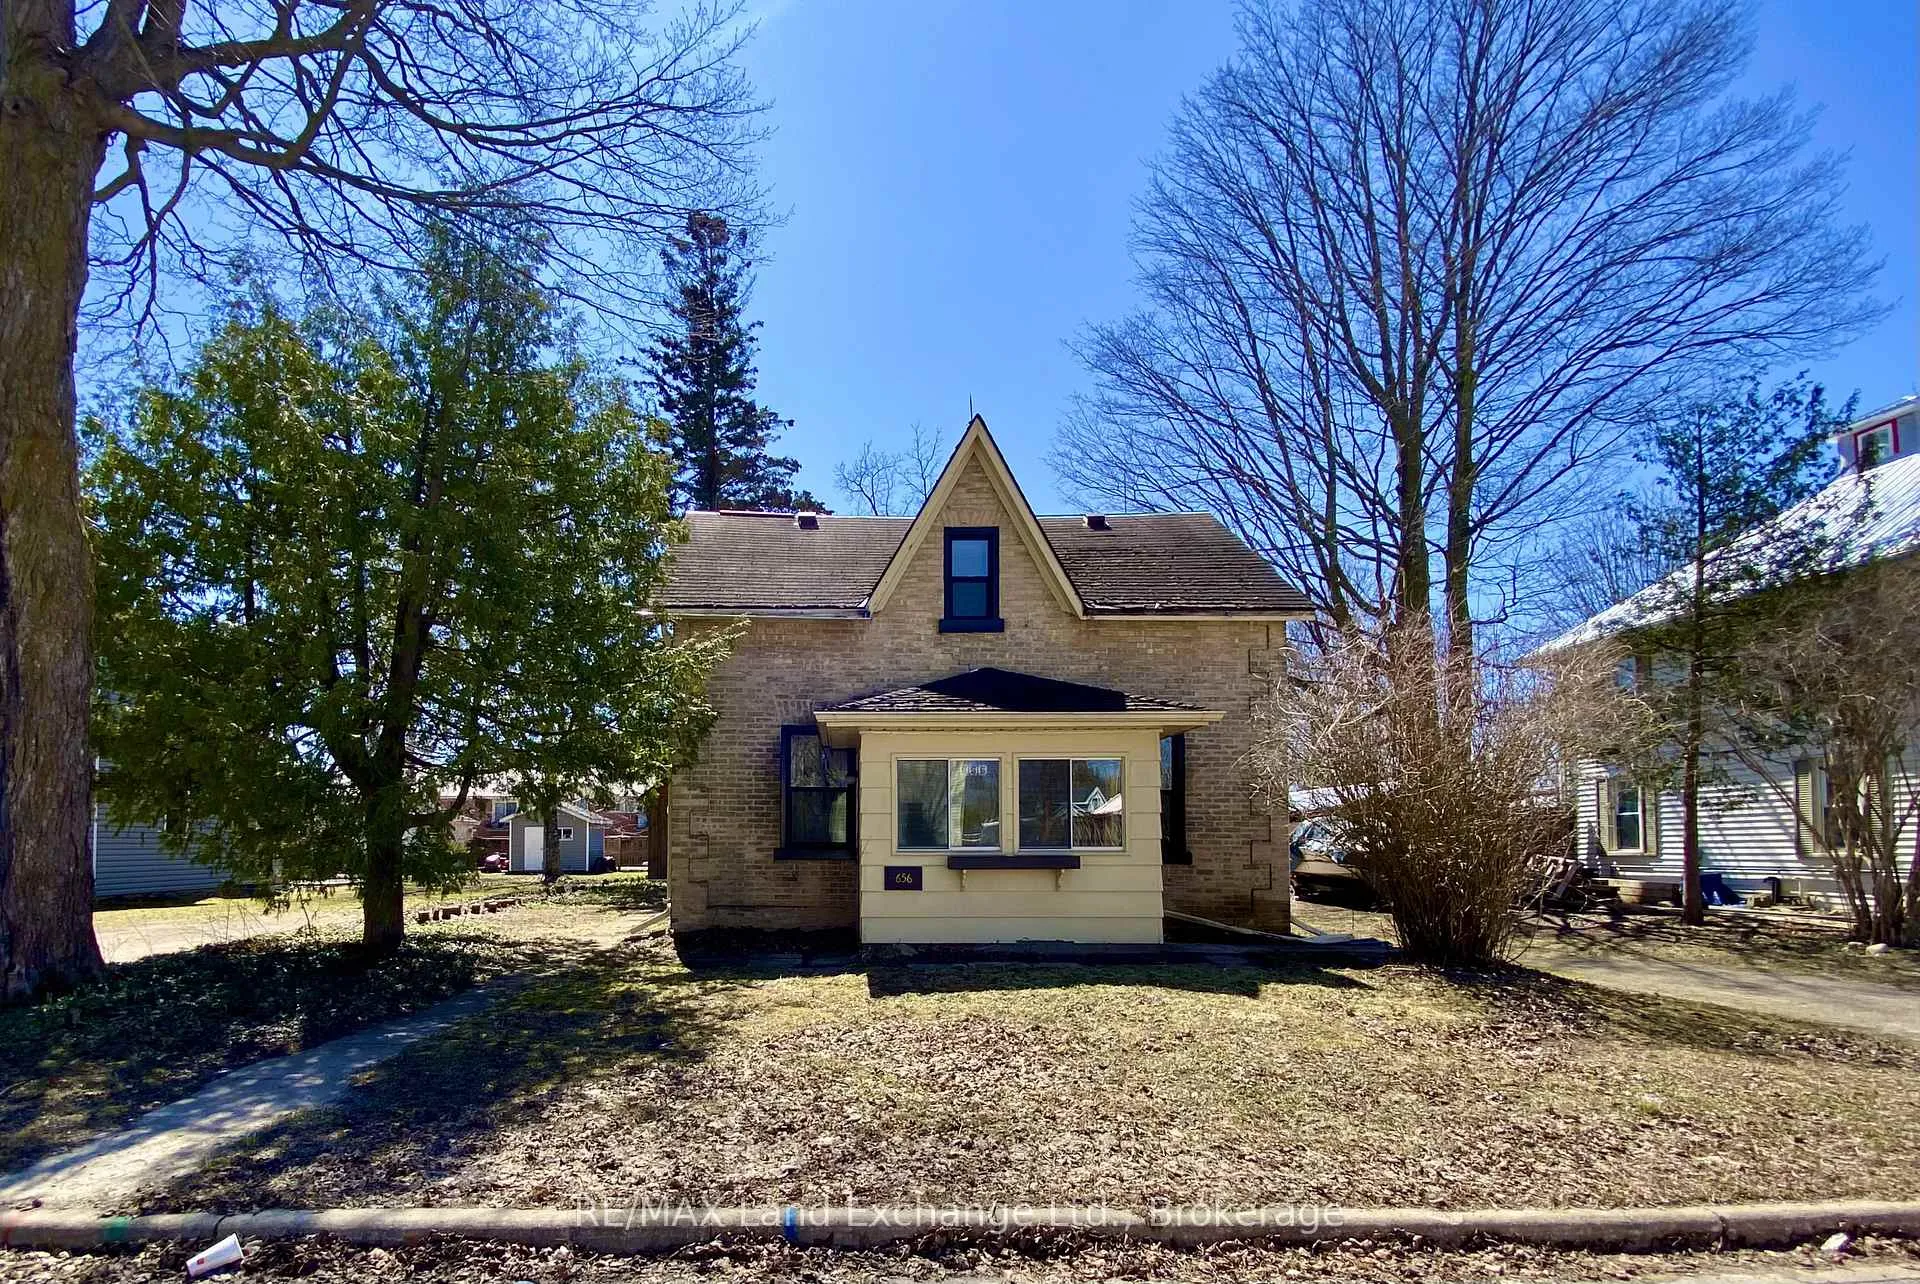
656 Market Street
656 Market Street
 See all 42 photos
Property history
Facts and features
- BasementPartial
- Water, sewerMunicipal
- HeatingBaseboard
- CoolingWindow unit(s)
- Fireplace
The homeDetached, 1 1/2 storey, 1,500–2,000 sq ft
- Type: Detached
- Style: 1 1/2 storey
- Living space: 1,500–2,000 sq ft
- Basement: Partial basement
InsideFireplace Yes, freestanding, Lower level, Primary bedroom - main floor
- Fireplace: Yes, freestanding
- Laundry: Lower level
- Features: Primary bedroom - main floor
- Rooms above ground: 7
- Bedrooms: 4
- Bathrooms: 2
- Kitchens: 1
Outside and lotBrick, Metal, asphalt shingle, Stone
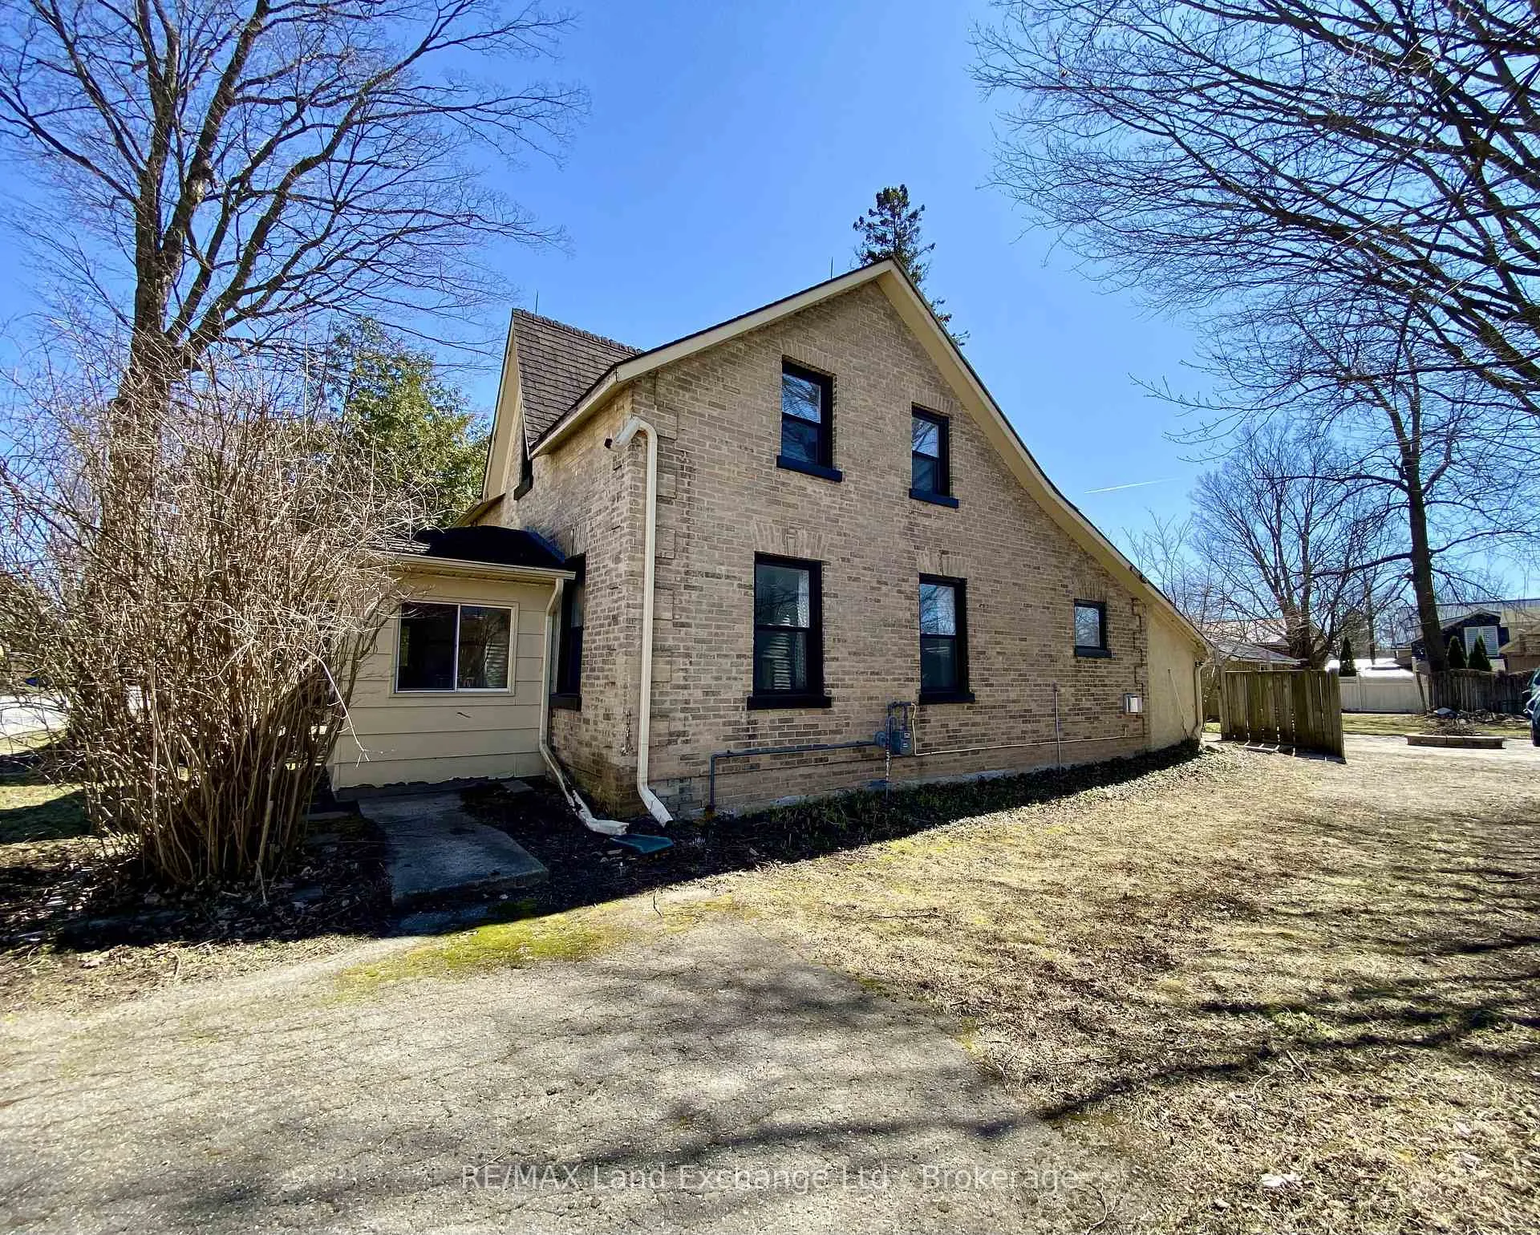
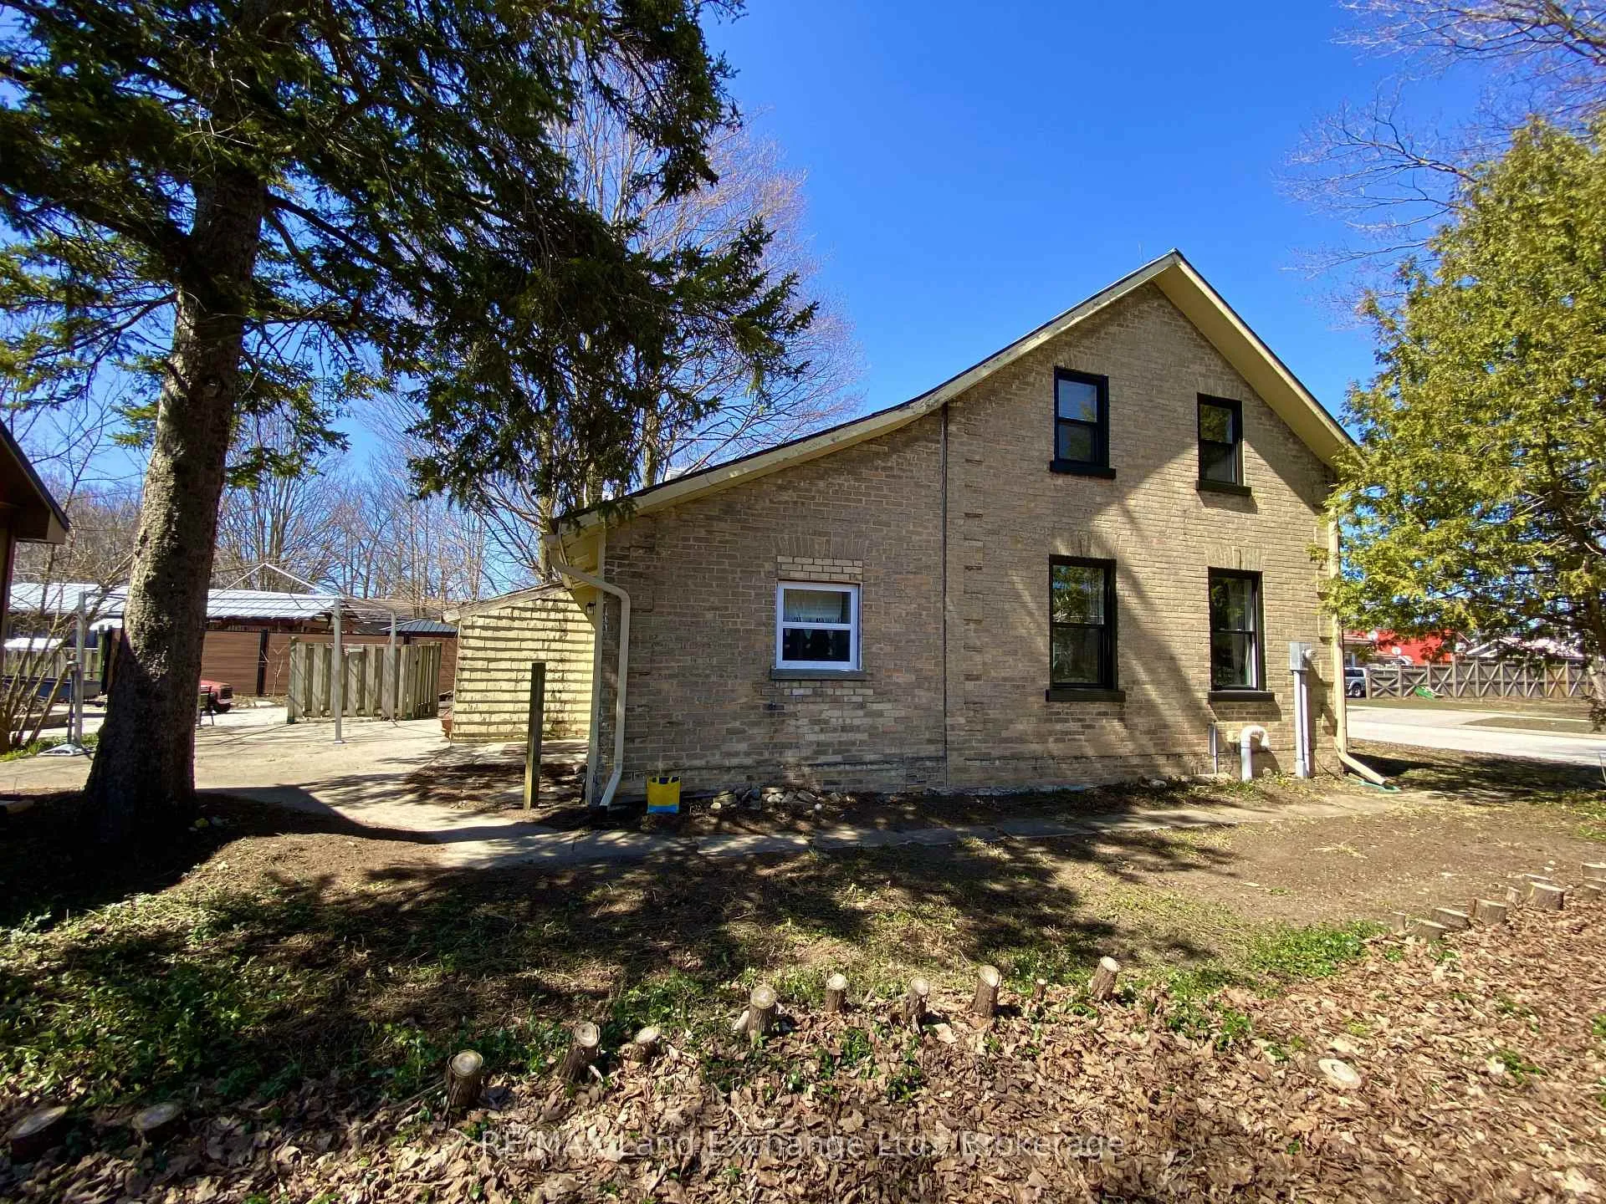
- Exterior: Brick
- Roof: Metal, asphalt shingle
- Foundation: Stone
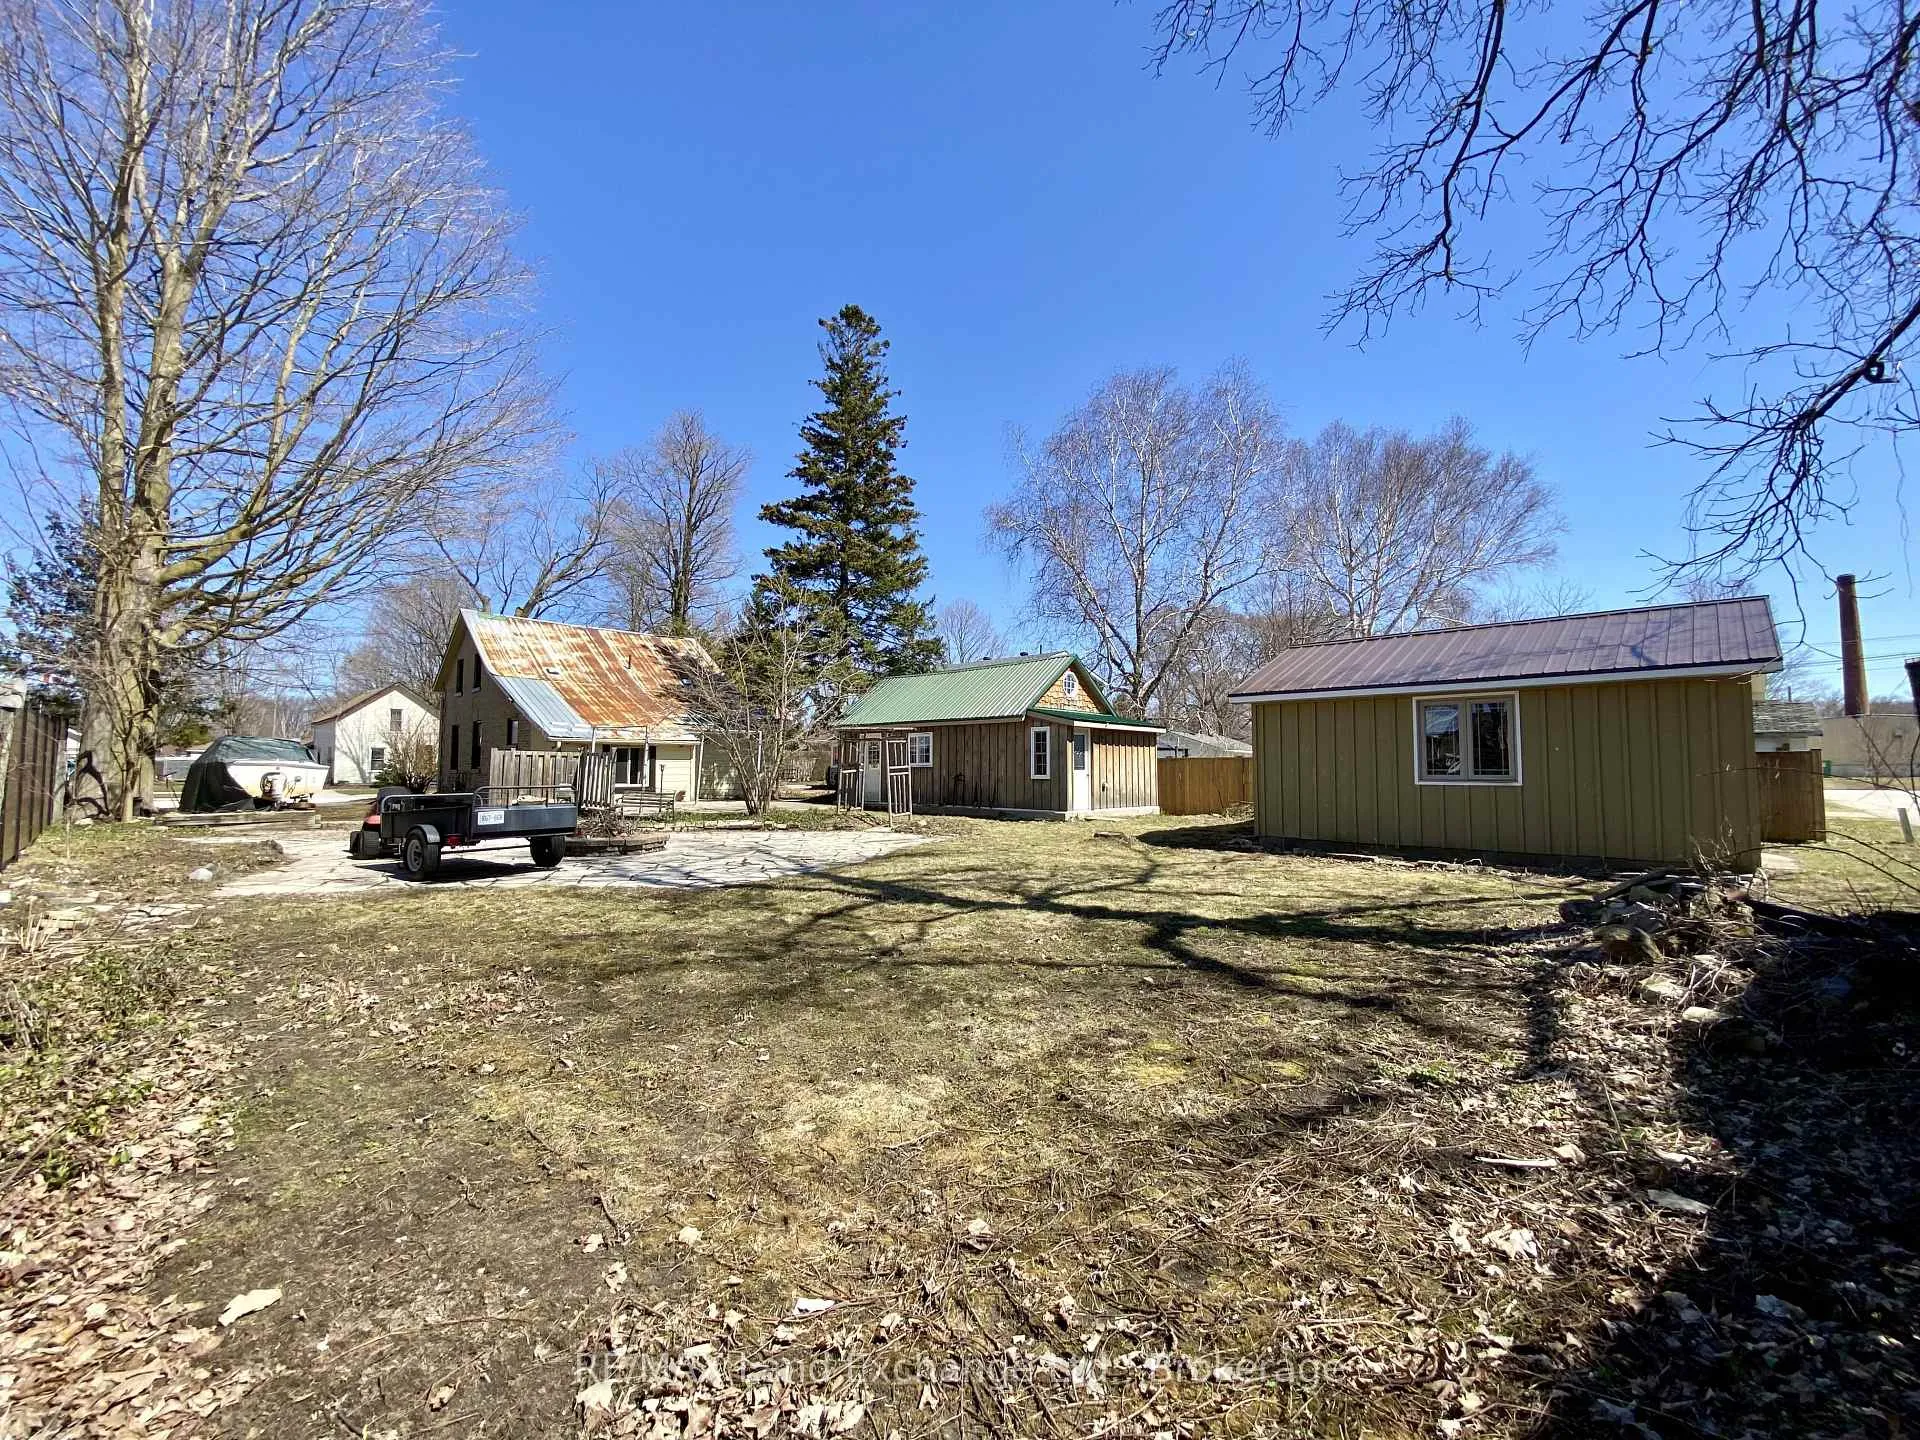
- Features: Patio
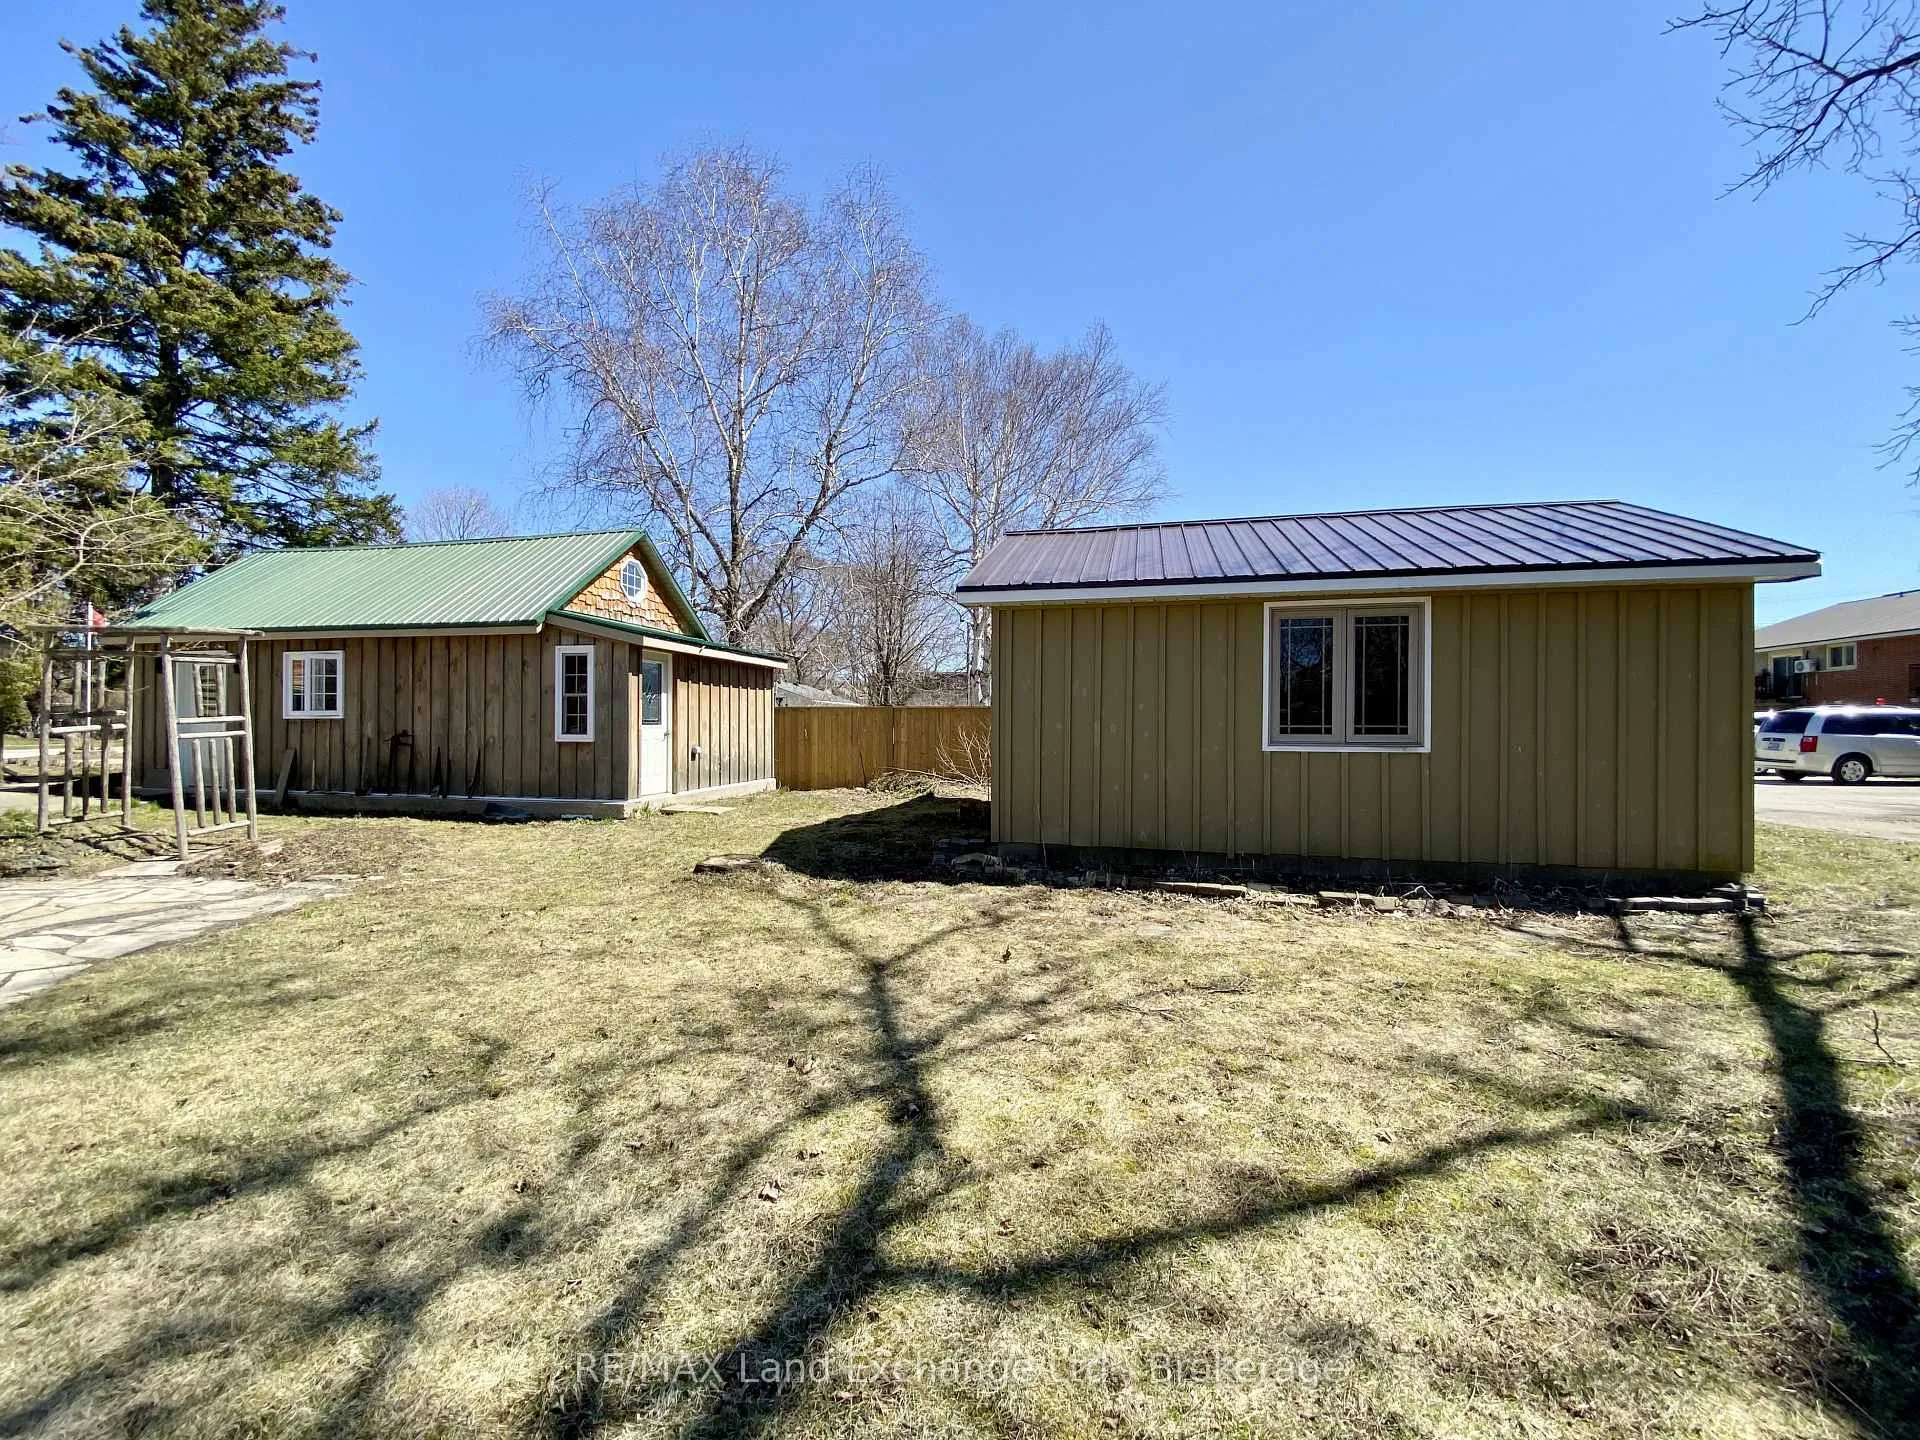
- Other structures: Shed
- Size: 66 × 132 ft
Parking1 Garage, Detached, Private
- Spaces: 1 Garage
- Garage: Detached
- Driveway: Private
Heating, water and powerBaseboard, electric, Window unit(s), Municipal water
- Heating: Baseboard, electric
- Cooling: Window unit(s)
- Water: Municipal water
- Sewer: Municipal sewer
- Natural gas: Yes
- Hydro: Yes
- Cable: Available
- Telephone: Available
Costs and taxesTaxes $2,475 a year, HST No HST, Rental items None
- Taxes, 2025: $2,475 a year
- HST: No HST
- Rental items: None
Included in the saleStove, fridge, dishwasher, washer, dryer, appliances in shed, furniture, Seller's personal items. in the basement the dehumifier, 2 space heaters and a fan
- Included: Stove, fridge, dishwasher, washer, dryer, appliances in shed, furniture
- Not included: Seller's personal items. in the basement the dehumifier, 2 space heaters and a fan
Listing detailsX13004784, Sold, Apr 14, 2026
- MLS® number: X13004784
- Status: Sold
- Listed on: Apr 14, 2026
- Days on market: 25
- Updated: May 9, 2026
- Possession: 2026-05-15 / Immediate
- Occupied by: Vacant
- Listing brokerage: RE/MAX Land Exchange Ltd.
About this home
656 Market Street, Saugeen Shores, ON N0H 2C0
Welcome to this charismatic one-and-a-half-storey brick home, ideally located in the heart of Port Elgin. Just minutes from downtown shops and restaurants, and within walking distance to the beautiful sandy beach, this home offers both convenience and lifestyle. Set on a spacious lot featuring mature trees and a flagstone patio. The property features a driveway with ample parking for multiple vehicles. Inside, you'll find a practical, functional main-floor layout, including a primary bedroom, kitchen, dining area, living room, and a 3-piece bathroom. The second level offers 3 additional bedrooms and a convenient 2-piece bathroom, perfect for family or guests. Outside, the updated detached garage is easily accessible from the back lane. An additional detached outbuilding provides flexible space, a hobby shed or a potential bunkie. With numerous updates and a few jobs remaining, this home is an excellent opportunity for buyers looking to enter the market or investors.
Ask about this home
A HOMEH agent will answer your questions about this home.
Around this home
Daily convenience, out of 100, from the distances below
Schools nearby
School rating, out of 10.
Helpful calculators
Your HOMEH agent

"Priced 6% under the Hestimate. I would see it this week."