

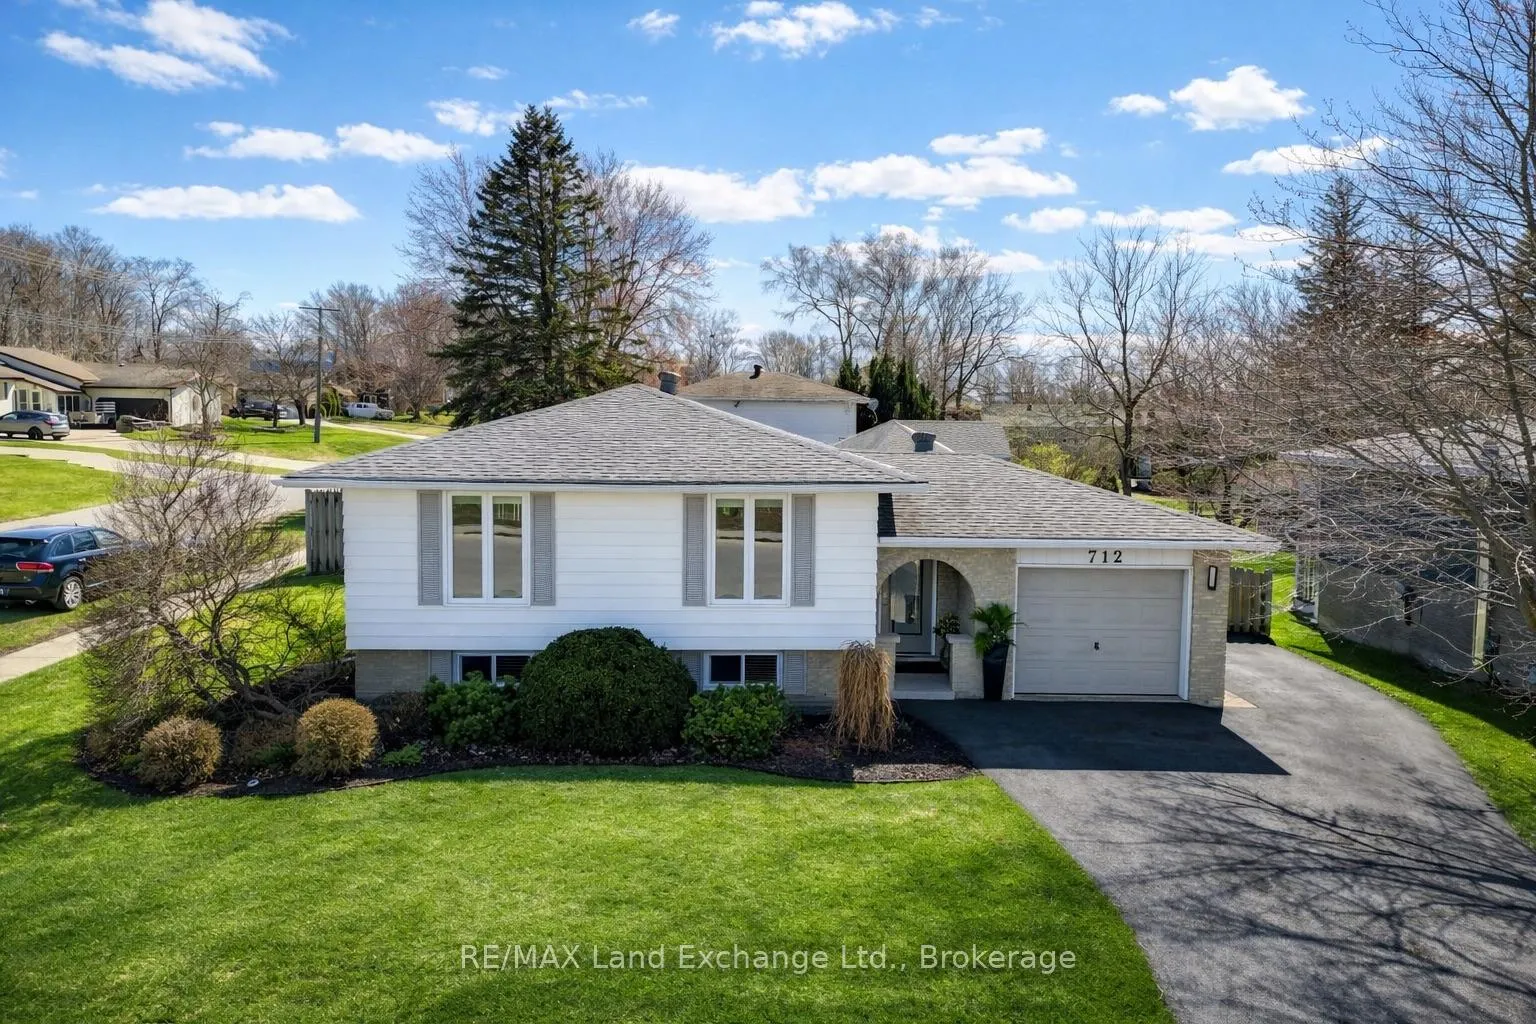
712 Louis Street
712 Louis Street
 See all 36 photos
Property history
Facts and features
- BasementPart finished
- Water, sewerMunicipal
- Lot shapeRectangular
- HeatingHeat pump
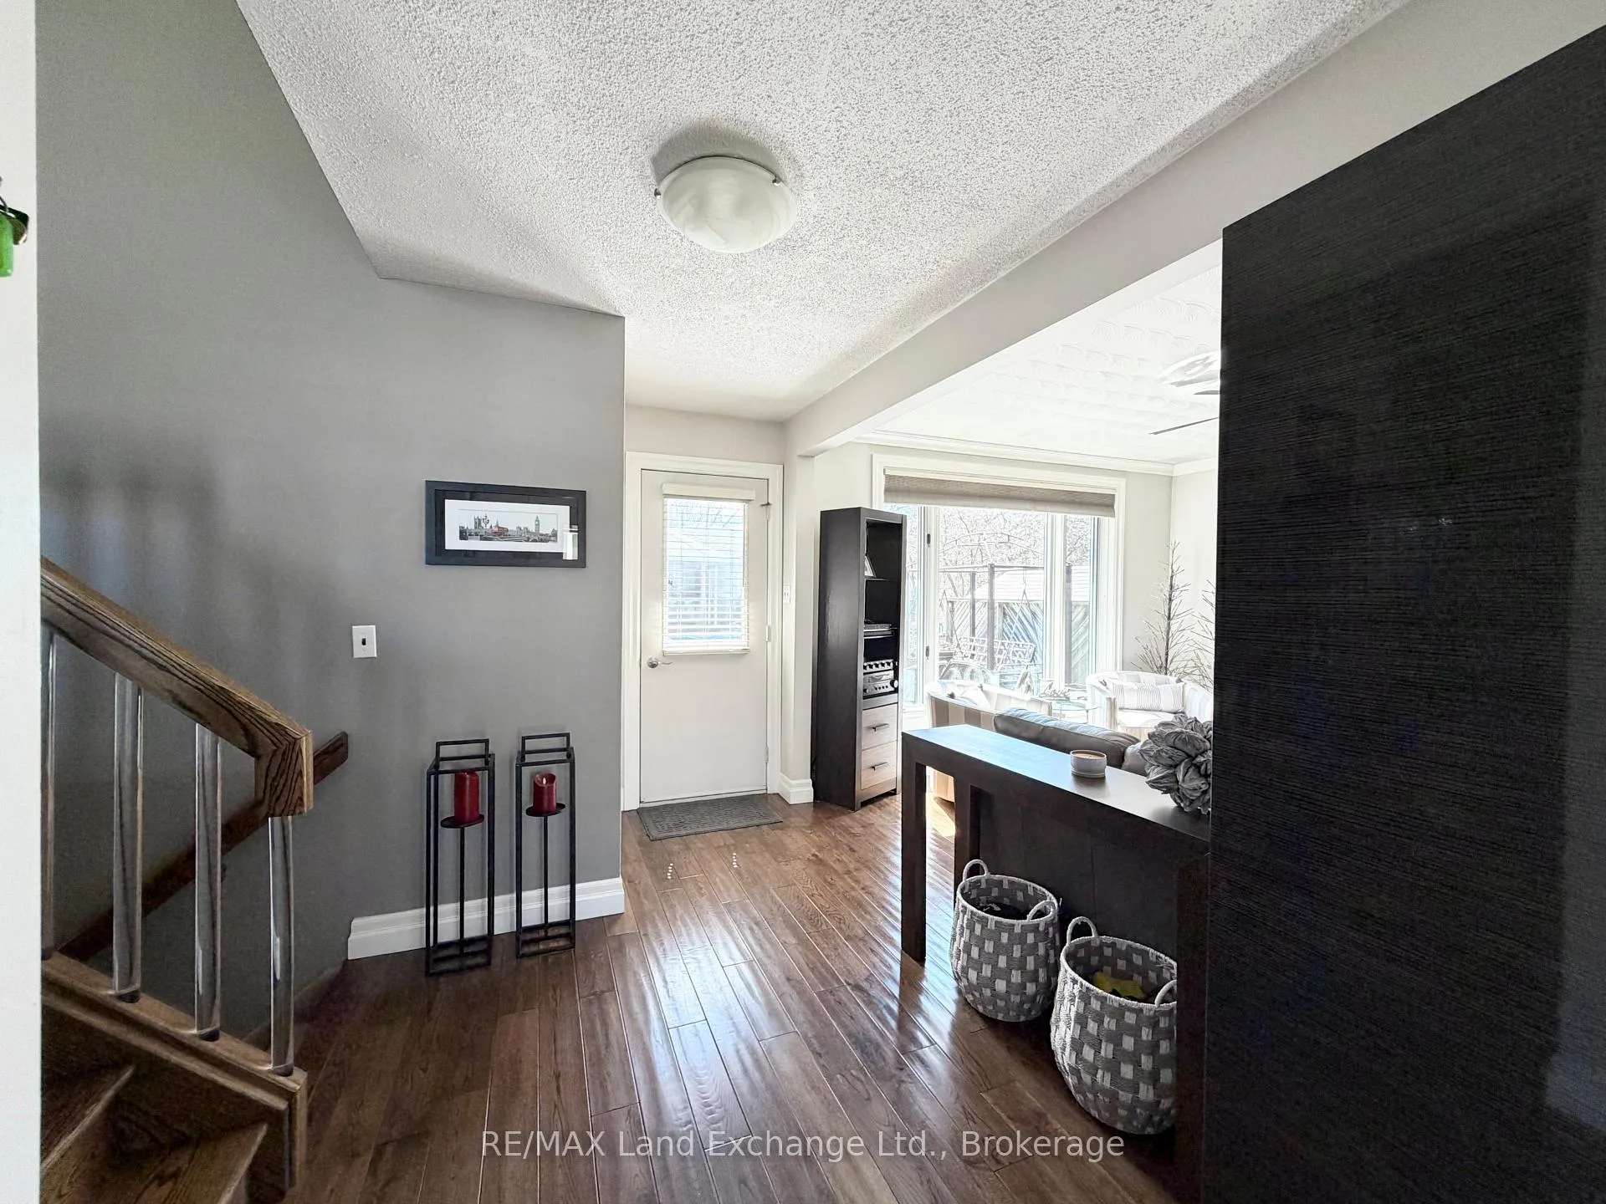
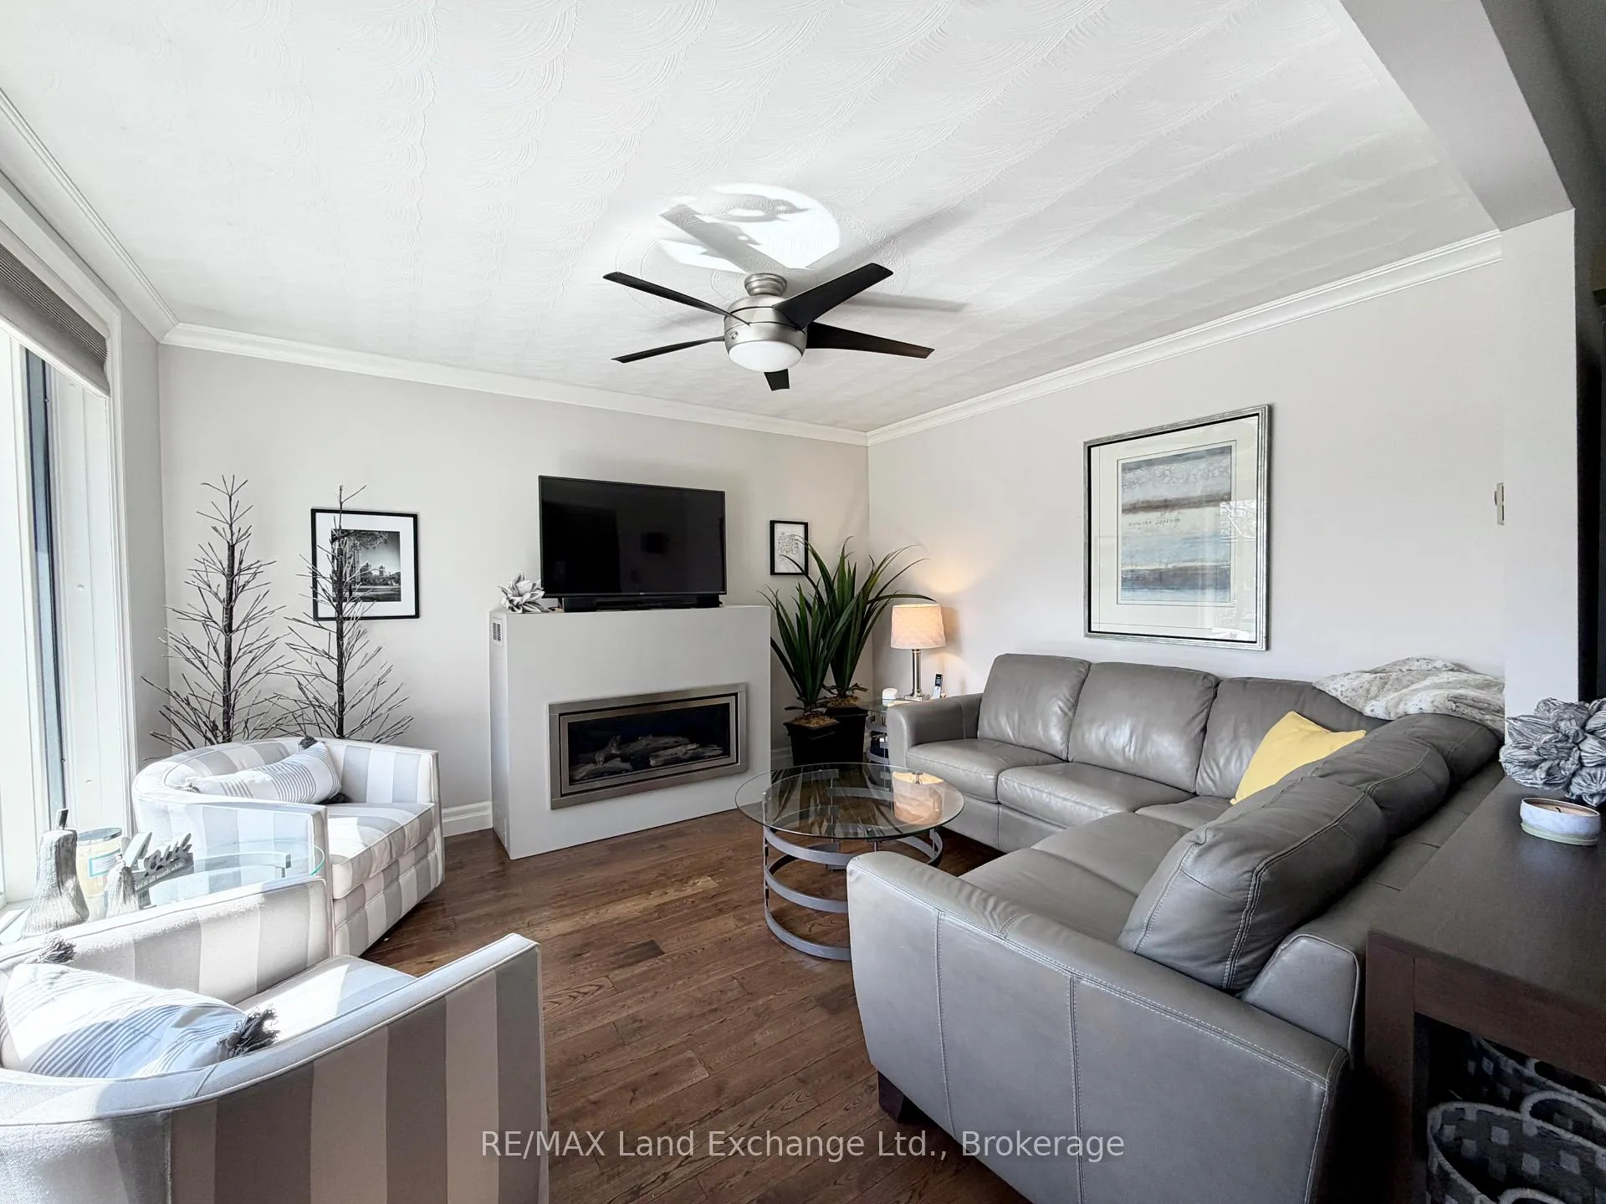
- Hardwood floors
- Fireplace
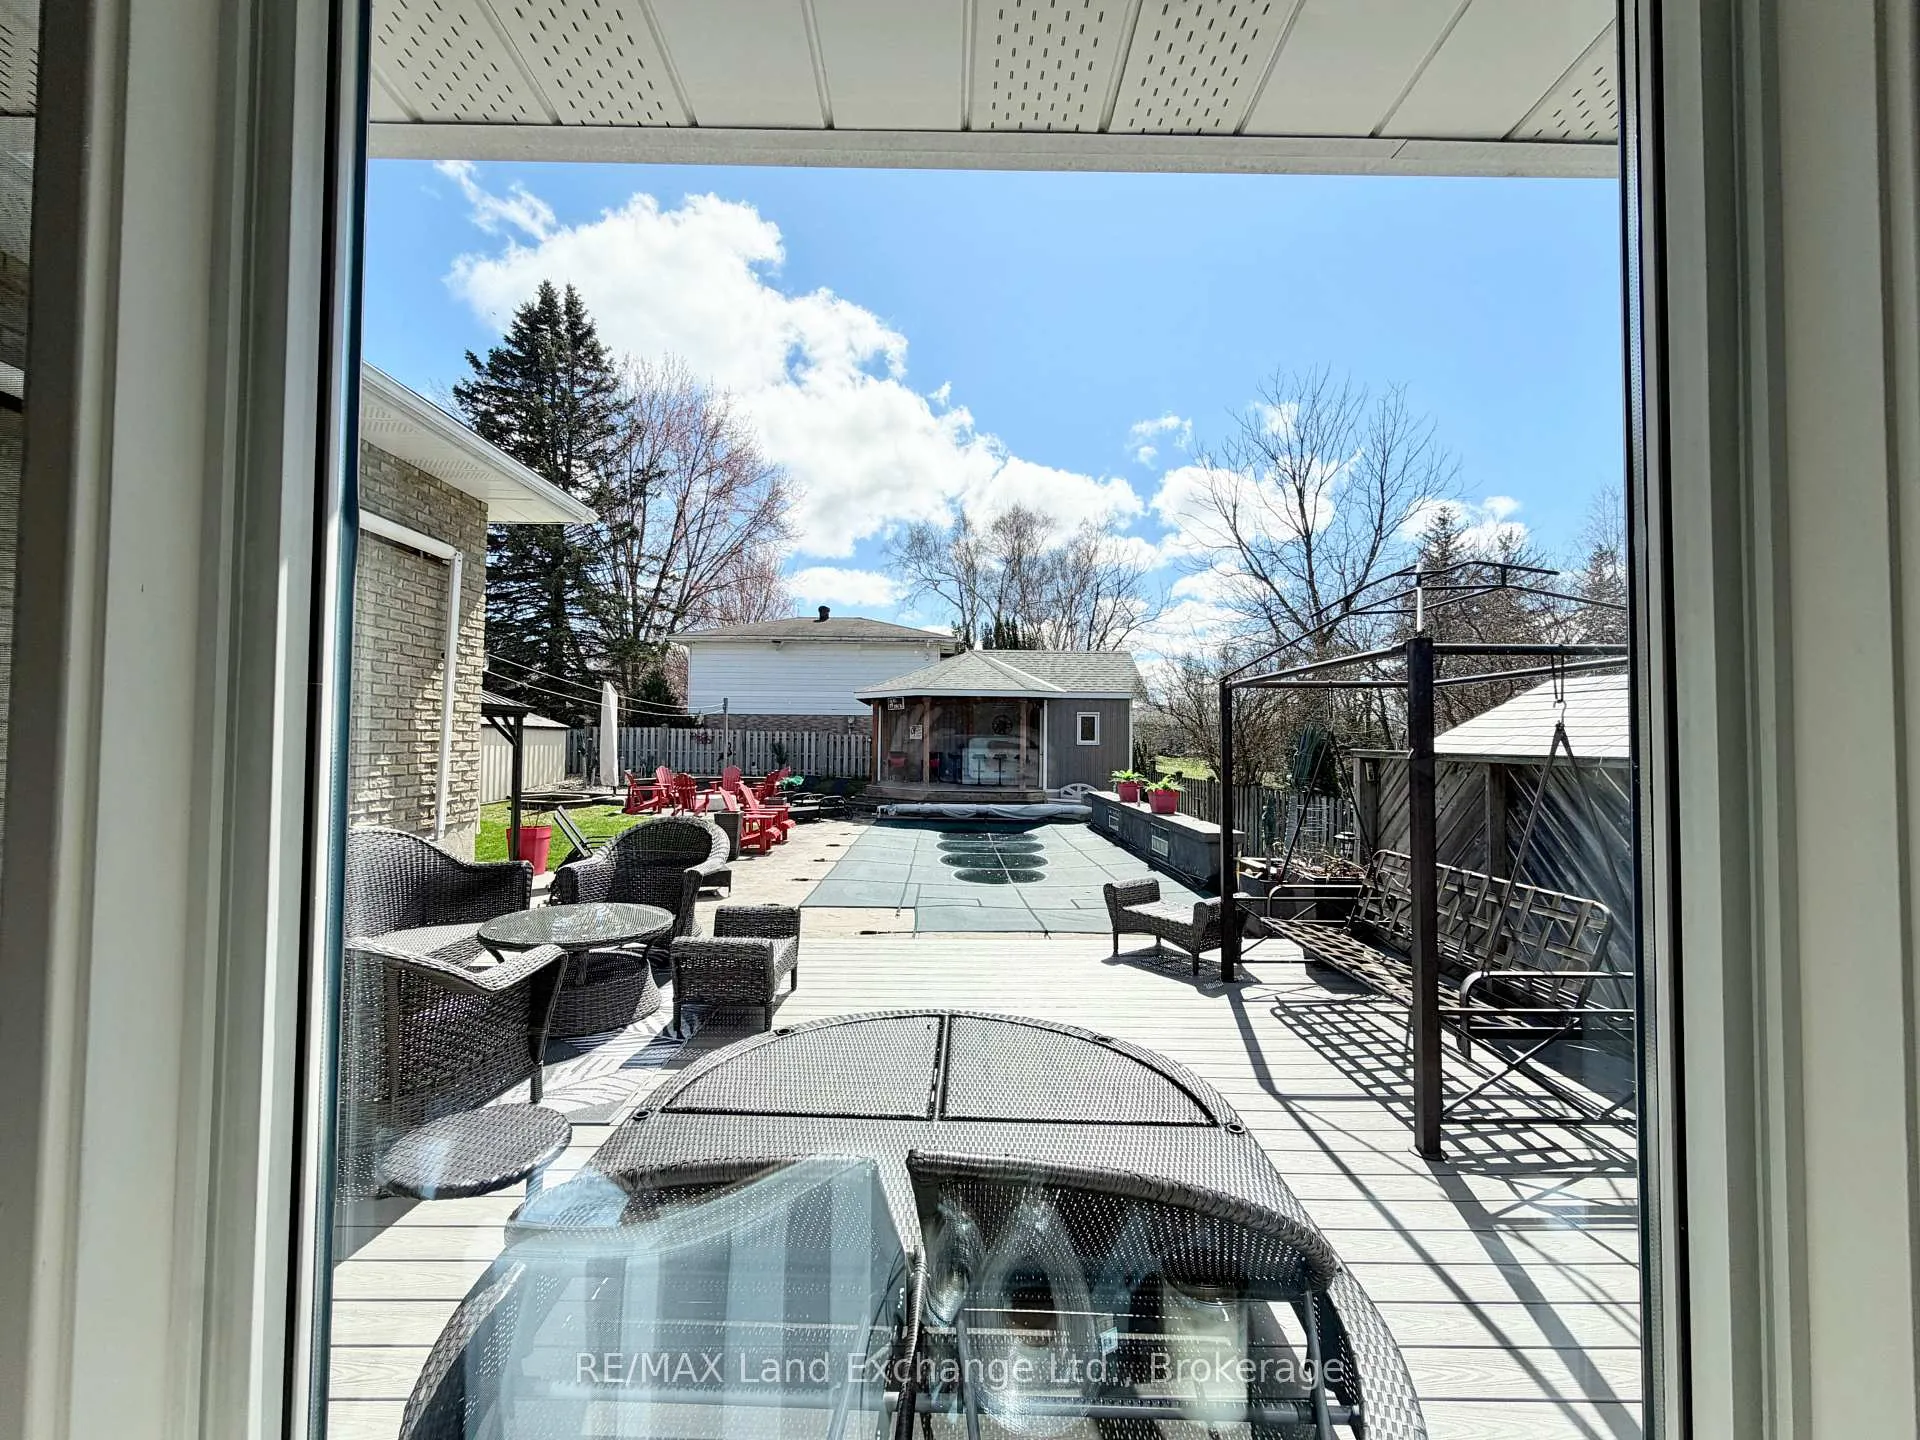
- Inground pool
The homeDetached, Sidesplit 3, 1,100–1,500 sq ft
- Type: Detached
- Style: Sidesplit 3
- Living space: 1,100–1,500 sq ft
- Basement: Partially finished, full
InsideFireplace Yes, natural gas, family room, Vinyl, Hardwood, Lower level
- Fireplace: Yes, natural gas, family room
- Flooring: Vinyl, Hardwood
- Laundry: Lower level
- Features: Bar fridge, garburator
- Security: Carbon monoxide detectors, smoke detector
- Rooms above ground: 7
- Rooms in the basement: 4
- Bedrooms: 3 + 1 in the basement
- Bathrooms: 2
- Kitchens: 1
- Family room: Yes
Outside and lotBrick, aluminum siding, Asphalt shingle, Concrete
- Exterior: Brick, aluminum siding
- Roof: Asphalt shingle
- Foundation: Concrete
- Pool: Inground, salt
- Features: Deck, landscape lighting, landscaped, lawn sprinkler system, privacy
- Other structures: Shed, storage, fence - full
- Size: 74.29 × 127.41 ft
- Shape: Rectangular
Parking5 Parking, Attached, Private, private double
- Spaces: 5 Parking
- Garage: Attached
- Driveway: Private, private double
Heating, water and powerHeat pump, electric, Wall unit(s), Municipal water
- Heating: Heat pump, electric
- Cooling: Wall unit(s)
- Water: Municipal water
- Sewer: Municipal sewer
- Natural gas: Yes
- Hydro: Yes
- Cable: Available
- Telephone: Available
Costs and taxesTaxes $4,022 a year, HST No HST, Gas hot water tank
- Taxes, 2025: $4,022 a year
- HST: No HST
- Rental items: Gas hot water tank
- Under contract: Hot water tank-gas
Included in the saleFridge, gas stove, dishwasher, microwave, garburator, washer, dryer, all window coverings, 2 beverage fridges in basement, stand up freezer in basement, pool house fridge, front closet primary bedroom closets., Eck's deck sign
- Included: Fridge, gas stove, dishwasher, microwave, garburator, washer, dryer, all window coverings, 2 beverage fridges in basement, stand up freezer in basement, pool house fridge, front closet primary bedroom closets.
- Not included: Eck's deck sign
NearbyFenced yard
- Close to: Fenced yard
Listing detailsX13024426, Sold, Apr 21, 2026
- MLS® number: X13024426
- Status: Sold
- Listed on: Apr 21, 2026
- Days on market: 5
- Updated: Apr 26, 2026
- Possession: Flexible
- Occupied by: Owner
- Listing brokerage: RE/MAX Land Exchange Ltd.
About this home
712 Louis Street, Saugeen Shores, ON N0H 2C4
Welcome to 712 Louis St, a stunning 4-bedroom side-split that perfectly balances modern family living with a breathtaking private resort experience. Located in a prime Port Elgin neighborhood, this home is just steps from the Saugeen District Senior School, Cameron Park, the scenic Rail Trail, and Lamont Sports Park. The interior is highlighted by a thoughtful layout featuring premium stone surfaces in the kitchen and upper bath, while the lower-level primary suite serves as a true sanctuary with ensuite privilege to a spa-like four-piece bath and deep soaker jet tub. For the creative or the professional, the sound-optimized rec room with double-door entry offers a rare opportunity for a great at home music studio, home theatre, or a whisper-quiet executive office. The true showstopper is the backyard oasis, meticulously designed for summer entertaining. The heated salt-water pool maintains a consistent four-foot depth-ideal for water volleyball and sports-and is framed by two elegant waterfalls and a custom pool bar added in 2020. Relax on the expansive maintenance-free composite deck or gather around the built-in fire area after a day in the sun. Practicality meets luxury with an in-ground sprinkler system, significant storage in the crawl space, and a high-efficiency climate system utilizing gas fireplaces, heat pumps, and dedicated cooling units for the upper level. This is more than just a home; it is a lifestyle destination in the heart of town.
Ask about this home
A HOMEH agent will answer your questions about this home.
Around this home
Daily convenience, out of 100, from the distances below
Schools nearby
School rating, out of 10.
Helpful calculators
Your HOMEH agent

"I would see it this week."