

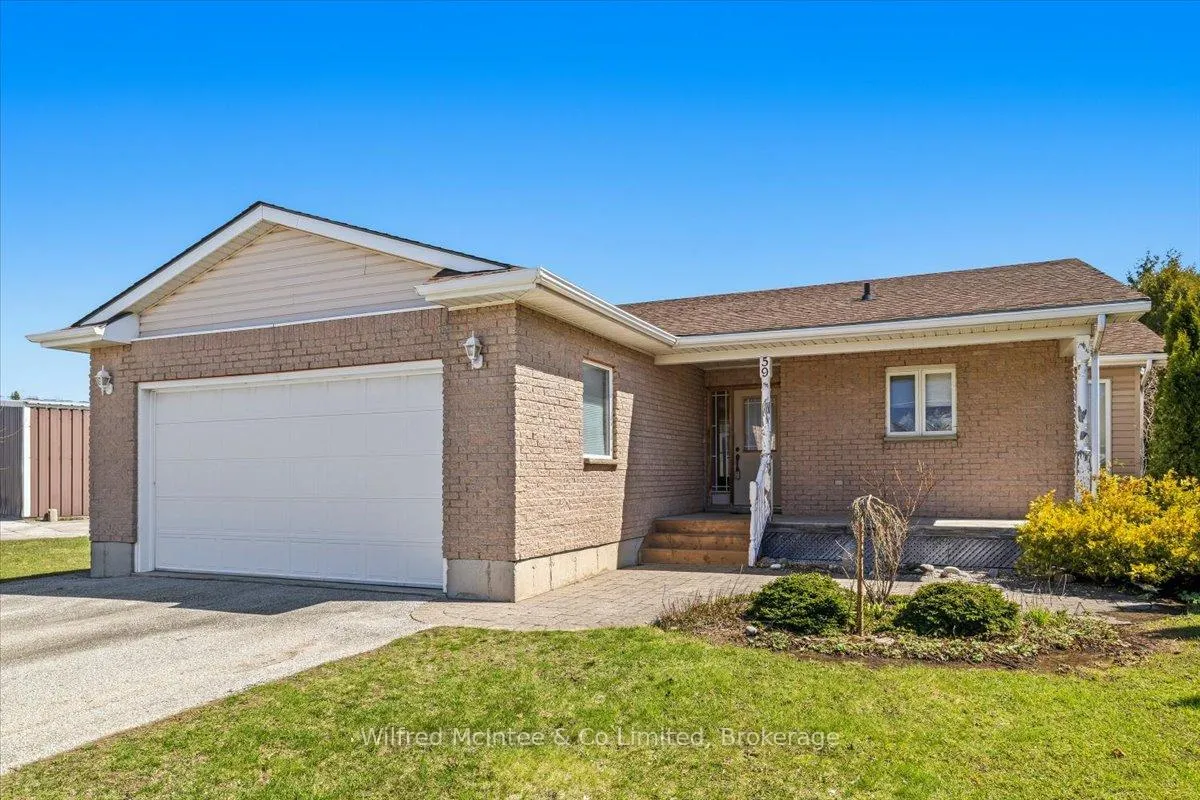
59 Chesley Street
59 Chesley Street
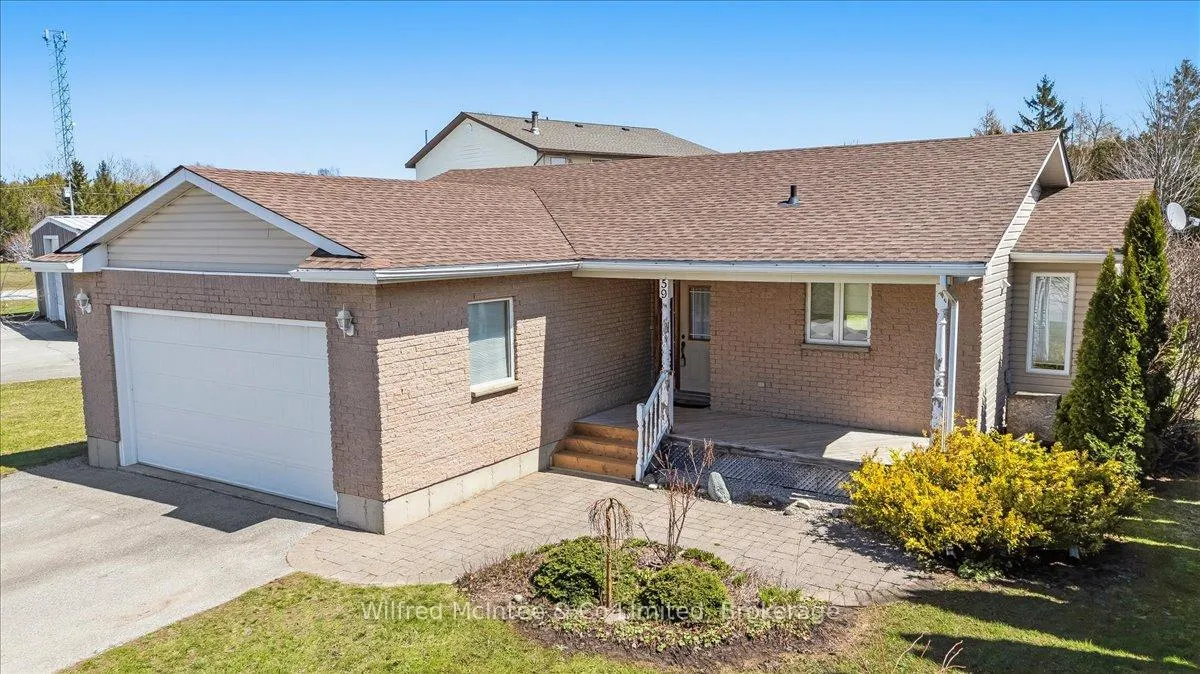
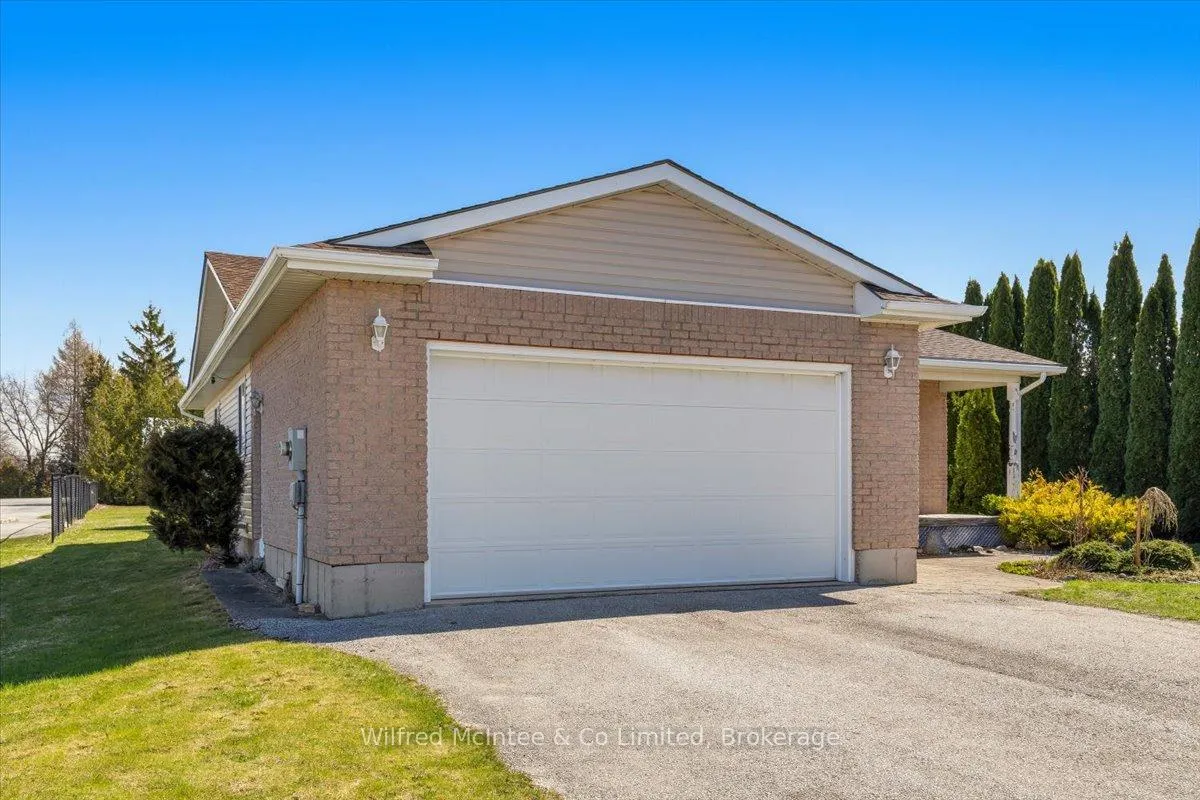
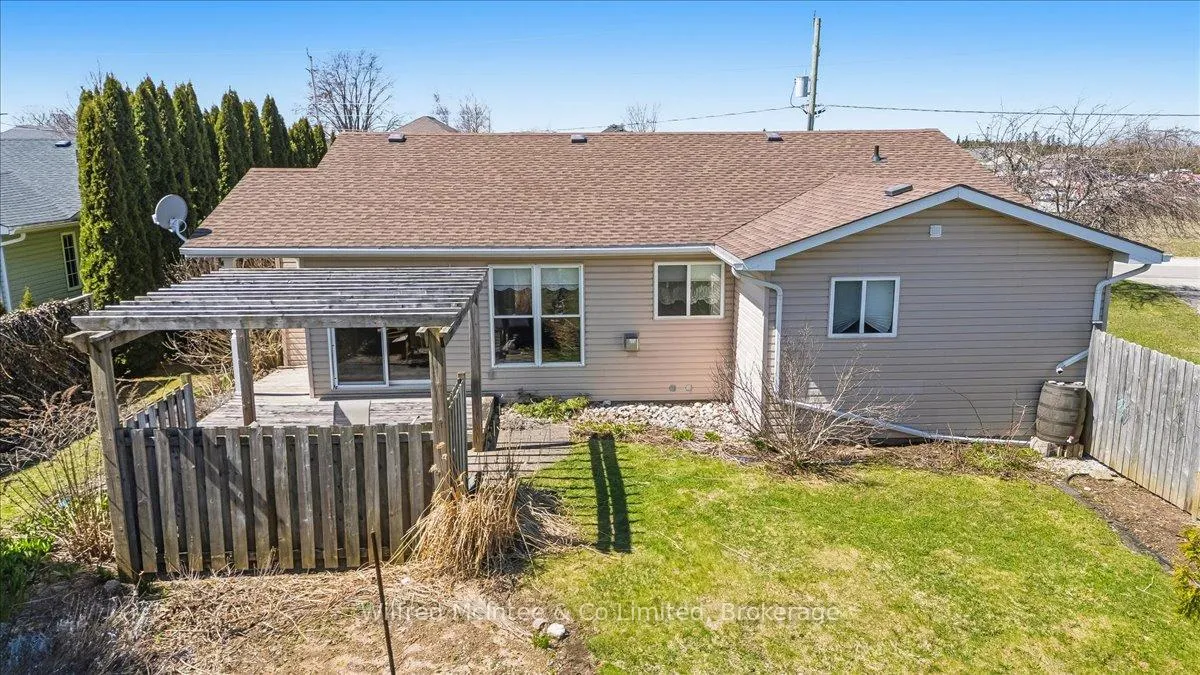
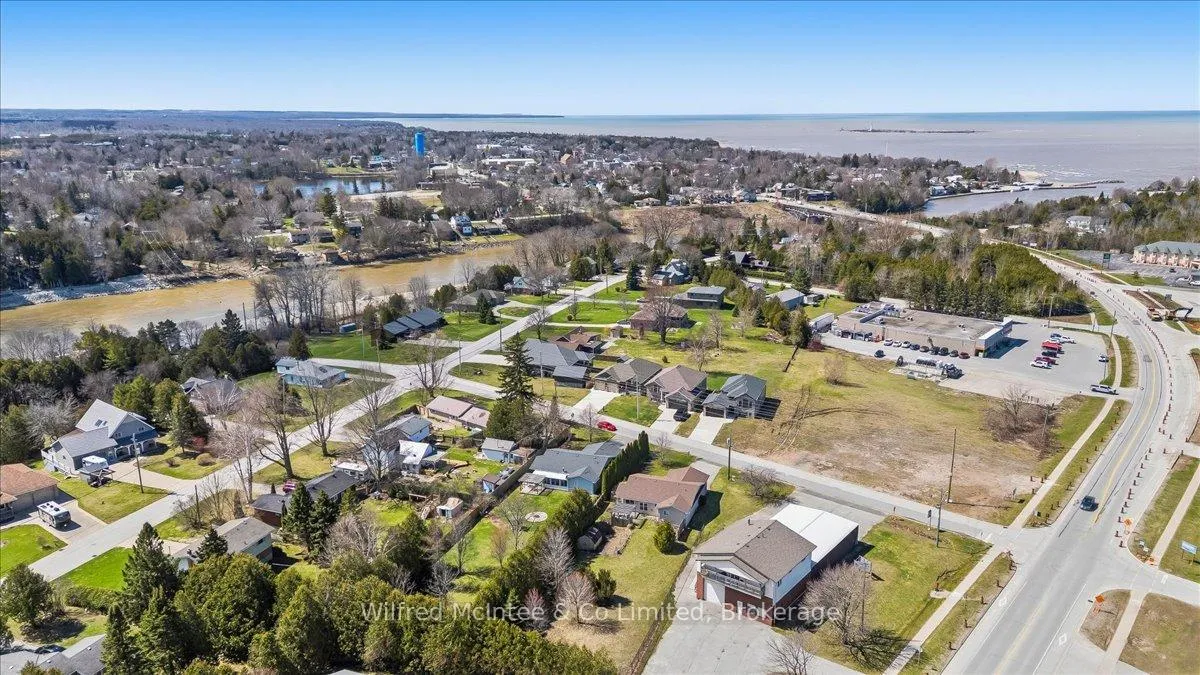 See all 27 photos
Property history
Facts and features
- BasementCrawl space
- Water, sewerMunicipal
- Lot shapeIrregular
- HeatingForced air
- Fireplace
- Central air
The homeDetached, Bungalow, 1,100–1,500 sq ft
- Type: Detached
- Style: Bungalow
- Living space: 1,100–1,500 sq ft
- Basement: Crawl space
InsideFireplace Yes, natural gas, Primary bedroom - main floor, water heater owned, Rooms above ground 7
- Fireplace: Yes, natural gas
- Features: Primary bedroom - main floor, water heater owned
- Rooms above ground: 7
- Bedrooms: 3
- Bathrooms: 2
- Kitchens: 1
Outside and lotBrick, vinyl siding, Asphalt shingle, Poured concrete
- Exterior: Brick, vinyl siding
- Roof: Asphalt shingle
- Foundation: Poured concrete
- Size: 60.98 × 270.83 ft
- Shape: Irregular
- Zoning: R1-31
Parking2 Garage, Attached
- Spaces: 2 Garage
- Garage: Attached
Heating, water and powerForced air, gas, Central air, Municipal water
- Heating: Forced air, gas
- Cooling: Central air
- Water: Municipal water
- Sewer: Municipal sewer
Costs and taxesTaxes $4,110 a year, HST included in the price, Rental items None
- Taxes, 2025: $4,110 a year
- HST: HST included in the price
- Rental items: None
Included in the saleRefrigerator, stove, microwave, washer, dryer, refrigerator in garage, garage door opener and one remote, window coverings, shed, Not included None
- Included: Refrigerator, stove, microwave, washer, dryer, refrigerator in garage, garage door opener and one remote, window coverings, shed
- Not included: None
Listing detailsX13028450, Sold, Apr 22, 2026
- MLS® number: X13028450
- Status: Sold
- Listed on: Apr 22, 2026
- Days on market: 54
- Updated: Jun 15, 2026
- Possession: Flexible
- Occupied by: Vacant
- Listing brokerage: Wilfred McIntee & Co Limited
About this home
59 Chesley Street, Saugeen Shores, ON N0H 2L0
59 Chesley Street in Southampton offers comfortable living in the desirable lakeside community of Saugeen Shores, just steps from the Saugeen River. This neat and tidy bungalow is set on a deep lot and is designed for easy maintenance, making it an ideal option for a range of buyers. The home features an open-concept layout with a bright kitchen complete with island and breakfast bar, flowing seamlessly into the dining area and living room, where a cozy gas fireplace creates a welcoming focal point. The primary bedroom features a private ensuite and a walk in closet. In addition there are 2 more bedrooms and a 4 Pc. main bath. Additional highlights include an attached double car garage and a pleasant outdoor space with a deck and pergola-perfect for relaxing or entertaining along with an area for the gardener at heart. This property combines practicality, comfort, and a great location close to natural amenities.
Ask about this home
A HOMEH agent will answer your questions about this home.
Around this home
Daily convenience, out of 100, from the distances below
Schools nearby
School rating, out of 10.
Helpful calculators
Your HOMEH agent

"Priced 1% under the Hestimate. I would see it this week."