

220 Belcher Lane
220 Belcher Lane
 See all 34 photos
Property history
Facts and features
- BasementCrawl space
- Age of home100+
- Water, sewerMunicipal
- Lot shapeRectangular
- Fireplace
- Central air
The homeDetached, 1 1/2 storey, 100+
- Type: Detached
- Style: 1 1/2 storey
- Age: 100+
- Living space: 1,500–2,000 sq ft
- Basement: Crawl space
InsideFireplace Yes, wood stove, Raised, Main level
- Fireplace: Yes, wood stove
- Flooring: Raised
- Laundry: Main level
- Features: Sauna, water heater owned, accessory apartment
- Security: Carbon monoxide detectors, smoke detector
- Rooms above ground: 8
- Rooms in the basement: 4
- Bedrooms: 2 + 1 in the basement
- Bathrooms: 3
- Kitchens: 1
Outside and lotBrick, wood, Metal, asphalt shingle, Poured concrete
- Exterior: Brick, wood
- Roof: Metal, asphalt shingle
- Foundation: Poured concrete
- Features: Porch, patio, landscaped
- Other structures: Aux residences
- Size: 60 × 112.17 ft
- Shape: Rectangular
- Zoning: R1
Parking4 Parking, Private
- Spaces: 4 Parking
- Driveway: Private
Heating, water and powerForced air, gas, Central air, Municipal water
- Heating: Forced air, gas
- Cooling: Central air
- Water: Municipal water
- Sewer: Municipal sewer
- Natural gas: Yes
- Hydro: Yes
- Cable: Available
- Telephone: Available
Costs and taxesTaxes $3,672 a year, HST No HST, Rental items None
- Taxes, 2024: $3,672 a year
- HST: No HST
- Rental items: None
Included in the saleRefrigerator, stove, dishwasher, washer and dryer, window coverings, Mirror in studio
- Included: Refrigerator, stove, dishwasher, washer and dryer, window coverings
- Not included: Mirror in studio
NearbyHospital, library, school, rec./commun.centre, beach
- Close to: Hospital, library, school, rec./commun.centre, beach
Listing detailsX12308357, Sold, Jul 25, 2025
- MLS® number: X12308357
- Status: Sold
- Listed on: Jul 25, 2025
- Days on market: 15
- Updated: Aug 9, 2025
- Possession: Immediate
- Occupied by: Vacant
- Listing brokerage: Century 21 In-Studio Realty Inc.
About this home
220 Belcher Lane, Saugeen Shores, ON N0H 2L0
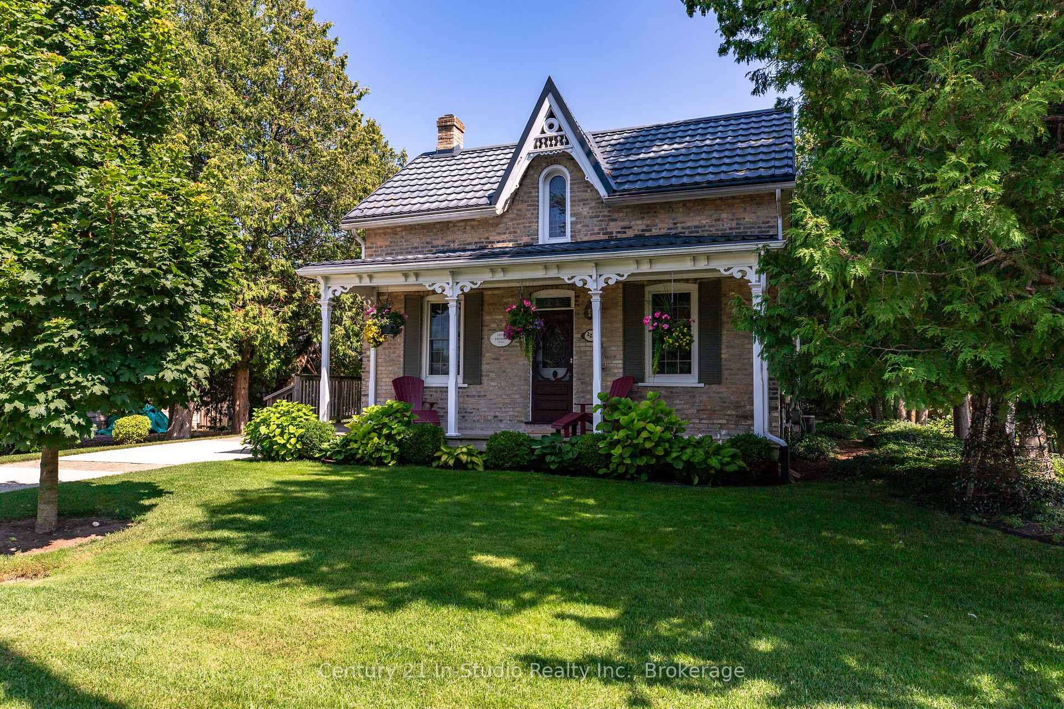
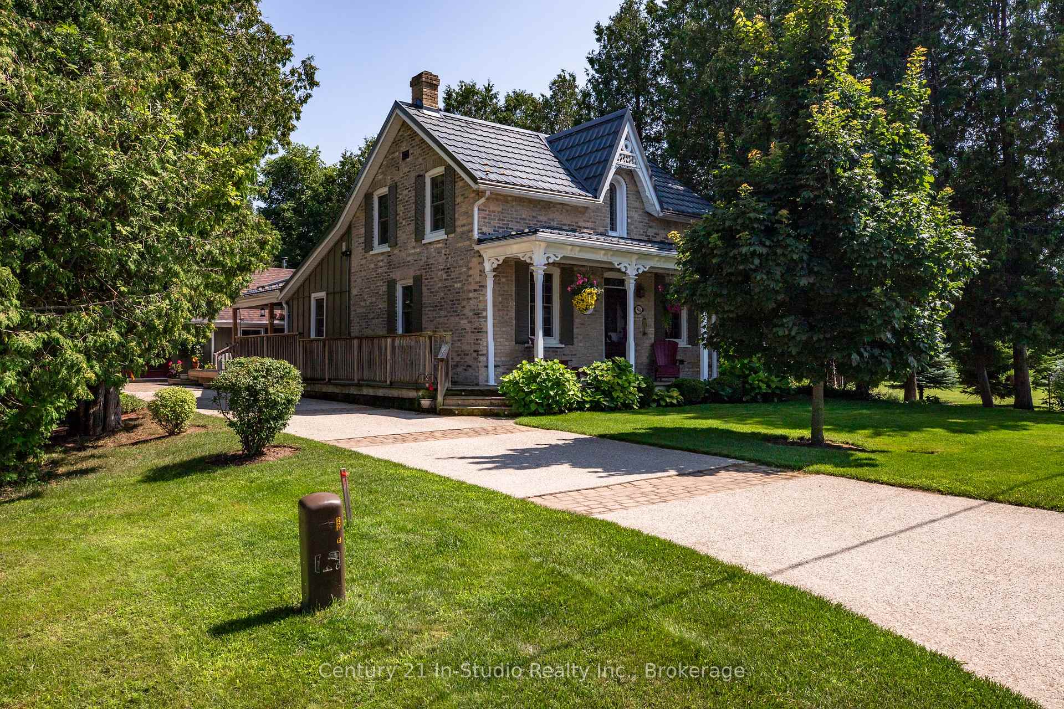
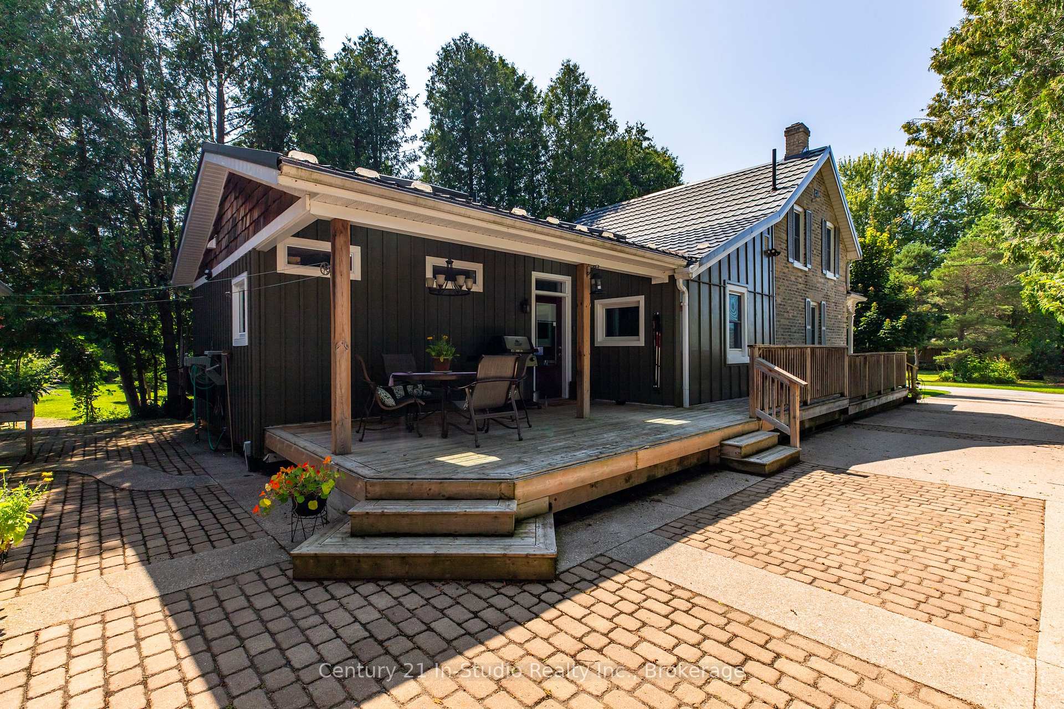
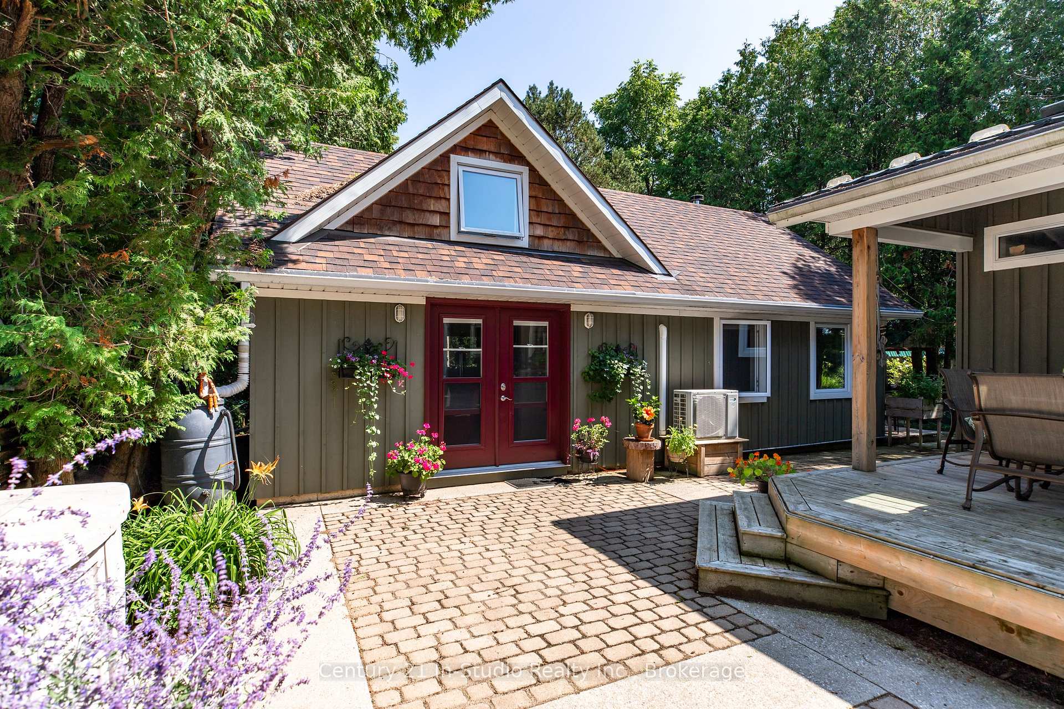
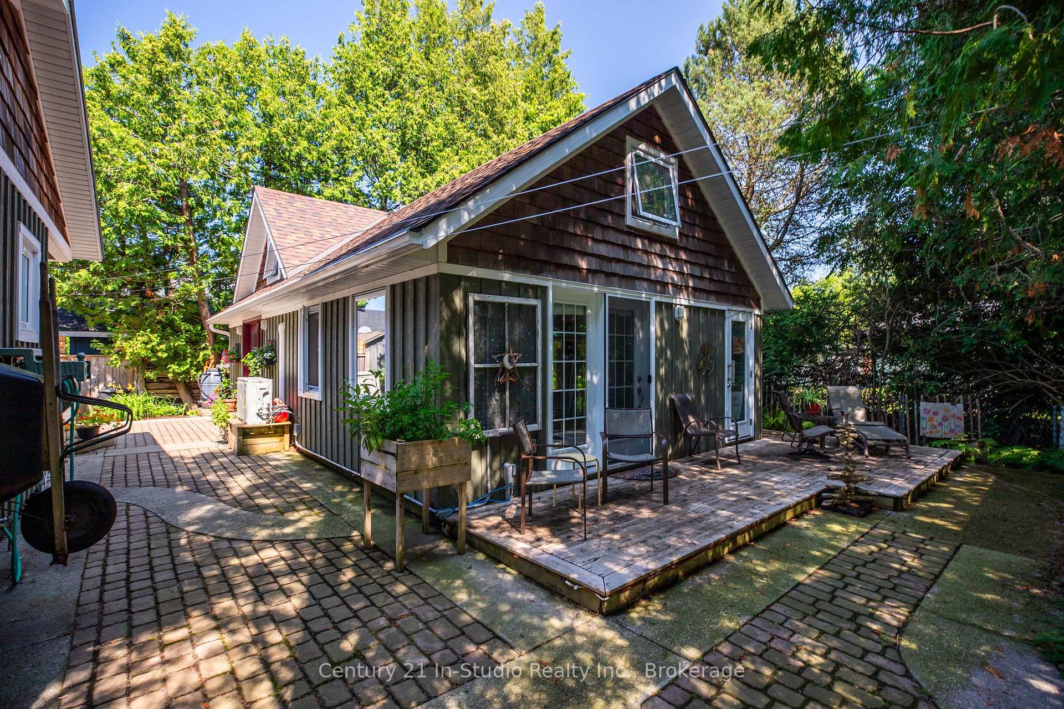
1890 Historic Ontario Farmhouse lovingly maintained after being moved to this location and sat on a foundation in 2004. Enjoy the kitchen dining room with airtight woodstove in the replica brick fireplace. Front living room plus library with built-in bookshelves. 2 bedrooms and a full bath upstairs. Stained glass window above the covered front porch. The single storey rear addition has a spa inspired 3 piece bath with large walk-in shower. You will appreciate the laundry space with folding cupboard, the large walk-in pantry and rear office or crafting space. This historical home is a real charmer! Step outside! The historical front porch walks around to the covered rear patio with BBQ hook-up! Natural gas furnace in 2024 with central air. ***The separate 'Studio' built in 2012 boasts 680 sq. ft. of open living with a kitchenette. The 3 piece bathroom with incredible walk-in shower leads to the Finnish wood burning Sauna. Separate bedroom. Sauna and bedroom boast in-floor heat & have doors leading to the southern deck. Your private oasis! Mini split heat pump for economical heating and cooling *** Real income potential here! *** This property is a real gem! Private, eclectic, income potential blending historic charm and modern convenience! You decide how you will enjoy this oasis!
Ask about this home
A HOMEH agent will answer your questions about this home.
Around this home
Daily convenience, out of 100, from the distances below
Schools nearby
School rating, out of 10.
Helpful calculators
Your HOMEH agent

"I would see it this week."