

643 Elgin Street
643 Elgin Street
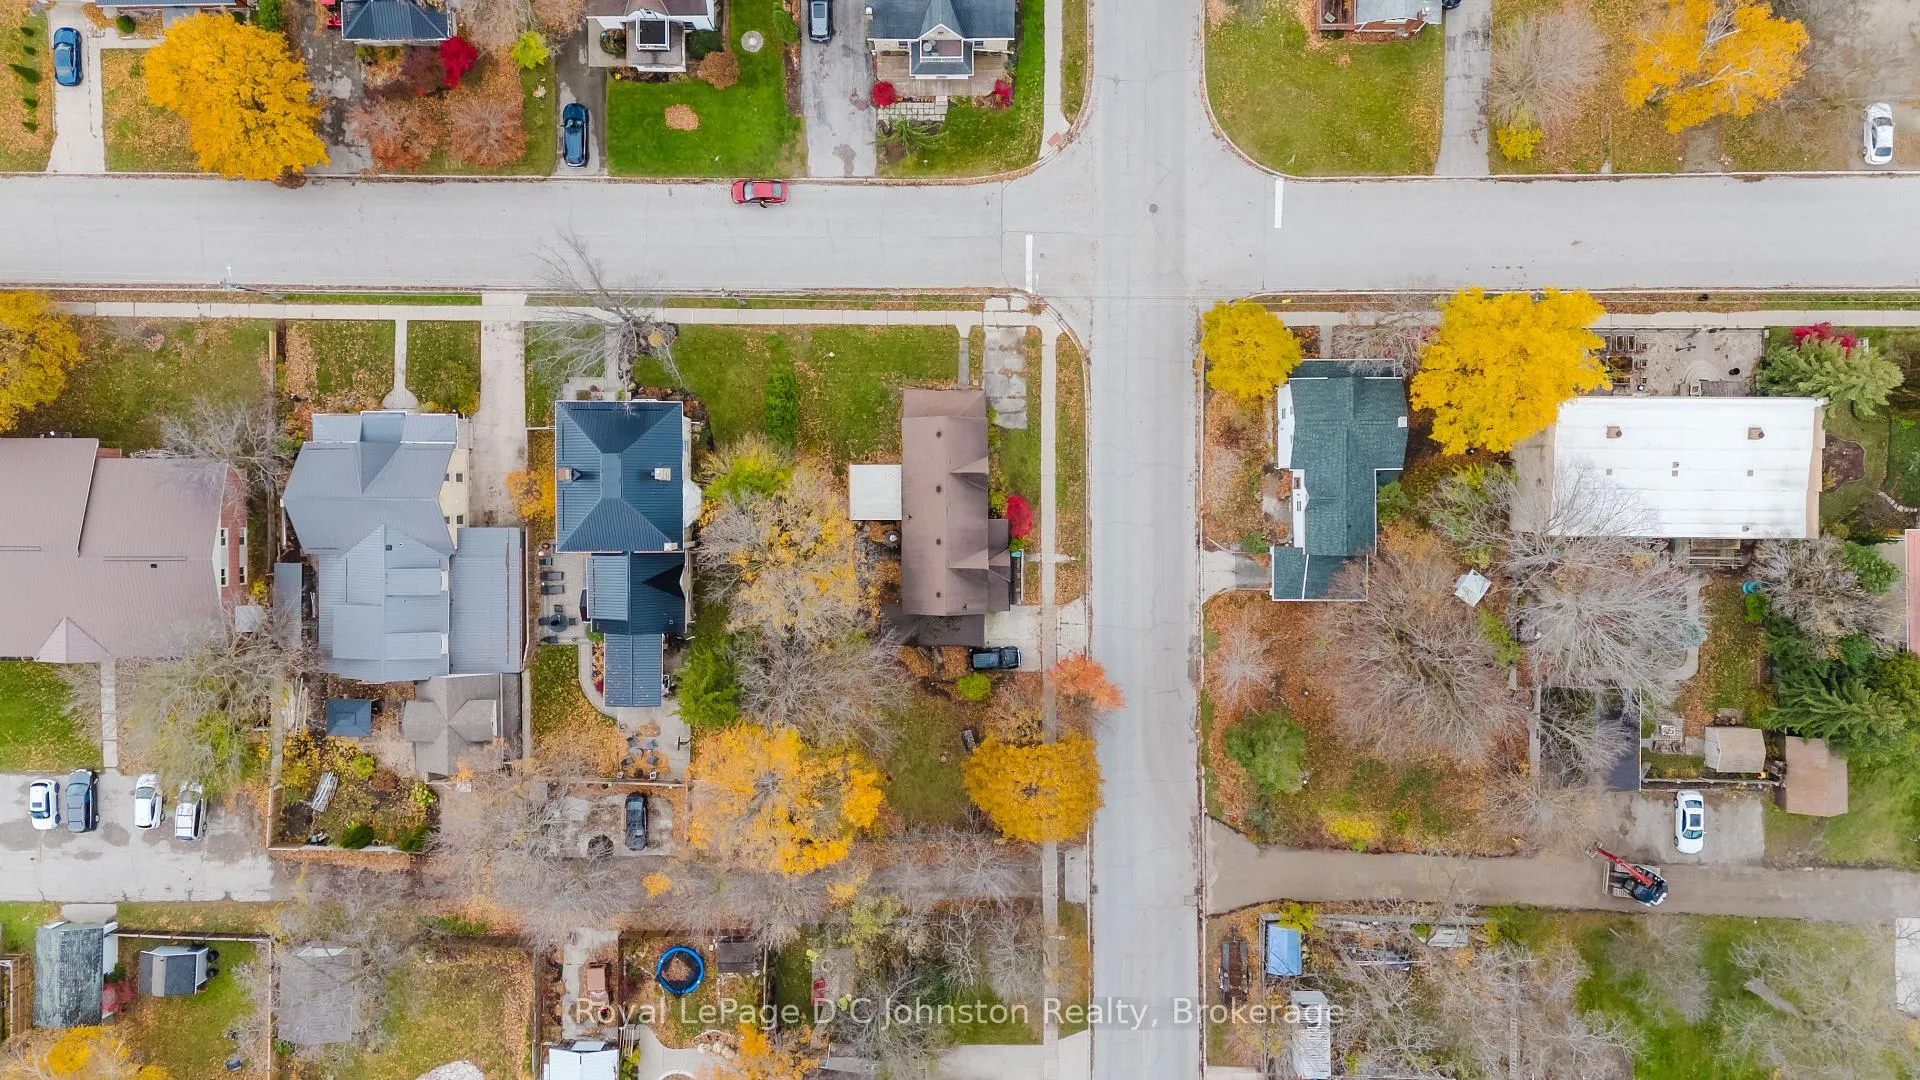 See all 47 photos
Property history
Facts and features
- BasementPartial
- Water, sewerMunicipal
- HeatingForced air
- Type of homeDetached
- Second kitchen
The homeDetached, 1 1/2 storey, 1,500–2,000 sq ft
- Type: Detached
- Style: 1 1/2 storey
- Living space: 1,500–2,000 sq ft
- Basement: Partial basement, other
InsideMain level, In-law capability, upgraded insulation, wheelchair access, in-law suite, Rooms above ground 13
- Laundry: Main level
- Features: In-law capability, upgraded insulation, wheelchair access, in-law suite
- Rooms above ground: 13
- Bedrooms: 3
- Bathrooms: 3
- Kitchens: 2
Outside and lotBrick, vinyl siding, Asphalt shingle, Stone
- Exterior: Brick, vinyl siding
- Roof: Asphalt shingle
- Foundation: Stone
- Features: Porch enclosed, year round living
- Other structures: Fence - partial, garden shed
- Accessibility: Ramped entrance, ramps
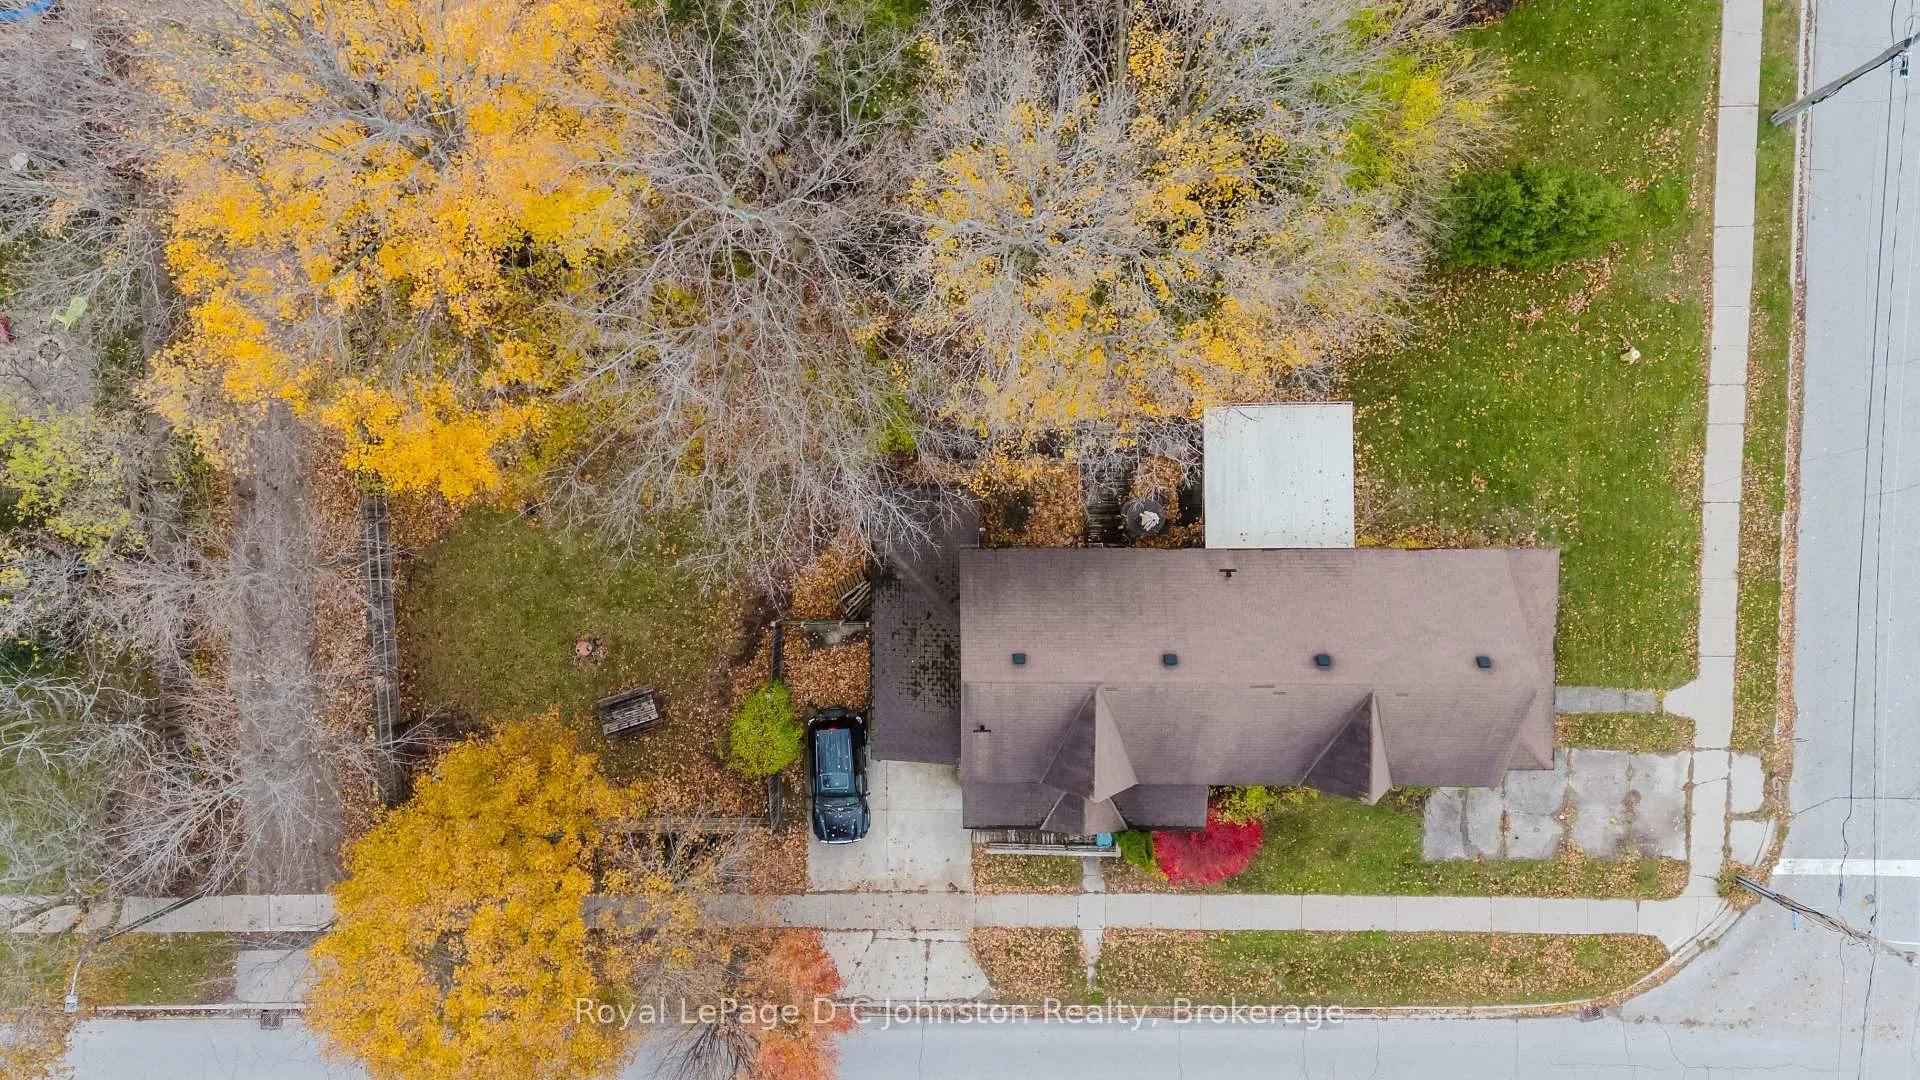
- Size: 66 × 132 ft
- Zoning: RM2 A
Parking3 Parking
- Spaces: 3 Parking
Heating, water and powerForced air, gas, Municipal water, Municipal sewer
- Heating: Forced air, gas
- Water: Municipal water
- Sewer: Municipal sewer
Costs and taxesTaxes $3,153 a year, HST included in the price, Hot water heater
- Taxes, 2025: $3,153 a year
- HST: HST included in the price
- Rental items: Hot water heater
Included in the saleWasher/dryer, fridge,stove,dishwasher, small fridge upstairs all as is.
- Included: Washer/dryer, fridge,stove,dishwasher, small fridge upstairs all as is.
Listing detailsX12518346, Sold, Nov 6, 2025
- MLS® number: X12518346
- Status: Sold
- Listed on: Nov 6, 2025
- Days on market: 98
- Updated: Feb 12, 2026
- Possession: 30-59 days
- Occupied by: Owner
- Listing brokerage: Royal LePage D C Johnston Realty
About this home
643 Elgin Street, Saugeen Shores, ON N0H 2C0
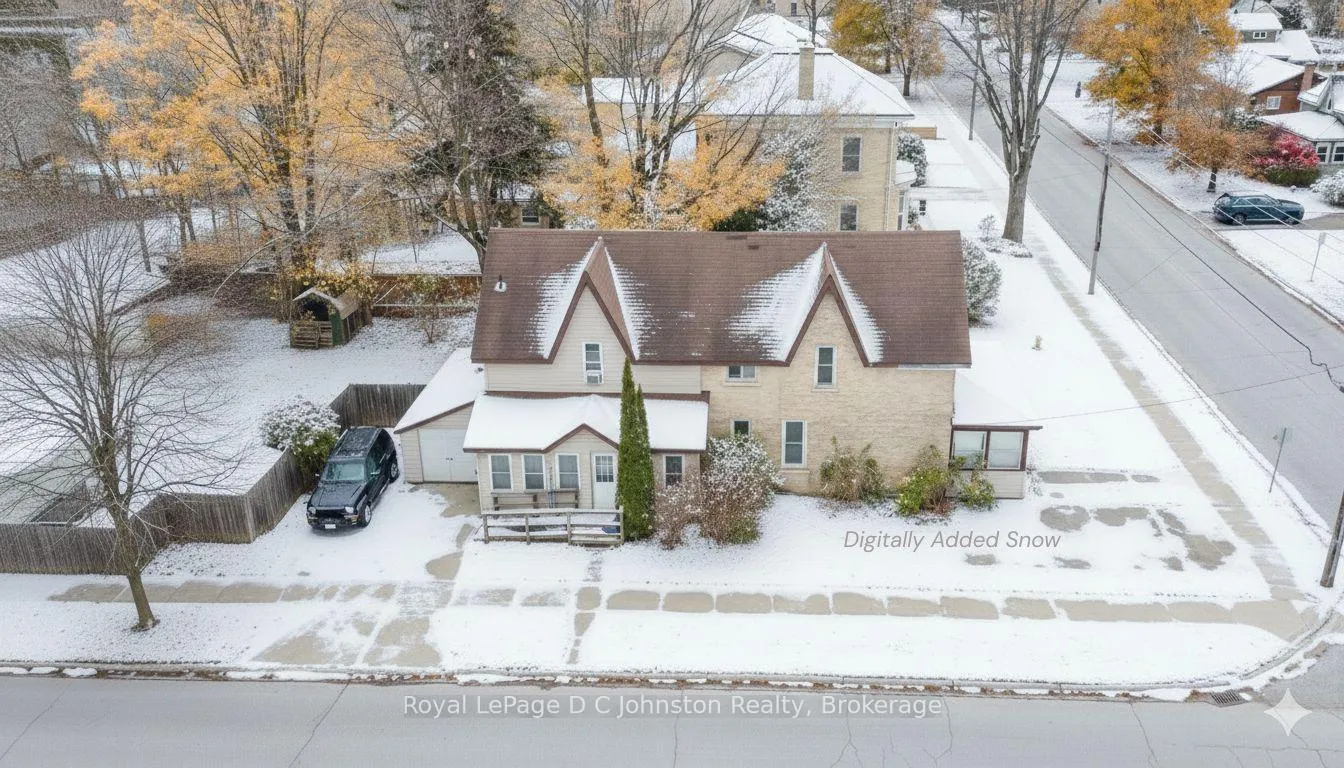
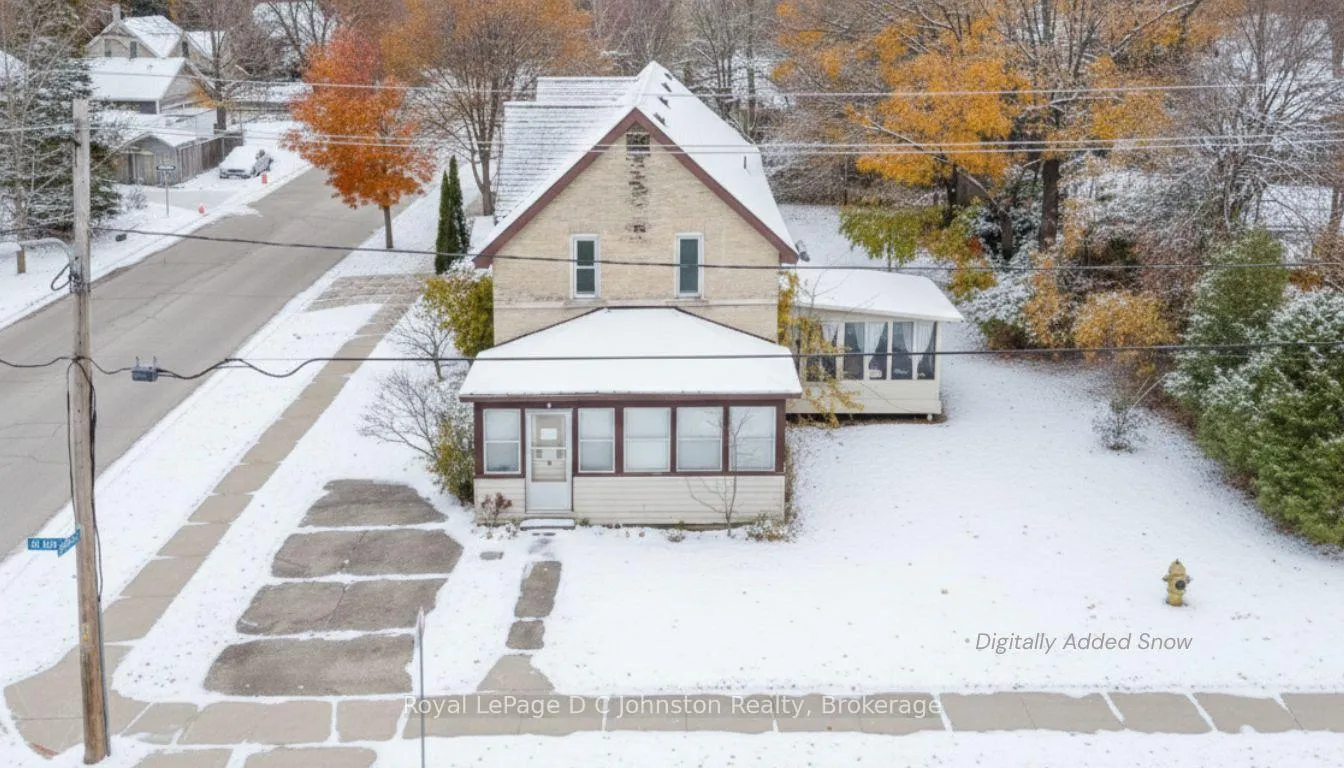
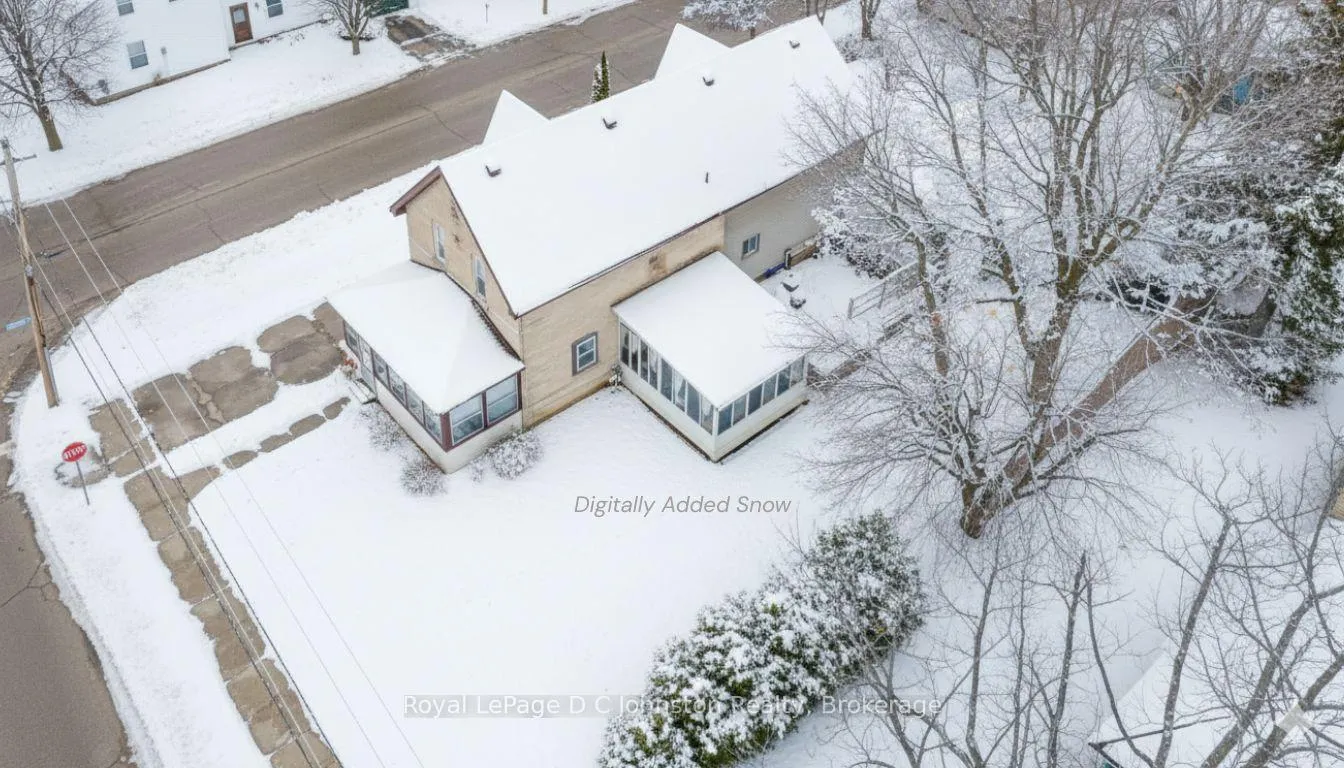
Welcome to this charming 3-bedroom, 1-storey home ideally situated on a mature corner lot in the heart of Port Elgin. Featuring two full bathrooms, two separate staircases, and two driveways, this home offers excellent in-law capability or the flexibility for separate living areas.Enjoy a bright and inviting sun porch, main-floor laundry, and a layout designed for comfort and convenience. The upper level is ready for you or your co-owners to create private, independent spaces.Located within walking distance to shops, restaurants, schools, and the beach, this home combines small-town charm with everyday convenience. A perfect opportunity for families, investors, or anyone seeking a versatile property in one of Port Elgins most desirable locations!
Ask about this home
A HOMEH agent will answer your questions about this home.
Around this home
Daily convenience, out of 100, from the distances below
Schools nearby
School rating, out of 10.
Helpful calculators
Your HOMEH agent

"I would see it this week."