

677 Louis Street
677 Louis Street
 See all 23 photos
Property history
Facts and features
- BasementUnfinished
- Age of home100+
- Water, sewerMunicipal
- HeatingForced air
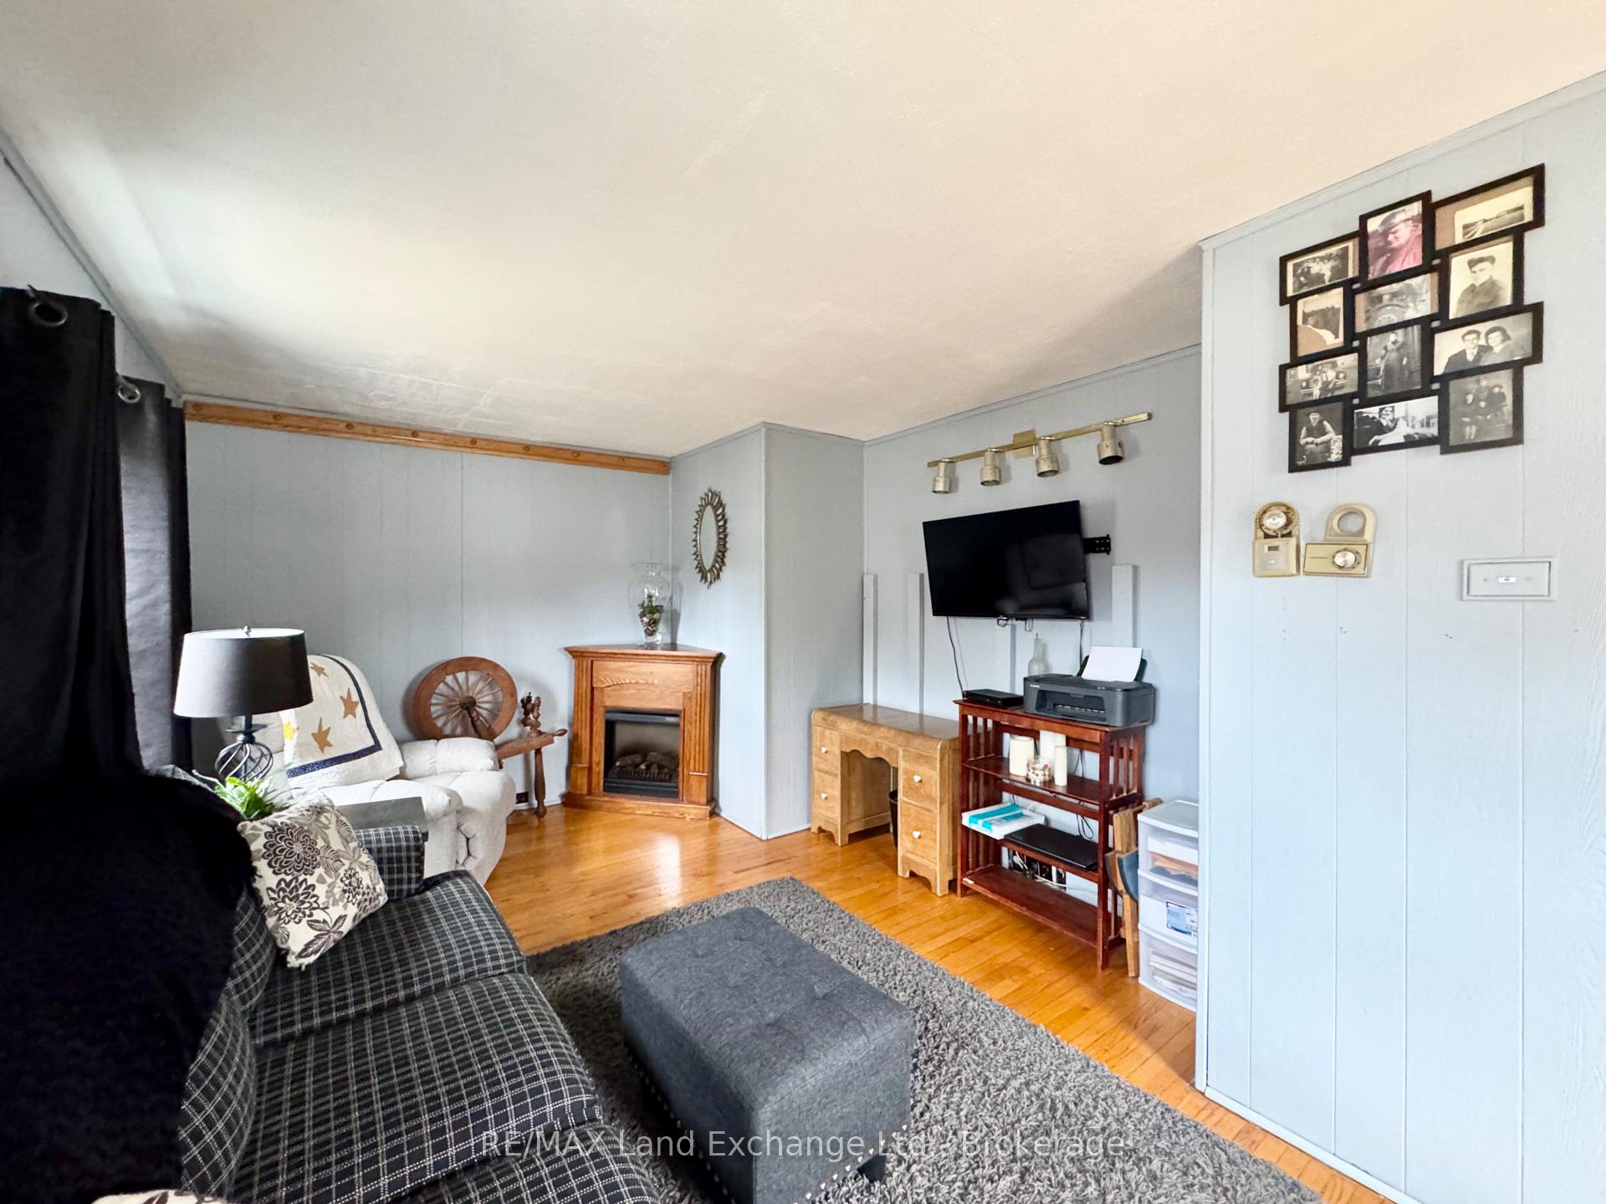
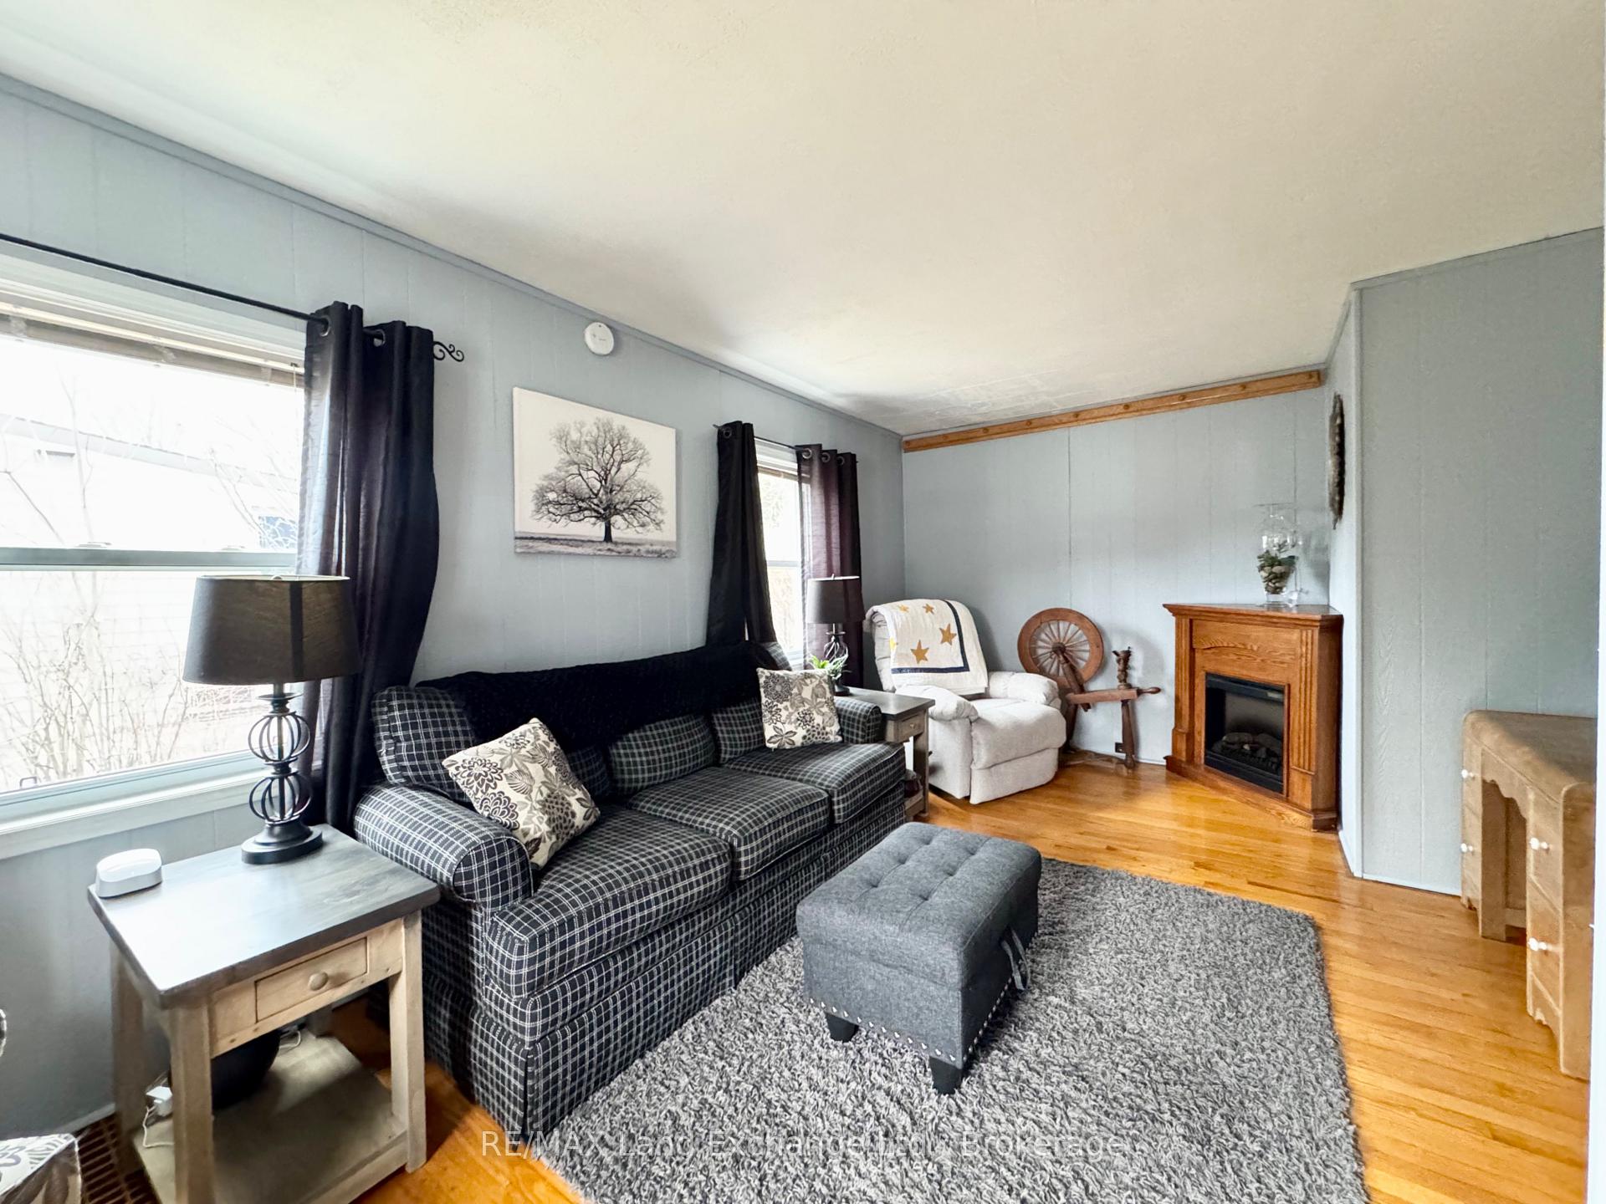
- Hardwood floors
- Fireplace
The homeDetached, 1 1/2 storey, 100+
- Type: Detached
- Style: 1 1/2 storey
- Age: 100+
- Living space: 1,500–2,000 sq ft
- Basement: Unfinished
InsideFireplace Yes, Hardwood, Lower level
- Fireplace: Yes
- Flooring: Hardwood
- Laundry: Lower level
- Features: Auto garage door remote
- Rooms above ground: 7
- Bedrooms: 3
- Bathrooms: 2
- Kitchens: 1
- Family room: Yes
Outside and lotOther, Metal, Concrete
- Exterior: Other
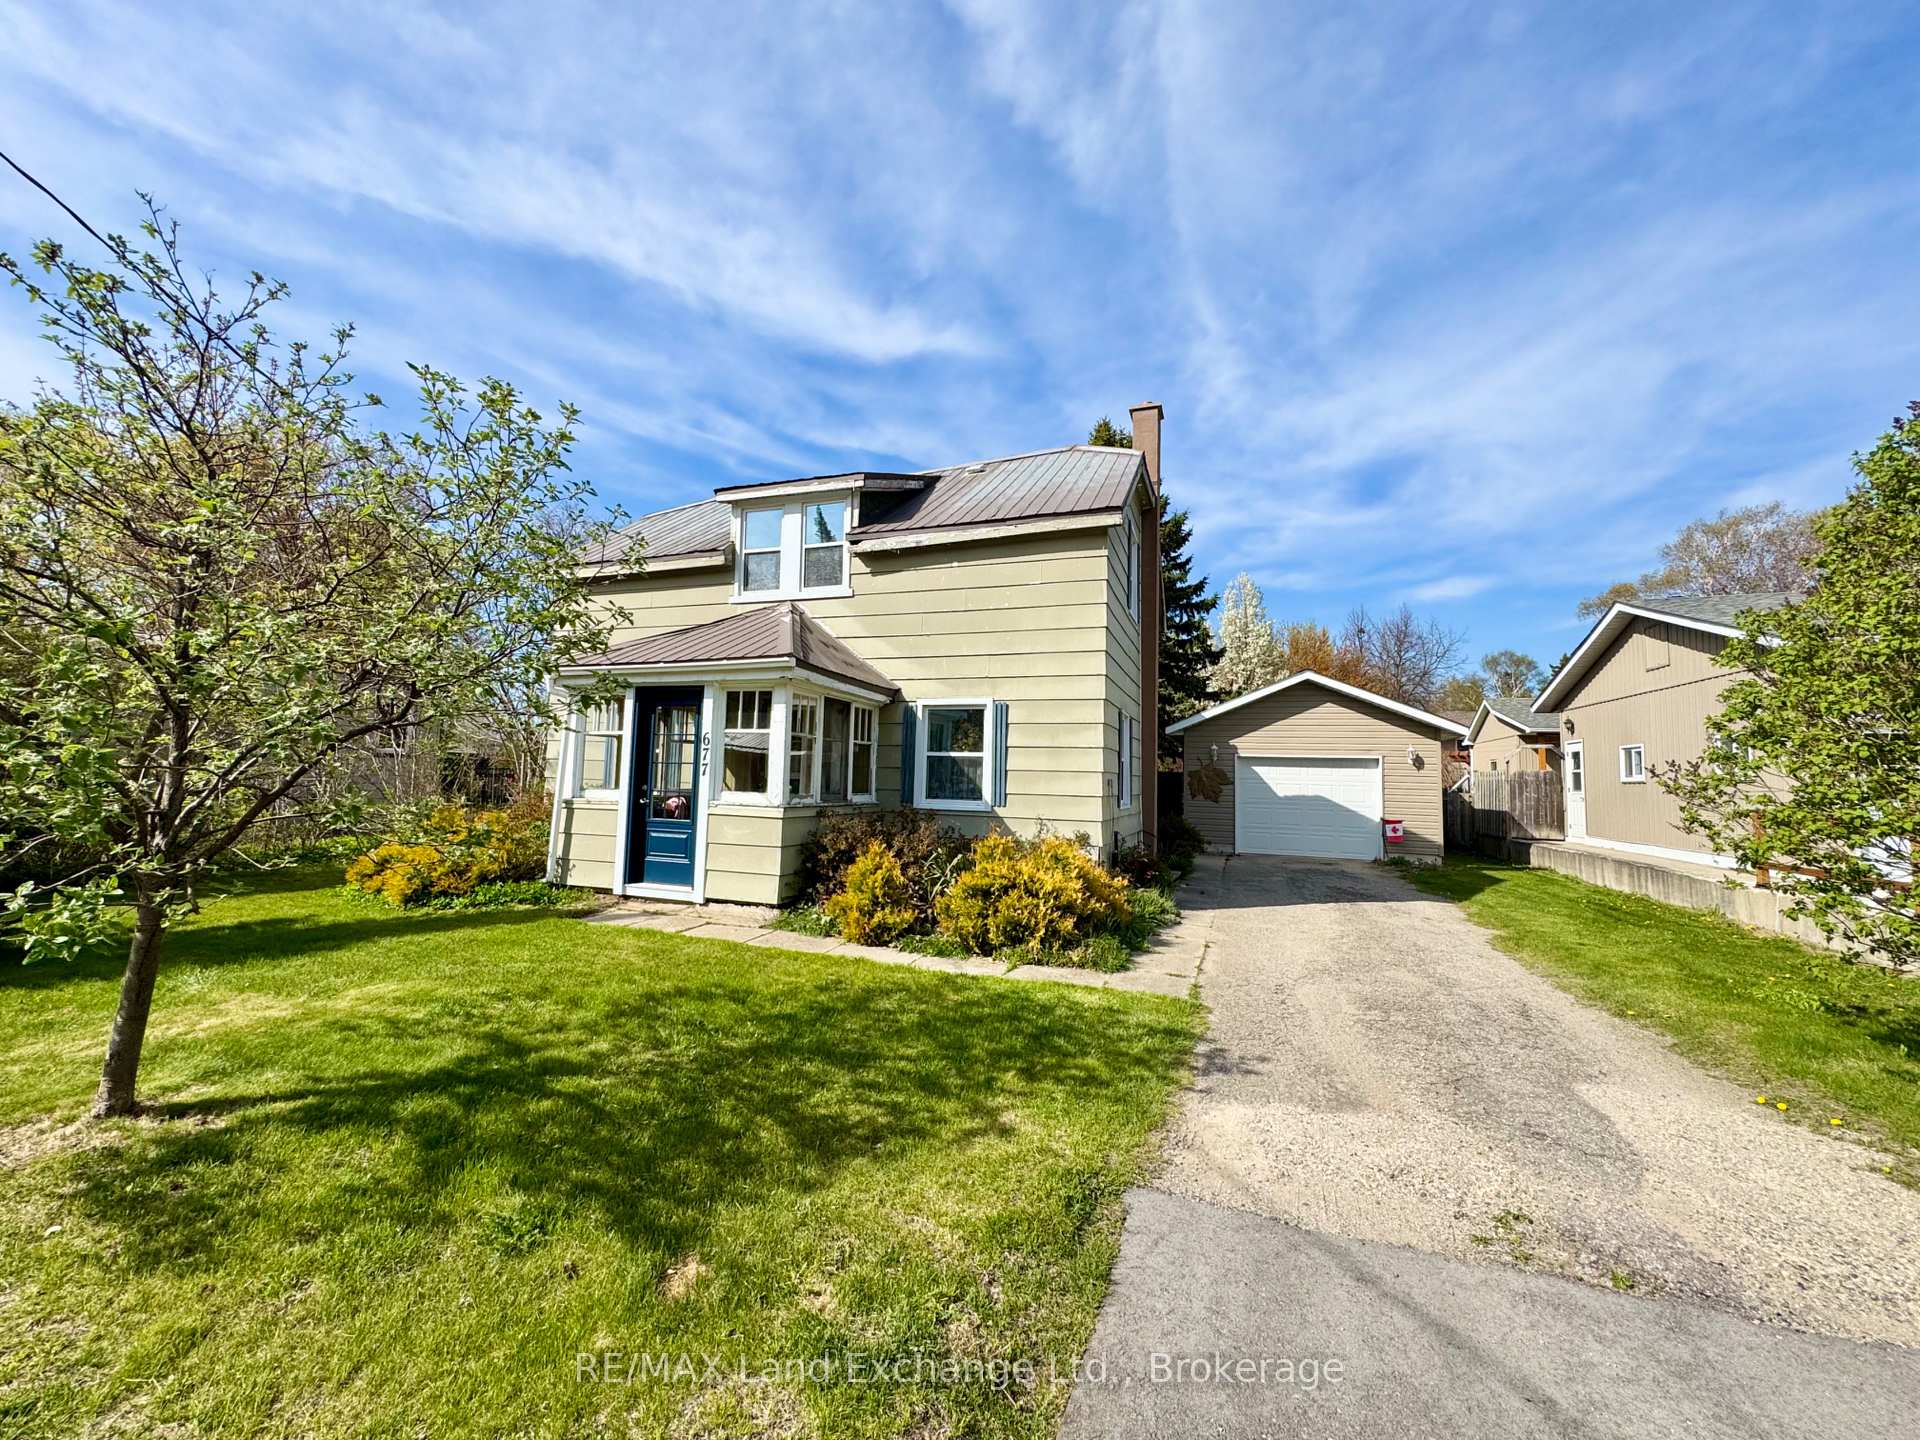
- Roof: Metal
- Foundation: Concrete
- Features: Patio, porch
- Size: 66.29 × 113.54 ft
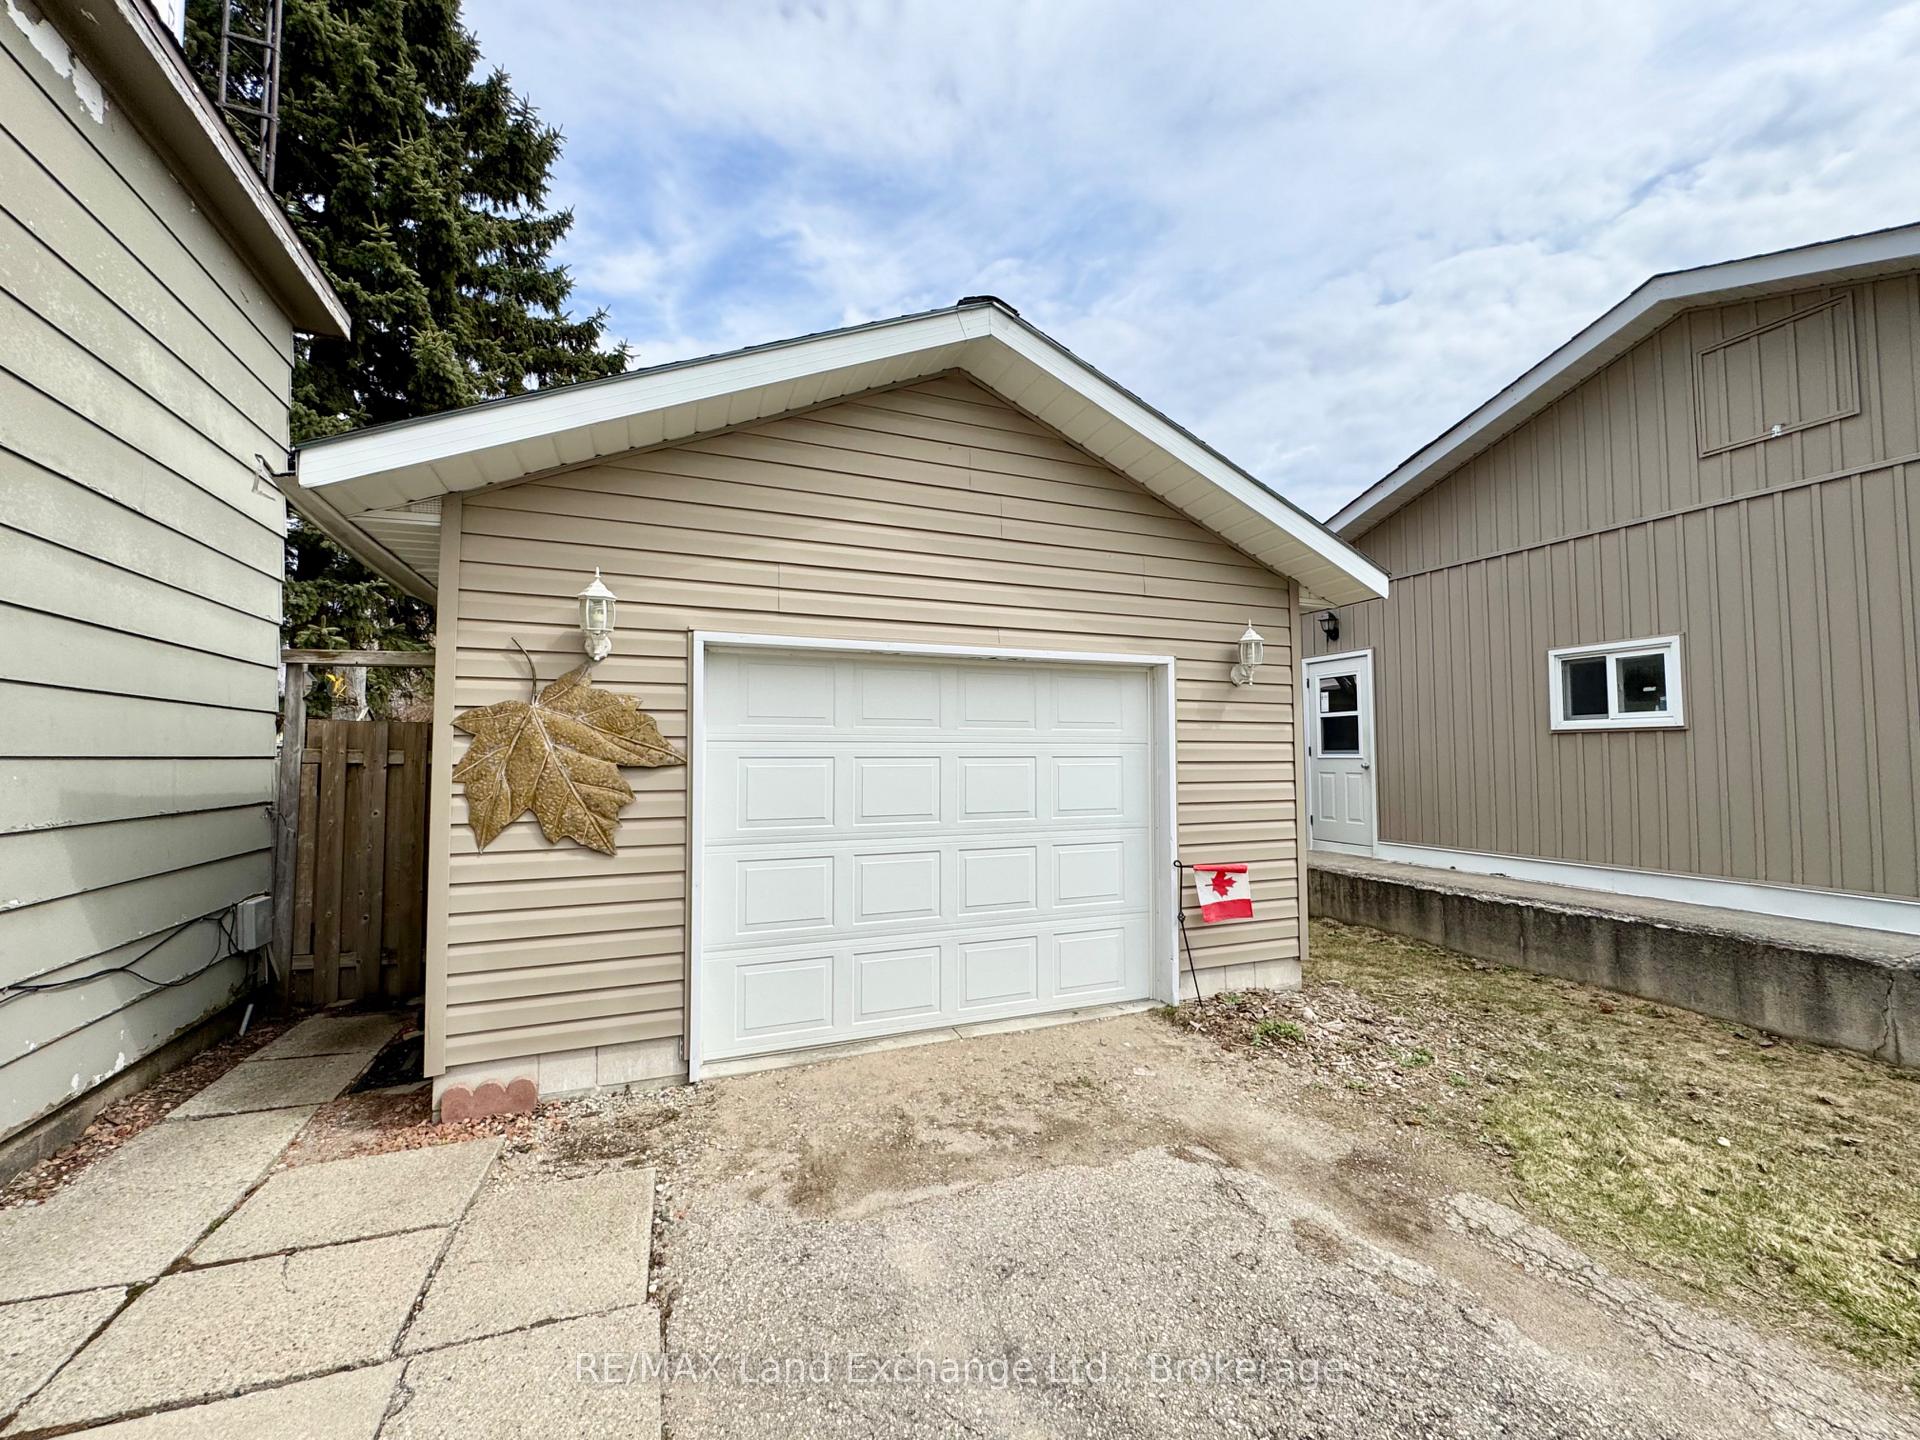
Parking1 Garage, Detached
- Spaces: 1 Garage
- Garage: Detached
Heating, water and powerForced air, oil, Municipal water, Municipal sewer
- Heating: Forced air, oil
- Water: Municipal water
- Sewer: Municipal sewer
Costs and taxesTaxes $2,947 a year, HST included in the price, Electric hot water tank
- Taxes, 2025: $2,947 a year
- HST: HST included in the price
- Rental items: Electric hot water tank
- Under contract: Hot water tank-electric
Included in the saleFridge, stove, washer, dryer, microwave, all window coverings, all light fixtures, automatic garage door opener
- Included: Fridge, stove, washer, dryer, microwave, all window coverings, all light fixtures, automatic garage door opener
NearbyFenced yard, park, school
- Close to: Fenced yard, park, school
Listing detailsX12350335, Sold, Aug 18, 2025
- MLS® number: X12350335
- Status: Sold
- Listed on: Aug 18, 2025
- Days on market: 165
- Updated: Jan 30, 2026
- Possession: Flexible
- Occupied by: Owner
- Listing brokerage: RE/MAX Land Exchange Ltd.
About this home
677 Louis Street, Saugeen Shores, ON N0H 2C4
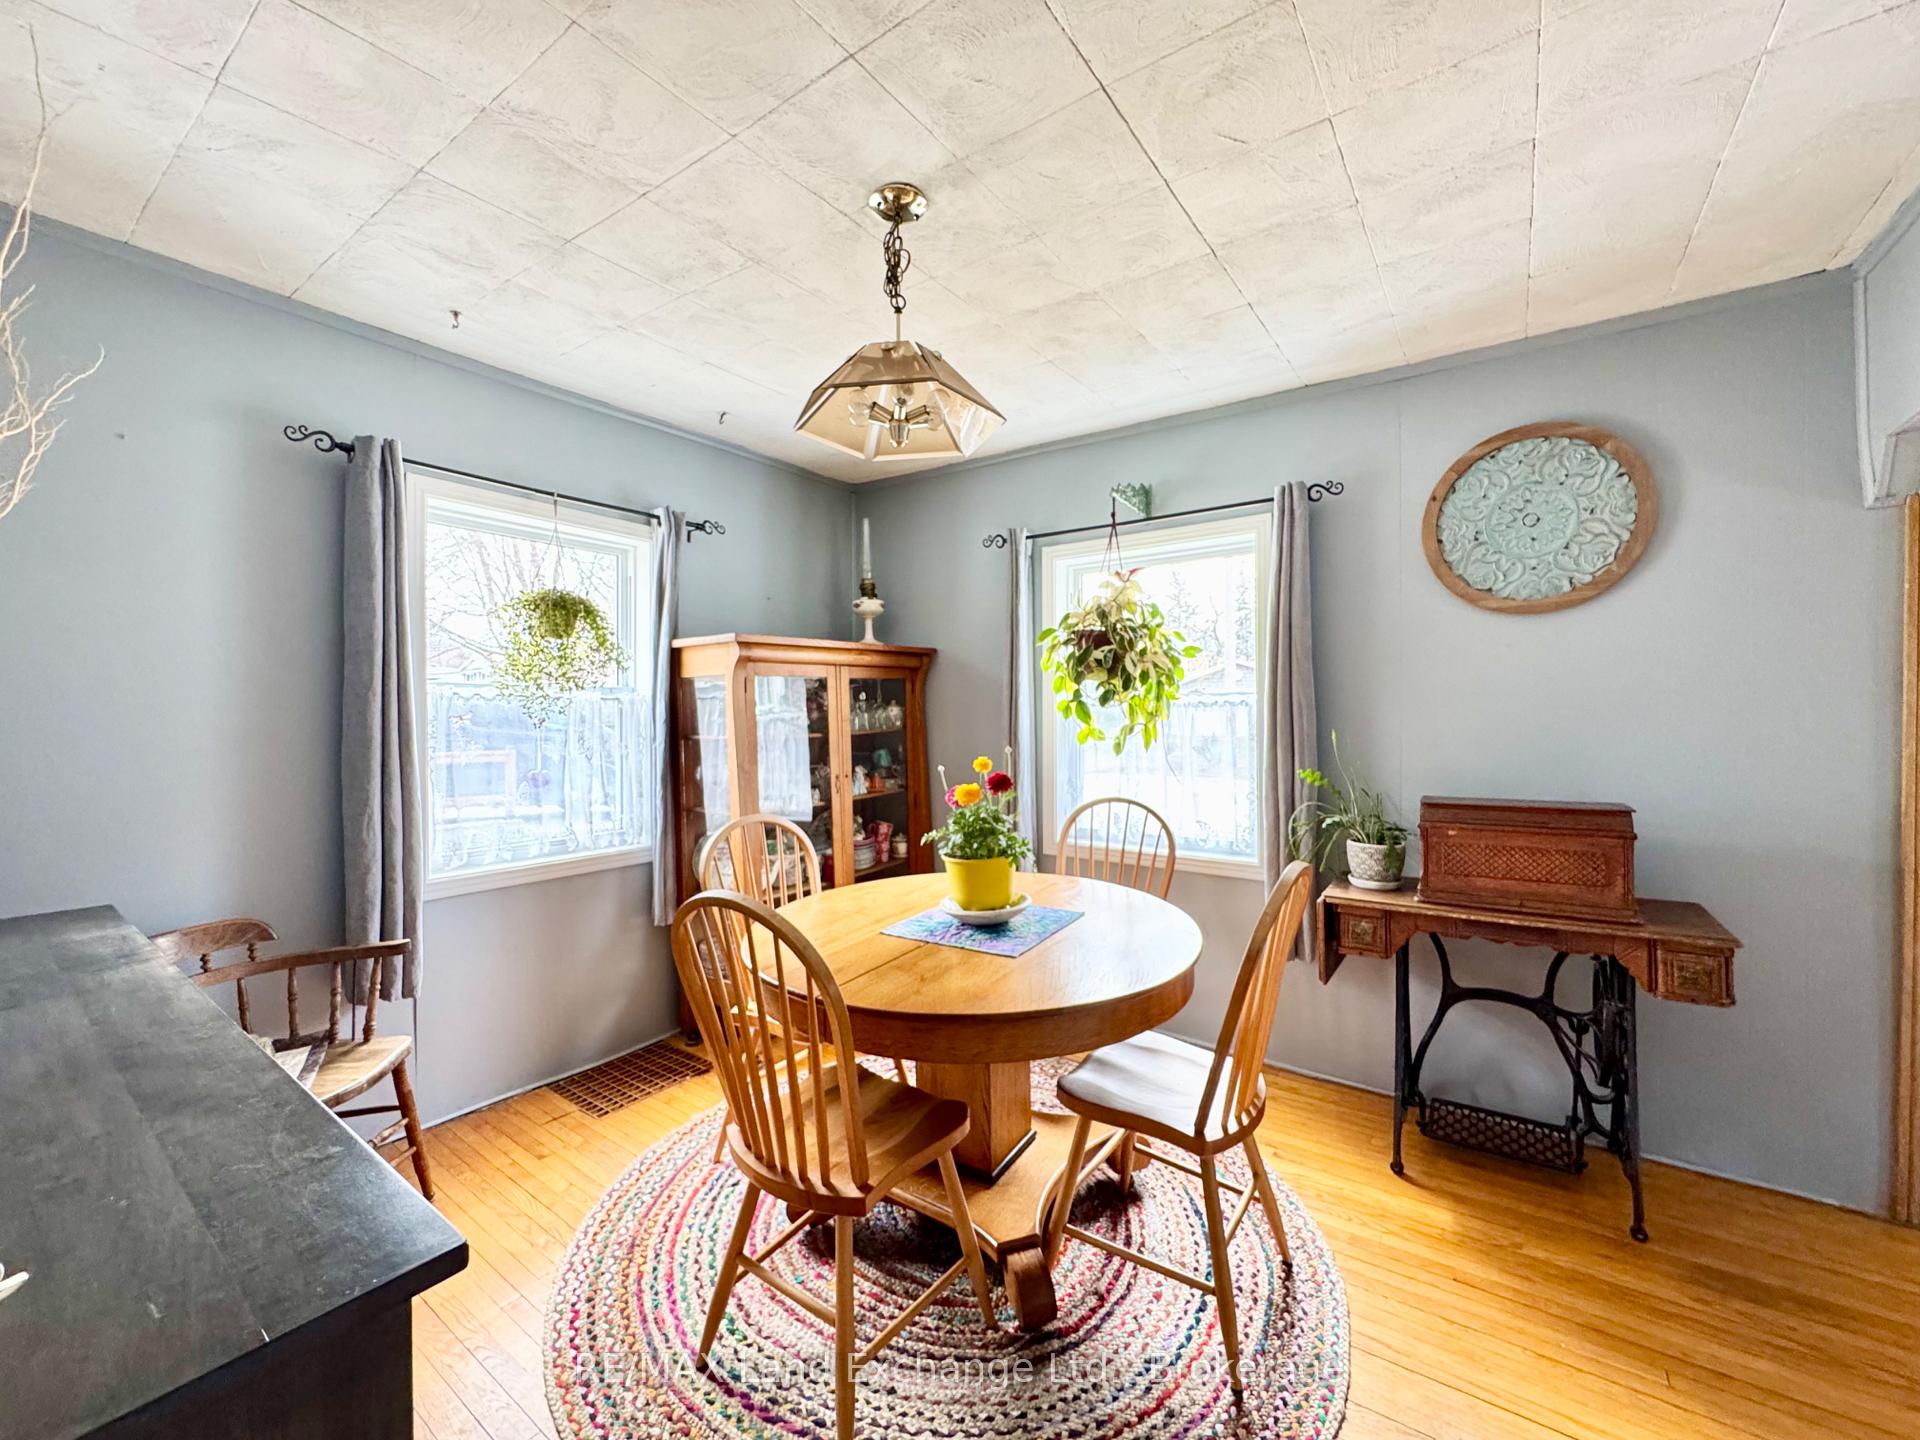
Larger than it looks this 1780 sqft 3 bedroom 1.5 bath home at 677 Louis Street in Port Elgin could get you into the market. Recent updates include the oil furnace and oil tank, breaker panel, and most windows and exterior doors. New siding, soffit and fascia would make a world of difference on the exterior, perfect project for a purchase plus improvements mortgage. The detached 16 x 24 garage is approximately 11 yrs old. The main floor features a family room and 2pc addition at the back (woodstove "as is"), kitchen, dining room and living room. Upstairs there are 3 large bedrooms with closets and a 4pc bath. The yard is fenced for the kids and /or pets. The location is central to downtown, the rail trail and Saugeen District Senior School
Ask about this home
A HOMEH agent will answer your questions about this home.
Around this home
Daily convenience, out of 100, from the distances below
Schools nearby
School rating, out of 10.
Helpful calculators
Your HOMEH agent

"I would see it this week."