

393 Mill Street
393 Mill Street
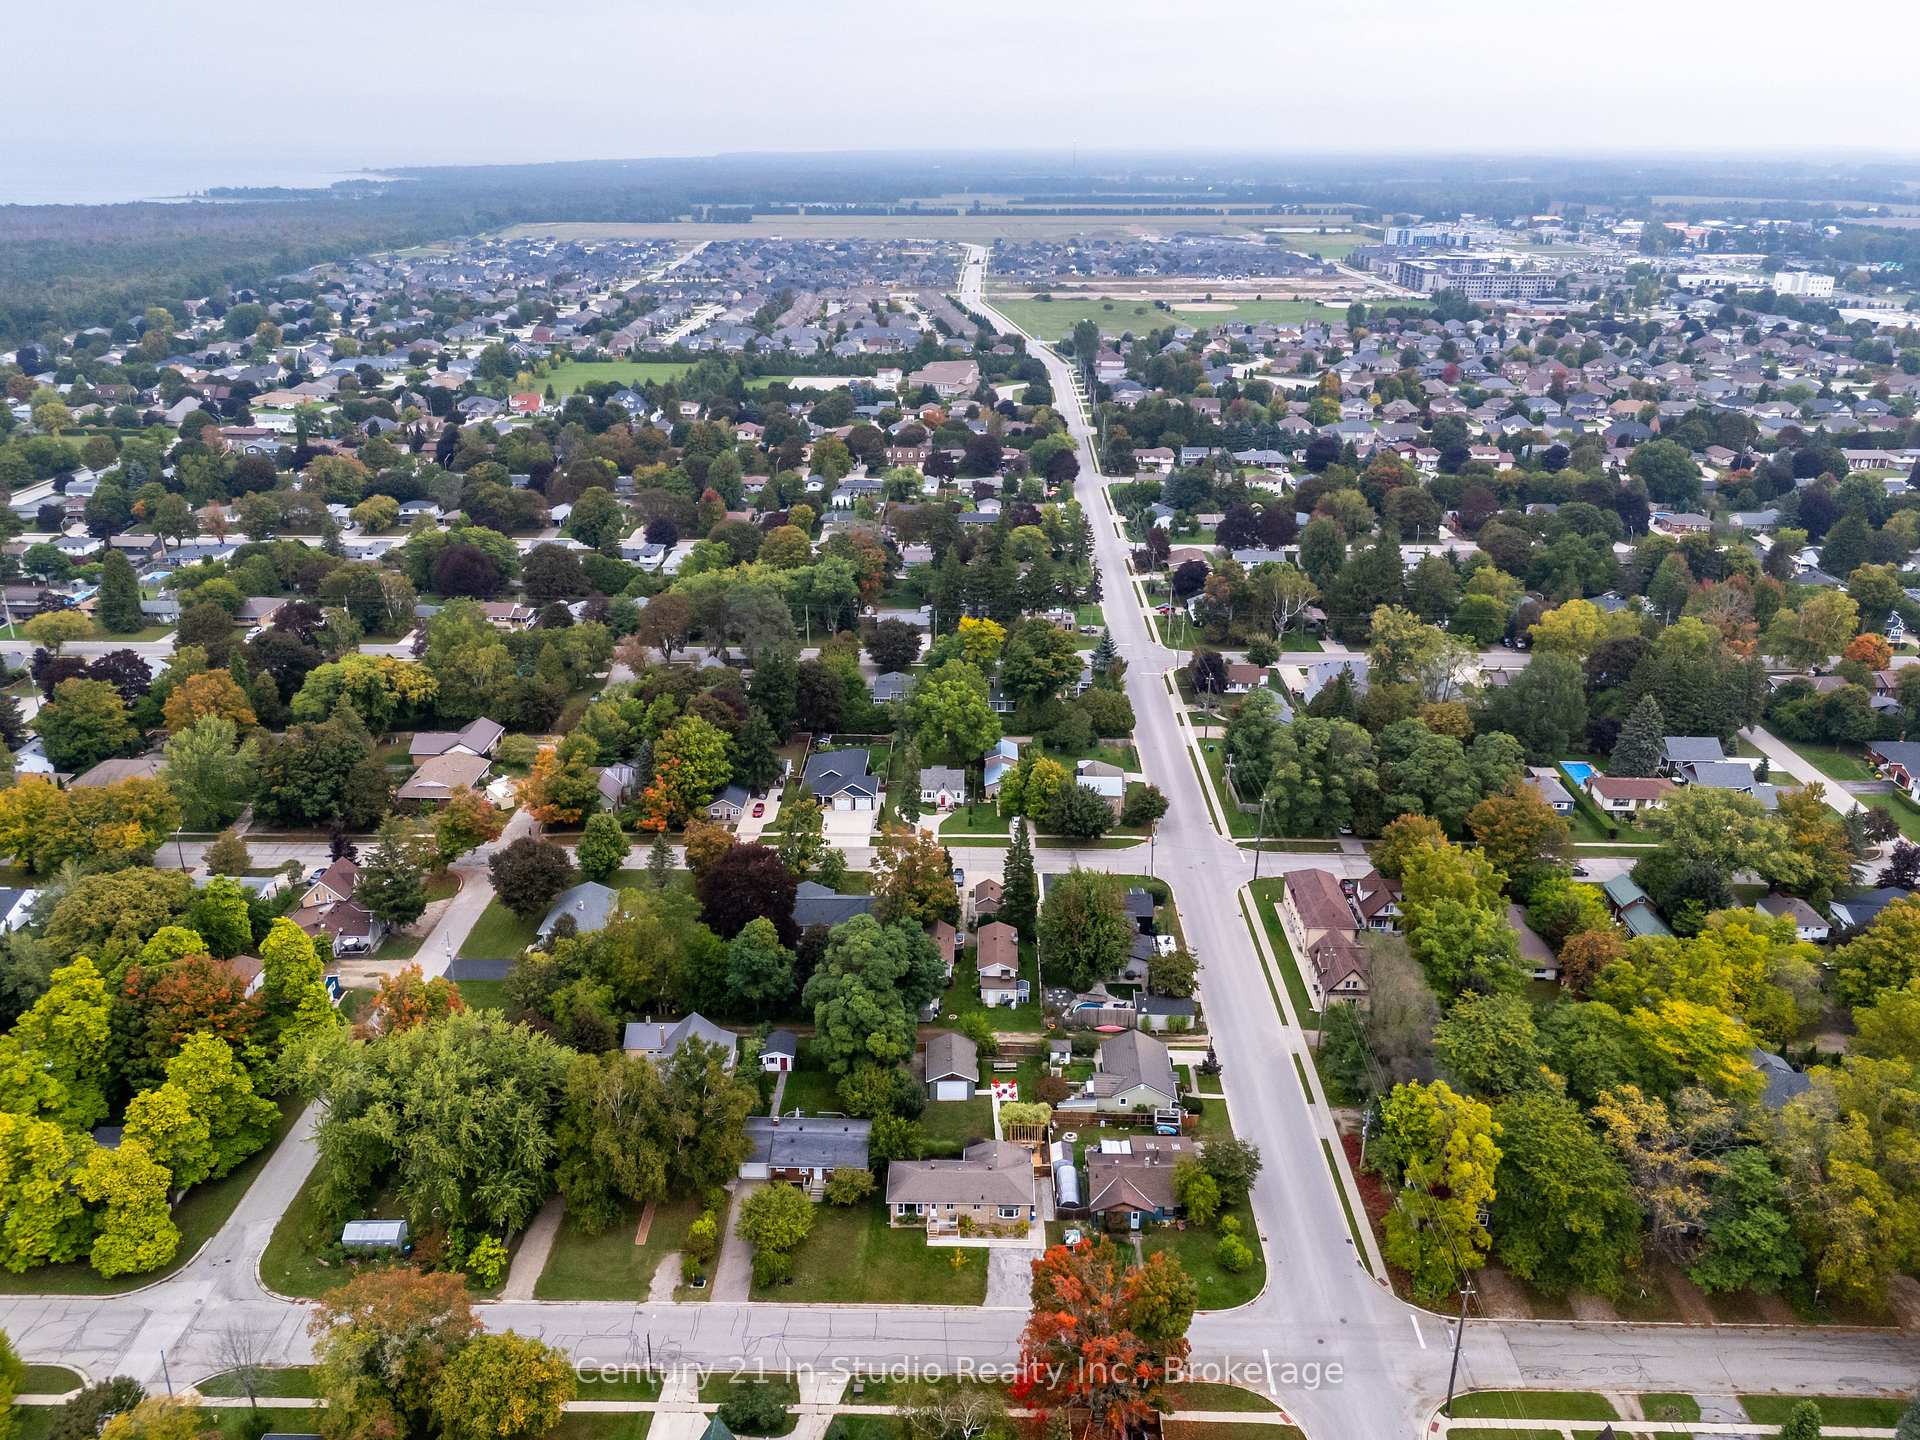 See all 47 photos
Property history
- $729,000TerminatedList: 2025-09-26|End: 2025-11-12|47 daysX12429050
Facts and features
- BasementWalk-out
- Price per sq ft~$561
- Water, sewerMunicipal
- HeatingForced air
- Fireplace
- Central air
The homeDetached, Bungalow, 1,100–1,500 sq ft
- Type: Detached
- Style: Bungalow
- Living space: 1,100–1,500 sq ft
- Basement: Development potential, finished with walk-out
InsideFireplace Yes, natural gas, In-law capability, primary bedroom - main floor, separate heating controls, Rooms above ground 3
- Fireplace: Yes, natural gas
- Features: In-law capability, primary bedroom - main floor, separate heating controls
- Rooms above ground: 3
- Bedrooms: 3
- Bathrooms: 2
- Kitchens: 1
- Family room: Yes
Outside and lotBrick front, vinyl siding, Asphalt shingle, Block
- Exterior: Brick front, vinyl siding
- Roof: Asphalt shingle
- Foundation: Block
- Features: Deck, landscape lighting, landscaped, year round living, privacy
- Size: 66 × 132 ft
Parking2 Garage, Detached
- Spaces: 2 Garage
- Garage: Detached
Heating, water and powerForced air, gas, Central air, Municipal water
- Heating: Forced air, gas
- Cooling: Central air
- Water: Municipal water
- Sewer: Municipal sewer
Costs and taxesTaxes $3,168 a year, HST included in the price, Hwt
- Taxes, 2025: $3,168 a year
- HST: HST included in the price
- Rental items: Hwt
- Under contract: Hot water tank-gas
Included in the saleFridge, stove, microwave, dishwasher, washer, dryer, window coverings, 4 muskoka chairs, 3 tvs, tv stand, sound bar, couches, personal belongings, beds, tables, items in the garage, patio set, gas bbq, deep freezer,
- Included: Fridge, stove, microwave, dishwasher, washer, dryer, window coverings
- Not included: 4 muskoka chairs, 3 tvs, tv stand, sound bar, couches, personal belongings, beds, tables, items in the garage, patio set, gas bbq, deep freezer,
Listing detailsX12429050, Terminated, Sep 26, 2025
- MLS® number: X12429050
- Status: Terminated
- Listed on: Sep 26, 2025
- Days on market: 47
- Updated: Nov 12, 2025
- Possession: 2025-11-05 / Flexible
- Occupied by: Owner
- Listing brokerage: Century 21 In-Studio Realty Inc.
About this home
393 Mill Street, Saugeen Shores, ON N0H 2C0
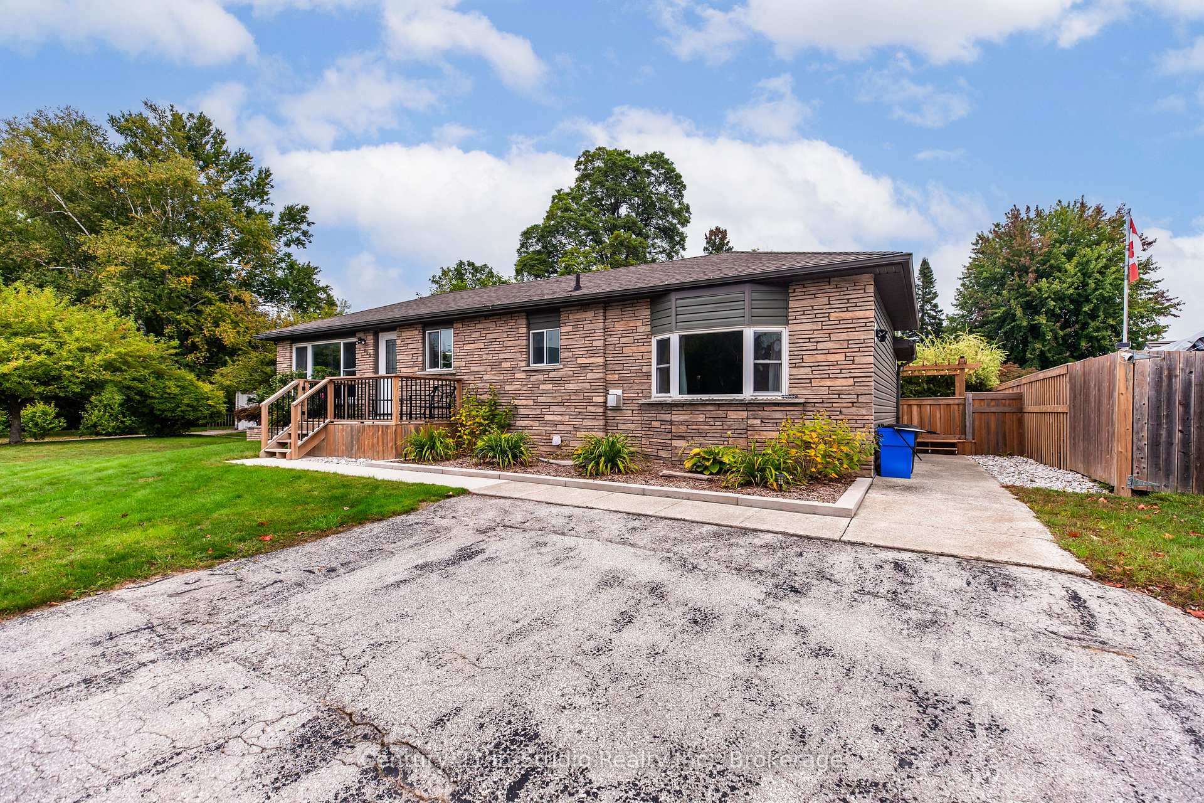
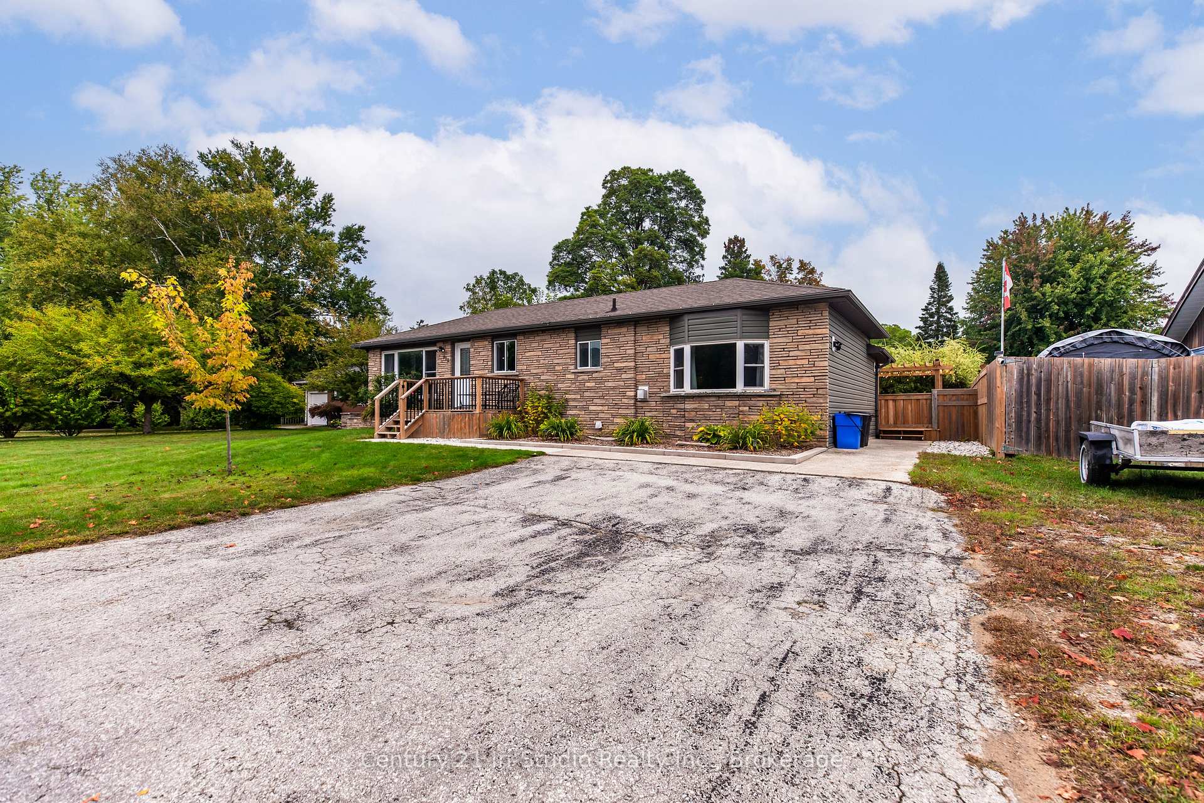
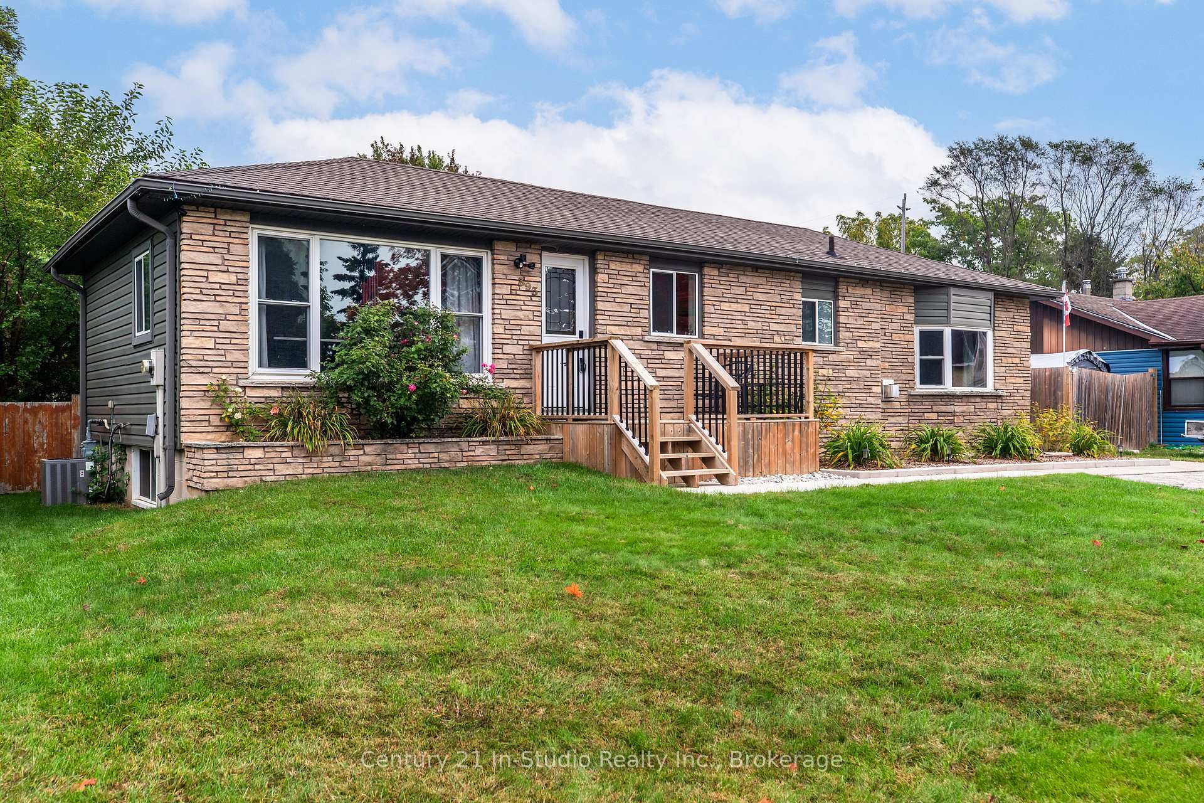
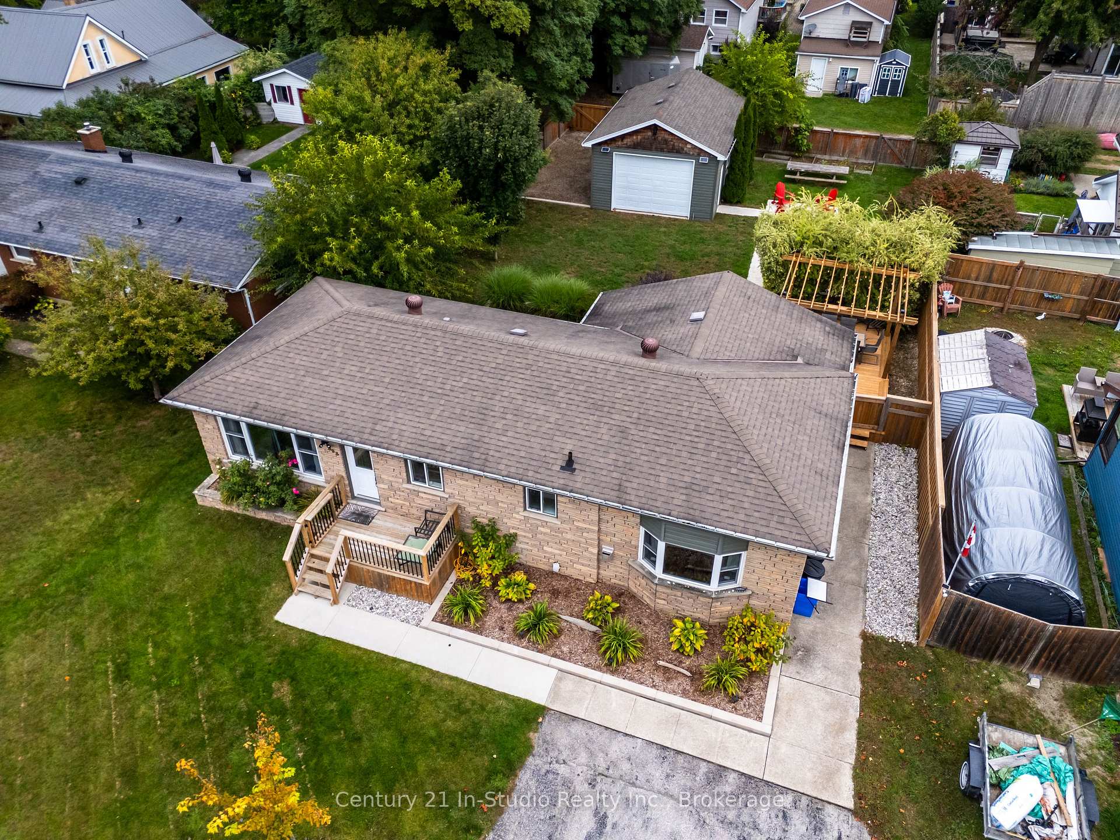
Welcome to 393 Mill Street a beautifully updated 3-bedroom, 2-bathroom home ideally situated just minutes from the beach and downtown, on a generous 66 ft x 132 ft lot. Whether you're a professional, investor, or growing family, this property offers comfort, functionality, and lasting value. Key Features: Extensively Renovated (2021-2025): Thoughtfully updated both inside and out to blend modern convenience with timeless charm. Outdoor Living:New front deck (2021) and updated rear deck, pergola, and gate (2025) Concrete walkway to the entrance Backyard oasis featuring a concrete patio with built-in fire pit area, perfect for entertaining Gas line hookup for BBQ on the rear deck. Detached Garage + Workshop: Spacious 19' x 25' shop with 12' x 8' garage doors. New electrical panel, pot lights, outlets, and 220V for heating. Additional gravel parking area beside garage Interior Highlights: Modern Kitchen (2021): Stylish cabinetry with stone countertopsUpdated appliances (2021-2025). Main Floor Living: 2 bedrooms off the kitchen. Bright, open living room with gas fireplace and French doors leading to the deck. Updated bathroom and laundry room (2021) Elegant shiplap ceilings, updated flooring, trim, and lighting. Finished Walk-Out Basement (2022): Additional bedroom Full bathroom Wet bar for entertaining or in-law potential. Private entrance ideal for guests, rental income, or multi-generational living. Utilities: 200-amp electrical service. All systems professionally upgraded for modern living Don't miss your chance to own this turnkey property in a prime location steps from local amenities, the waterfront, and everything downtown has to offer. Whether you're looking for a family home, an income property, or a weekend retreat, 393 Mill Street is ready for you.
Ask about this home
A HOMEH agent will answer your questions about this home.
Around this home
Daily convenience, out of 100, from the distances below
Schools nearby
School rating, out of 10.
Helpful calculators
Your HOMEH agent

"Priced 4% over the Hestimate. I would see it this week."