

Unit 203, 221 Adelaide Street
Unit 203, 221 Adelaide Street
 See all 25 photos
Property history
Facts and features
- ExposureEast
- LaundryIn-suite
- LockerExclusive
- BalconyOpen
- Central air
The homeCondo Apartment, Apartment, Age 16–30 years
- Type: Condo Apartment
- Style: Apartment
- Age: 16–30 years
- Living space: 1,000–1,199 sq ft
- Basement: None
- Exposure: East
InsideIn-suite laundry, Water heater owned, Rooms above ground 5
- Laundry: In-suite laundry
- Features: Water heater owned
- Rooms above ground: 5
- Bedrooms: 2
- Bathrooms: 1
- Kitchens: 1
OutsideInsulbrick, concrete, Open
- Exterior: Insulbrick, concrete
- Balcony: Open
Parking and locker1 Parking, Attached, Exclusive
- Spaces: 1 Parking
- Garage: Attached
- Parking type: Exclusive
- Locker: Exclusive
- Locker number: L20
BuildingChantry Place Condominiums, Condo corporation 24, Pets Allowed
- Name: Chantry Place Condominiums
- Condo corporation: 24
- Pets: Allowed
Heating, water and powerForced air, gas, Central air
- Heating: Forced air, gas
- Cooling: Central air
Costs and taxesTaxes $3,224 a year, Condo fee $518 a month, Building insurance included, common elements included, water included, parking included
- Taxes, 2024: $3,224 a year
- Condo fee: $518 a month
- Fee includes: Building insurance included, common elements included, water included, parking included
- HST: HST included in the price
- Rental items: None
Included in the saleCentral vac, dishwasher, dryer, garage door opener, hot water tank owned, refrigerator, stove, washer, window coverings, kitchen island and chairs. all furnishings negotiable., Not included None
- Included: Central vac, dishwasher, dryer, garage door opener, hot water tank owned, refrigerator, stove, washer, window coverings, kitchen island and chairs. all furnishings negotiable.
- Not included: None
Listing detailsX12009857, Sold, Mar 10, 2025
- MLS® number: X12009857
- Status: Sold
- Listed on: Mar 10, 2025
- Days on market: 102
- Updated: Jun 20, 2025
- Possession: 60-89 days
- Occupied by: Owner
- Listing brokerage: RE/MAX Land Exchange Ltd.
About this home
Unit 203, 221 Adelaide Street, Saugeen Shores, ON N0H 2L0
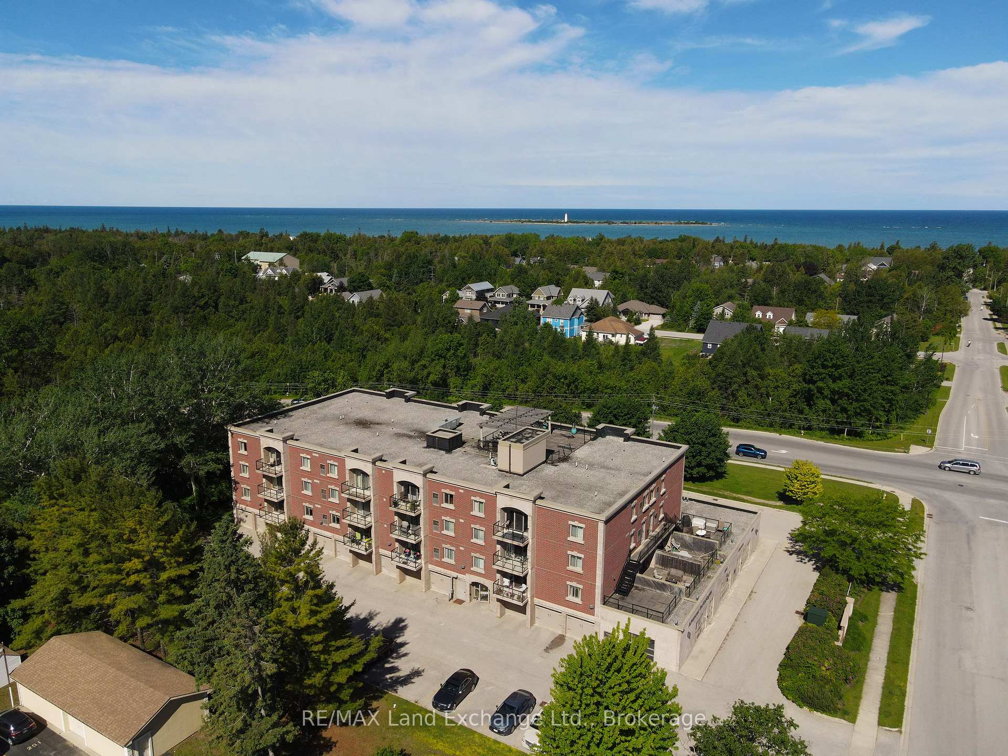
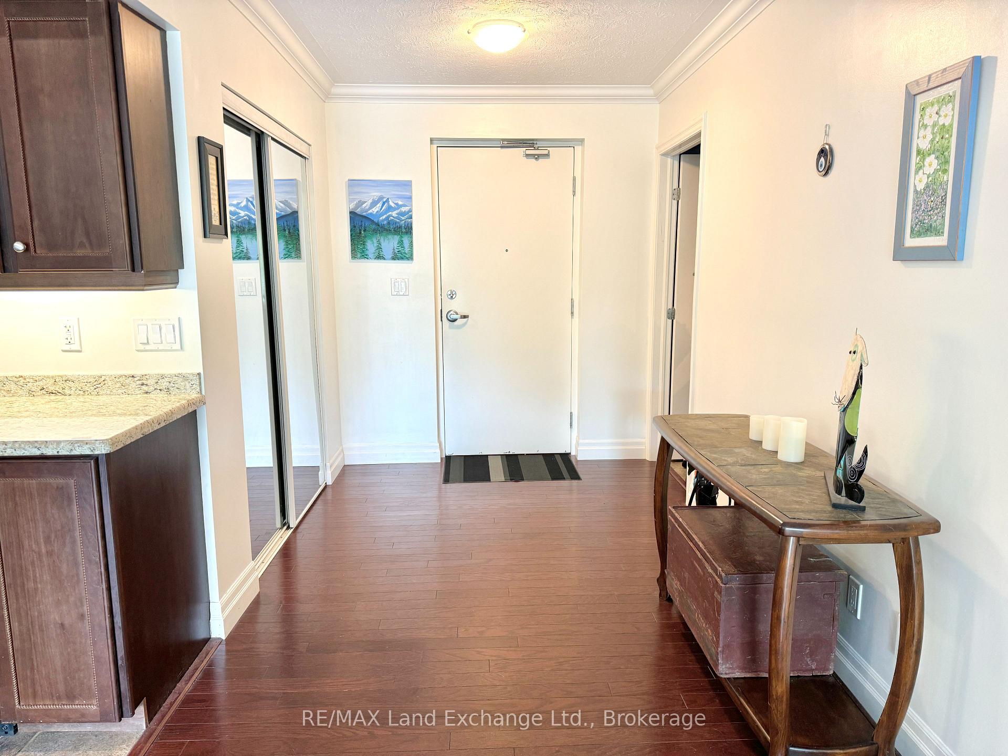
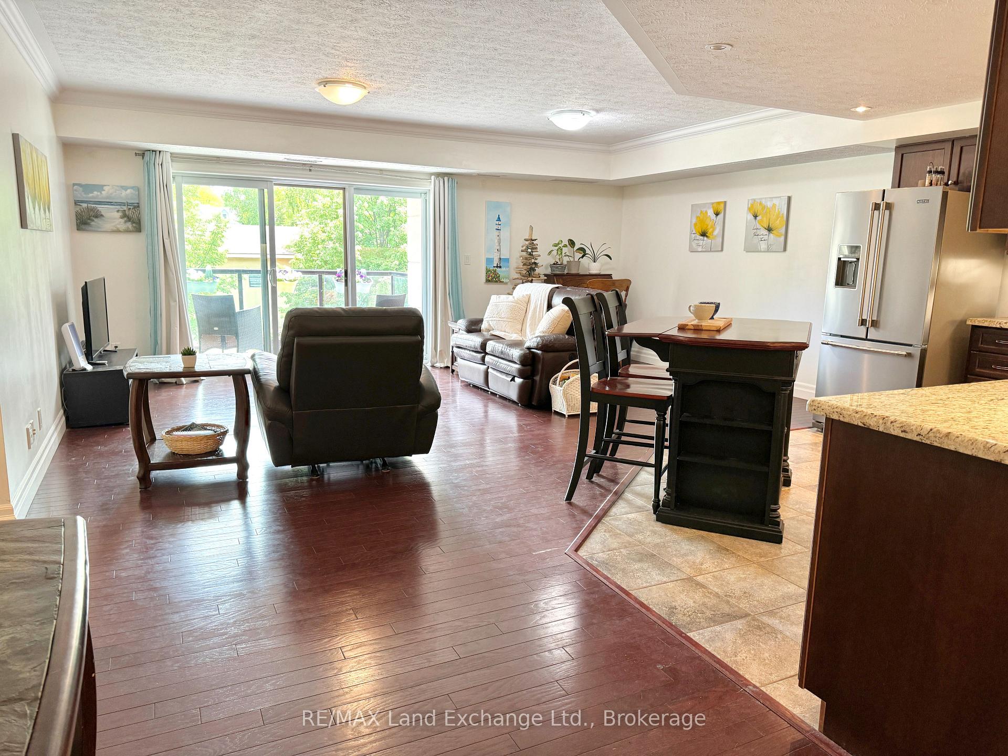
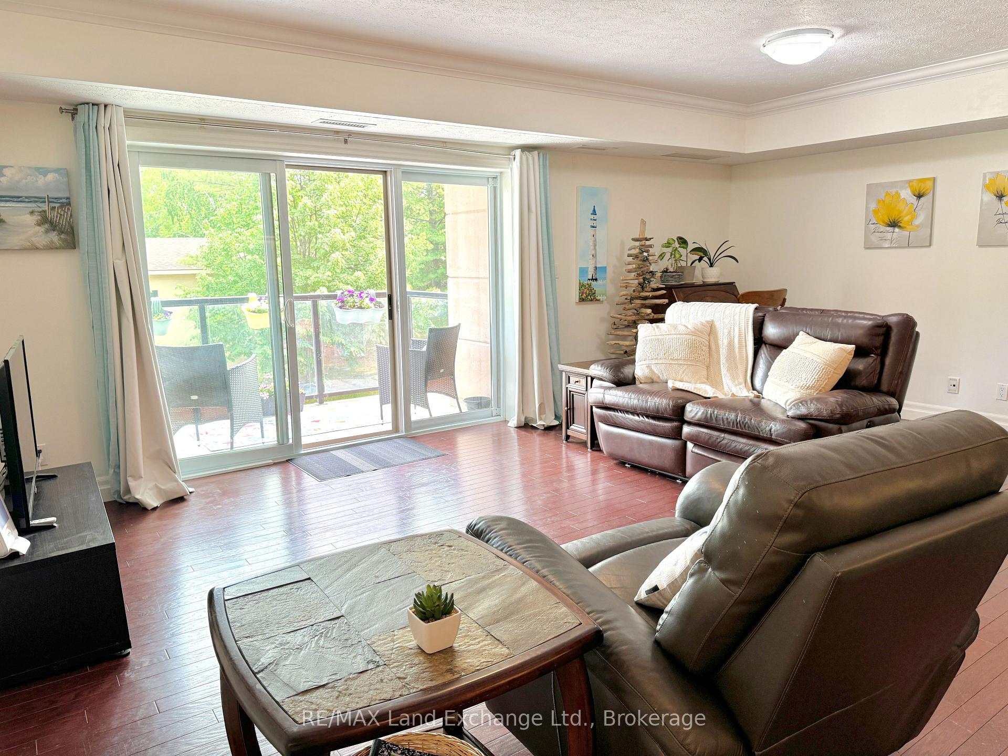
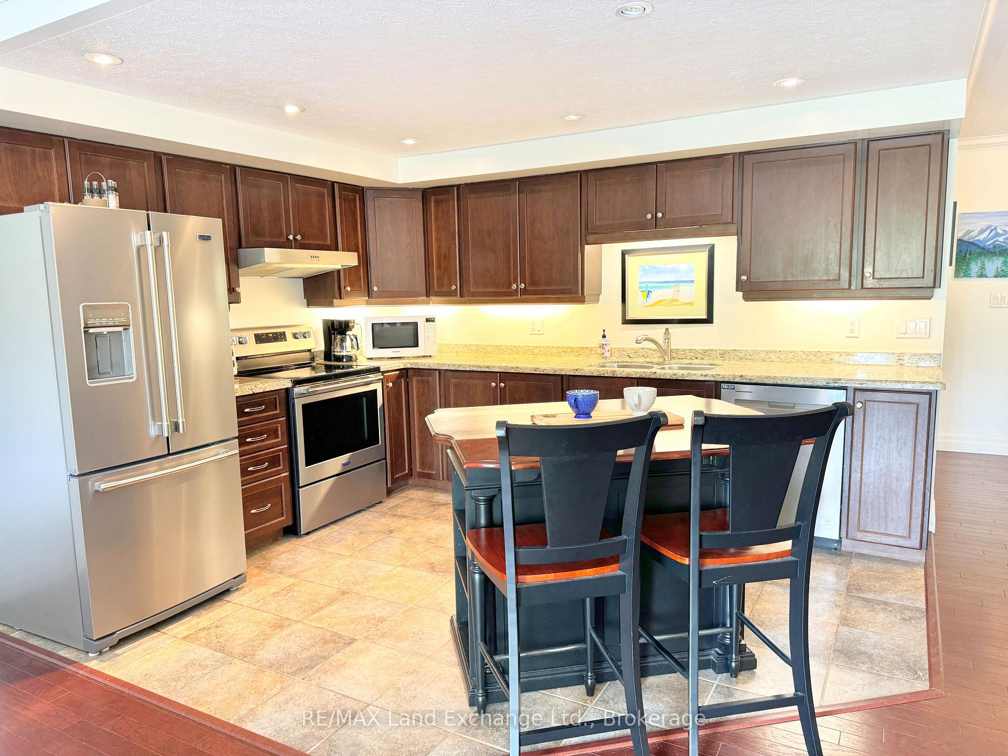
Discover the charm of Chantry Place condominiums, perfectly situated just a short stroll from Southampton's renowned white sand beaches and stunning sunsets! This beautiful 1160 sq.ft. condo is perfect for anyone looking to downsize. This condo features 2 bedrooms, 1 bath, and a private balcony, facing east with a very quiet and calming view. Upon entry, you're welcomed by an open concept layout and a cozy atmosphere. Suite 203 showcases elegant hardwood and tile flooring, with lots of natural light. The kitchen has darker maple cabinets along with generous granite countertops, a wooden island, and Stainless Steel appliances, making meal preparation a breeze! The luxurious 4-piece bathroom includes both a separate shower and tub, perfect for a relaxing soak. This condo offers exceptional amenities: a spacious 6x8 storage unit is perfect for all your beach gear, bicycles and/or winter tires. The exclusive covered parking spot in a heated garage with your own remote, provides convenience and protection for you and your vehicle. There is also plenty of visitor parking. Engage with the lively community within the complex, which features a common kitchen area, a fully equipped gym, and additional showers. The crowning jewel is the expansive rooftop patio, offering awe-inspiring views of the famous sunsets and panoramic vistas of Chantry Island. It's the perfect venue for summer drinks and BBQ gatherings with your friends and family. You will find peace and easy living in this exceptional condo, with no need to rake leaves or shovel snow! Whether you're seeking a permanent residence or a vacation retreat, this condo has it all. Dont miss this amazing opportunityjust turn the key and move in and enjoy, as much of the furnishings are also negotiable. Book your showing today!.
Ask about this home
A HOMEH agent will answer your questions about this home.
Know more about Chantry Place Condominiums
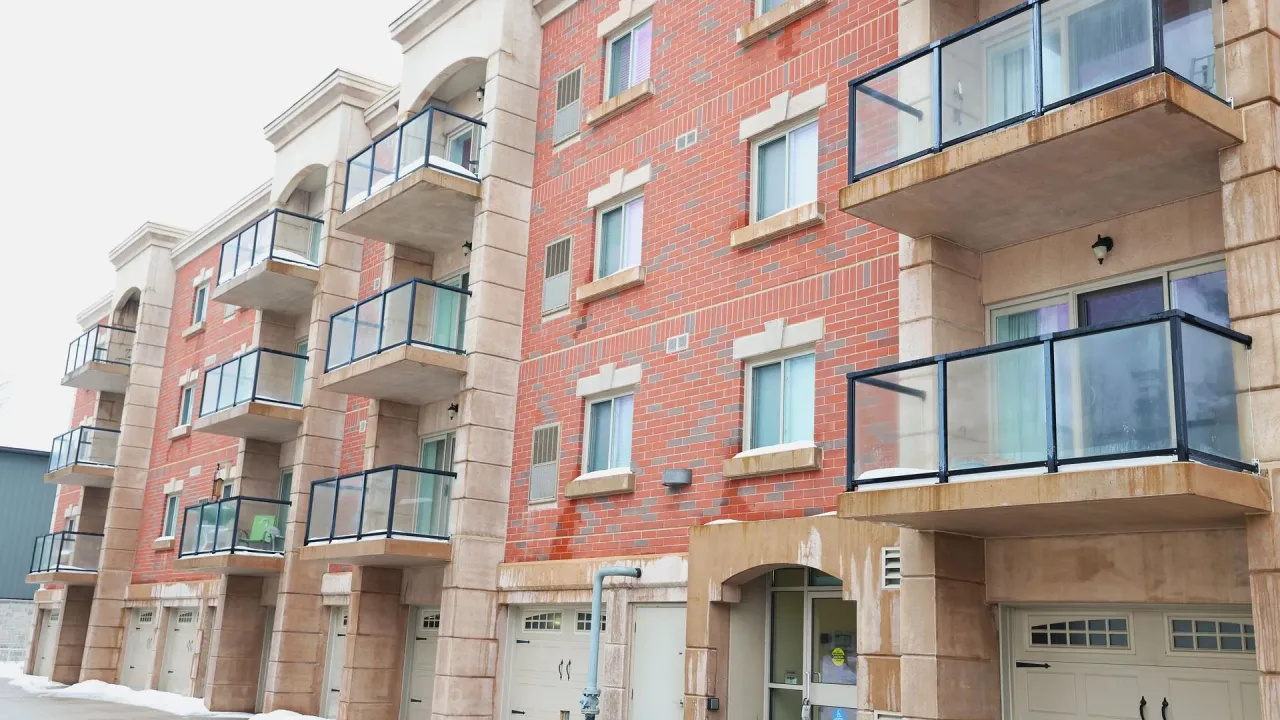
Condo building · 221 Adelaide Street
Chantry Place Condominiums is a condo. No units are on the market here right now.
No similar units for sale in Chantry Place Condominiums right now.
Around this home
Daily convenience, out of 100, from the distances below
Schools nearby
School rating, out of 10.
Helpful calculators
Your HOMEH agent

"I would see it this week."