

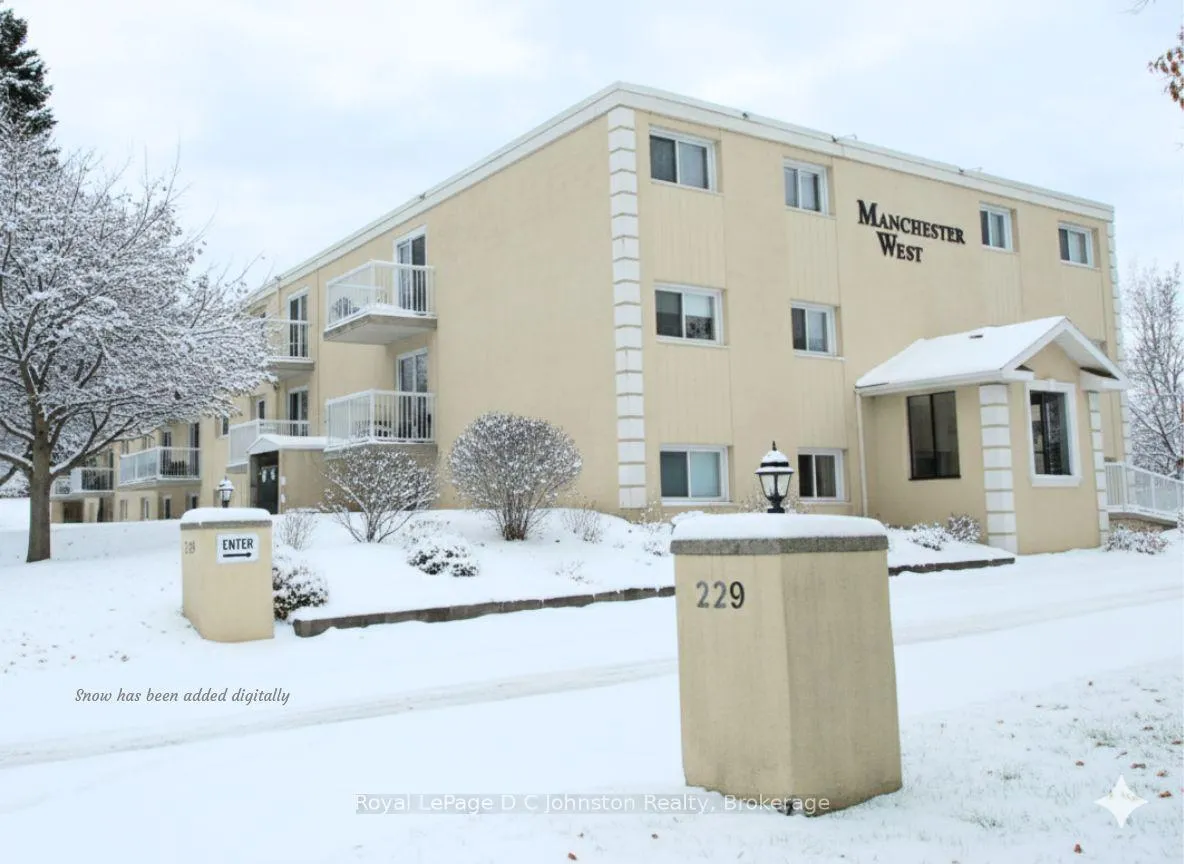
Unit 303, 229 Adelaide Street
Unit 303, 229 Adelaide Street
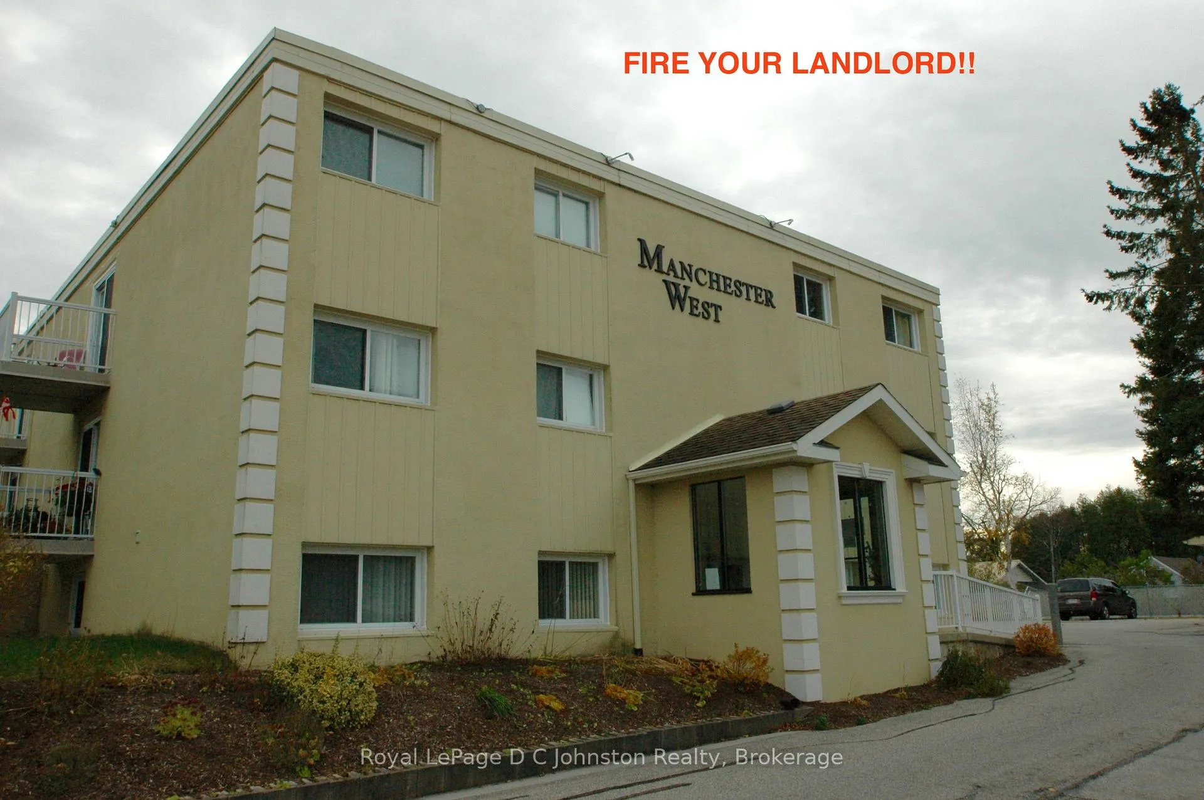
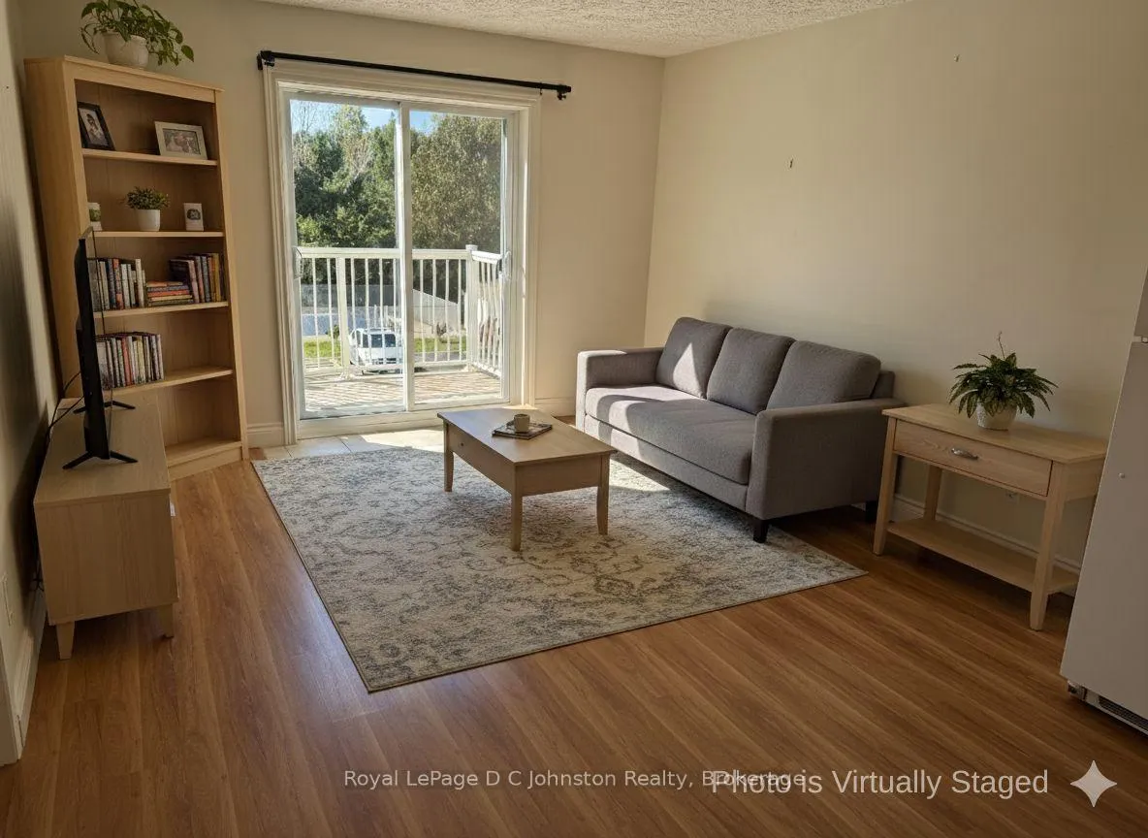
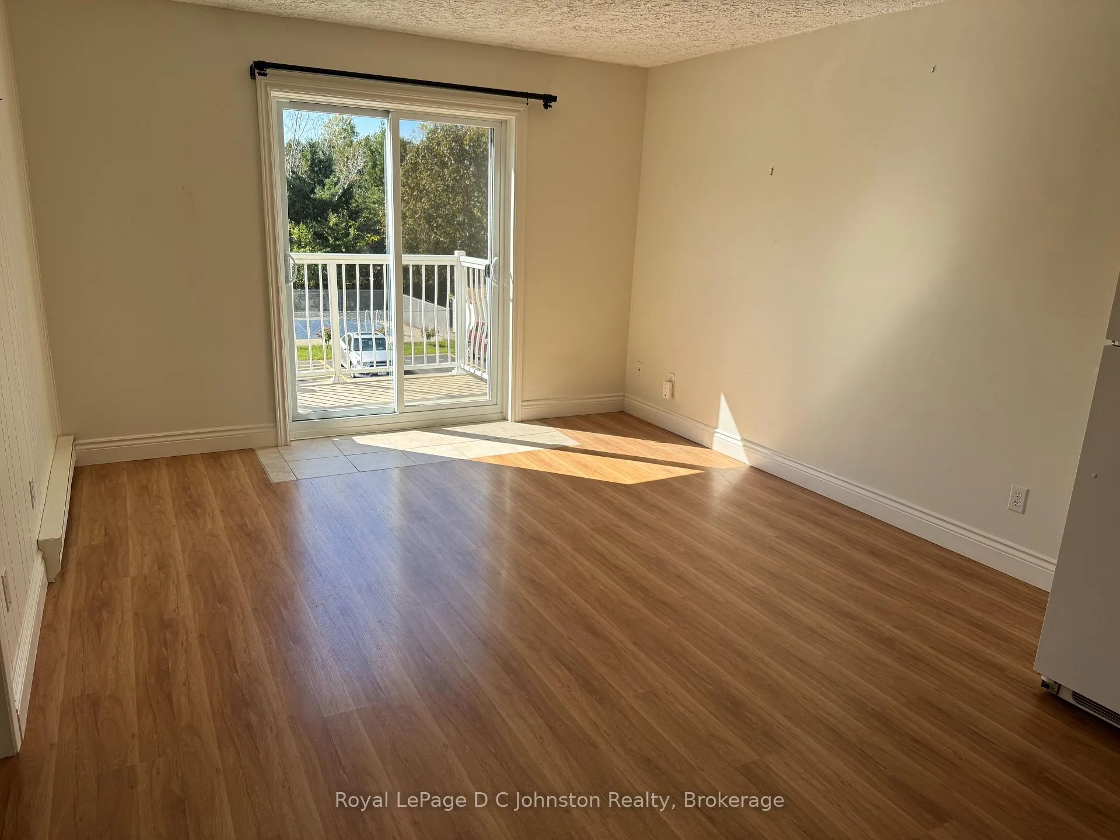
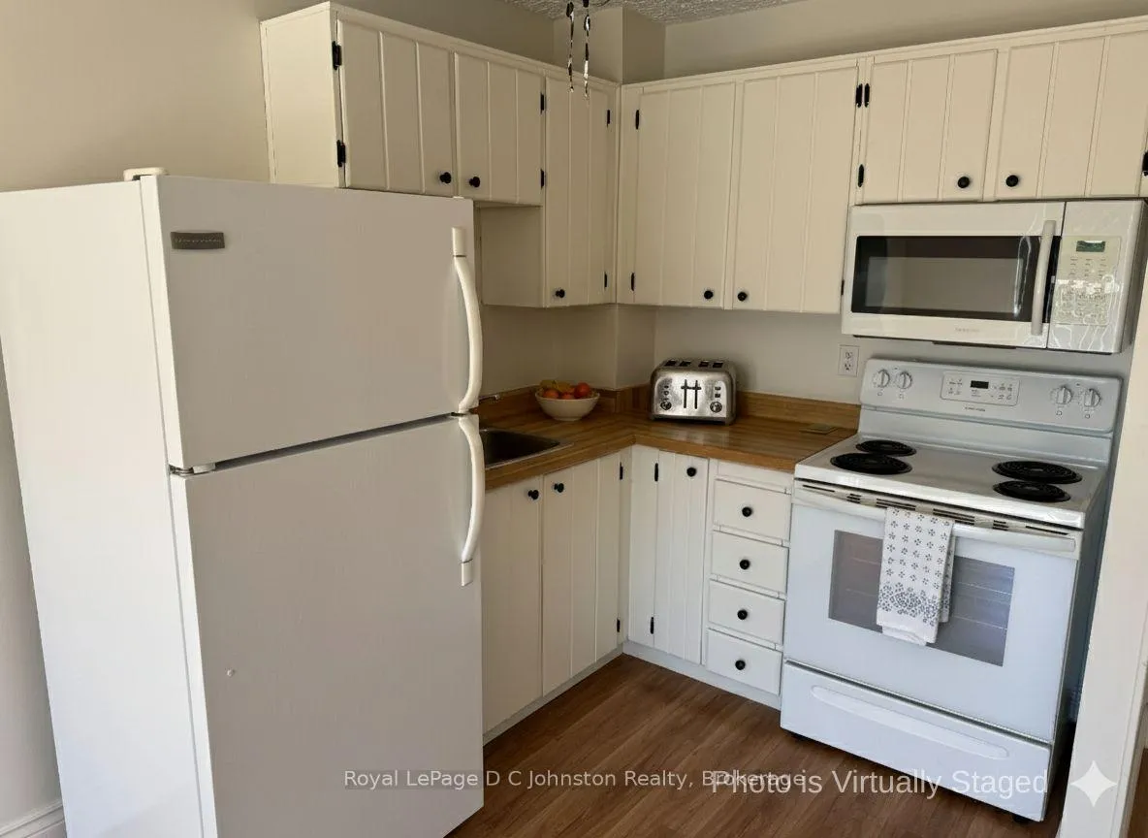 See all 22 photos
Included in condo fee: Heat, Water, Hydro, Parking, Building Insurance, Common Elements
Property history
- $279,900ExpiredList: 2025-10-02|End: 2026-02-01|122 daysX12441918
Facts and features
- ExposureSouth
- LaundryCommon area, room, shared
- LockerExclusive
- BalconyOpen
- Outdoor pool
The homeCondo Apartment, Apartment, Age 51–99 years
- Type: Condo Apartment
- Style: Apartment
- Age: 51–99 years
- Living space: 0–499 sq ft
- Basement: None
- Exposure: South
InsideCommon area, laundry room, shared, lower level, Separate heating controls, storage area lockers, intercom, Carbon monoxide detectors, smoke detector
- Laundry: Common area, laundry room, shared, lower level
- Features: Separate heating controls, storage area lockers, intercom
- Security: Carbon monoxide detectors, smoke detector
- Rooms above ground: 3
- Rooms in the basement: 0
- Bedrooms: 1
- Bathrooms: 1
- Kitchens: 1
OutsideStucco (plaster), Flat, Concrete
- Exterior: Stucco (plaster)
- Roof: Flat
- Foundation: Concrete
- Balcony: Open
- Accessibility: Bath grab bars, elevator, hard/low nap floors, parking
Parking and locker1 Parking, Exclusive, Reserved/assigned, private
- Spaces: 1 Parking
- Parking type: Exclusive
- Driveway: Reserved/assigned, private
- Locker: Exclusive
- Locker number: 303
BuildingManchester west, Condo corporation 16, Community bbq, game room, outdoor pool, visitor parking, elevator, bike storage
- Name: Manchester west
- Condo corporation: 16
- Amenities: Community bbq, game room, outdoor pool, visitor parking, elevator, bike storage
- Pets: Allowed
Heating, water and powerBaseboard, electric
- Heating: Baseboard, electric
Costs and taxesTaxes $1,439 a year, Condo fee $370 a month, Heat included, hydro included, water included, building insurance included, parking included, common elements included
- Taxes, 2025: $1,439 a year
- Condo fee: $370 a month
- Fee includes: Heat included, hydro included, water included, building insurance included, parking included, common elements included
- HST: No HST
- Rental items: None
Included in the saleFridge, stove, built-in microwave, window coverings, Not included None
- Included: Fridge, stove, built-in microwave, window coverings
- Not included: None
NearbyBeach, golf, hospital, library, place of worship, lake access
- Close to: Beach, golf, hospital, library, place of worship, lake access
Listing detailsX12441918, Expired, Oct 2, 2025
- MLS® number: X12441918
- Status: Expired
- Listed on: Oct 2, 2025
- Days on market: 122
- Updated: Feb 1, 2026
- Possession: 2026-01-01 / Flexible
- Occupied by: Vacant
- Listing brokerage: Royal LePage D C Johnston Realty
About this home
Unit 303, 229 Adelaide Street, Saugeen Shores, ON N0H 2L0
Welcome to Manchester West Condominium, where affordable living meets a carefree lifestyle. This charming 1-bedroom apartment-style condo offers a bright south-facing view overlooking the inground swimming pool, the perfect spot to relax and enjoy sunny days. With heat, hydro, water, sewer, and even laundry use included in your modest $370.02 monthly condo fee, you can enjoy the peace of mind that comes with fixed expenses and stress-free living. The building itself has had the roof resurfaced in 2025, and features the convenience of an elevator servicing ground level and all 3 floors, common area laundry, games room, bicycle storage building, a covered patio area with BBQs, and private storage locker. Whether youre looking to downsize, purchase your first home, or simply avoid paying rent, this condo provides an excellent opportunity to own your own space at a budget-friendly price. Why rent when you can own at Manchester West and enjoy the benefits of comfortable, worry-free condominium living? Freshly painted throughout.
Ask about this home
A HOMEH agent will answer your questions about this home.
Know more about Manchester West
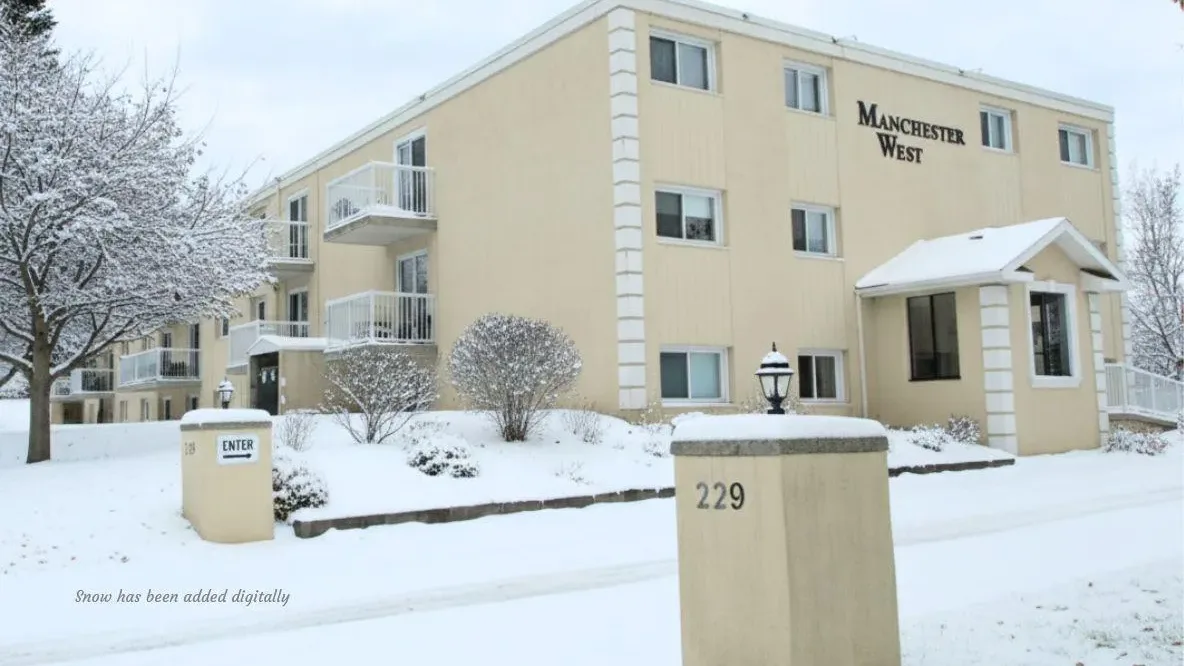
Condo building · 229 Adelaide Street
Manchester West is a condo. Right now 2 for sale are on the market here.
No similar units for sale in Manchester West right now.
Around this home
Daily convenience, out of 100, from the distances below
Schools nearby
School rating, out of 10.
Helpful calculators
Your HOMEH agent

"Priced 17% over the Hestimate. I would see it this week."