

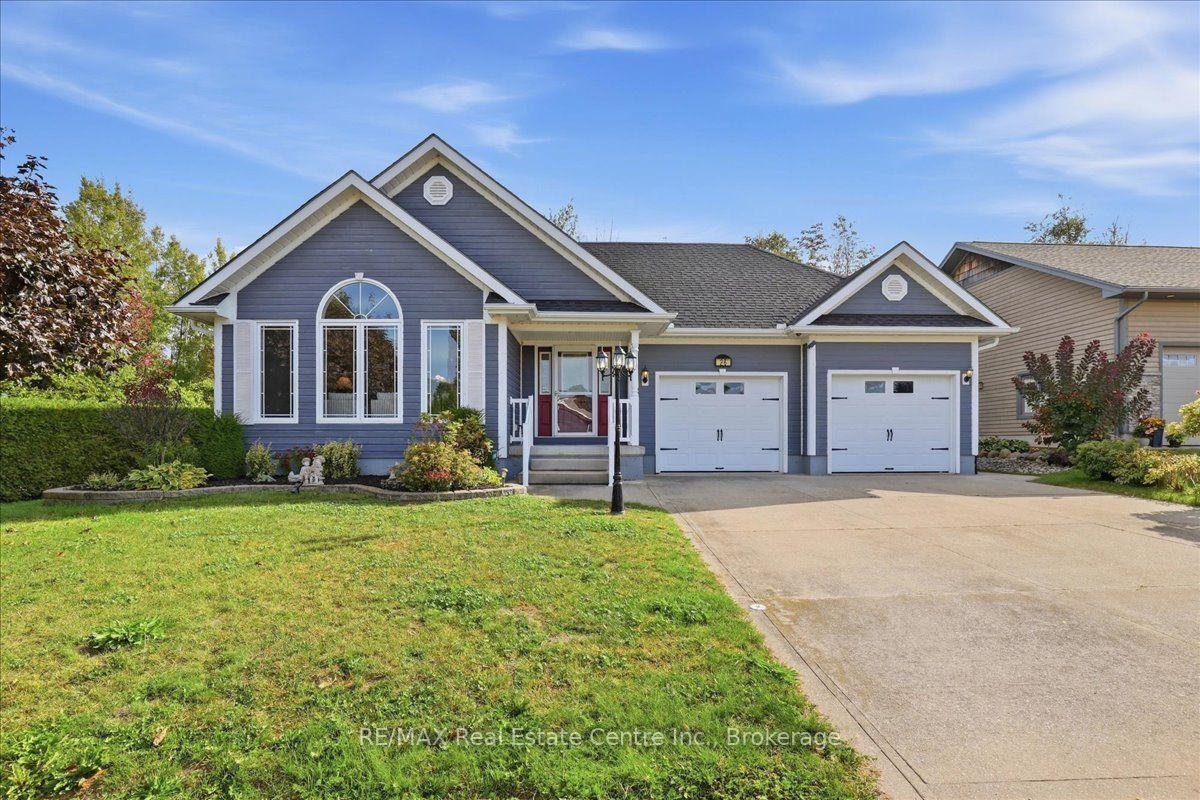
26 Eastgate Drive
26 Eastgate Drive
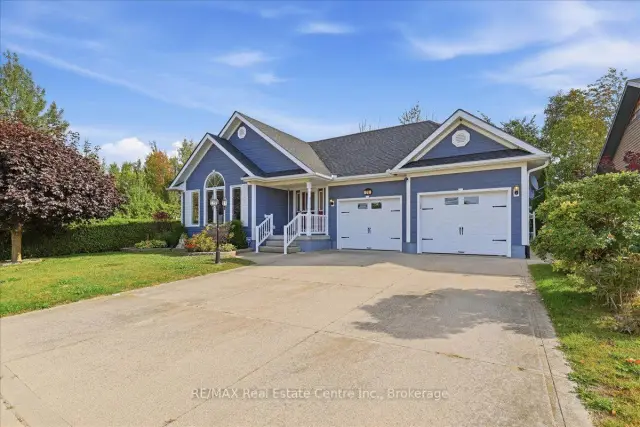
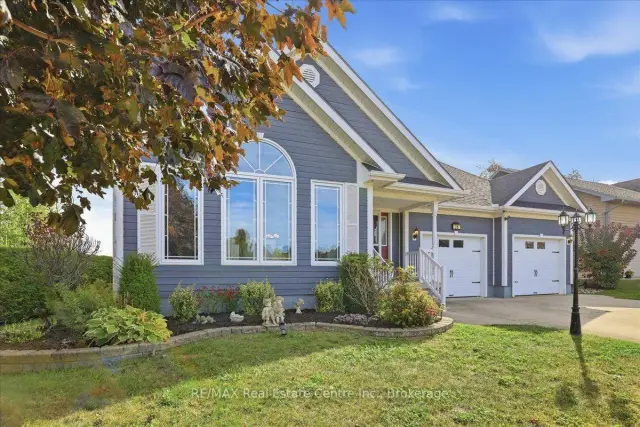
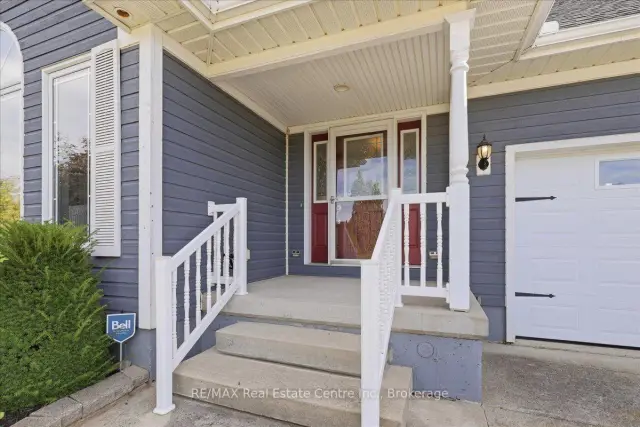
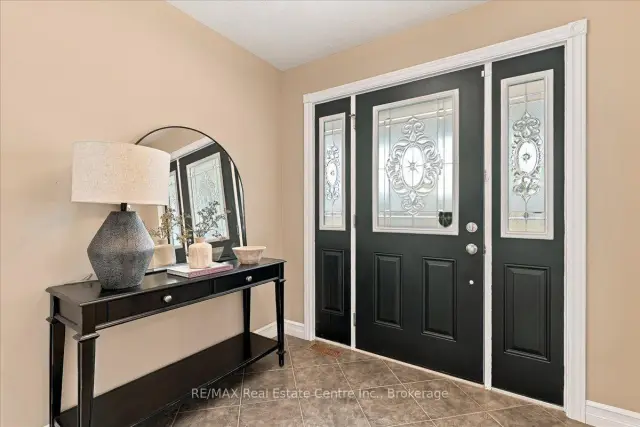 See all 50 photos
Property history
Facts and features
- BasementWalk-up
- Water, sewerMunicipal
- HeatingForced air
- CoolingCentral air
- Fireplace
- Central air
The homeDetached, Bungalow, 1,100–1,500 sq ft
- Type: Detached
- Style: Bungalow
- Living space: 1,100–1,500 sq ft
- Basement: Partially finished, walk-up
InsideFireplace Yes, Air exchanger, auto garage door remote, central vacuum, floor drain, in-law capability, sump pump, water heater owned, water softener, workbench, Rooms above ground 15
- Fireplace: Yes
- Features: Air exchanger, auto garage door remote, central vacuum, floor drain, in-law capability, sump pump, water heater owned, water softener, workbench
- Rooms above ground: 15
- Bedrooms: 2 + 1 in the basement
- Bathrooms: 3
- Kitchens: 1
- Family room: Yes
Outside and lotWood, Asphalt shingle, Concrete
- Exterior: Wood
- Roof: Asphalt shingle
- Foundation: Concrete
- Size: 69.88 × 101.74 ft
Parking2 Garage, Attached
- Spaces: 2 Garage
- Garage: Attached
Heating, water and powerForced air, gas, Central air, Municipal water
- Heating: Forced air, gas
- Cooling: Central air
- Water: Municipal water
- Sewer: Municipal sewer
Costs and taxesTaxes $5,321 a year, HST included in the price
- Taxes, 2025: $5,321 a year
- HST: HST included in the price
Included in the saleBuilt-in microwave, central vac, dishwasher, dryer, freezer, refrigerator, smoke detector, stove, washer, garage door opener, fridge in basement, electric fireplace in living room, bbq., All staging items.
- Included: Built-in microwave, central vac, dishwasher, dryer, freezer, refrigerator, smoke detector, stove, washer, garage door opener, fridge in basement, electric fireplace in living room, bbq.
- Not included: All staging items.
Listing detailsX13832290, Sold, Sep 26, 2026
- MLS® number: X13832290
- Status: Sold
- Listed on: Sep 26, 2026
- Days on market: 6
- Updated: Oct 2, 2026
- Possession: Flexible
- Occupied by: Owner
- Listing brokerage: RE/MAX REAL ESTATE CENTRE INC.
About this home
26 Eastgate Drive, Saugeen Shores, ON N0H 2L0
Stunning, move-in-ready detached home backing onto the scenic Saugeen Trail! Welcome to 26 Eastgate Drive, this immaculate 3-bedroom, 3-bathroom home is beautifully designed for effortless modern living. The bright, open-concept, carpet free main floor features large windows that flood the living space with abundant natural light. The primary bedroom boasts a full 4pc ensuite bath, walk-in closet and fireplace. French doors lead to a large, entertainment sized deck making it the perfect place to kick back and relax. Enjoy the ease of main floor laundry right where you need it. Discover endless possibilities on the partially finished lower level, featuring a convenient separate entrance. The expansive layout offers the perfect canvas to install a kitchenette and/or convert the workshop and living areas into additional bedrooms, allowing for up to five bedrooms total-a setup masterfully designed for a premium, independent in-law suite or multi-generational living. The fully insulated and drywalled double-car garage comes complete with automatic openers for ultimate convenience. Perfectly nestled in a highly sought-after neighborhood right beside a park, this exceptional home sits just minutes from the beach and within easy reach of top-tier shopping and amenities.
Ask about this home
A HOMEH agent will answer your questions about this home.
Around this home
Daily convenience, out of 100, from the distances below
Schools nearby
School rating, out of 10.
Helpful calculators
Your HOMEH agent

"I would see it this week."