

263 Bricker Street
263 Bricker Street
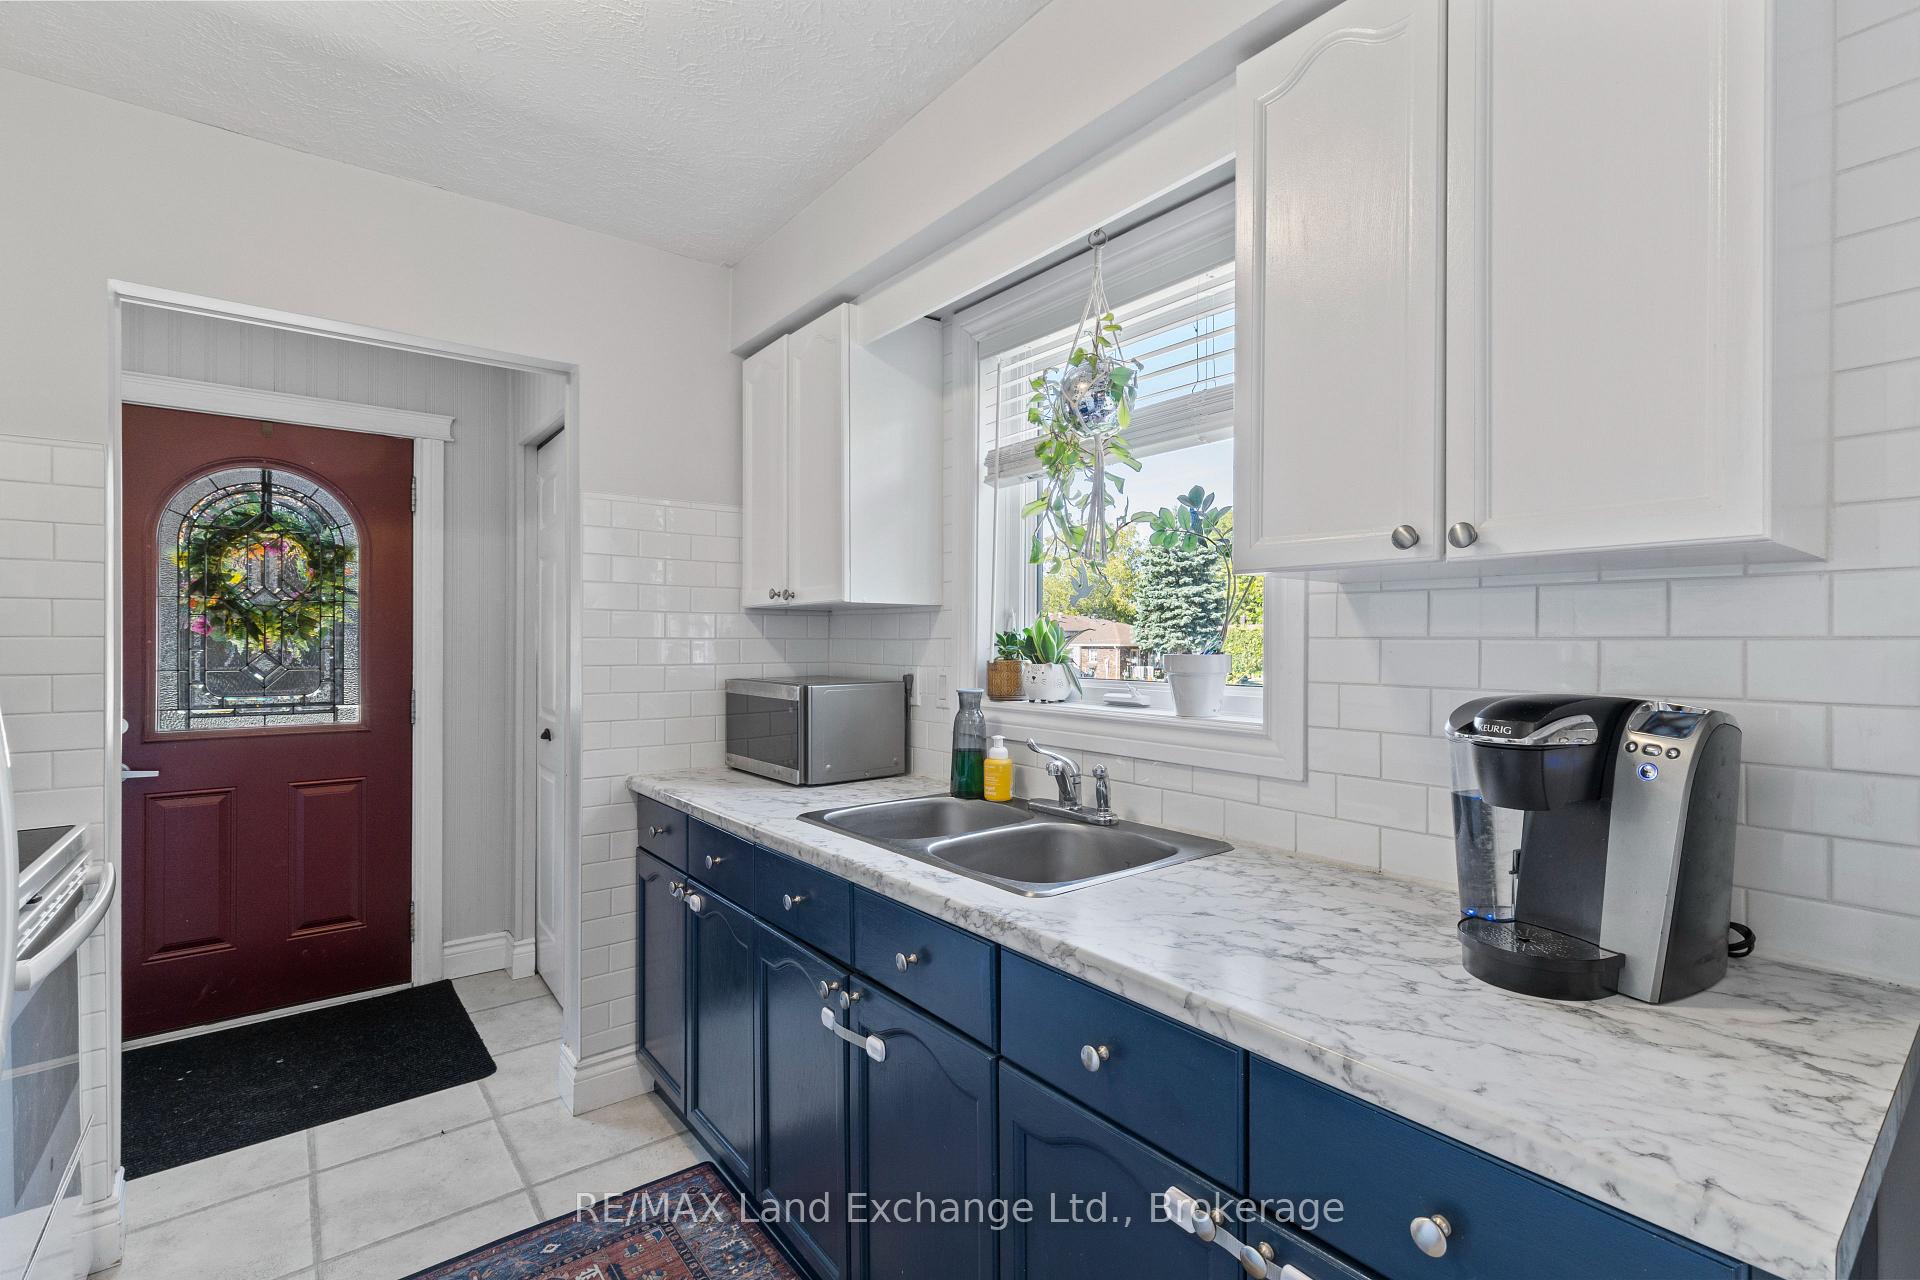 See all 25 photos
Property history
- $489,900TerminatedList: 2025-09-22|End: 2025-11-02|41 daysX12418624
Facts and features
- BasementFinished
- Price per sq ft~$544
- Water, sewerMunicipal
- HeatingHeat pump
The homeSemi-Detached, Bungalow, 700–1,100 sq ft
- Type: Semi-Detached
- Style: Bungalow
- Living space: 700–1,100 sq ft
- Basement: Finished, full
InsideIn-law suite, water heater owned, Rooms above ground 6, Rooms in the basement 6
- Features: In-law suite, water heater owned
- Rooms above ground: 6
- Rooms in the basement: 6
- Bedrooms: 2 + 1 in the basement
- Bathrooms: 2
- Kitchens: 1
Outside and lotBrick front, vinyl siding, Asphalt shingle, Concrete
- Exterior: Brick front, vinyl siding
- Roof: Asphalt shingle
- Foundation: Concrete
- Features: Deck, landscaped, patio
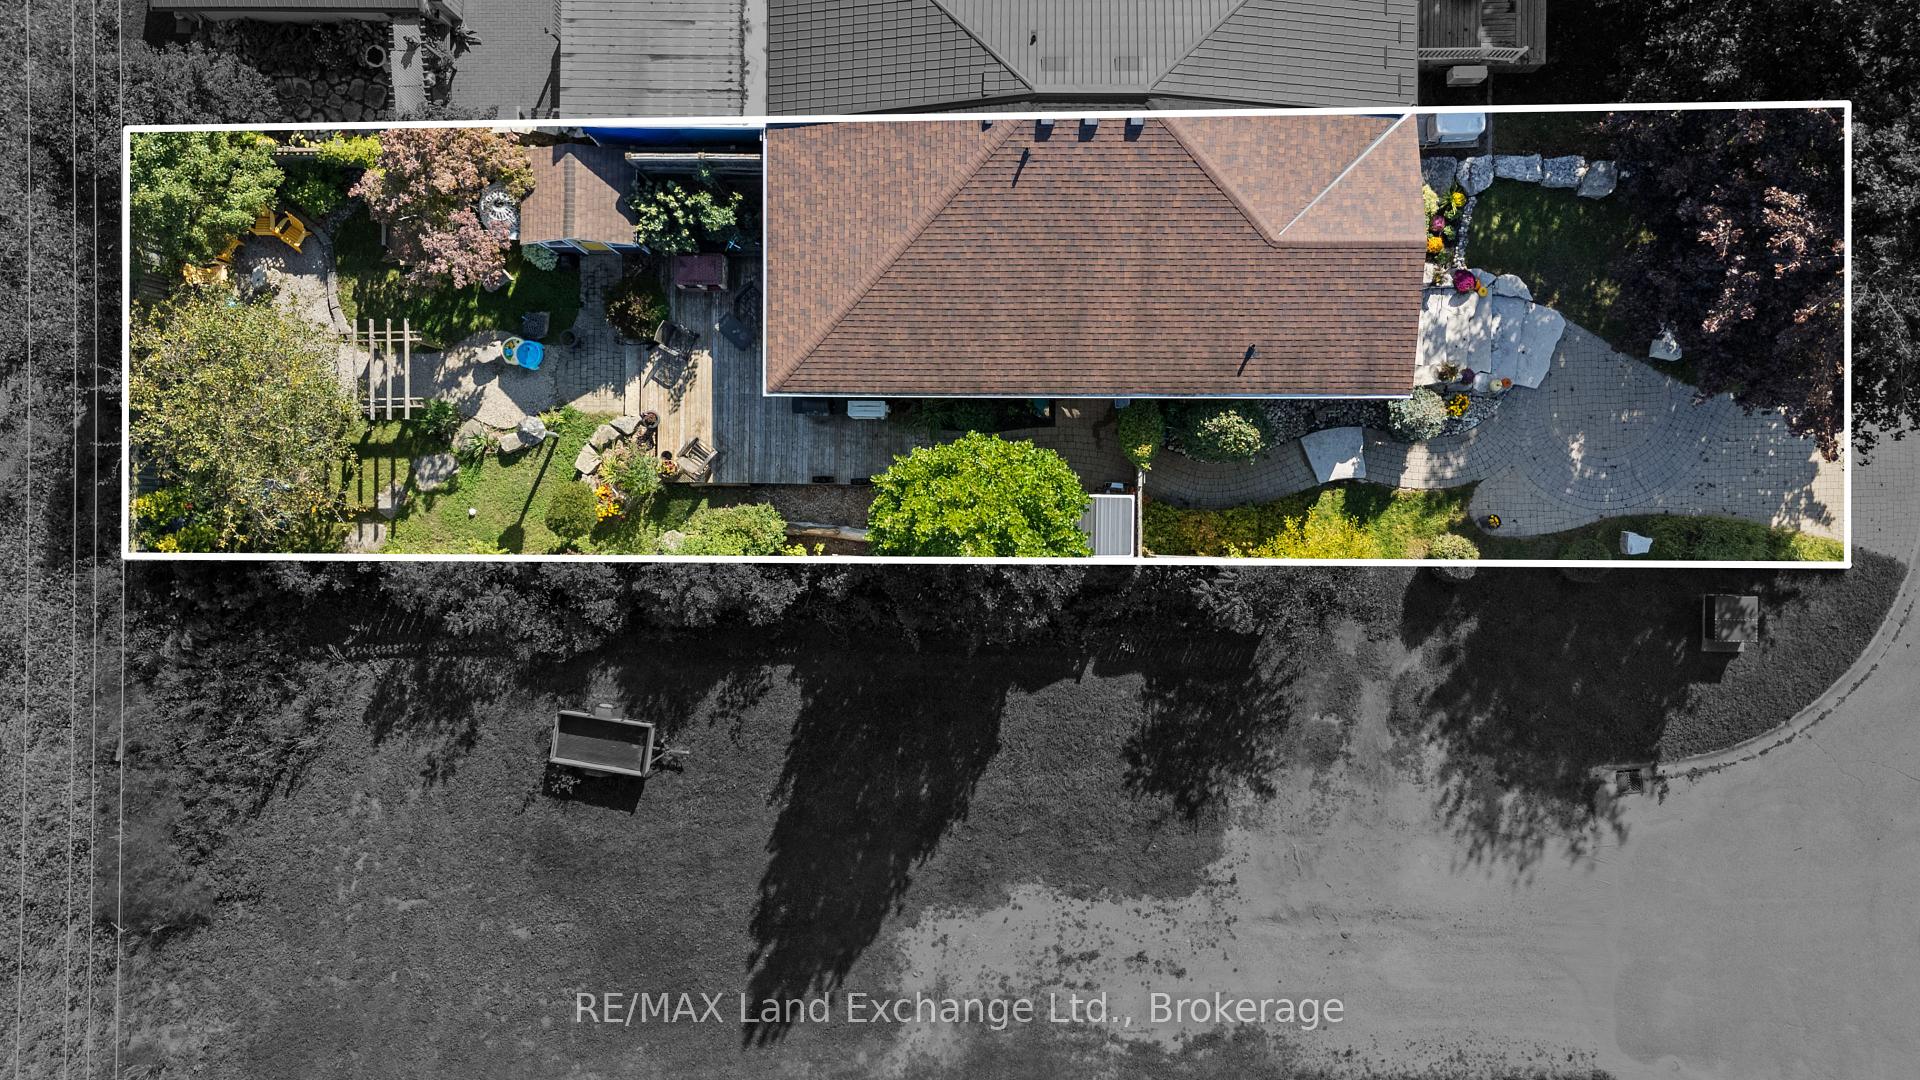
- Size: 35 × 130 ft
Parking2 Parking
- Spaces: 2 Parking
Heating, water and powerHeat pump, gas, Wall unit(s), Municipal water
- Heating: Heat pump, gas
- Cooling: Wall unit(s)
- Water: Municipal water
- Sewer: Municipal sewer
Costs and taxesTaxes $2,588 a year, HST included in the price
- Taxes, 2024: $2,588 a year
- HST: HST included in the price
Included in the saleWasher, dryer, refrigerator, stove, light fixtures, window coverings, ac wall units
- Included: Washer, dryer, refrigerator, stove, light fixtures, window coverings, ac wall units
Listing detailsX12418624, Terminated, Sep 22, 2025
- MLS® number: X12418624
- Status: Terminated
- Listed on: Sep 22, 2025
- Days on market: 41
- Updated: Nov 2, 2025
- Possession: Flexible
- Occupied by: Owner
- Listing brokerage: RE/MAX Land Exchange Ltd.
About this home
263 Bricker Street, Saugeen Shores, ON N0H 2C1
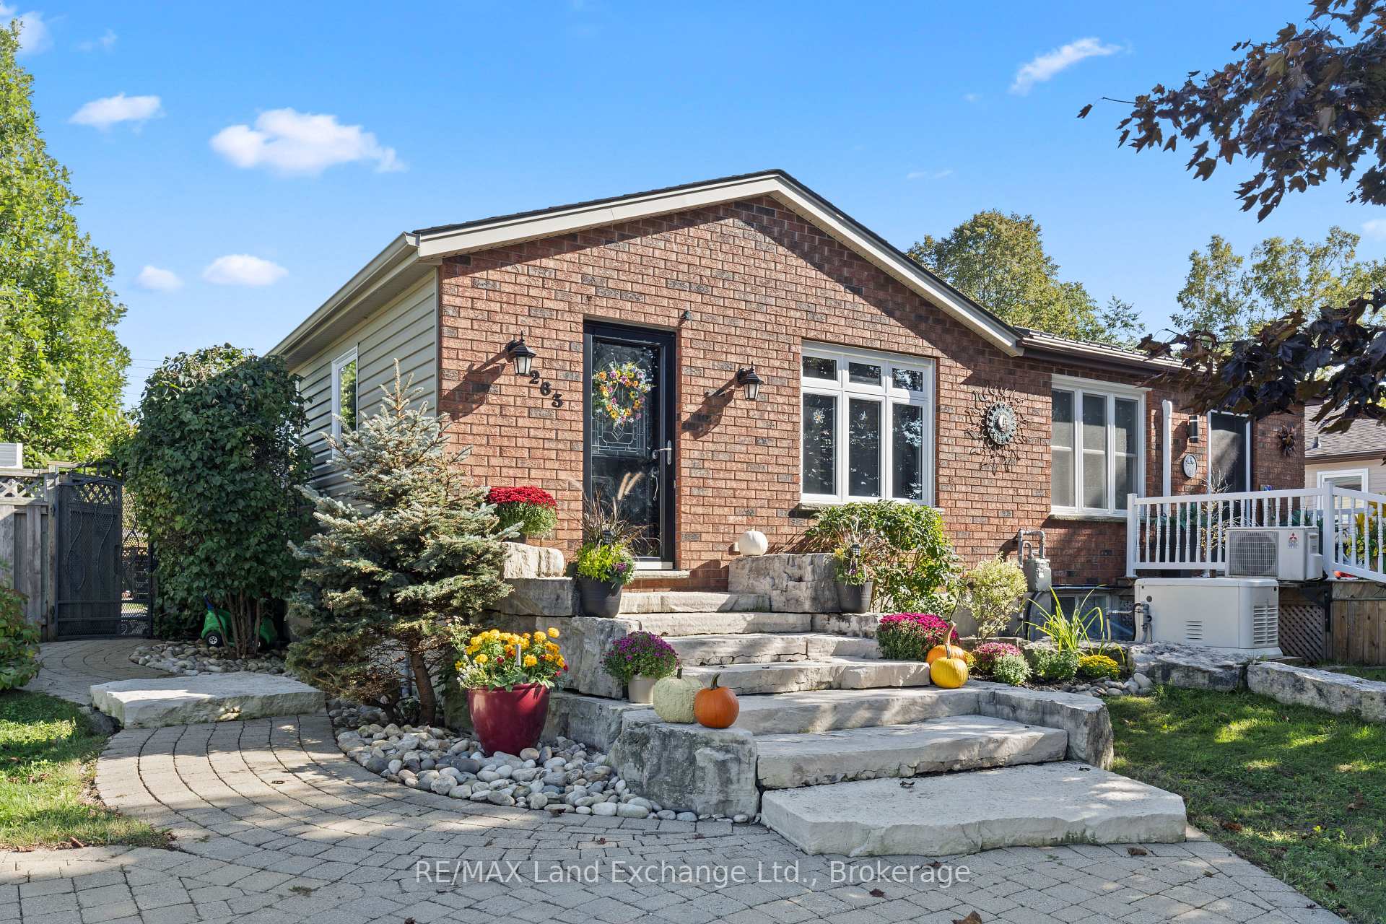
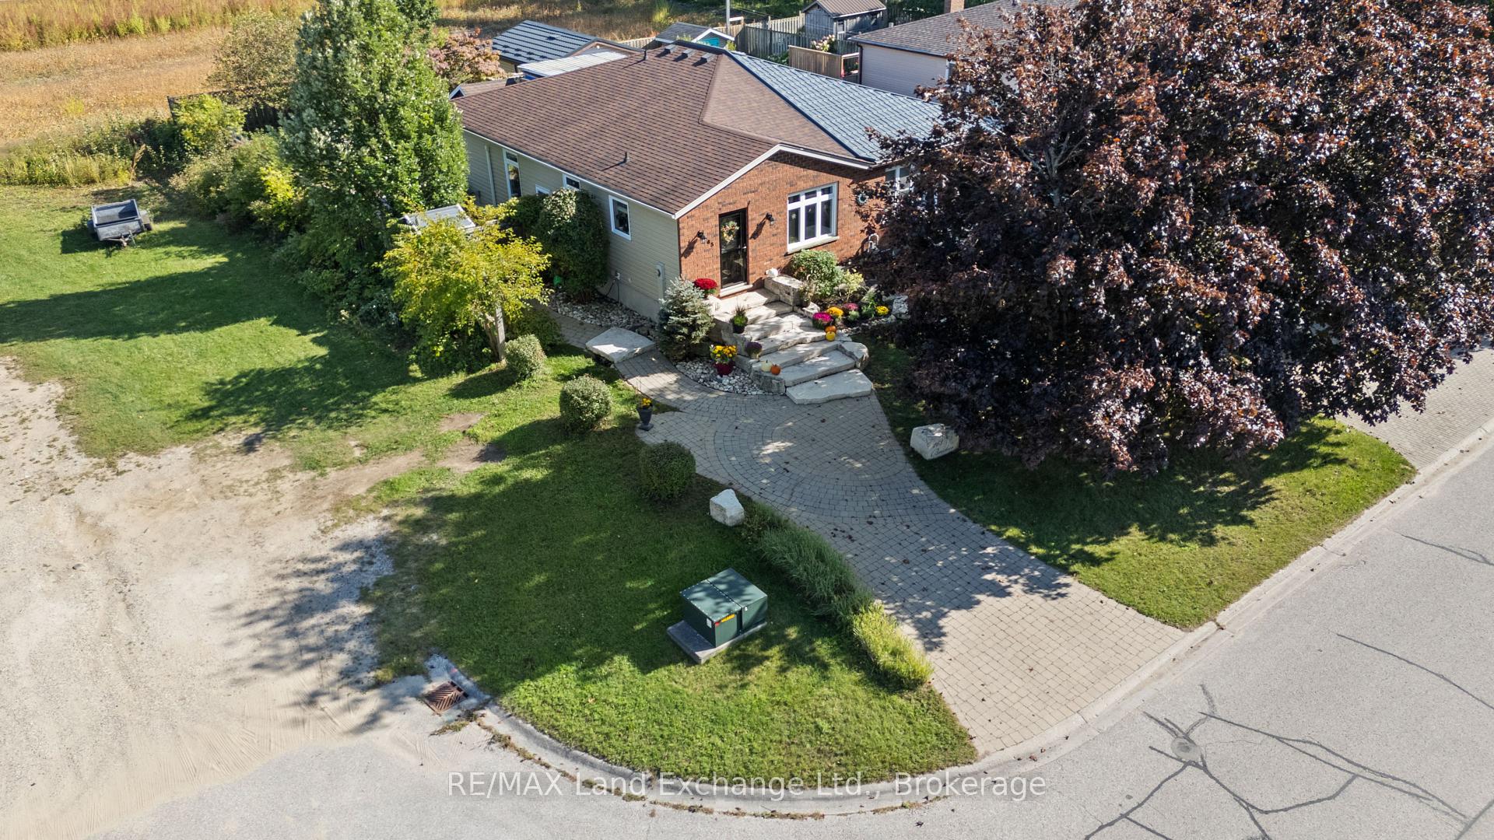
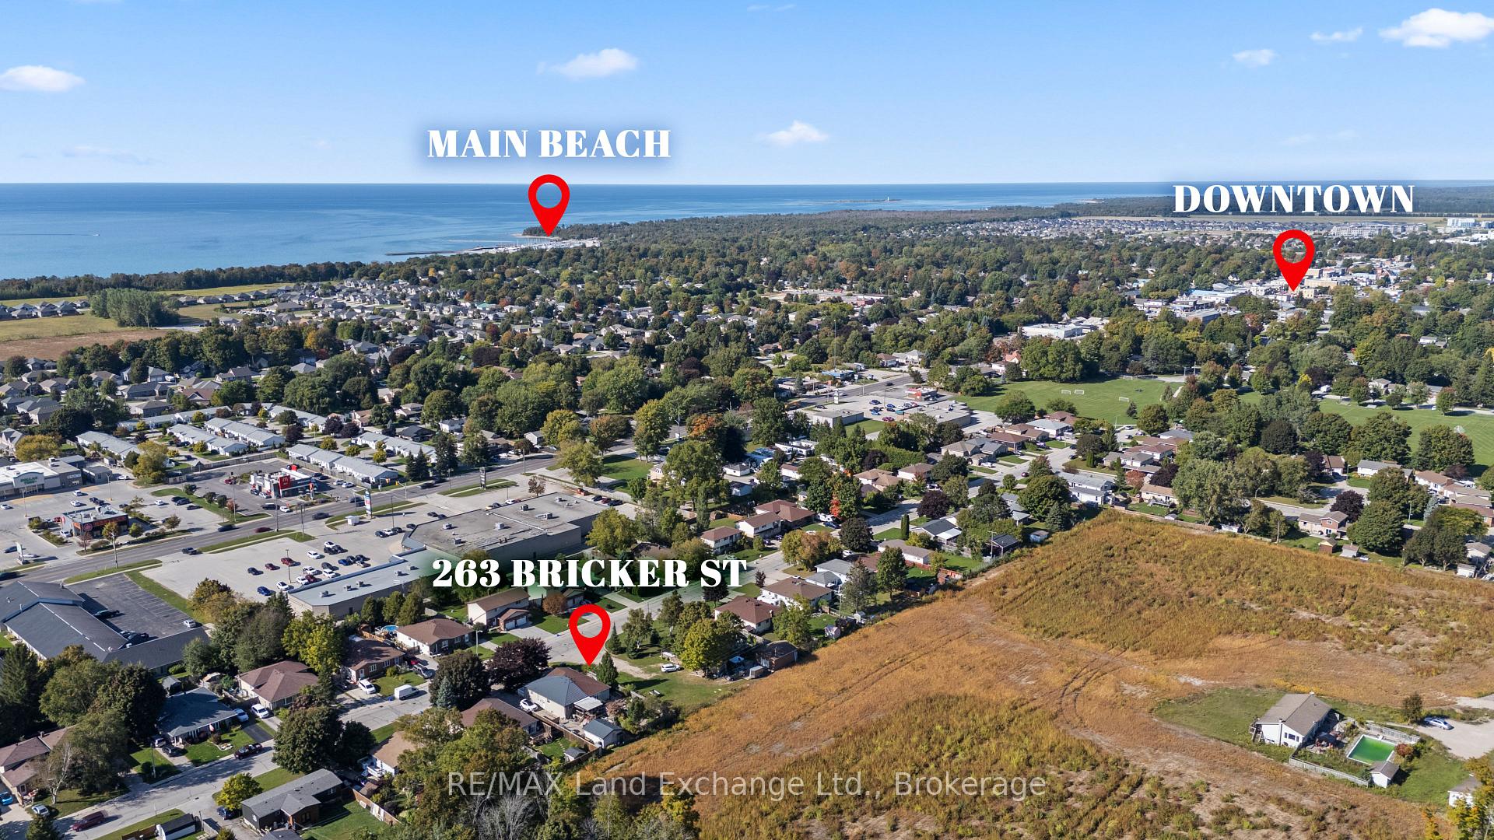
This charming semi-detached bungalow is move-in ready and full of thoughtful upgrades! The star of the home is the private backyard oasis fully fenced, with a cozy patio, impressive cobblestone and limestone landscaping, and a stylish garden shed. Perfect for summer evenings or quiet mornings with a coffee. Inside, the large primary bedroom overlooks the backyard, filling the space with natural light and offering a peaceful retreat at the end of the day. The lower level offers incredible versatility with an in-law suite with separate entrance, complete with a fantastic 4-piece bathroom featuring a large tub, towel warmer, and separate shower. Whether for family, guests, or income potential, it's an ideal setup. All this just steps to Pierson Park and the amenities of downtown Port Elgin!
Ask about this home
A HOMEH agent will answer your questions about this home.
Around this home
Daily convenience, out of 100, from the distances below
Schools nearby
School rating, out of 10.
Helpful calculators
Your HOMEH agent

"Priced 16% over the Hestimate. I would see it this week."