

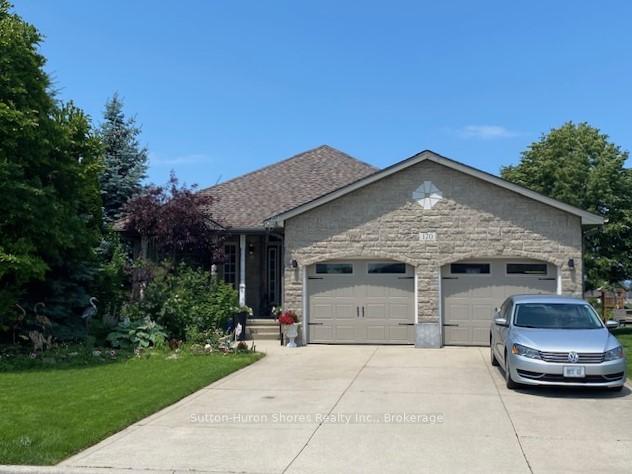
170 Stickel Street
170 Stickel Street
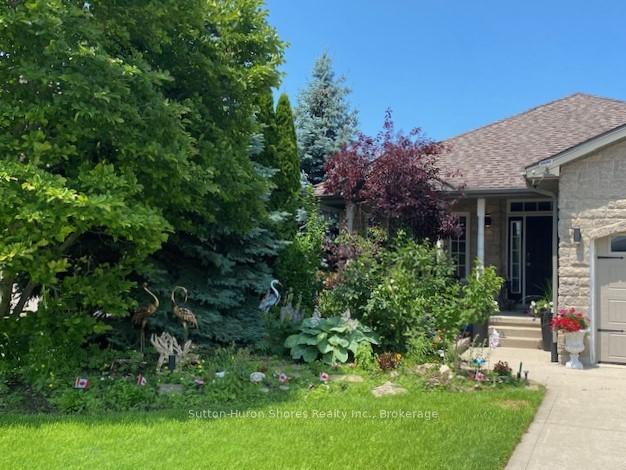
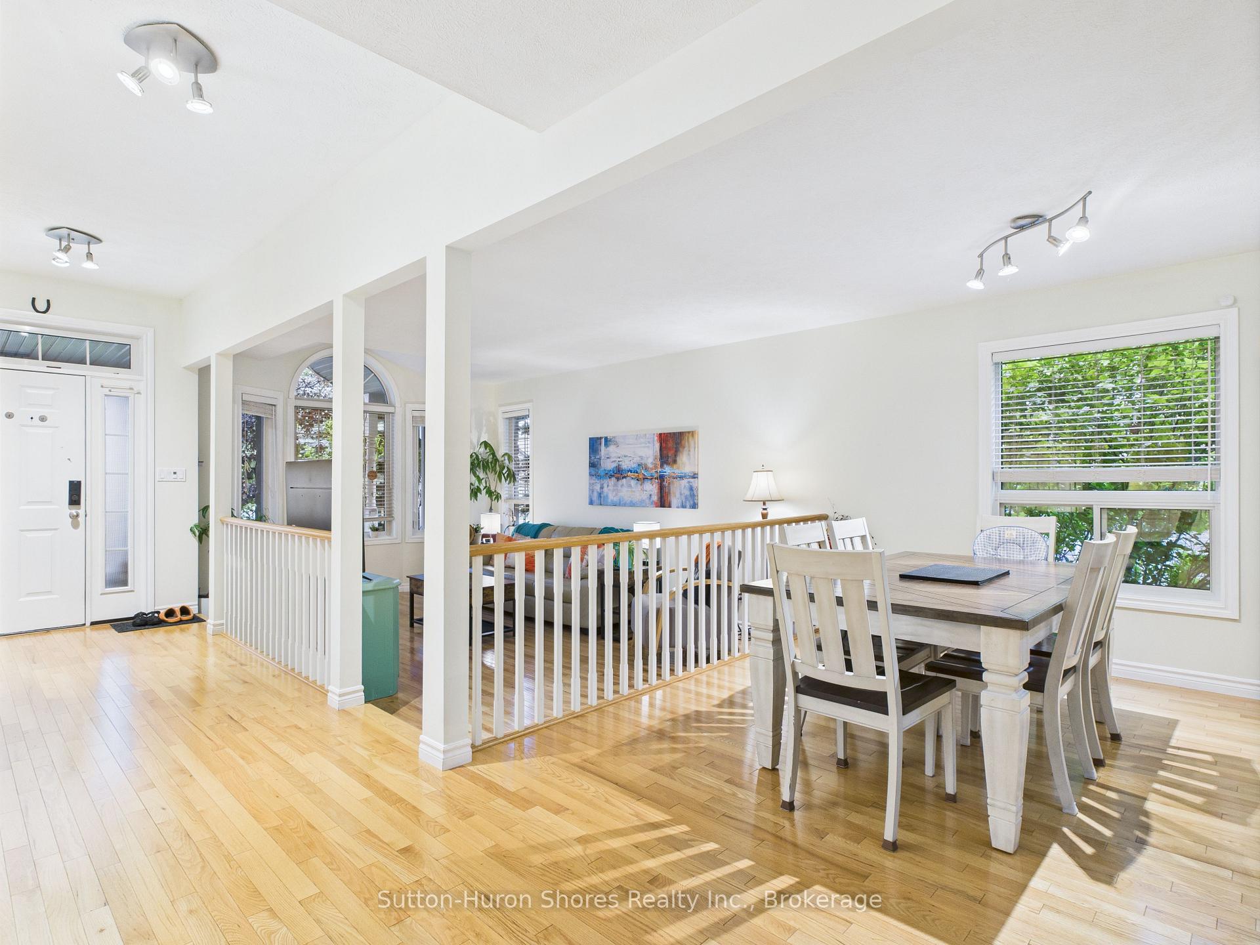
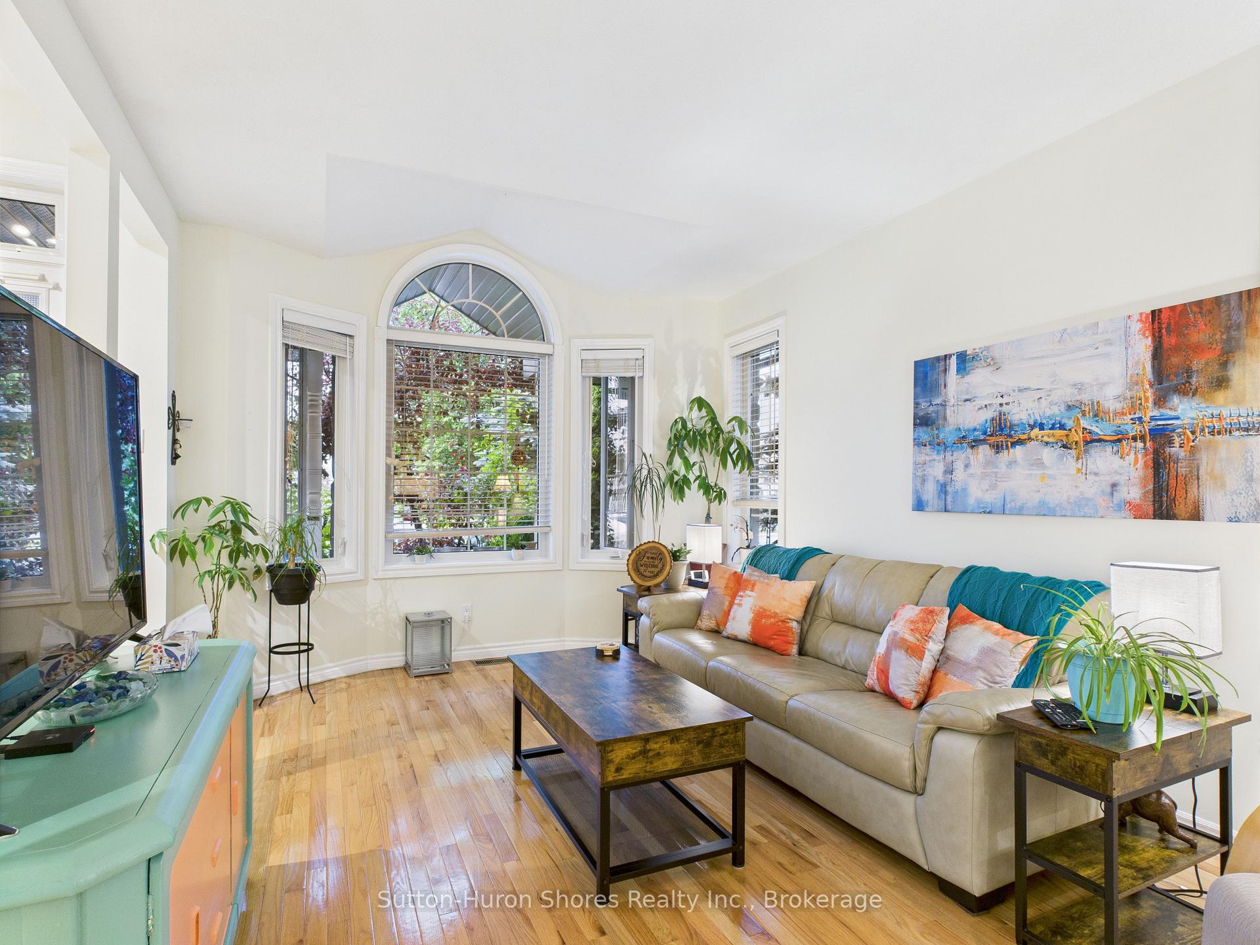
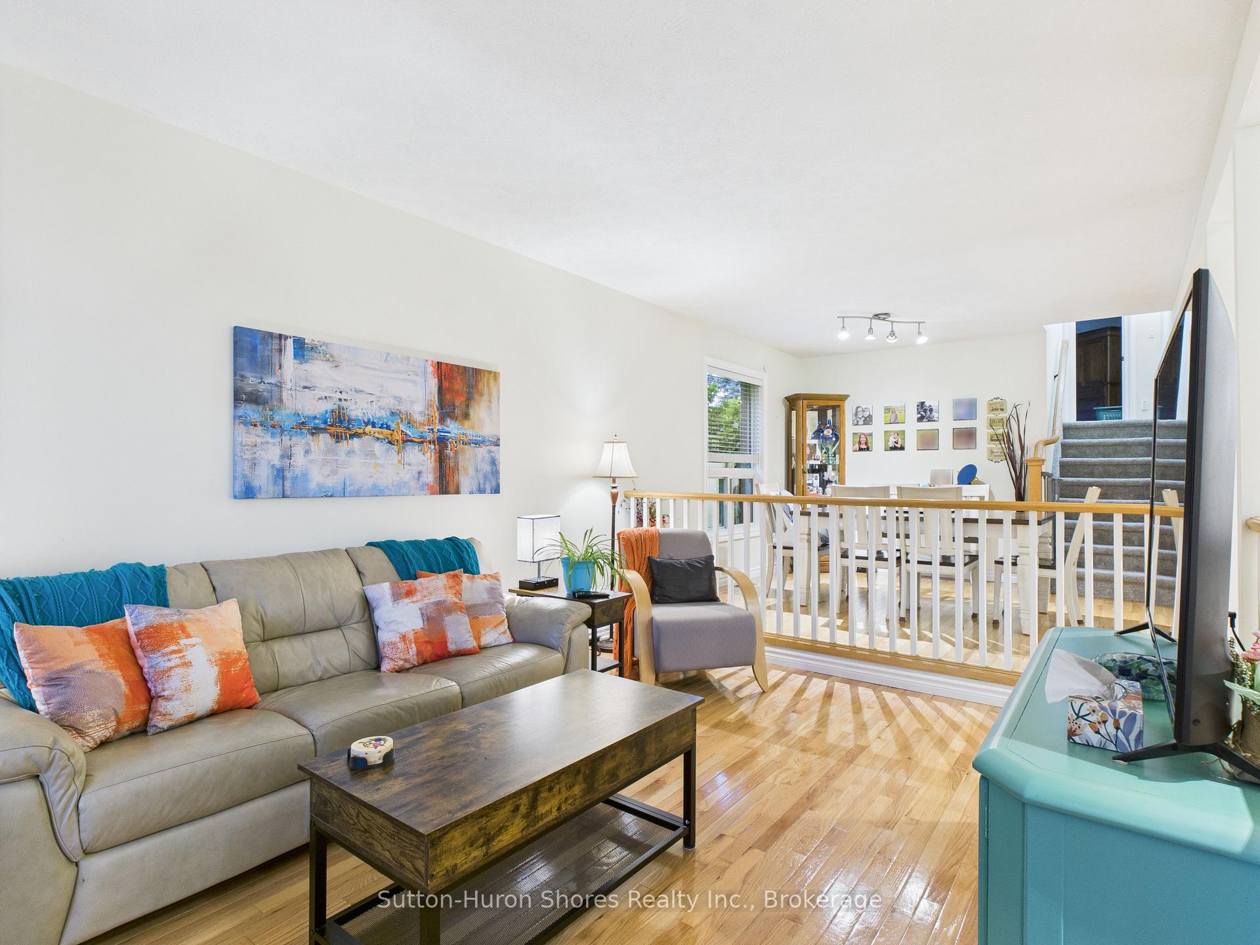 See all 37 photos
Property history
- $849,000TerminatedList: 2025-06-26|End: 2025-11-05|132 daysX12250477
Facts and features
- BasementPart finished
- Price per sq ft~$653
- Water, sewerMunicipal
- HeatingForced air
- Fireplace
- Central air
The homeDetached, Backsplit 4, 1,100–1,500 sq ft
- Type: Detached
- Style: Backsplit 4
- Living space: 1,100–1,500 sq ft
- Basement: Partial basement, unfinished
- Special designation: Other
InsideFireplace Yes, Main level, Auto garage door remote, floor drain, air exchanger, sump pump, storage, upgraded insulation, water heater, water meter, workbench
- Fireplace: Yes
- Laundry: Main level
- Features: Auto garage door remote, floor drain, air exchanger, sump pump, storage, upgraded insulation, water heater, water meter, workbench
- Rooms above ground: 12
- Bedrooms: 4
- Bathrooms: 2
- Kitchens: 1
- Family room: Yes
Outside and lotBrick, vinyl siding, Shingles, Concrete
- Exterior: Brick, vinyl siding
- Roof: Shingles
- Foundation: Concrete
- Size: 59.06 × 114.83 ft
Parking2 Garage, Attached
- Spaces: 2 Garage
- Garage: Attached
Heating, water and powerForced air, gas, Central air, Municipal water
- Heating: Forced air, gas
- Cooling: Central air
- Water: Municipal water
- Sewer: Municipal sewer
Costs and taxesTaxes $4,214 a year, HST No HST, Gas water heater
- Taxes, 2025: $4,214 a year
- HST: No HST
- Rental items: Gas water heater
- Under contract: Hot water tank-gas
Included in the saleOne garage door opener, sprinkler system, sand point, fridge, gas cook stove, carbon monoxide detectors, washer and dryer, dishwasher, security cameras, microwave, shed, garage shelving., Garage fridge, water fountain.
- Included: One garage door opener, sprinkler system, sand point, fridge, gas cook stove, carbon monoxide detectors, washer and dryer, dishwasher, security cameras, microwave, shed, garage shelving.
- Not included: Garage fridge, water fountain.
Listing detailsX12250477, Terminated, Jun 26, 2025
- MLS® number: X12250477
- Status: Terminated
- Listed on: Jun 26, 2025
- Days on market: 132
- Updated: Nov 5, 2025
- Possession: Flexible
- Occupied by: Owner
- Listing brokerage: Sutton-Huron Shores Realty Inc.
About this home
170 Stickel Street, Saugeen Shores, ON N0H 2C1
Welcome to this well-appointed back split that offers a perfect mix of comfort, style, and smart upgrades for modern living. This spacious and functional home features four bedrooms with brand new carpeting, and has been thoughtfully updated from top to bottom. The main living room showcases beautiful new hardwood flooring, while the lower-level family room is finished with updated laminate flooring, providing distinct yet cohesive spaces for entertaining and relaxation. A gas fireplace adds warmth and charm, while upgraded bathrooms offer a fresh, modern feel. The kitchen is both practical and inviting, featuring a gas cook stove, added cupboards for extra storage, and convenient access to the backyard deck where a gas BBQ hookup makes outdoor dining effortless. Additional features include window treatments throughout, a newly installed pergola with a cement patio, and a 10' x 10' shed with hydro and a metal roof perfect for storage or a workshop. Tech-savvy upgrades include LED lighting added to several switches and security cameras at the front, back, and doorbell for peace of mind. The attached garage is equipped with an epoxy floor, one garage door opener, and added insulation over the garage and living room for improved energy efficiency. A sand point system with a sprinkler setup keeps the lawn looking its best all season. In the past few years, the home has also seen the addition of a new furnace and central air conditioning, making it move-in ready and efficient year-round. This home offers incredible value, a functional layout, and a long list of upgrades that cater to both everyday comfort and long-term convenience.
Ask about this home
A HOMEH agent will answer your questions about this home.
Around this home
Daily convenience, out of 100, from the distances below
Schools nearby
School rating, out of 10.
Helpful calculators
Your HOMEH agent

"I would see it this week."