

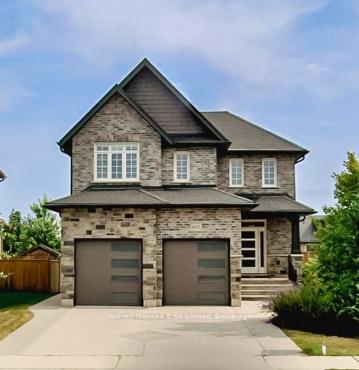
487 Devonshire Road
487 Devonshire Road
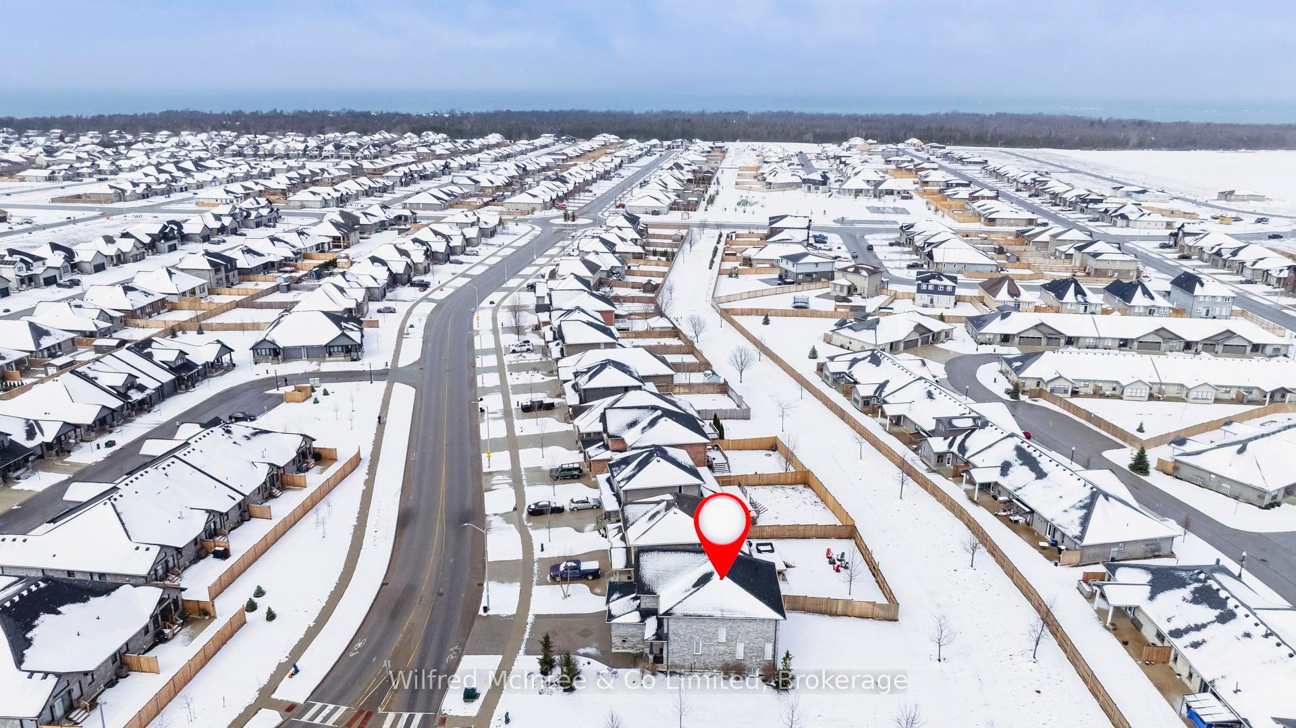
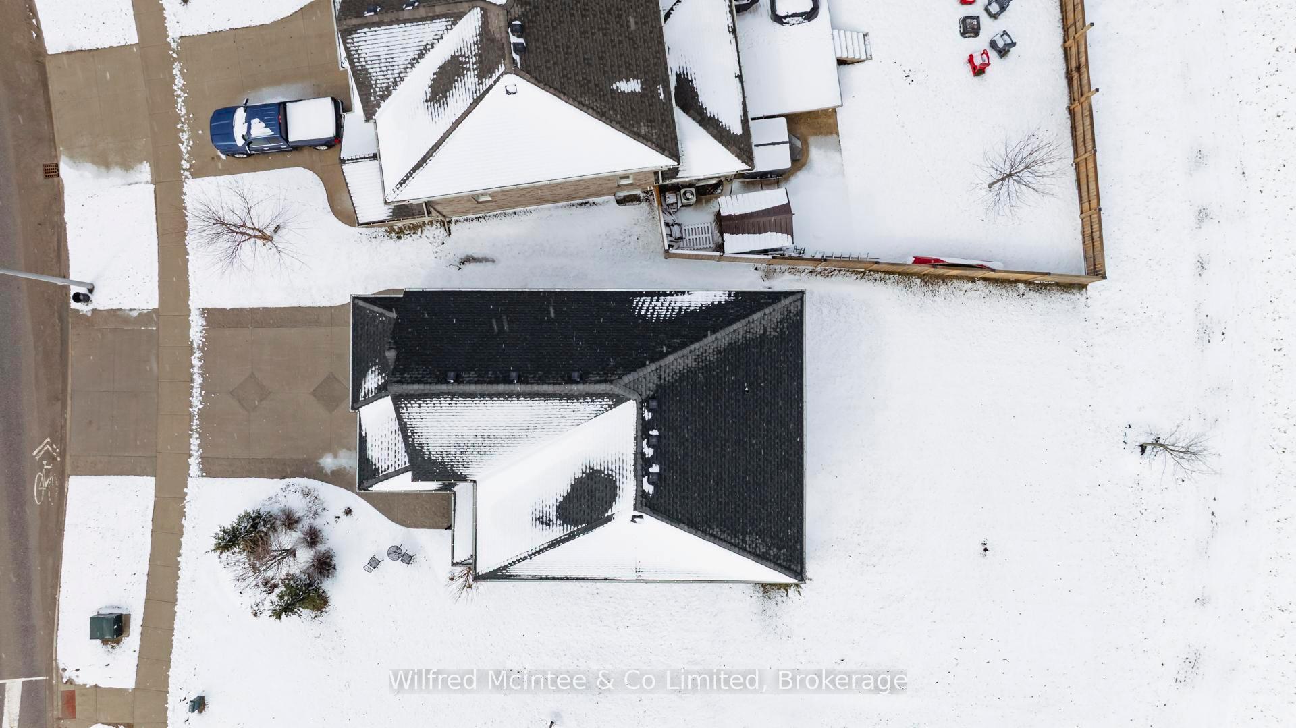
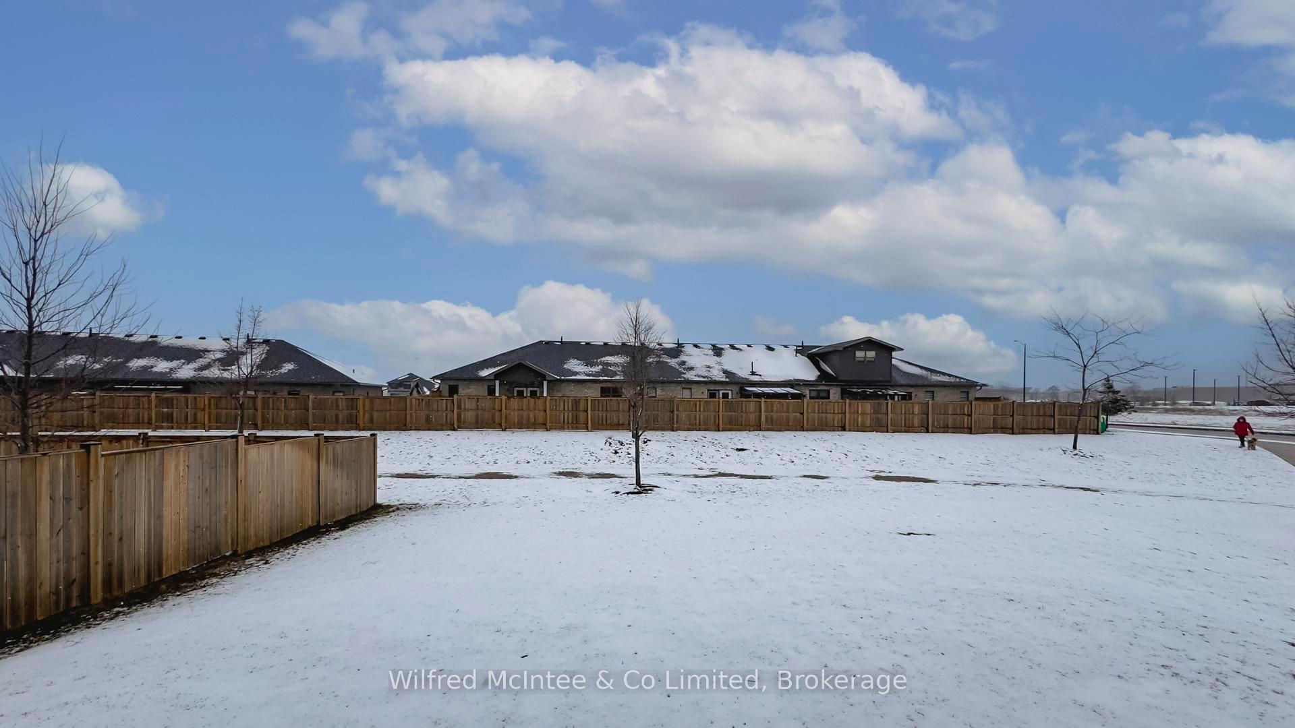
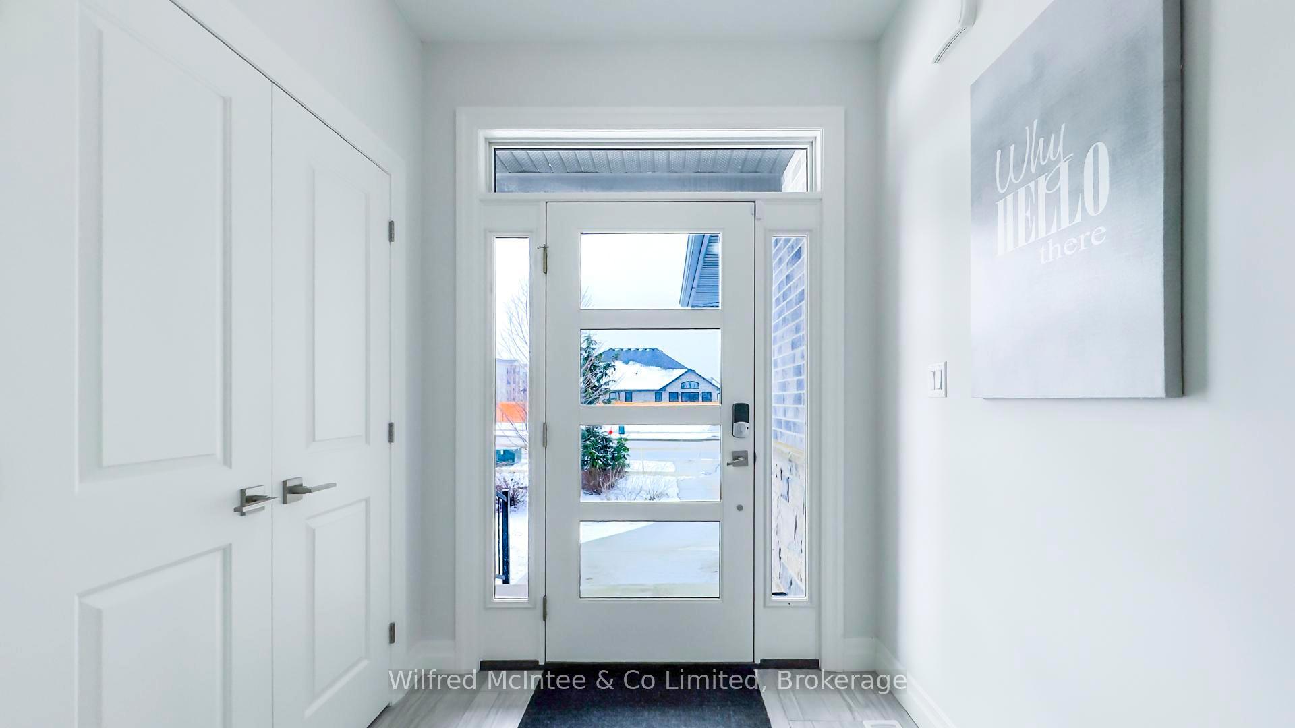 See all 38 photos
Property history
Facts and features
- BasementFinished
- Age of home6–15 years
- Water, sewerMunicipal
- HeatingForced air
- Central air
The homeDetached, 2-storey, Age 6–15 years
- Type: Detached
- Style: 2-storey
- Age: 6–15 years
- Living space: 2,000–2,500 sq ft
- Basement: Finished
InsideAuto garage door remote, bar fridge, erv/hrv, storage, sump pump, water heater owned, water softener, Carbon monoxide detectors, alarm system, smoke detector, Rooms above ground 6
- Features: Auto garage door remote, bar fridge, erv/hrv, storage, sump pump, water heater owned, water softener
- Security: Carbon monoxide detectors, alarm system, smoke detector
- Rooms above ground: 6
- Rooms in the basement: 2
- Bedrooms: 3
- Bathrooms: 3
- Kitchens: 1
Outside and lotBrick, stone, Asphalt shingle, Poured concrete
- Exterior: Brick, stone
- Roof: Asphalt shingle
- Foundation: Poured concrete
- Features: Landscaped, lawn sprinkler system
- Size: 57.45 × 128.05 ft
- Zoning: R2-5
Parking2 Garage, Attached
- Spaces: 2 Garage
- Garage: Attached
Heating, water and powerForced air, gas, Central air, Municipal water
- Heating: Forced air, gas
- Cooling: Central air
- Water: Municipal water
- Sewer: Municipal sewer
Costs and taxesTaxes $6,013 a year, HST No HST, Water softener/water treatment
- Taxes, 2024: $6,013 a year
- HST: No HST
- Rental items: Water softener/water treatment
- Under contract: Water softener, water treatment
Included in the saleBar stools, wine/bar fridge, kitchen fridge, stove, dishwasher, washer, dryer, window coverings, doorbell cam, garage door smart connect module
- Included: Bar stools, wine/bar fridge, kitchen fridge, stove, dishwasher, washer, dryer, window coverings, doorbell cam, garage door smart connect module
Listing detailsX12045528, Sold, Mar 27, 2025
- MLS® number: X12045528
- Status: Sold
- Listed on: Mar 27, 2025
- Days on market: 133
- Updated: Aug 7, 2025
- Possession: Flexible
- Occupied by: Owner
- Listing brokerage: Wilfred McIntee & Co Limited
About this home
487 Devonshire Road, Saugeen Shores, ON N0H 2C6
Welcome to 487 Devonshire Road in the beautiful town of Port Elgin. This stunning two-story home with over 2700 square feet of finished living space offers the perfect blend of modern amenities and classic charm, with a bright and airy living space with numerous high-end upgrades throughout. With three spacious bedrooms, the potential of a fourth, along with two and a half bathrooms complete with a custom tiled shower and quartz countertops, this home is perfect for growing families or those seeking additional space. The main floor is an entertainer's dream with open living spaces and gorgeous finishes throughout featuring a beautiful modern kitchen with quartz countertops and a custom coffee bar complete with its own sink and beverage fridge. California shutters adorn the windows, allowing you to control natural light and maintain privacy while adding a touch of sophistication to the home. The fully finished basement offers a large open concept family room and plenty of storage space. In addition to its stylish interior, this home boasts a highly sought-after in-floor heating system in both the garage and basement, ensuring comfort year-round. The generous sized yard is equipped with an irrigation system, making lawn maintenance effortless and giving you more time to enjoy your outdoor space. Located in a desirable neighborhood, this home offers the perfect combination of peaceful living and convenience. Contact us today to schedule a viewing and experience all this home has to offer.
Ask about this home
A HOMEH agent will answer your questions about this home.
Around this home
Daily convenience, out of 100, from the distances below
Schools nearby
School rating, out of 10.
Helpful calculators
Your HOMEH agent

"I would see it this week."