

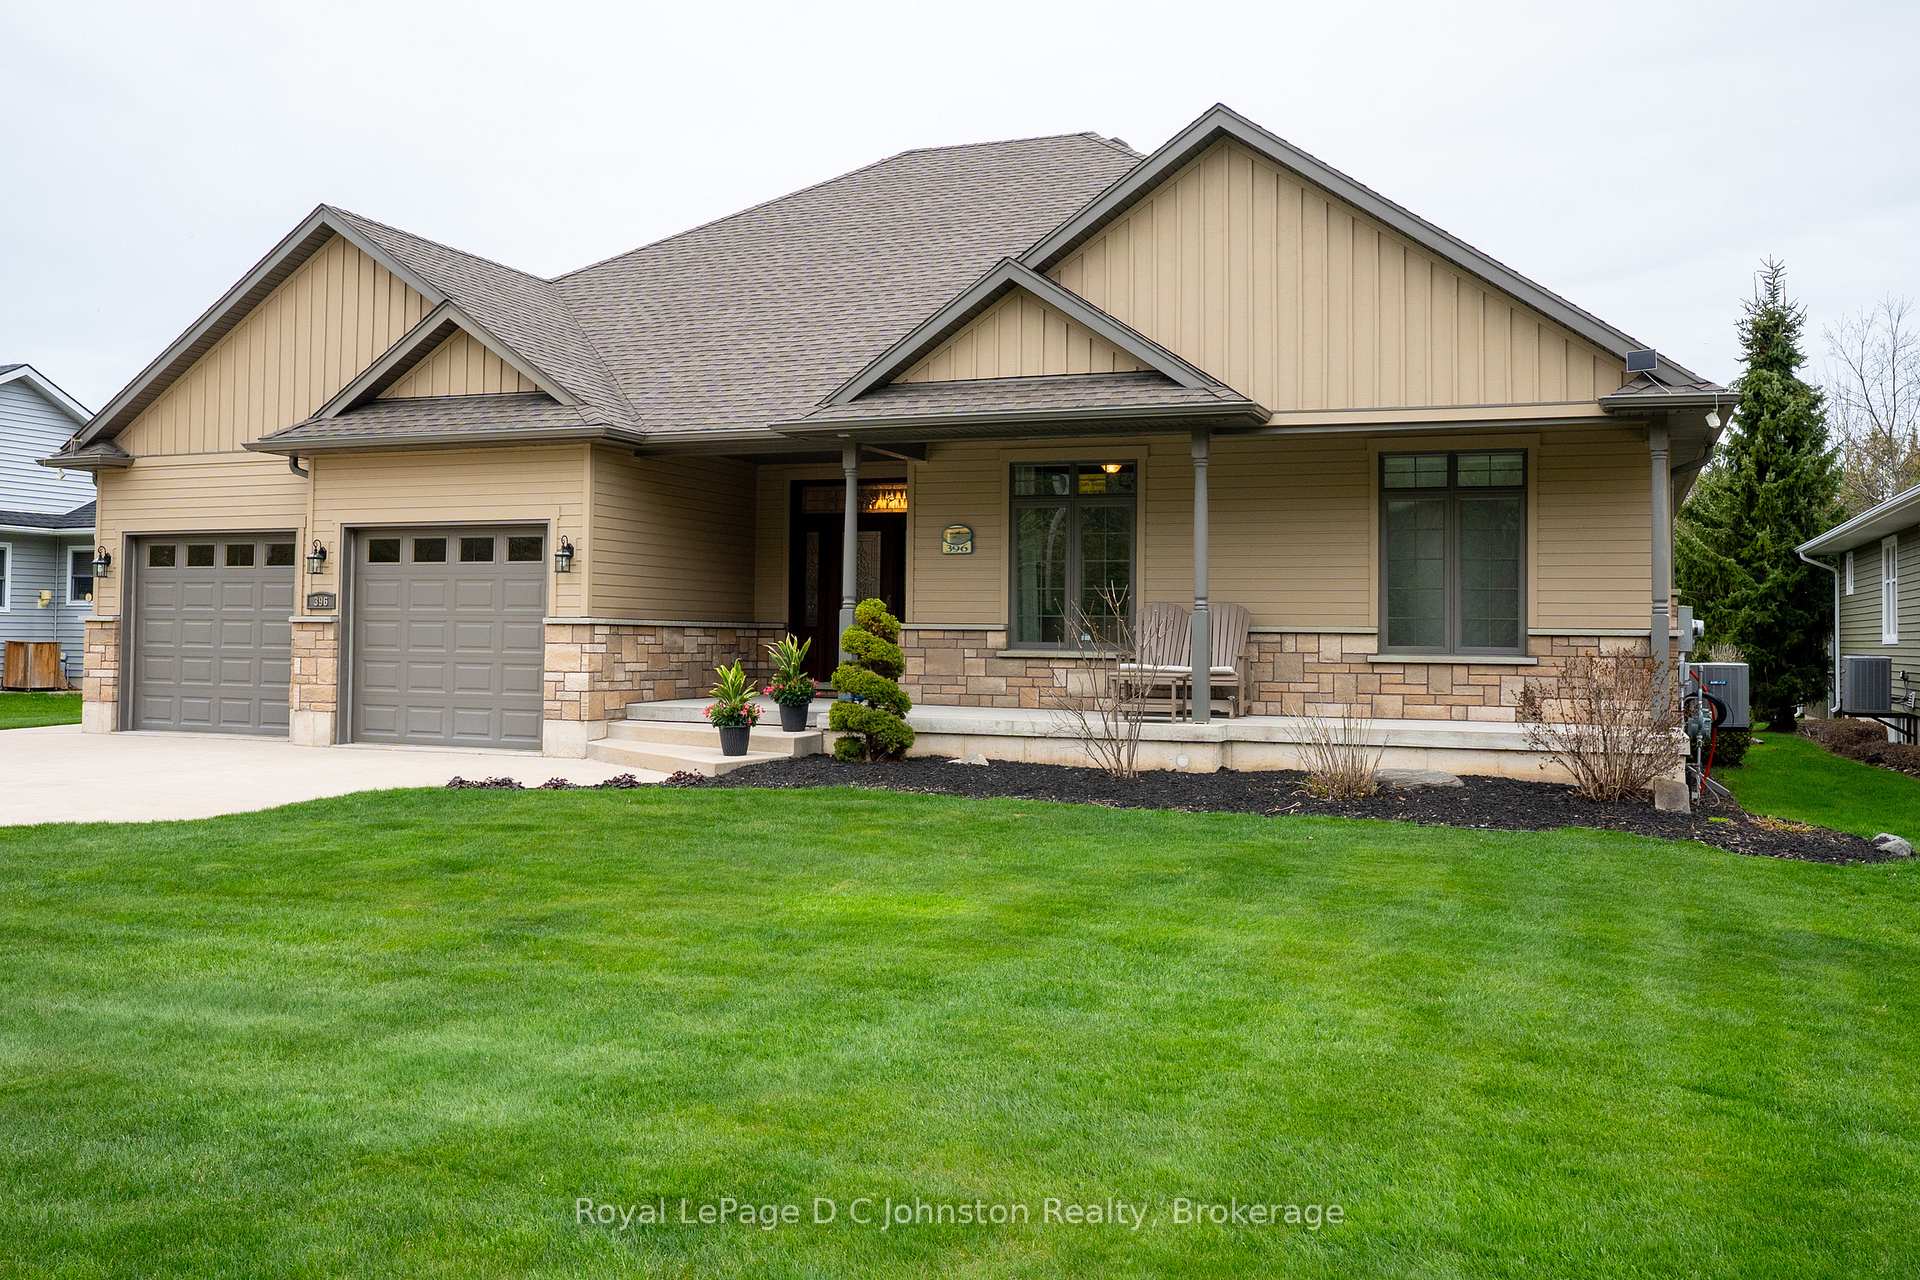
396 McNabb Street
396 McNabb Street
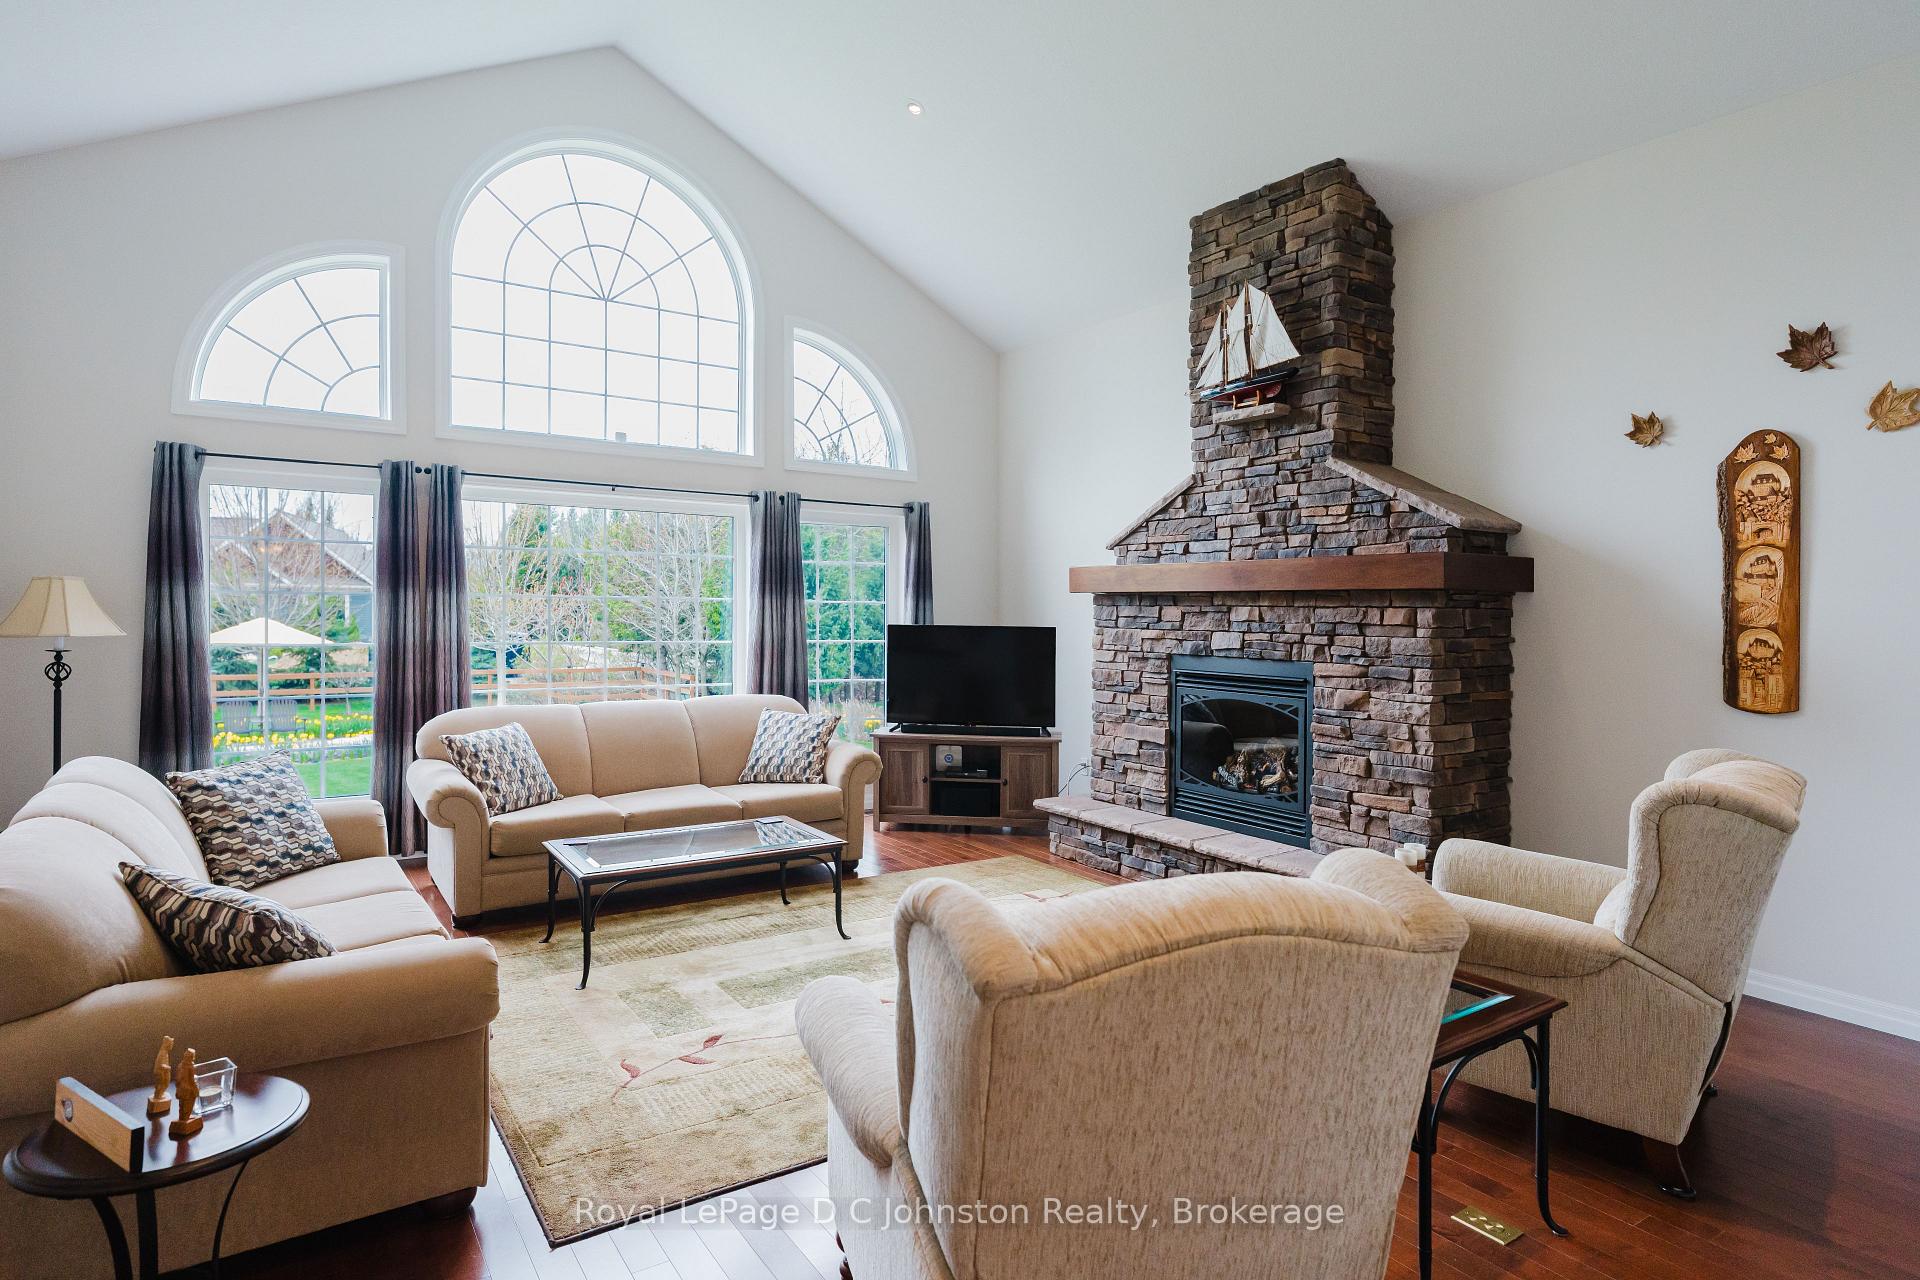 See all 44 photos
Property history
Facts and features
- BasementFinished
- Age of home6–15 years
- Water, sewerMunicipal
- Lot shapeRectangular
- Hardwood floors
- Fireplace
- Central air
The homeDetached, Bungalow, Age 6–15 years
- Type: Detached
- Style: Bungalow
- Age: 6–15 years
- Living space: 2,000–2,500 sq ft
- Basement: Finished, full
InsideFireplace Yes, living room, Hardwood, Main level
- Fireplace: Yes, living room
- Flooring: Hardwood
- Laundry: Main level
- Features: Water heater owned, ventilation system, on demand water heater, primary bedroom - main floor, central vacuum, auto garage door remote, bar fridge, countertop range, storage
- Security: Carbon monoxide detectors, monitored, smoke detector
- Rooms above ground: 7
- Rooms in the basement: 6
- Bedrooms: 2 + 2 in the basement
- Bathrooms: 3
- Kitchens: 1
- Family room: Yes
Outside and lotStone, wood, Asphalt shingle, Poured concrete
- Exterior: Stone, wood
- Roof: Asphalt shingle
- Foundation: Poured concrete
- Other structures: Shed
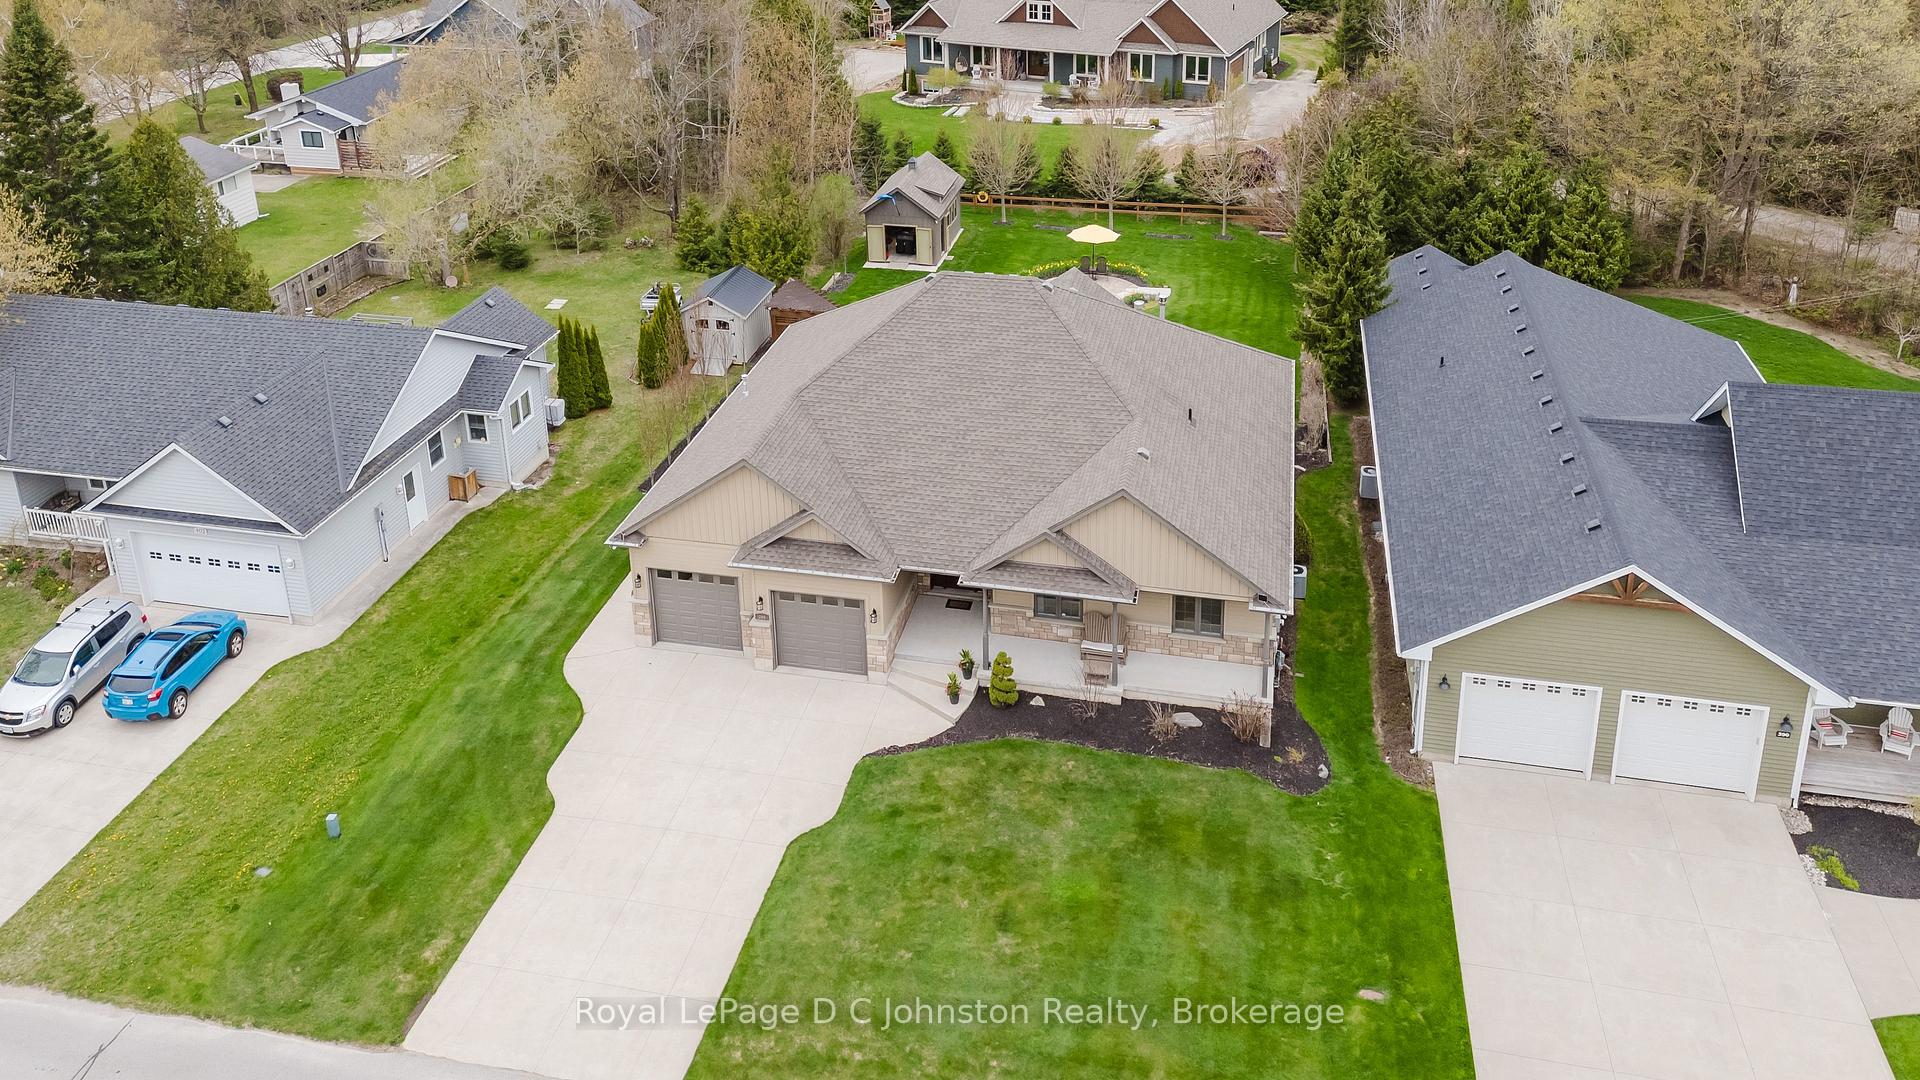
- Size: 80 × 171.4 ft
- Shape: Rectangular
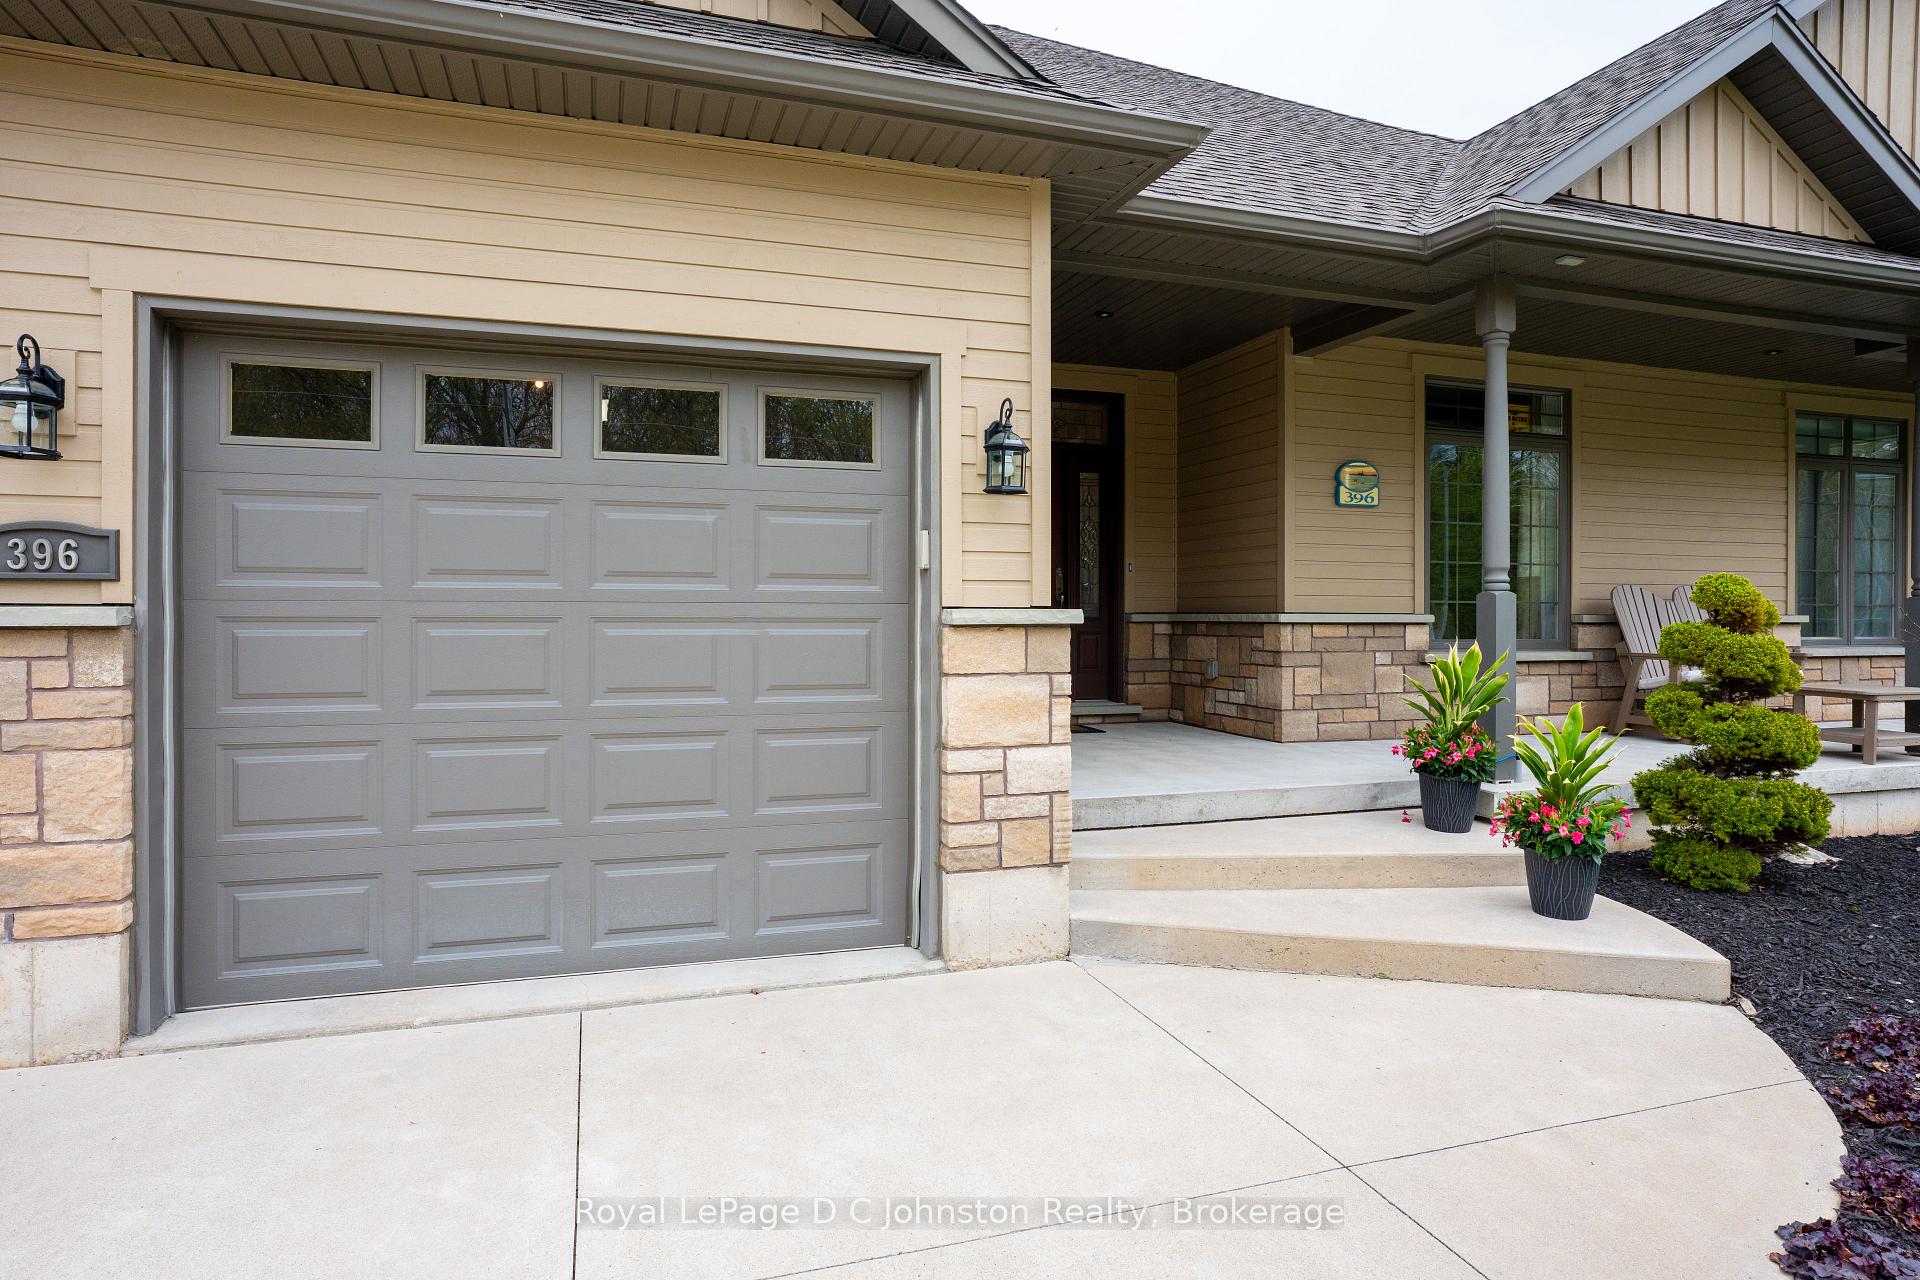
Parking2 Garage, Attached, Private double
- Spaces: 2 Garage
- Garage: Attached
- Driveway: Private double
Heating, water and powerForced air, gas, Central air, Municipal water
- Heating: Forced air, gas
- Cooling: Central air
- Water: Municipal water
- Sewer: Municipal sewer
- Natural gas: Yes
- Hydro: Yes
- Cable: Available
- Telephone: Available
Costs and taxesTaxes $6,709 a year, HST included in the price
- Taxes, 2024: $6,709 a year
- HST: HST included in the price
Included in the saleFridge, wall oven, counter top range, dishwasher, microwave, washer, dryer, bbq, bar fridge, window blinds, garage door openers and remotes, central vacuum and attachments, lawn tractor with roller and bagger, theatre room equipment, workshop cupboards, outdoor lighting on trees, outdoor security camera with solar panels, three couches in basement, Curtains and curtain rods, freezer
- Included: Fridge, wall oven, counter top range, dishwasher, microwave, washer, dryer, bbq, bar fridge, window blinds, garage door openers and remotes, central vacuum and attachments, lawn tractor with roller and bagger, theatre room equipment, workshop cupboards, outdoor lighting on trees, outdoor security camera with solar panels, three couches in basement
- Not included: Curtains and curtain rods, freezer
Listing detailsX12134163, Sold, May 8, 2025
- MLS® number: X12134163
- Status: Sold
- Listed on: May 8, 2025
- Days on market: 74
- Updated: Jul 21, 2025
- Possession: 90+ days
- Occupied by: Owner
- Listing brokerage: Royal LePage D C Johnston Realty
About this home
396 McNabb Street, Saugeen Shores, ON N0H 2L0
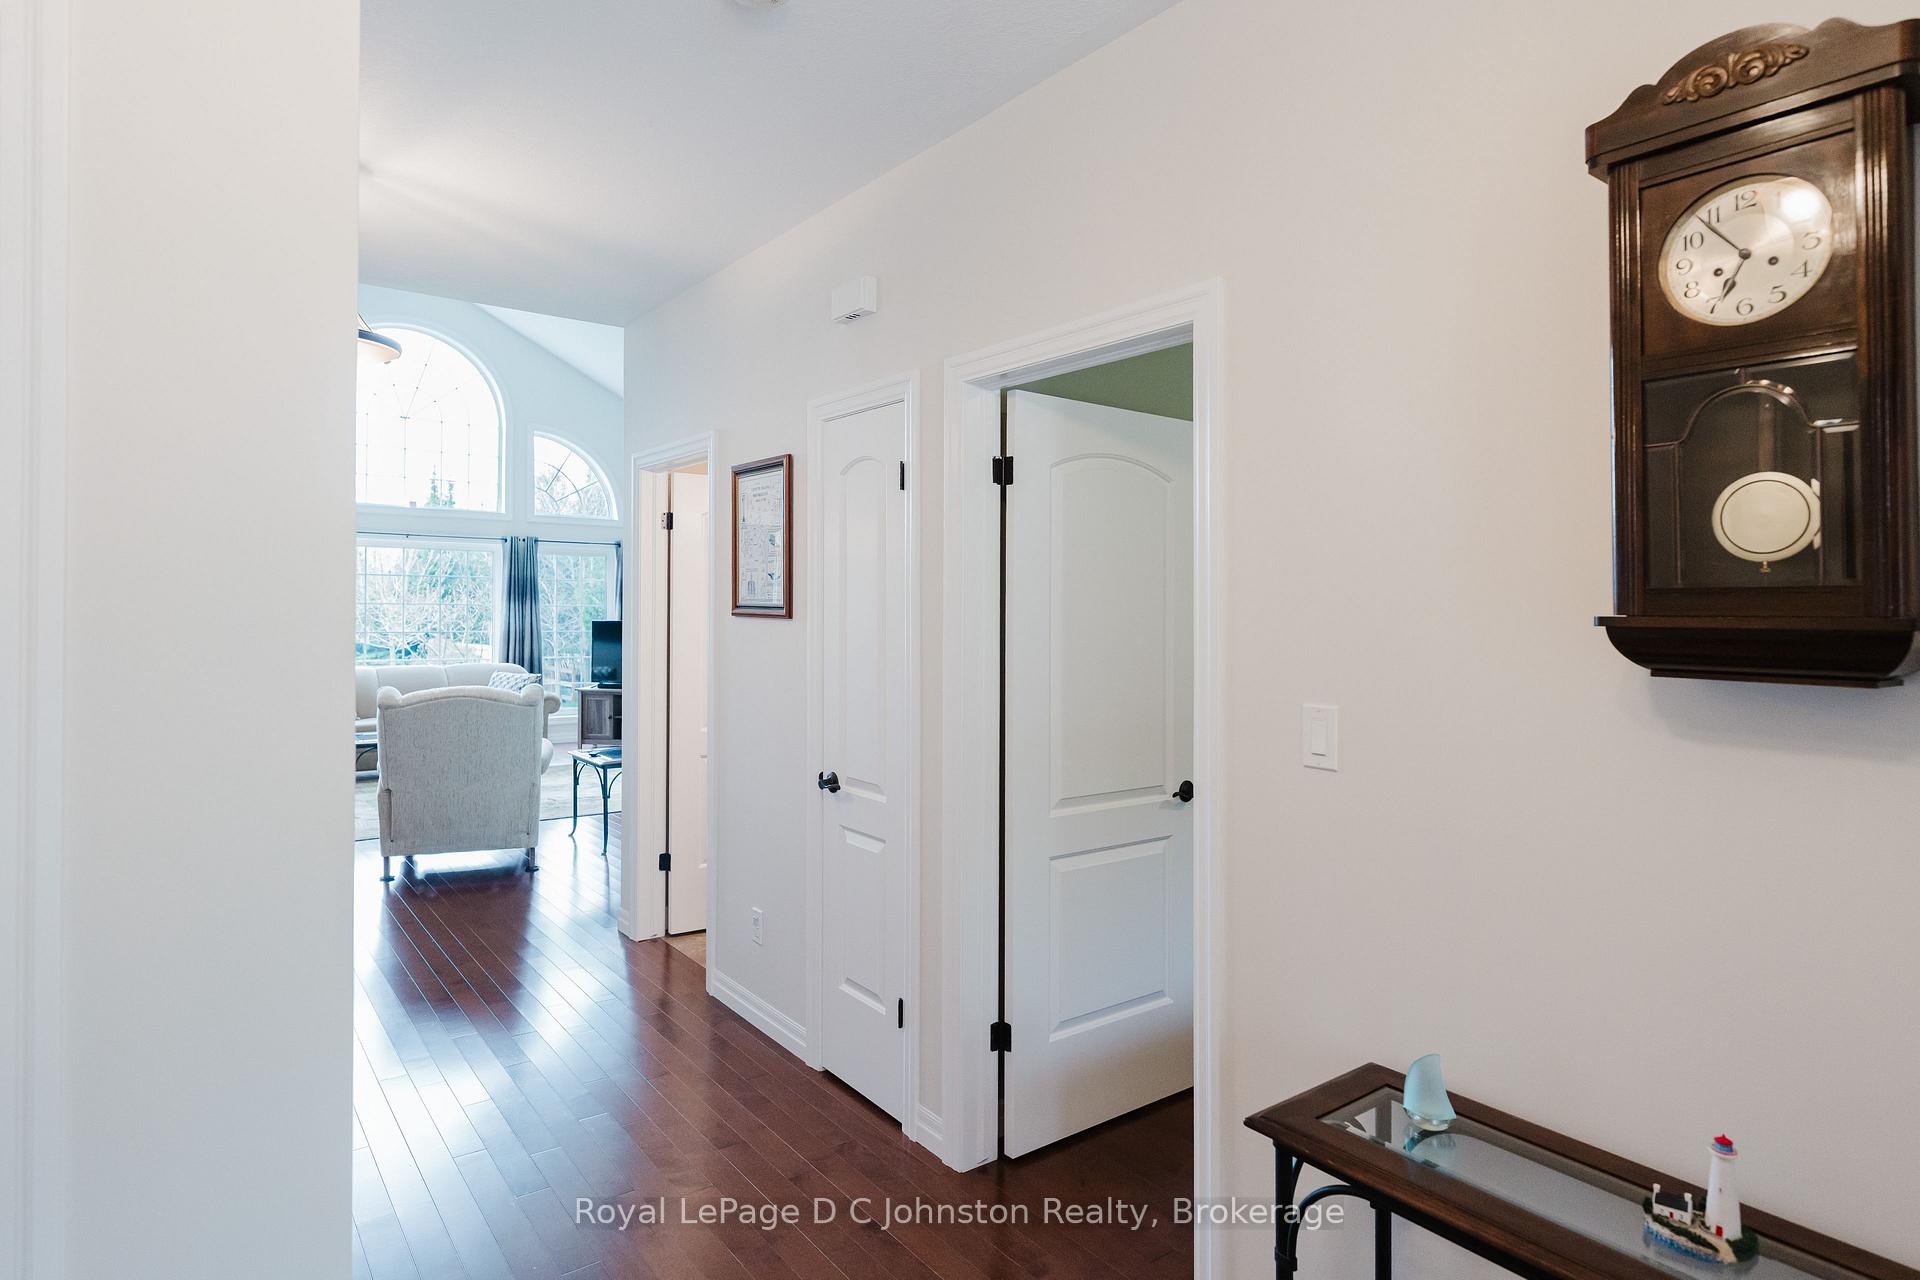
Situated across the street from green space in a highly sought-after Southampton neighborhood, just a leisurely 5-minute stroll from the beach, this exquisite custom-built 2+2 bedroom bungalow by Snyder in 2013 epitomizes the perfect fusion of opulence and coziness. Situated on an expansive 80' x 170' lot, the property boasts a meticulously landscaped yard adorned with a captivating array of maples, hydrangeas, and vibrant blooms. The outdoor space also features a heated oversized double garage, along with a 12'x20' shed complete with a storage loft. Step inside to discover an inviting open-concept layout accentuated by soaring tray and vaulted ceilings, complemented by rich solid hardwood flooring. The spacious great room beckons with a striking natural gas stone fireplace, creating a warm and welcoming ambiance. The gourmet kitchen is a culinary enthusiast's delight, showcasing elegant granite countertops, bespoke cabinetry, soft-close drawers, a charming breakfast nook, and access to a double-tiered deck with an outdoor kitchen and sleek glass railings. Retreat to the luxurious primary suite, where a cozy fireplace framed by built-in cabinetry awaits. This private oasis also features walk-in closets, a secluded outdoor seating area, and a spa-like ensuite boasting heated tile floors, a double vanity, a sumptuous soaker tub, and a generously sized tile and glass shower. The fully finished basement is an entertainer's dream, offering a home theatre, a welcoming family room, a convenient wet bar, an office/craft room, and guest bedrooms with a full bath. For added convenience and peace of mind, the home is equipped with a tankless water heater, Ring security cameras, a whole-home surge protector, and irrigation system supplied by a sand point well. Meticulously maintained and freshly painted, this residence presents a rare opportunity to own the home in Southampton that you've always dreamed about. Click the Virtual Tour!!
Ask about this home
A HOMEH agent will answer your questions about this home.
Around this home
Daily convenience, out of 100, from the distances below
Schools nearby
School rating, out of 10.
Helpful calculators
Your HOMEH agent

"I would see it this week."