

62 Grey Street N
62 Grey Street N
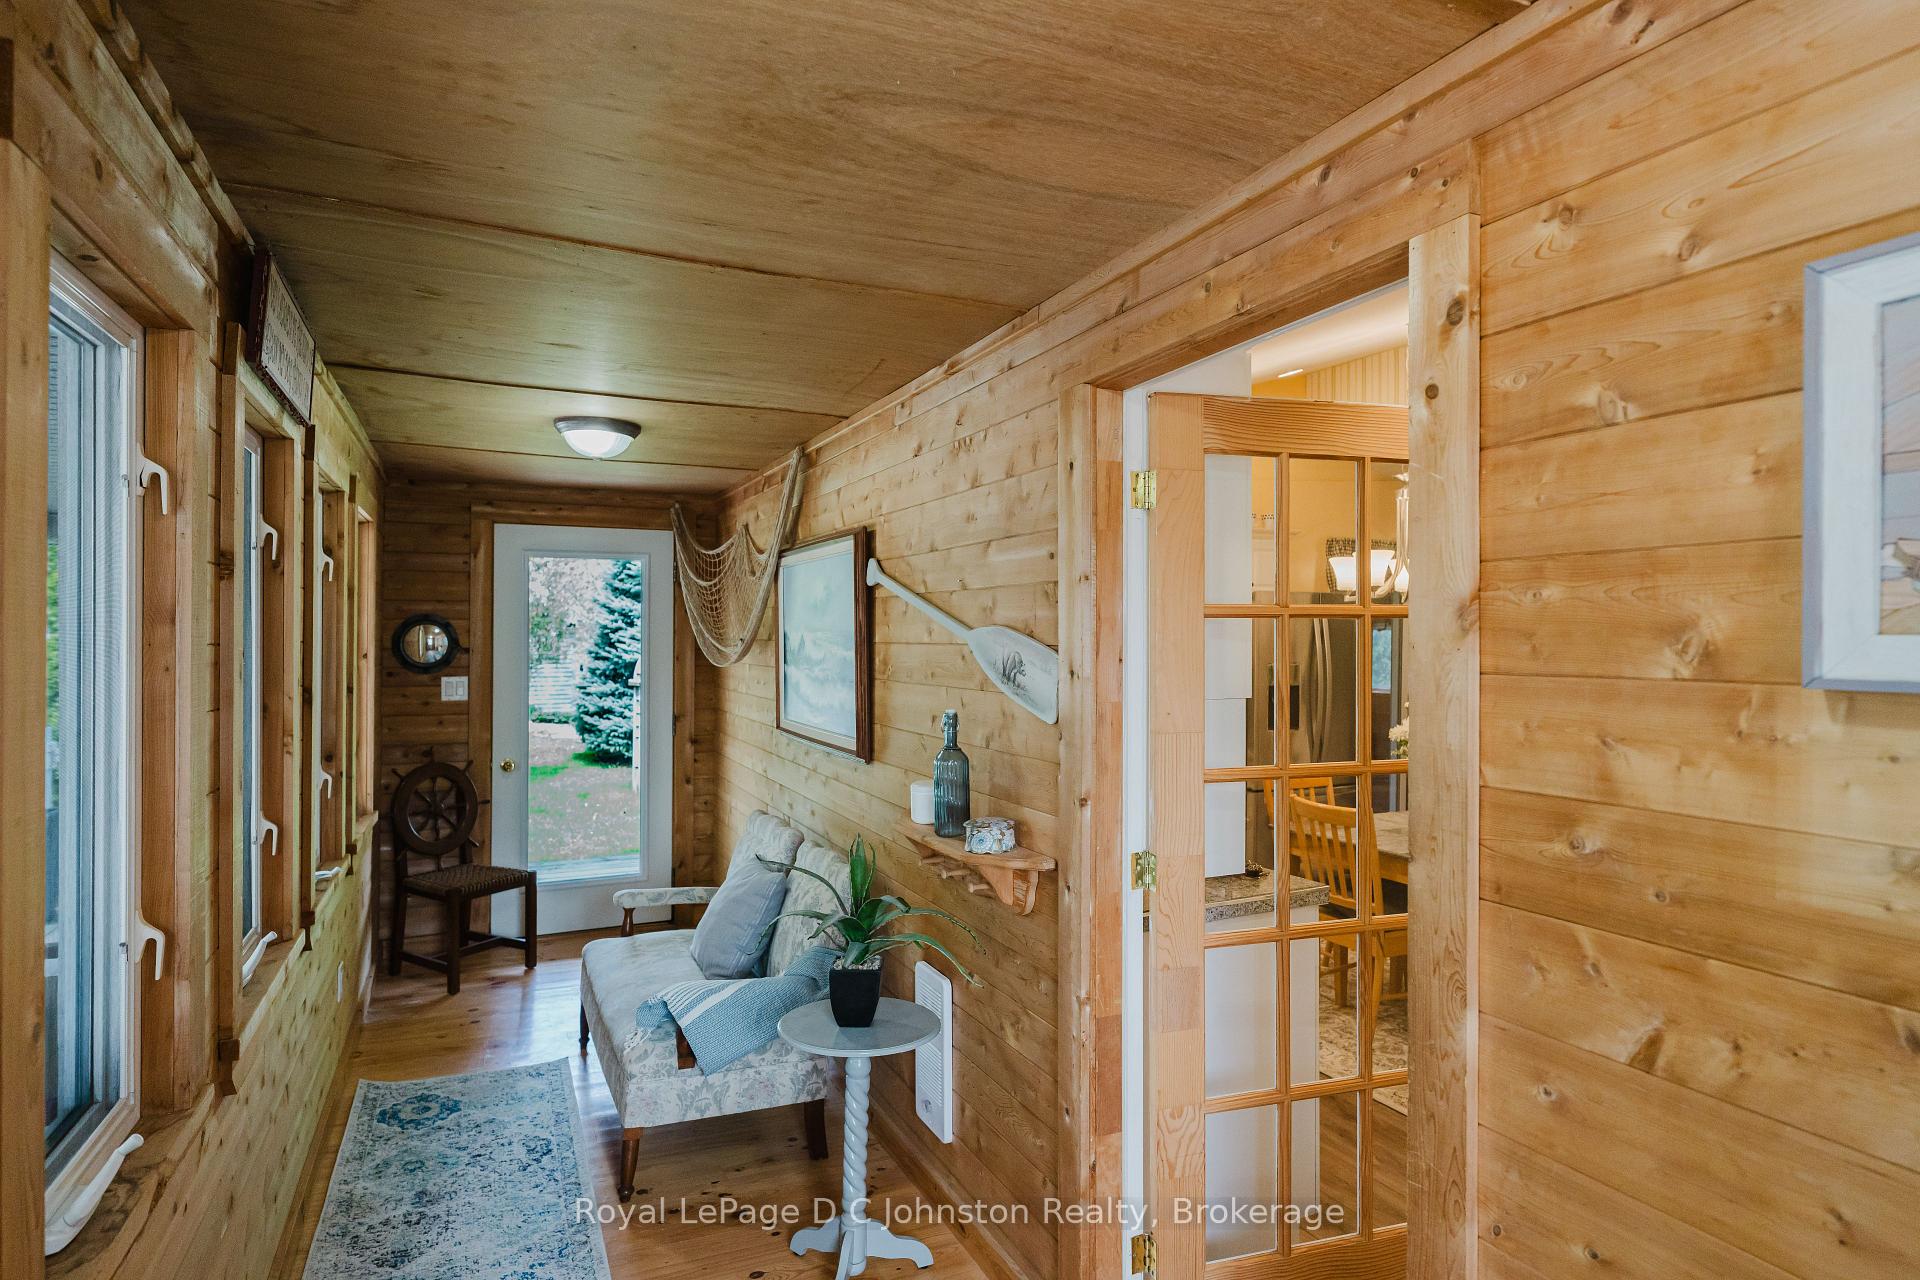 See all 45 photos
Property history
Facts and features
- BasementCrawl space
- Age of home51–99 years
- Water, sewerMunicipal
- Lot shapeRectangular
- Central air
The homeDetached, Bungalow, Age 51–99 years
- Type: Detached
- Style: Bungalow
- Age: 51–99 years
- Living space: 1,500–2,000 sq ft
- Basement: Crawl space
- View: Pond, trees/woods
InsideMain level, Water meter, workbench, primary bedroom - main floor, Rooms above ground 12
- Laundry: Main level
- Features: Water meter, workbench, primary bedroom - main floor
- Rooms above ground: 12
- Bedrooms: 4
- Bathrooms: 2
- Kitchens: 1
Outside and lotVinyl siding, Shingles, Slab, piers, poured concrete
- Exterior: Vinyl siding
- Roof: Shingles
- Foundation: Slab, piers, poured concrete
- Size: 61.16 × 185.07 ft
- Shape: Rectangular
- Zoning: R1
Parking4 Garage, Detached, Private
- Spaces: 4 Garage
- Garage: Detached
- Driveway: Private
Heating, water and powerForced air, gas, Central air, Municipal water
- Heating: Forced air, gas
- Cooling: Central air
- Water: Municipal water
- Sewer: Municipal sewer
- Natural gas: Yes
- Hydro: Yes
- Cable: Yes
- Telephone: Yes
Costs and taxesTaxes $4,255 a year, HST included in the price, Furnace, air conditioner, hwt
- Taxes, 2024: $4,255 a year
- HST: HST included in the price
- Rental items: Furnace, air conditioner, hwt
Included in the saleFridge, stove, washer, dryer, dishwasher as seen in the property in "as is" condition., Not included None
- Included: Fridge, stove, washer, dryer, dishwasher as seen in the property in "as is" condition.
- Not included: None
NearbyPark, place of worship, library, school, sloping, lake/pond
- Close to: Park, place of worship, library, school, sloping, lake/pond
Listing detailsX12157097, Sold, May 16, 2025
- MLS® number: X12157097
- Status: Sold
- Listed on: May 16, 2025
- Days on market: 84
- Updated: Aug 8, 2025
- Possession: 2025-08-29 / Immediate
- Occupied by: Vacant
- Listing brokerage: Royal LePage D C Johnston Realty
About this home
62 Grey Street N, Saugeen Shores, ON N0H 2L0
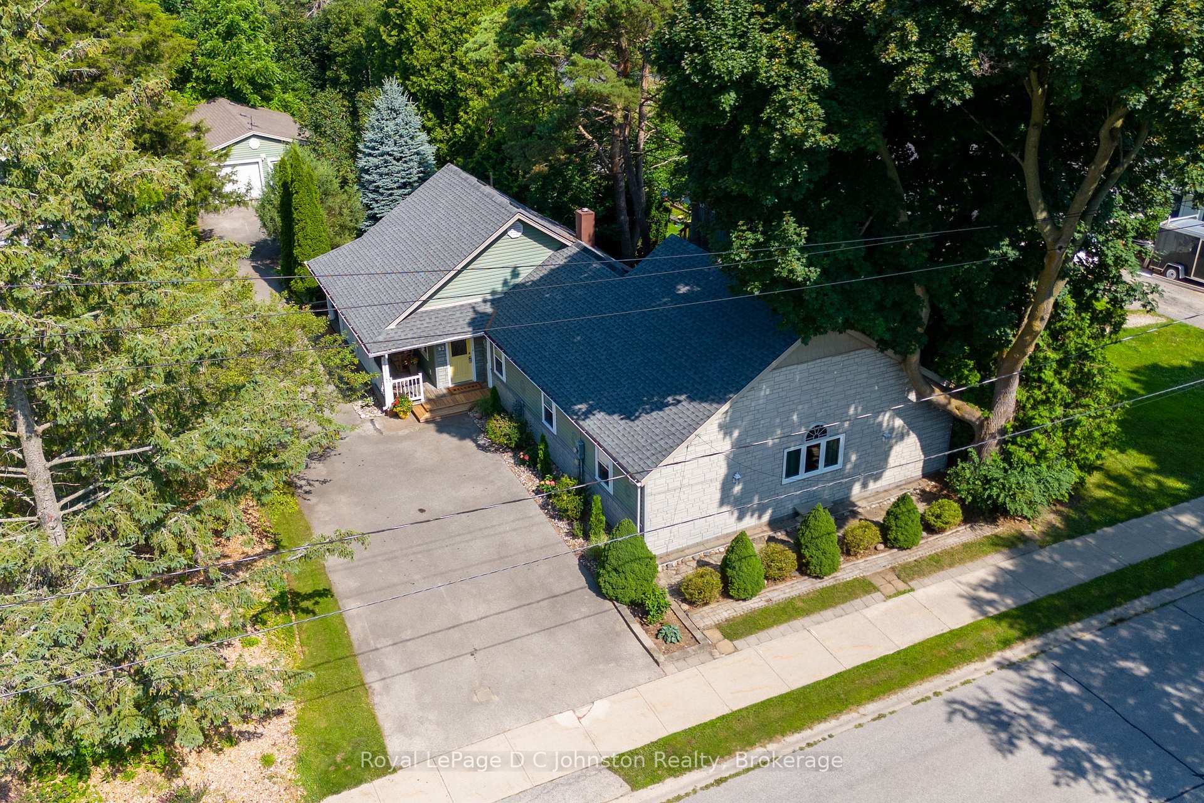
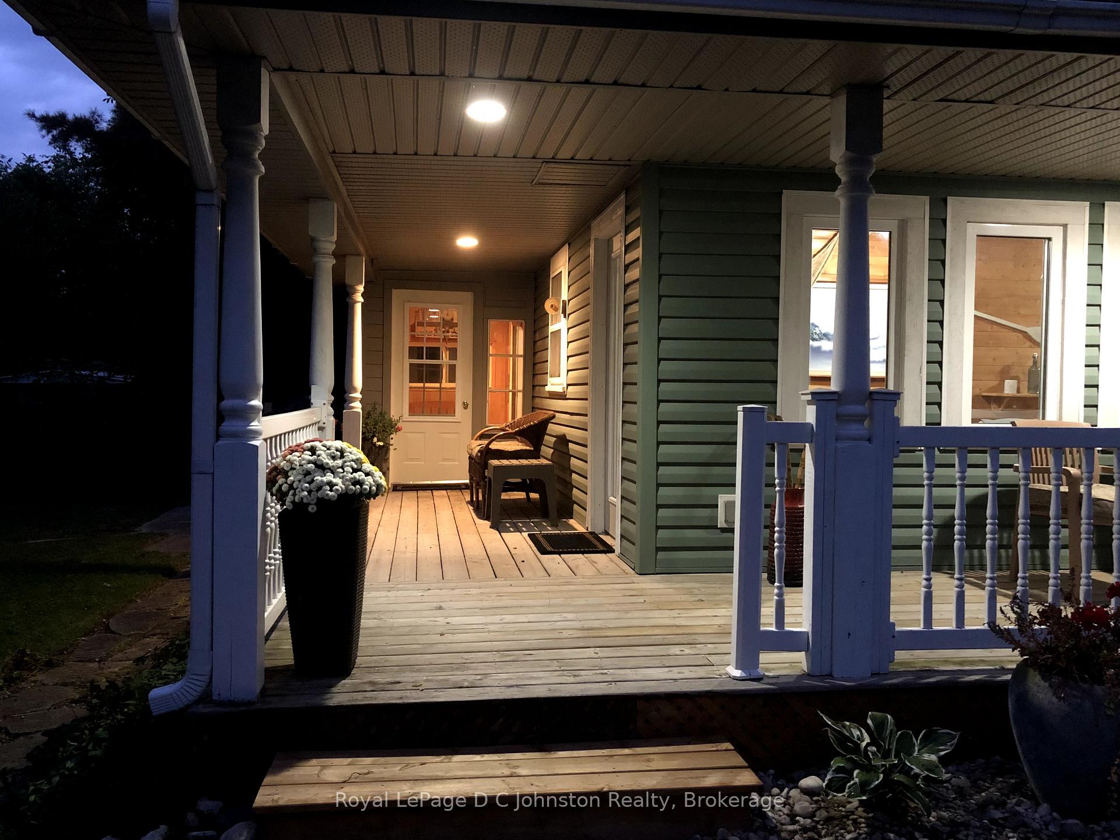
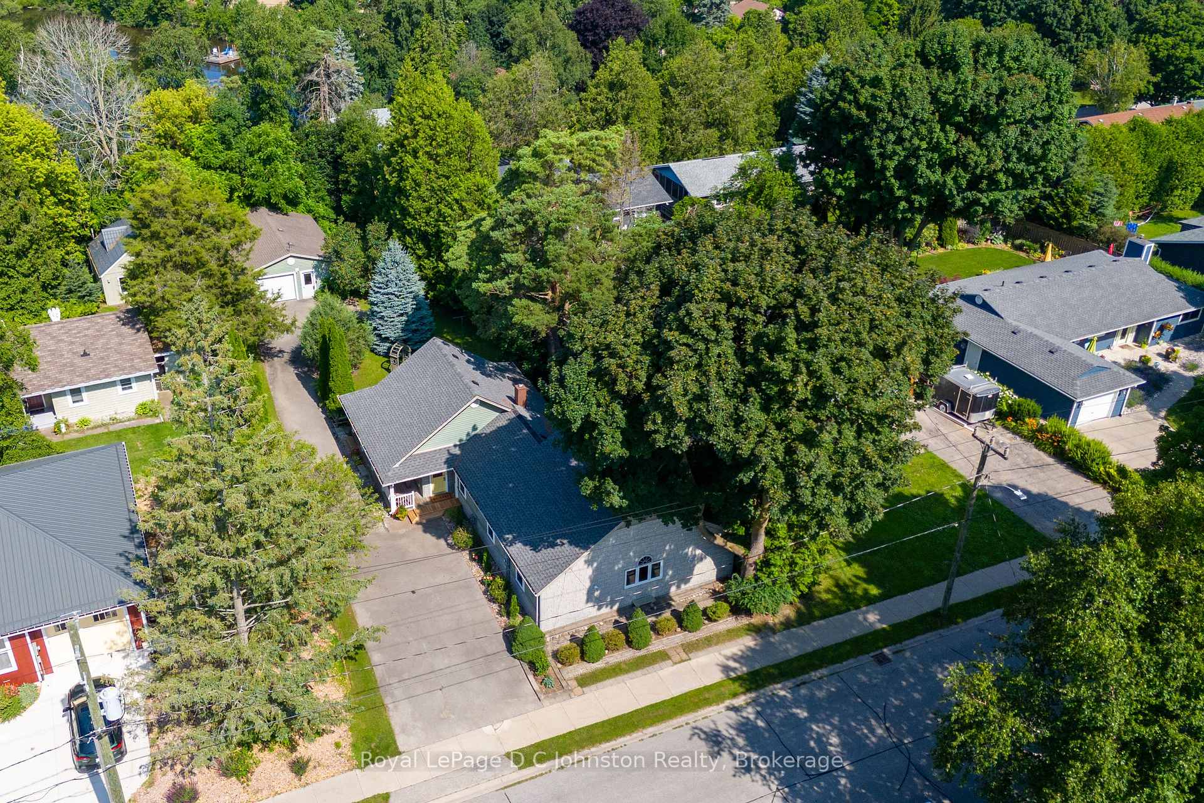
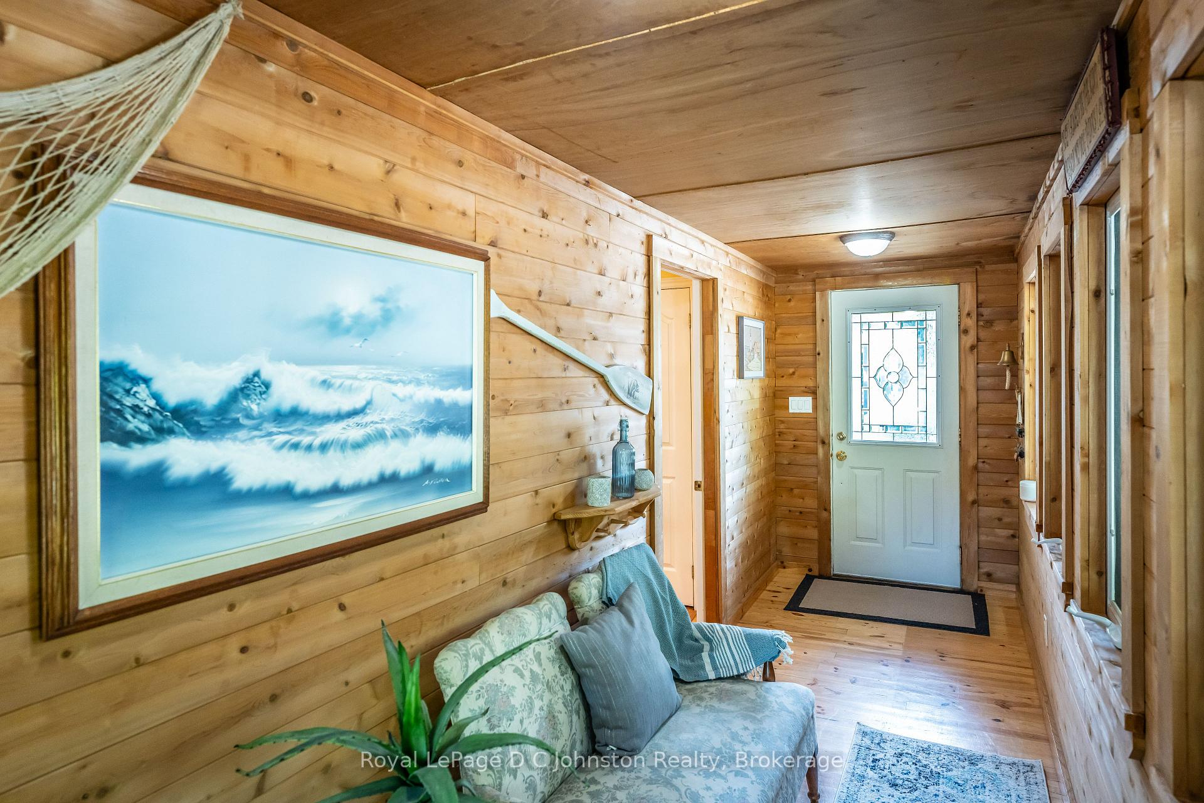
Nestled in the heart of Southampton, this charming one-level bungalow is the perfect blend of comfort, convenience and scenic beauty with a partial view of Fairy lake from the back of the yard. Situated on a generous lot close to direct access to Fairy Lake, the property measures over 185 feet deep and 60 feet wide with ample space for parking. Mature landscaping and the overiszed detached garage measures (24x34 ft) approximately. This well-designed bungalow boasts four cozy bedrooms with new carpeting just installed and two bathrooms, making it ideal for families, retirees, or anyone seeking a serene retreat. The primary bedroom is a true sanctuary, featuring its own ensuite bathroom for ultimate privacy and convenience.The heart of the home is undoubtedly the kitchen, which features an attractive high sloped ceiling that adds a sense of openness. The thoughtful design and spacious countertops make cooking a pleasure ~ and NEW flooring has been installed. One of the standout features of this property is the sunroom, a bright and airy space where you can enjoy your morning coffee while soaking in the natural light. The back vestibule area provides additional space for storage Whether you're looking to downsize without compromising on space or seeking a family home in a tranquil environment, this bungalow offers the best of both worlds.Don't miss the opportunity to own this exquisite bungalow in one of Southampton's most sought-after locations.
Ask about this home
A HOMEH agent will answer your questions about this home.
Around this home
Daily convenience, out of 100, from the distances below
Schools nearby
School rating, out of 10.
Helpful calculators
Your HOMEH agent

"I would see it this week."