

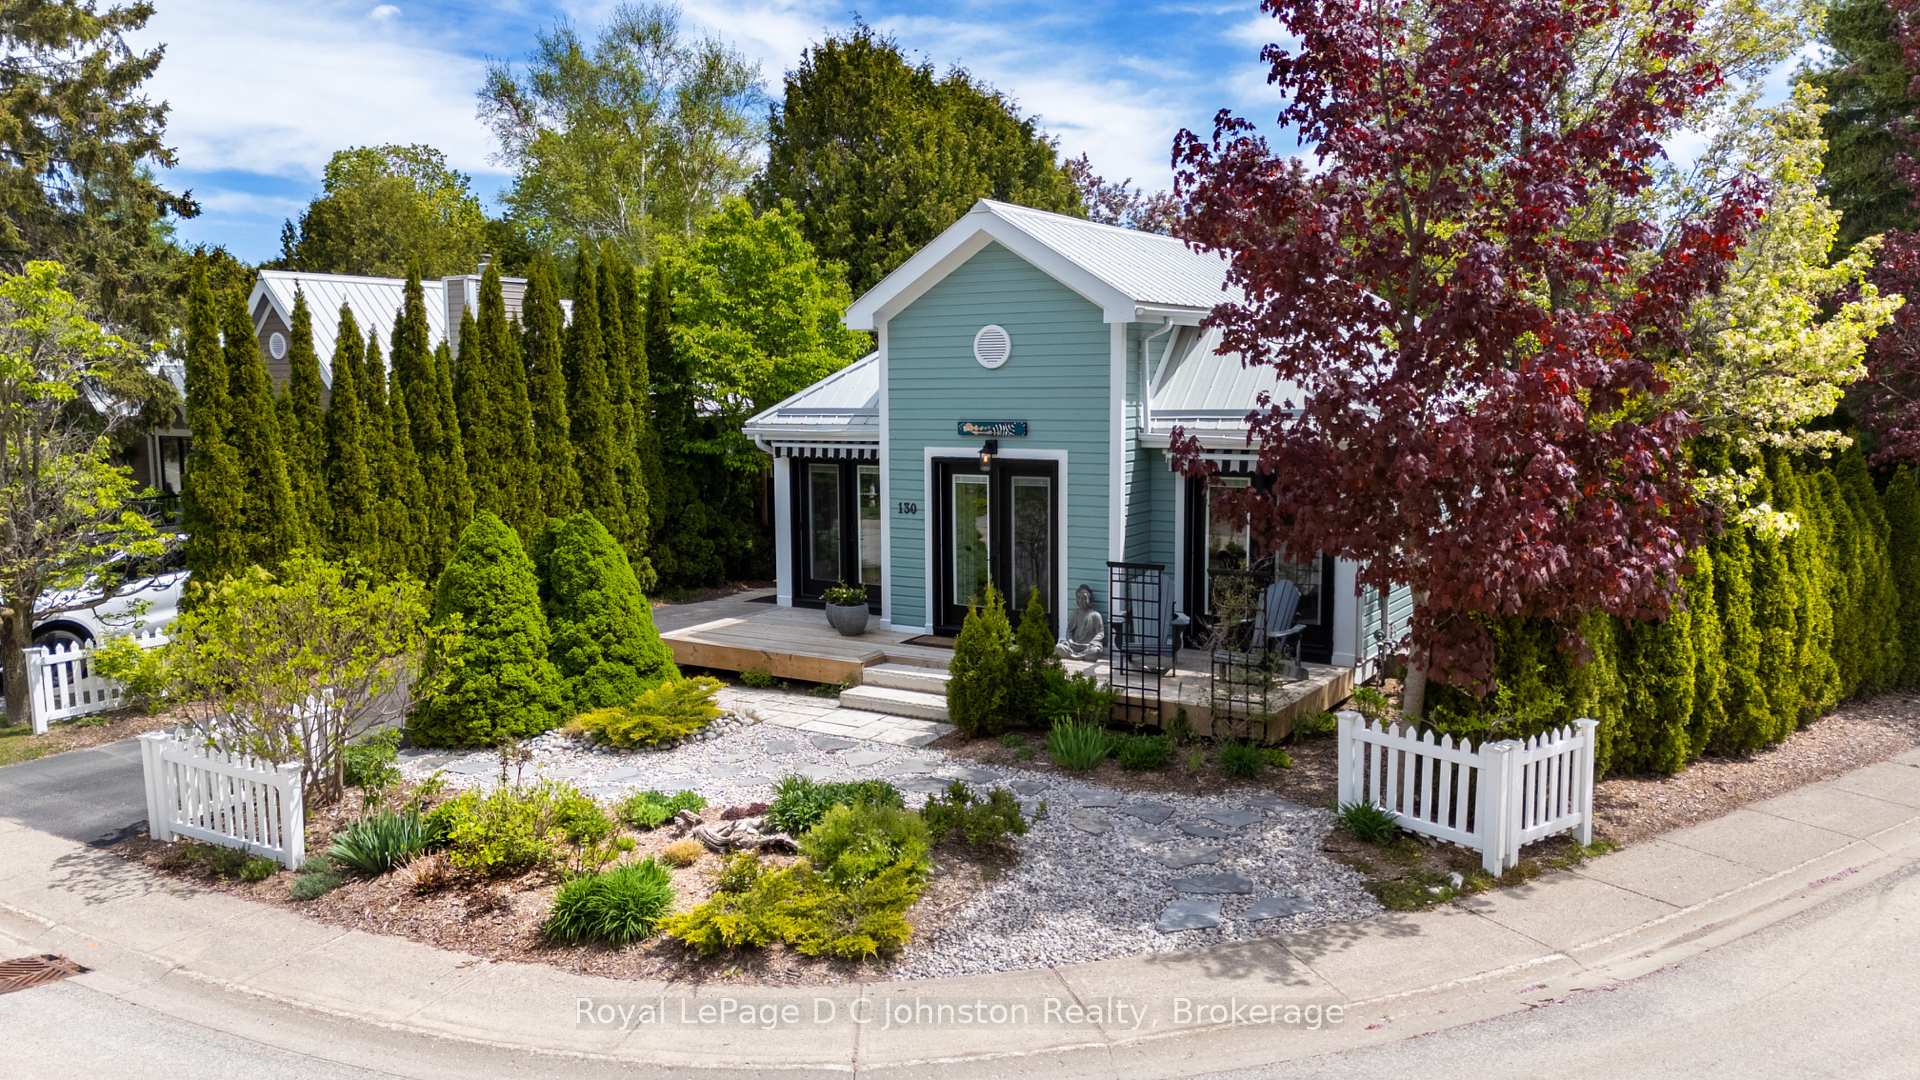
Unit 130, 383 McNabb Street
Unit 130, 383 McNabb Street
 See all 42 photos
Property history
Facts and features
- BasementUnfinished
- Age of home31–50 years
- Water, sewerMunicipal
- HeatingHeat pump
- Fireplace
The homeDetached, Bungalow, Age 31–50 years
- Type: Detached
- Style: Bungalow
- Age: 31–50 years
- Living space: 700–1,100 sq ft
- Basement: Unfinished, crawl space
InsideFireplace Yes, natural gas, Main level, Water heater owned
- Fireplace: Yes, natural gas
- Laundry: Main level
- Features: Water heater owned
- Rooms above ground: 8
- Rooms in the basement: 0
- Bedrooms: 2
- Bathrooms: 2
- Kitchens: 1
- Family room: Yes
Outside and lotWood, Metal, Poured concrete
- Exterior: Wood
- Roof: Metal
- Foundation: Poured concrete
- Features: Awnings, deck, porch, privacy, year round living
- Other structures: Fence - partial, shed, garden shed, other
- Size: 50 × 85.14 ft
- Zoning: R1
Parking7 Parking, Private, other, reserved/assigned
- Spaces: 7 Parking
- Driveway: Private, other, reserved/assigned
Heating, water and powerHeat pump, gas, Other, Municipal water
- Heating: Heat pump, gas
- Cooling: Other
- Water: Municipal water
- Sewer: Municipal sewer
- Natural gas: Yes
- Hydro: Yes
- Cable: Yes
- Telephone: Yes
Costs and taxesTaxes $2,929 a year, HST included in the price, Rental items None
- Taxes, 2025: $2,929 a year
- HST: HST included in the price
- Rental items: None
Included in the saleWindow coverings, dishwasher, refrigerator, stove, microwave, dryer, washer, garden bed box on the ground on the north side, Artwork, vivosun garden beds on south side
- Included: Window coverings, dishwasher, refrigerator, stove, microwave, dryer, washer, garden bed box on the ground on the north side
- Not included: Artwork, vivosun garden beds on south side
NearbyHospital, fenced yard, beach, golf, park, wooded/treed
- Close to: Hospital, fenced yard, beach, golf, park, wooded/treed
Listing detailsX12162355, Sold, May 21, 2025
- MLS® number: X12162355
- Status: Sold
- Listed on: May 21, 2025
- Days on market: 74
- Updated: Aug 3, 2025
- Possession: 30-59 days
- Occupied by: Owner
- Listing brokerage: Royal LePage D C Johnston Realty
About this home
Unit 130, 383 McNabb Street, Saugeen Shores, ON N0H 2L0
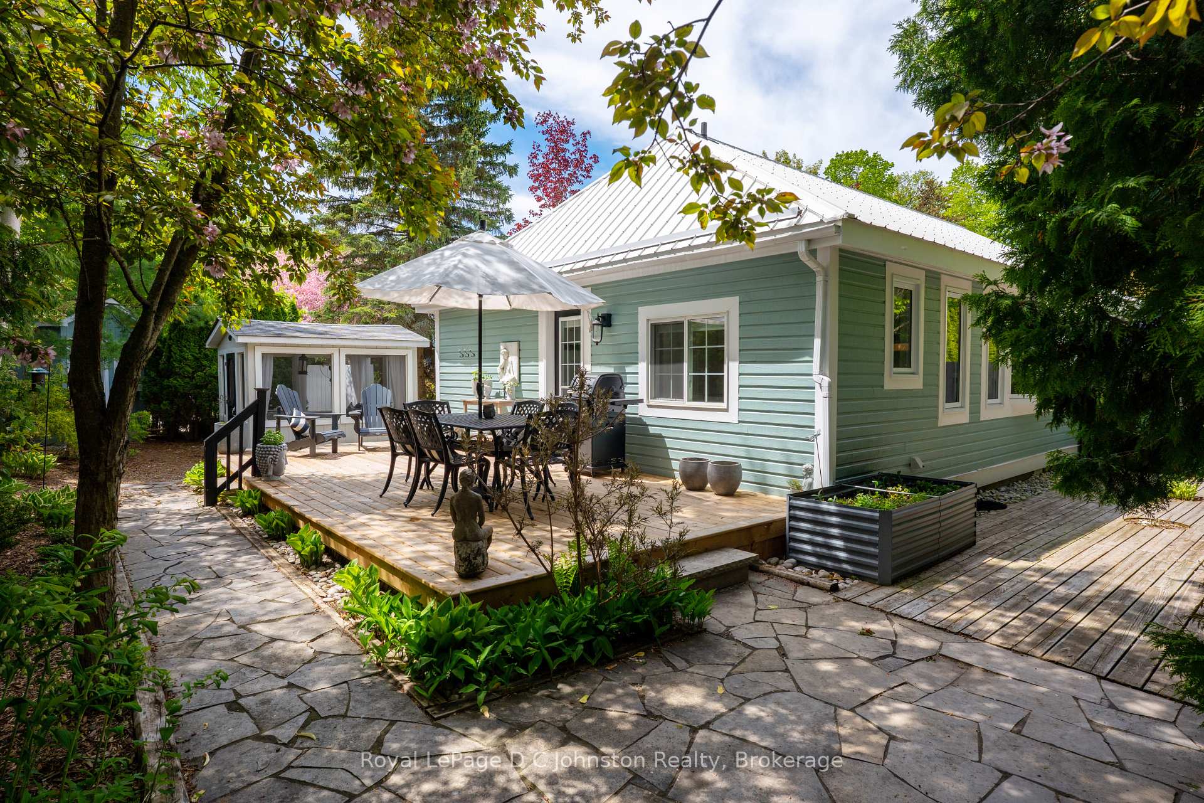
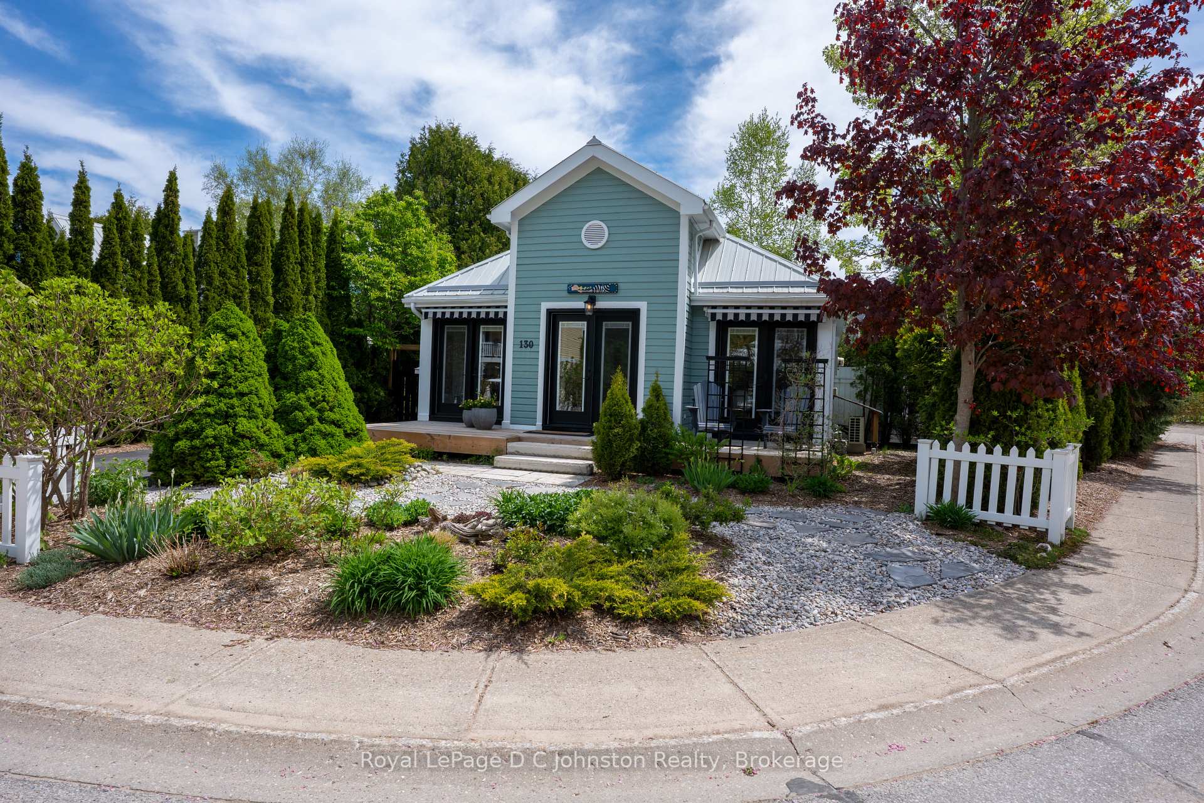
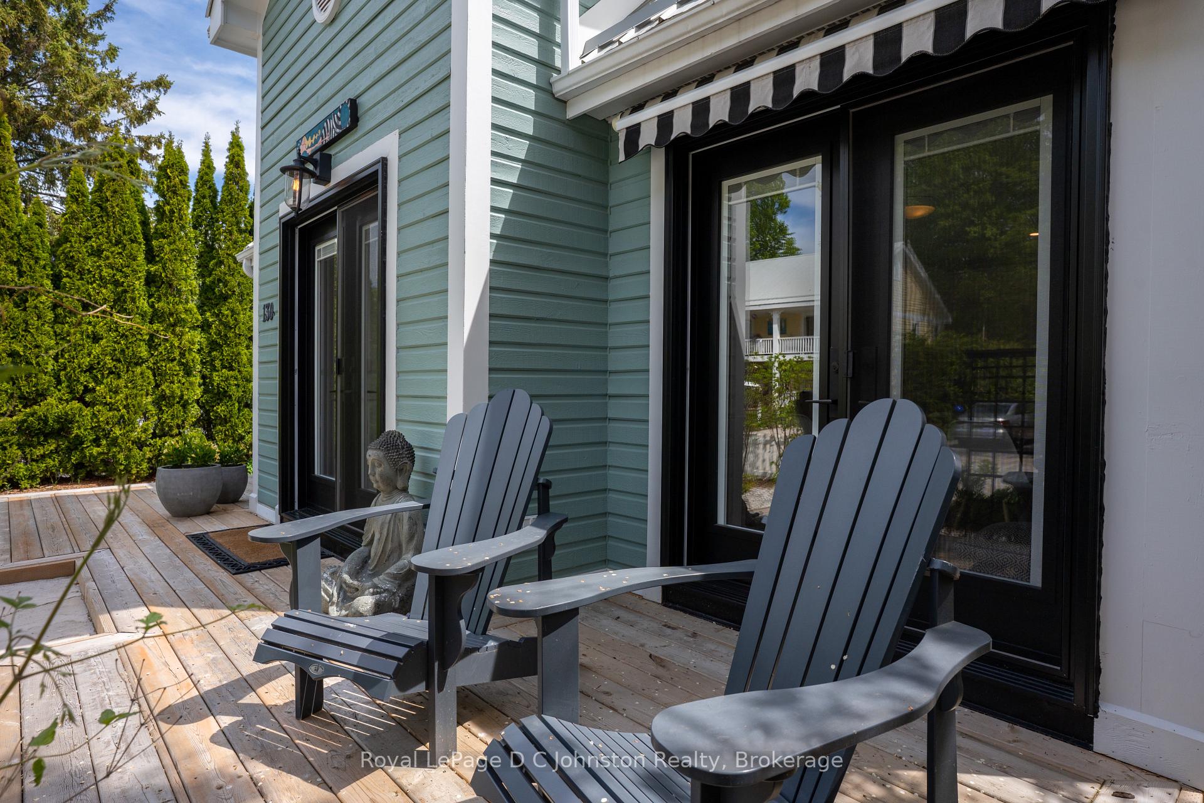
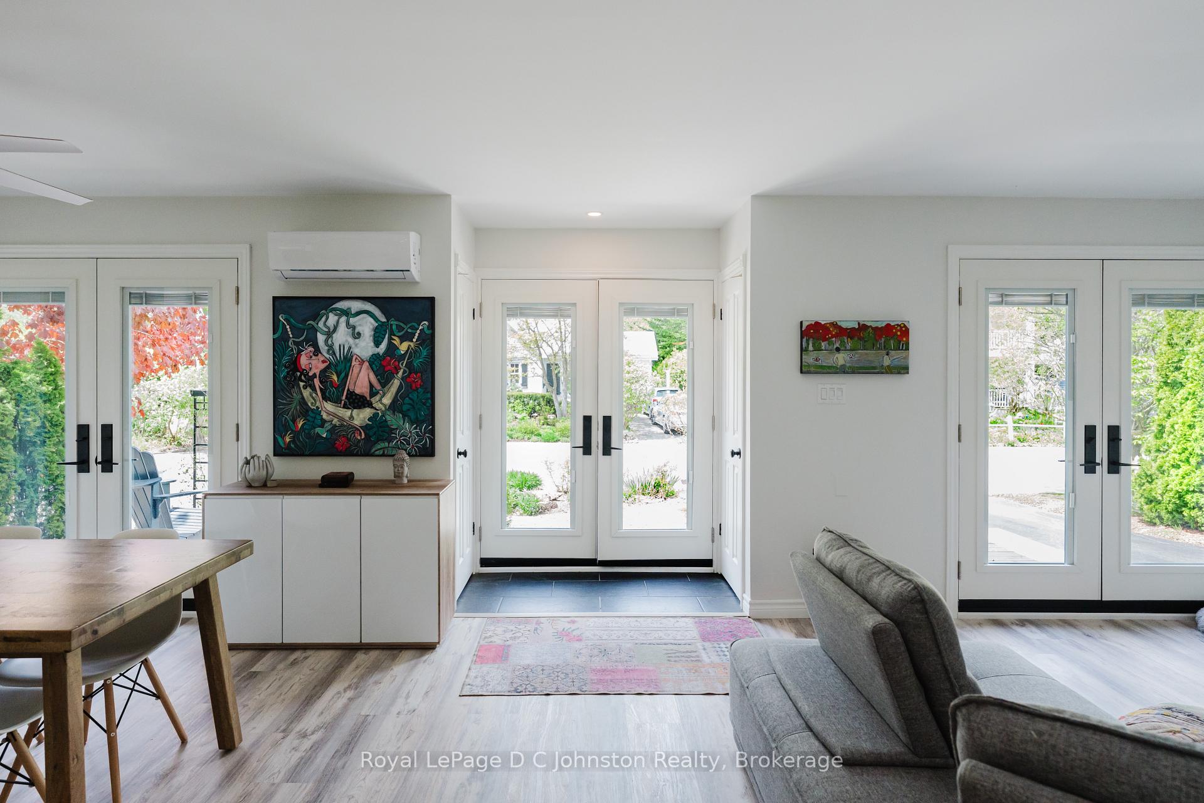
Welcome to Lakeside, one of Southampton's most desirable condominium communities! This spacious and beautifully upgraded 2-bedroom, 2-bathroom detached bungalow condo is perfectly located just steps from the tennis courts, scenic South St. walking trails, the popular rail trail for biking, a fitness centre, and our famous white sandy beaches. This fully detached home is a rare find, on a private corner lot. Step inside to discover a long list of high-end upgrades, including fresh lighting throughout, brand-new exterior doors with built-in blinds (a $25,000 value!), a fully renovated 3-piece bathroom, and new flooring in both the primary bedroom and ensuite. The primary suite also features a walk-in closet and a 3-piece en-suite. The professionally designed kitchen is stunning complete with quartz countertops and all new 2024 Kitchen-Aid stainless steel appliances, complemented by a new washer and dryer in your laundry room. Stay comfortable year-round with two AC/heat pumps and a natural gas fireplace. The back deck has been replaced for your outdoor enjoyment, and all the windows have been recently updated. Insulation has been upgraded in the attic and crawlspace, and the home features a metal roof, giving you peace of mind that the big-ticket items are already taken care of. A bonus shed provides extra storage, and a beautiful 3-season bunkie/gazebo is included for you and your guests to enjoy! Soak up the sun on your front deck, or hang in the shade as this entertaining area is equipped with awnings to stay cool. The best part is this extremely low-maintenance property has absolutely no grass to cut! Nothing to do but just move in and enjoy everything Southampton has to offer, in every season!
Ask about this home
A HOMEH agent will answer your questions about this home.
Around this home
Daily convenience, out of 100, from the distances below
Schools nearby
School rating, out of 10.
Helpful calculators
Your HOMEH agent

"I would see it this week."