

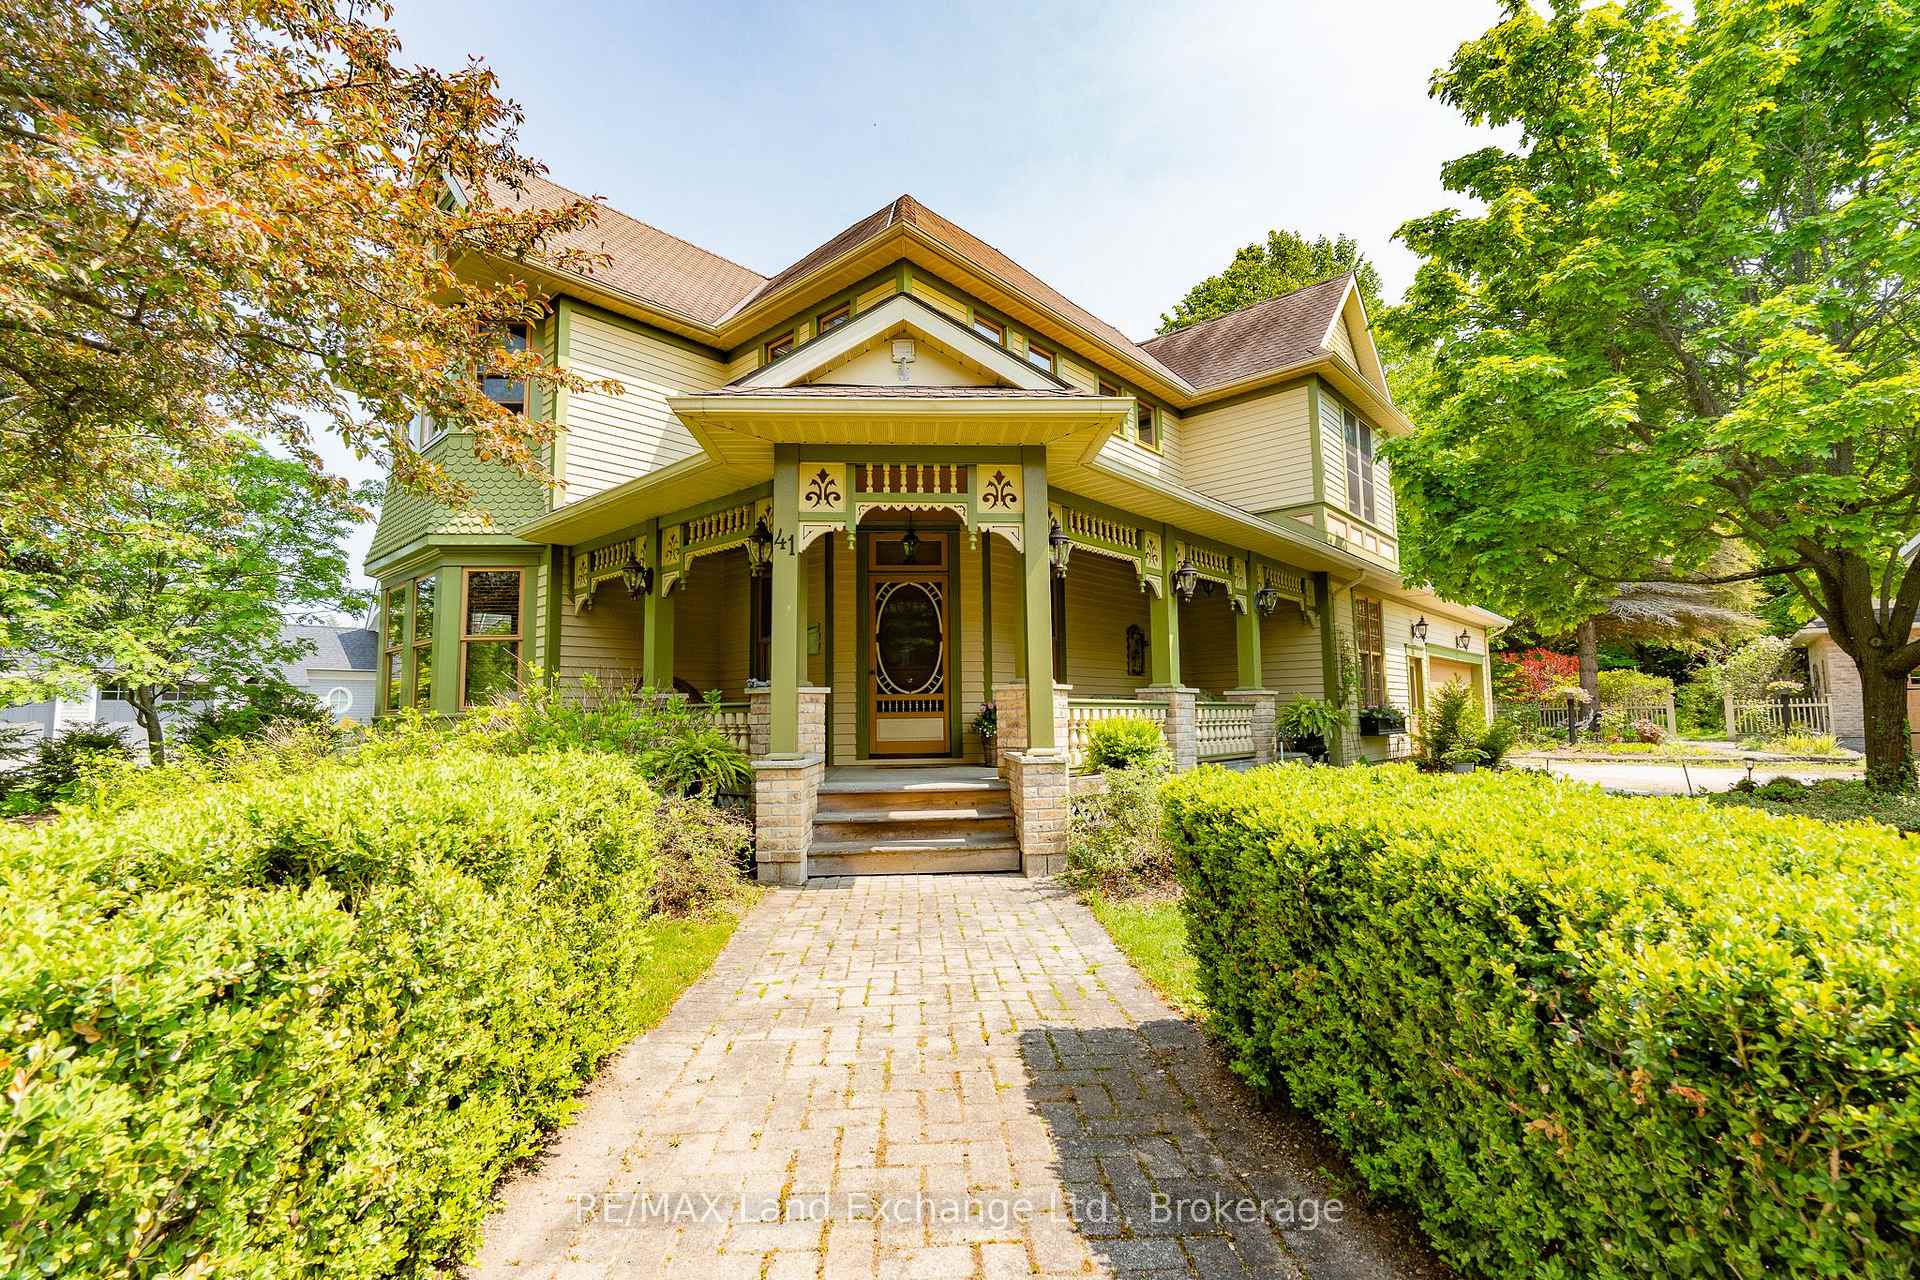
41 Metcalf Street
41 Metcalf Street
 See all 50 photos
Property history
Facts and features
- BasementCrawl space
- Age of home31–50 years
- Water, sewerMunicipal
- Lot shapeRectangular
- Fireplace
The homeDetached, 2-storey, Age 31–50 years
- Type: Detached
- Style: 2-storey
- Age: 31–50 years
- Living space: 2,000–2,500 sq ft
- Basement: Crawl space
InsideFireplace Yes, wood, Upper level, Auto garage door remote, built-in oven, carpet free, central vacuum, countertop range, garburator, generator - full, storage, water heater owned
- Fireplace: Yes, wood
- Laundry: Upper level
- Features: Auto garage door remote, built-in oven, carpet free, central vacuum, countertop range, garburator, generator - full, storage, water heater owned
- Rooms above ground: 12
- Bedrooms: 3
- Bathrooms: 3
- Kitchens: 1
- Family room: Yes
Outside and lotBrick, wood, Asphalt shingle, Poured concrete
- Exterior: Brick, wood
- Roof: Asphalt shingle
- Foundation: Poured concrete
- Features: Built-in-bbq, deck, hot tub, landscaped, lawn sprinkler system, patio, privacy, porch, porch enclosed
- Other structures: Additional garage(s), fence - full, gazebo
- Size: 99 × 198 ft
- Shape: Rectangular
- Zoning: R1
Parking3 Garage, Attached, Private
- Spaces: 3 Garage
- Garage: Attached
- Driveway: Private
Heating, water and powerForced air, gas, Municipal water, Municipal sewer
- Heating: Forced air, gas
- Water: Municipal water
- Sewer: Municipal sewer
- Natural gas: Yes
- Hydro: Yes
- Cable: Available
- Telephone: Available
Costs and taxesTaxes $5,172 a year, HST included in the price, Rental items None
- Taxes, 2024: $5,172 a year
- HST: HST included in the price
- Rental items: None
Included in the saleDesk in laundry room, microwave in kitchen, patio table on back patio, , refrigerator, built-in stove & oven, washer, dryer, dishwasher, tv bracket in laundry rm. hot tub (as is), generator in garage (as is) built in bbq (as is), Electric fireplace in family room
- Included: Desk in laundry room, microwave in kitchen, patio table on back patio, , refrigerator, built-in stove & oven, washer, dryer, dishwasher, tv bracket in laundry rm. hot tub (as is), generator in garage (as is) built in bbq (as is)
- Not included: Electric fireplace in family room
NearbyBeach, cul de sac/dead end, fenced yard, hospital, lake/pond, wooded/treed
- Close to: Beach, cul de sac/dead end, fenced yard, hospital, lake/pond, wooded/treed
Listing detailsX12193235, Sold, Jun 3, 2025
- MLS® number: X12193235
- Status: Sold
- Listed on: Jun 3, 2025
- Days on market: 90
- Updated: Sep 1, 2025
- Possession: Flexible
- Occupied by: Owner
- Listing brokerage: RE/MAX Land Exchange Ltd.
About this home
41 Metcalf Street, Saugeen Shores, ON N0H 2L0
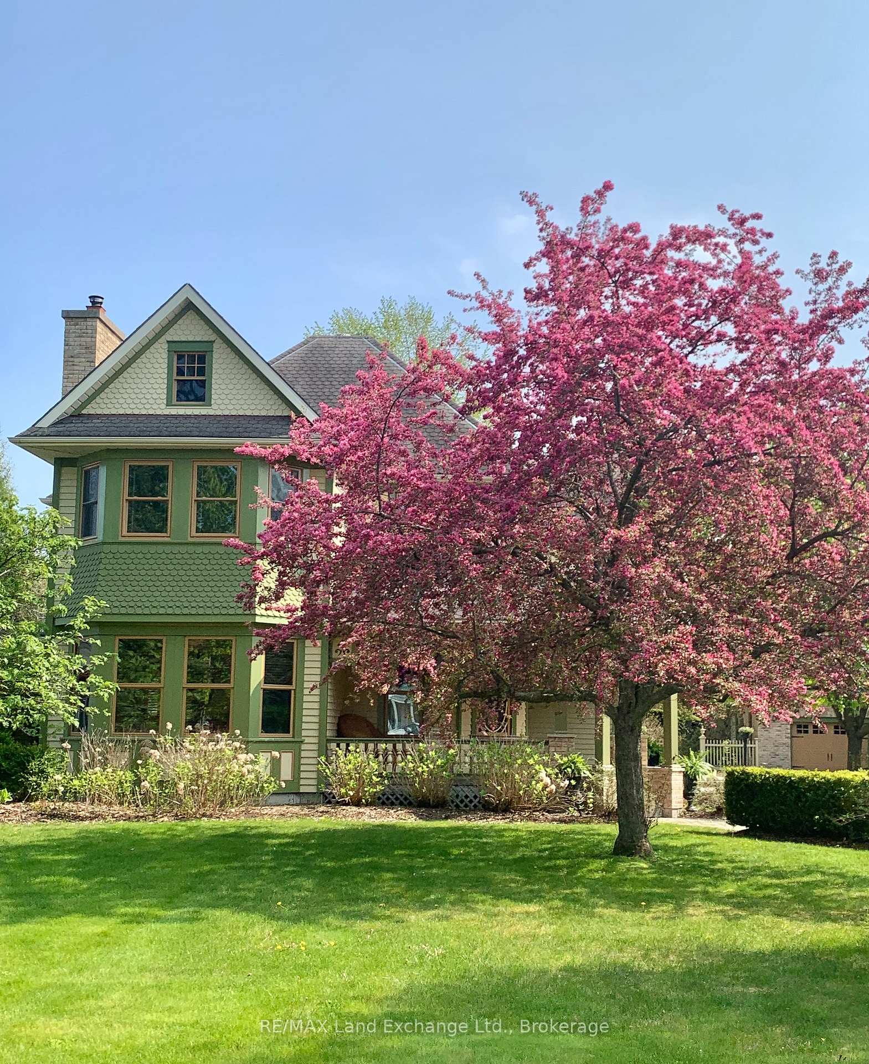
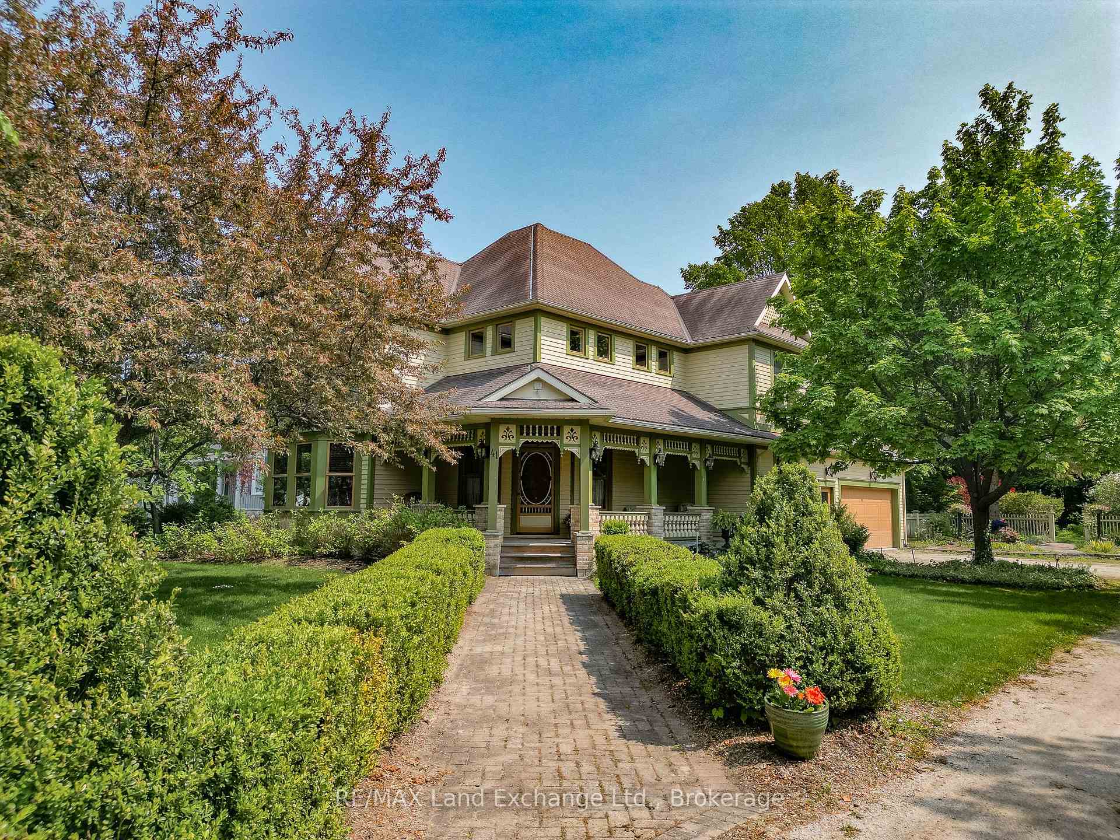
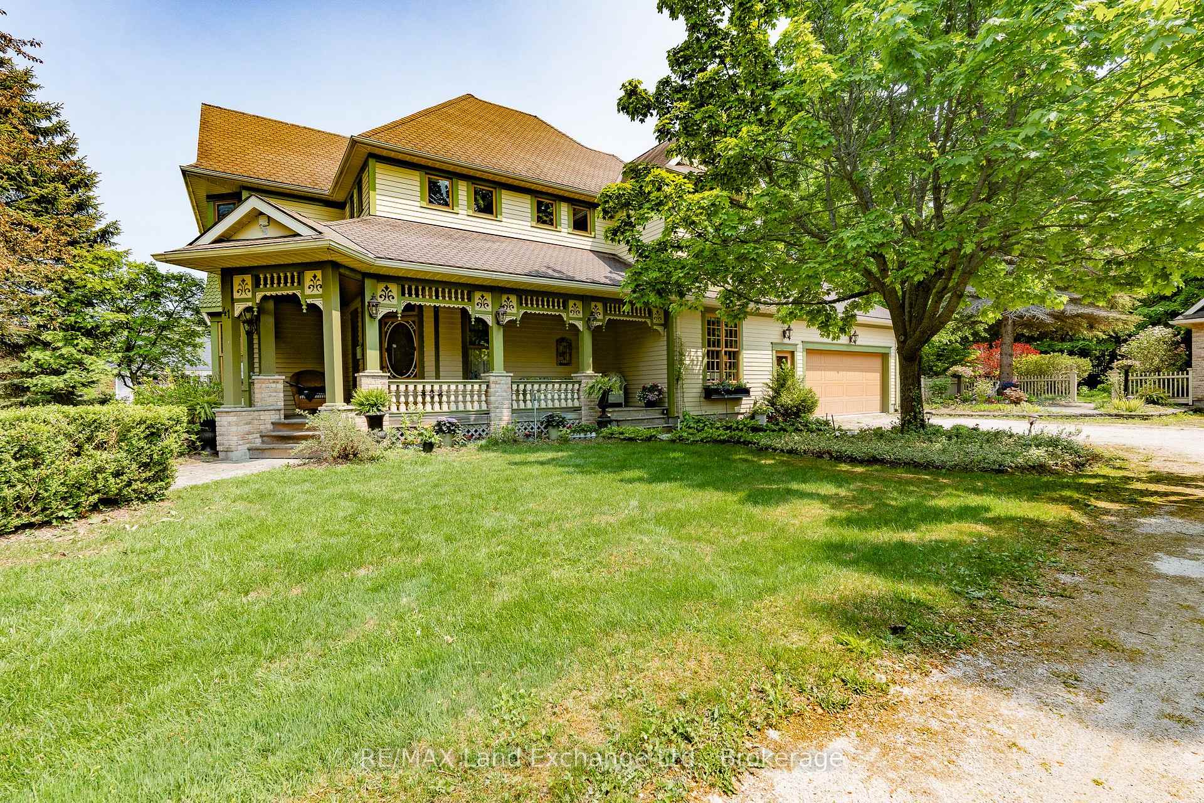
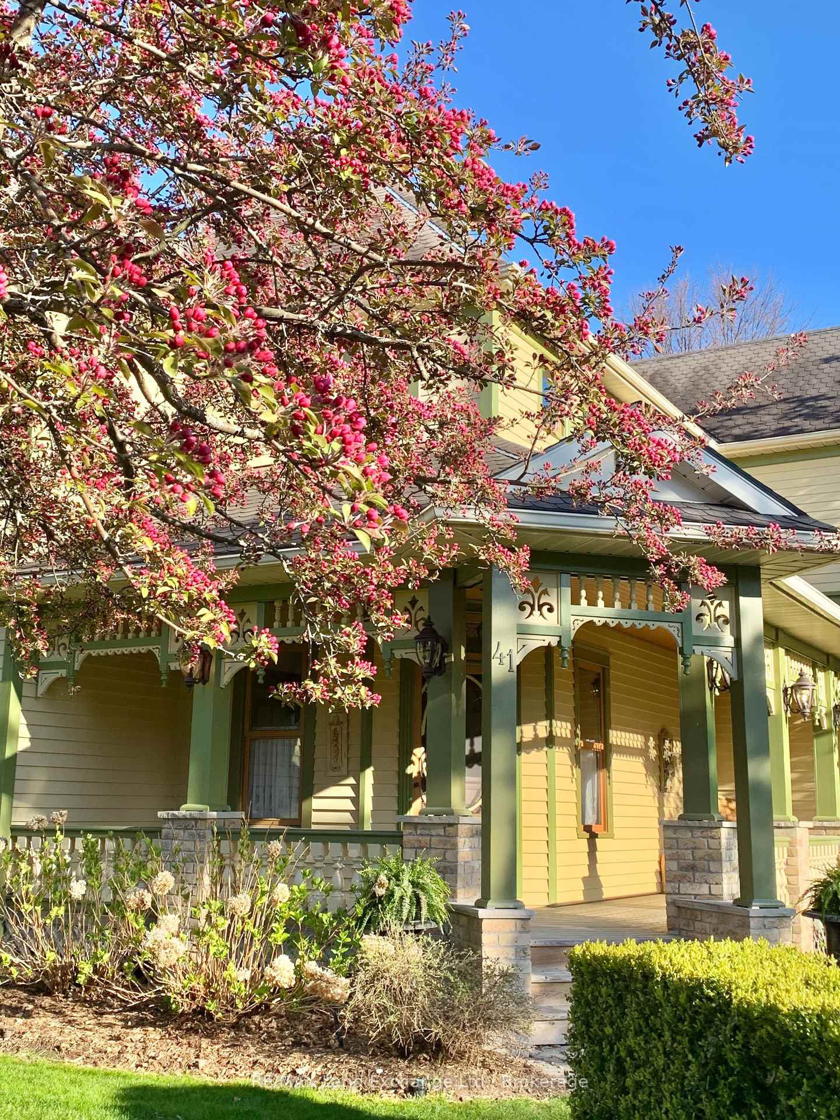
This is a rare opportunity to own a truly unique heritage-inspired home designed with timeless period-style character and crafted to celebrate light, landscape, and lifestyle. Built in 1989, from the moment you arrive you'll feel transported to a more elegant era, yet enjoy all the modern comforts today's homeowners expect, such as granite counters and built in appliances in the kitchen. Located in one of Southampton's most desirable, mature neighbourhoods, close to Lake Huron and all the amenities of downtown. This well maintained 2-storey home sits on an expansive, 99' x 198' beautifully landscaped and fully fenced lot surrounded by privacy and quiet charm, along with a detached two-storey garage/out building. Thoughtfully positioned on the property, the home was intentionally designed so the back patio welcomes the morning sun, while the front veranda captures the warmth and beauty of the evening sunset, allowing you to enjoy the natural light from dawn to dusk. Inside, you'll find high ceilings, detailed millwork, and character-filled spaces that offer both charm and function. Wooden floors throughout, trimmed in detail with 3+ bedrooms, flexible living areas, and tasteful finishes, this home is as livable as it is beautiful. The primary bedroom and ensuite offers heated flooring, along with a claw foot tub and beautiful shower. Outside, entertain or unwind on the covered back patio, soak in the hot tub inside the pergola, under the stars, or sip wine on the front porch as the sun goes down over Lake Huron. The attached garage has plenty of room for cars and storage. Plus the detached garage/workshop provides additional space for hobbies, storage, or creative projects and there is loads of potential to make this a full secondary suite. Just minutes from Lake Huron, the Saugeen River, trails, parks, and shops in downtown Southampton, this one-of-a-kind home blends historic elegance with everyday convenience. Homes of this character don't come along often!
Ask about this home
A HOMEH agent will answer your questions about this home.
Around this home
Daily convenience, out of 100, from the distances below
Schools nearby
School rating, out of 10.
Helpful calculators
Your HOMEH agent

"I would see it this week."