

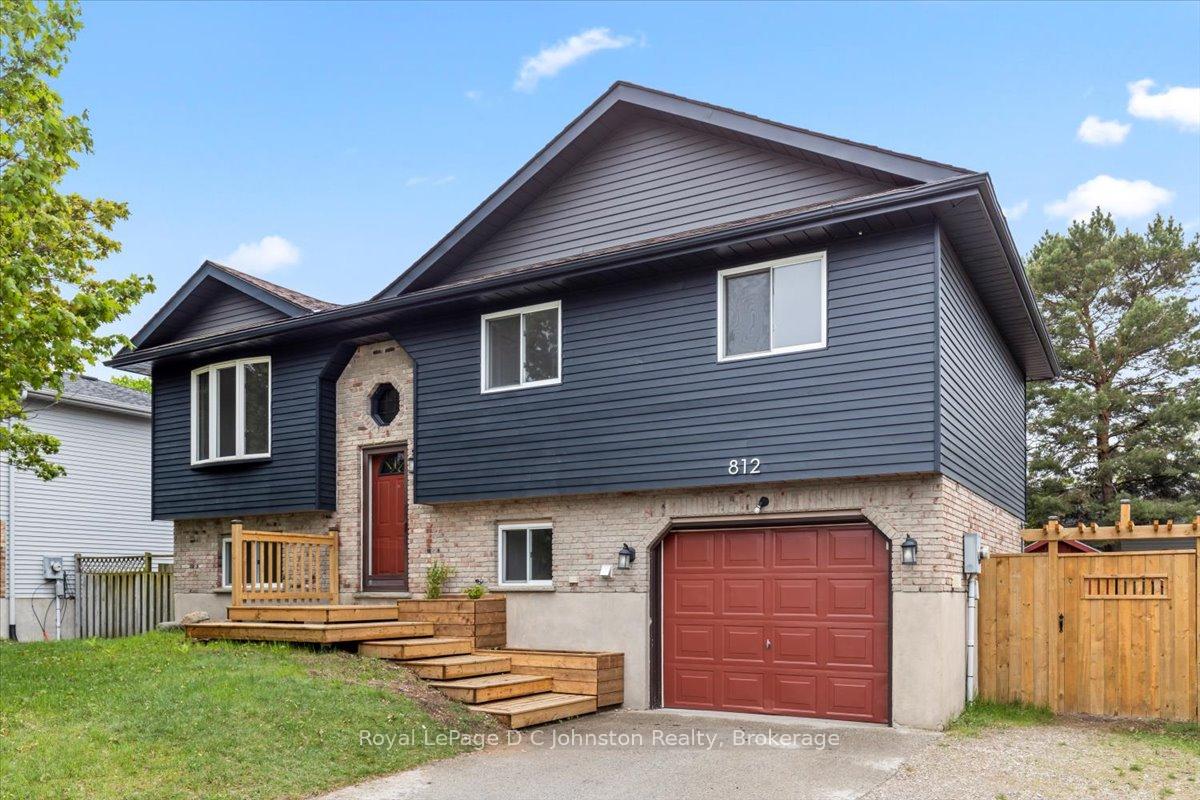
812 Bradford Street
812 Bradford Street
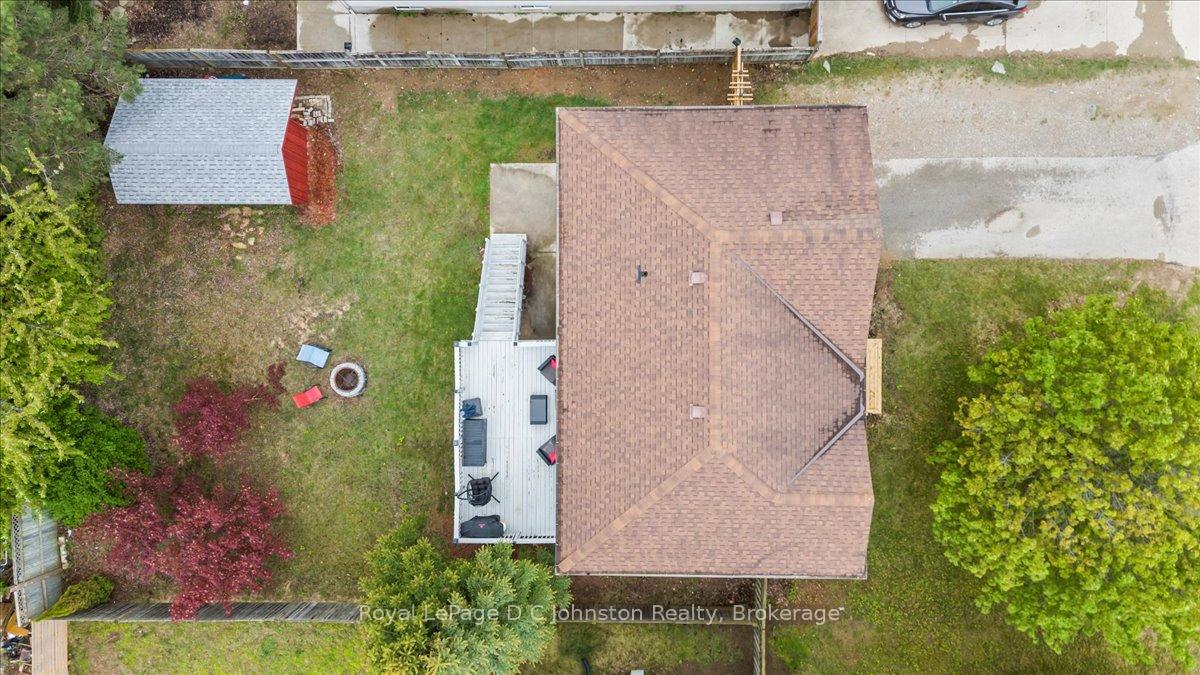 See all 28 photos
Property history
Facts and features
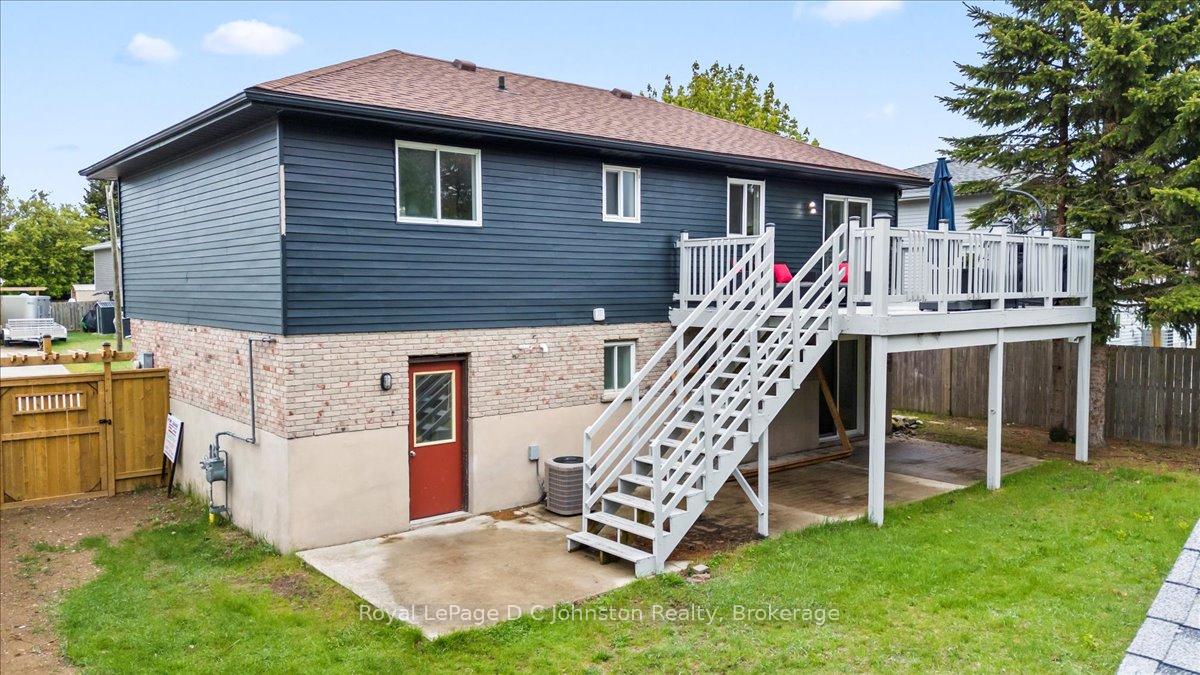
- BasementWalk-out
- Age of home31–50 years
- Water, sewerMunicipal
- Lot shapeRectangular
- Central air
The homeDetached, Bungalow-raised, Age 31–50 years
- Type: Detached
- Style: Bungalow-raised
- Age: 31–50 years
- Living space: 1,500–2,000 sq ft
- Basement: Finished with walk-out
- Special designation: Other
InsideLower level, Auto garage door remote, water heater owned, Smoke detector, carbon monoxide detectors
- Laundry: Lower level
- Features: Auto garage door remote, water heater owned
- Security: Smoke detector, carbon monoxide detectors
- Rooms above ground: 7
- Rooms in the basement: 4
- Bedrooms: 3 + 1 in the basement
- Bathrooms: 2
- Kitchens: 1
- Family room: Yes
Outside and lotBrick, aluminum siding, Asphalt shingle, Poured concrete
- Exterior: Brick, aluminum siding
- Roof: Asphalt shingle
- Foundation: Poured concrete
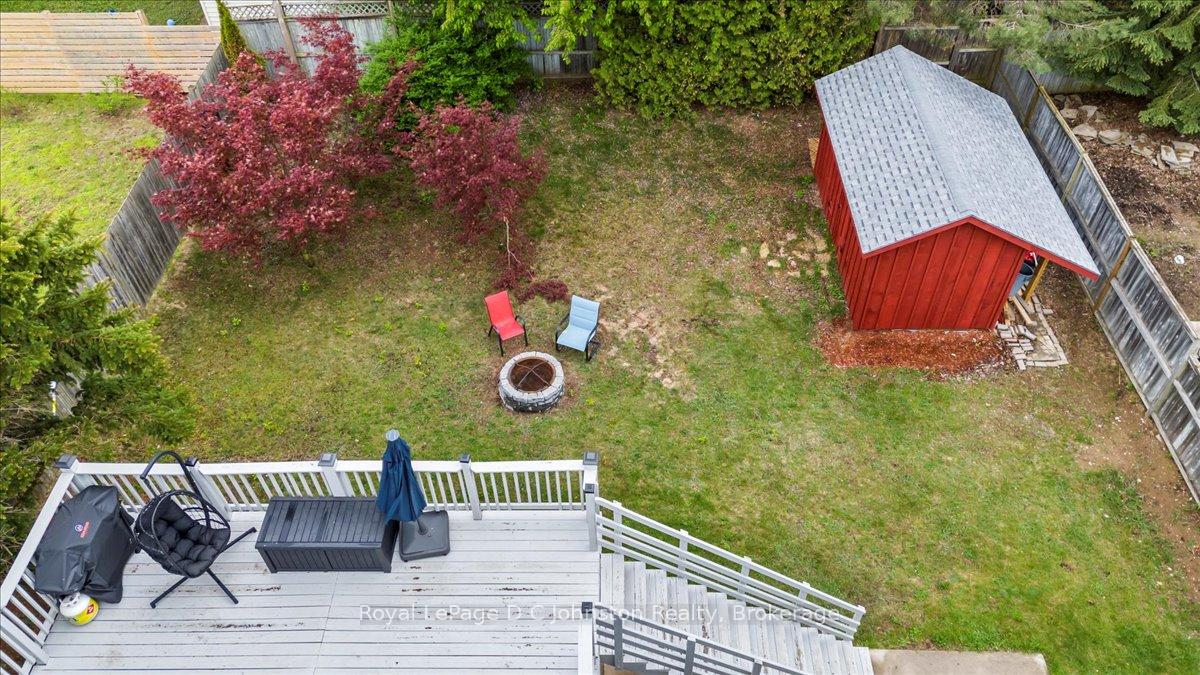
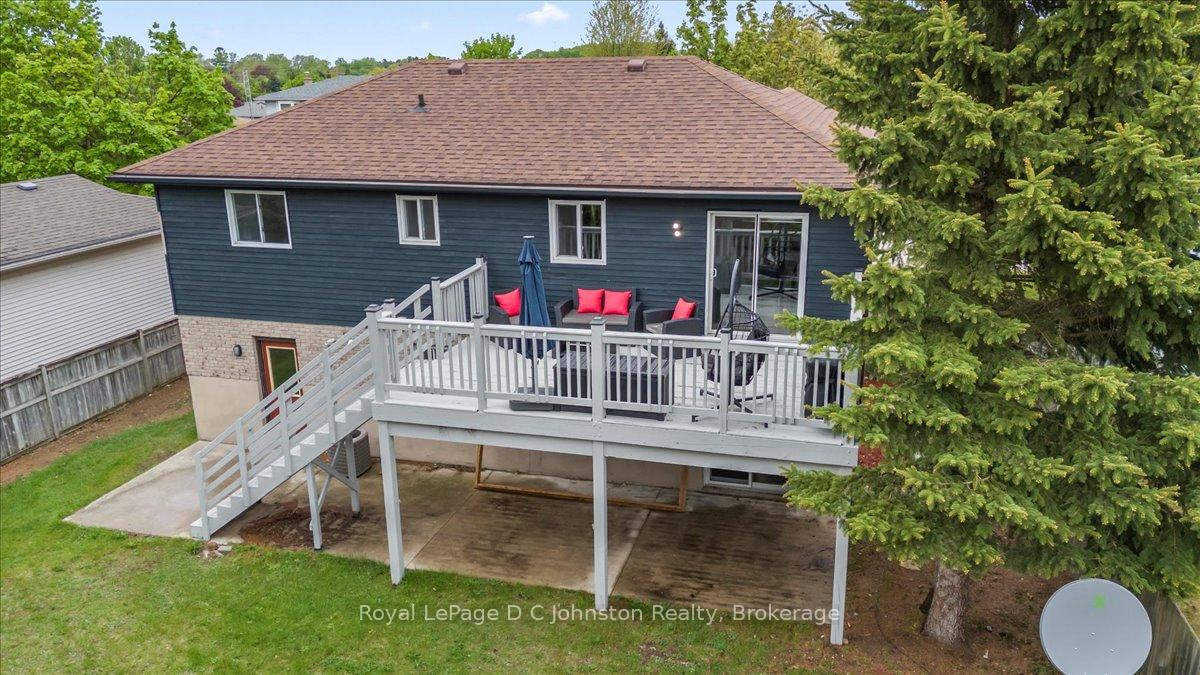
- Features: Deck, patio, privacy
- Other structures: Shed
- Size: 60.04 × 110.01 ft
- Shape: Rectangular
- Zoning: R1
Parking1 Garage, Attached, Private
- Spaces: 1 Garage
- Garage: Attached
- Driveway: Private
Heating, water and powerForced air, gas, Central air, Municipal water
- Heating: Forced air, gas
- Cooling: Central air
- Water: Municipal water
- Sewer: Municipal sewer
- Natural gas: Yes
- Hydro: Yes
- Cable: Yes
- Telephone: Yes
Costs and taxesTaxes $3,368 a year, HST included in the price
- Taxes, 2025: $3,368 a year
- HST: HST included in the price
NearbyBeach, fenced yard, hospital, park, school, golf
- Close to: Beach, fenced yard, hospital, park, school, golf
Listing detailsX12158789, Sold, May 17, 2025
- MLS® number: X12158789
- Status: Sold
- Listed on: May 17, 2025
- Days on market: 111
- Updated: Sep 5, 2025
- Possession: 2025-06-01 / Flexible
- Occupied by: Vacant
- Listing brokerage: Royal LePage D C Johnston Realty
About this home
812 Bradford Street, Saugeen Shores, ON N0H 2C4
Freshly painted from ceilings to trim, this 4 bedroom, 2 bathroom walkout bungalow sits in a quiet, friendly neighbourhood, just steps from a favourite local park and a short walk to the Rail Trail. Inside, you'll find a bright, practical layout with newly refinished red oak kitchen countertops and easy access to a perfect bbq ready deck! The fully fenced backyard offers privacy, mature trees, and lots of space to enjoy. A newly custom built shed provides functional storage for tools, bikes, or seasonal gear. The walkout basement extends your living space with a family room, a fourth bedroom, and a 3 piece bathroom great for guests, teens, or a home office. With the price recently reduced, this home is an inviting option for first time buyers, families, or anyone who wants a well kept space they can make their own over time. Its move in ready, with plenty of potential to grow into!
Ask about this home
A HOMEH agent will answer your questions about this home.
Around this home
Daily convenience, out of 100, from the distances below
Schools nearby
School rating, out of 10.
Helpful calculators
Your HOMEH agent

"I would see it this week."