

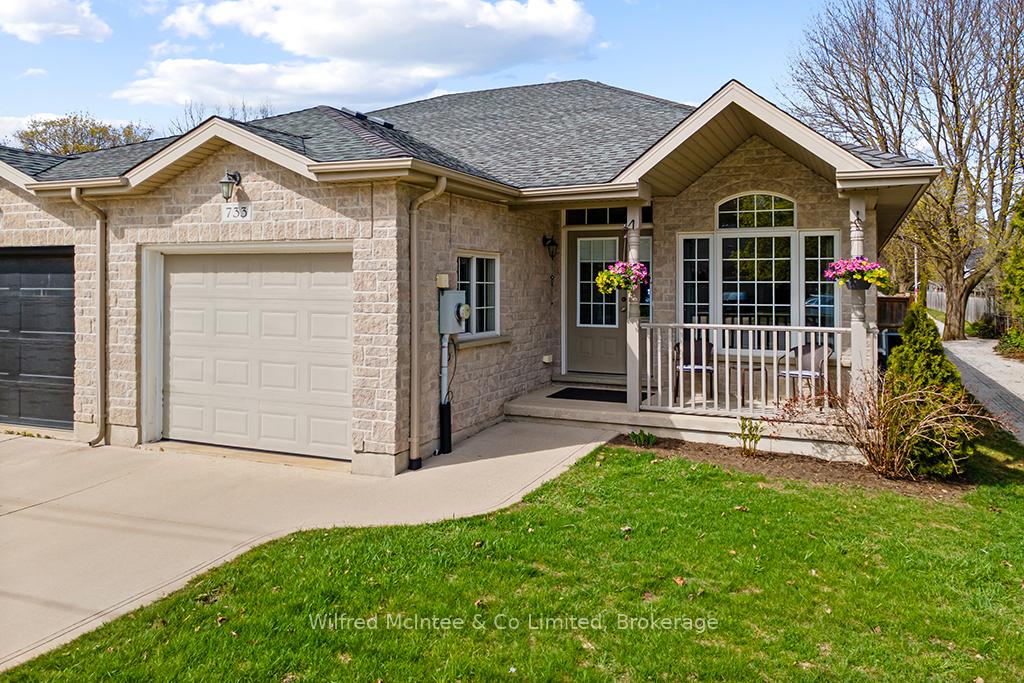
733 Gustavus Street
733 Gustavus Street
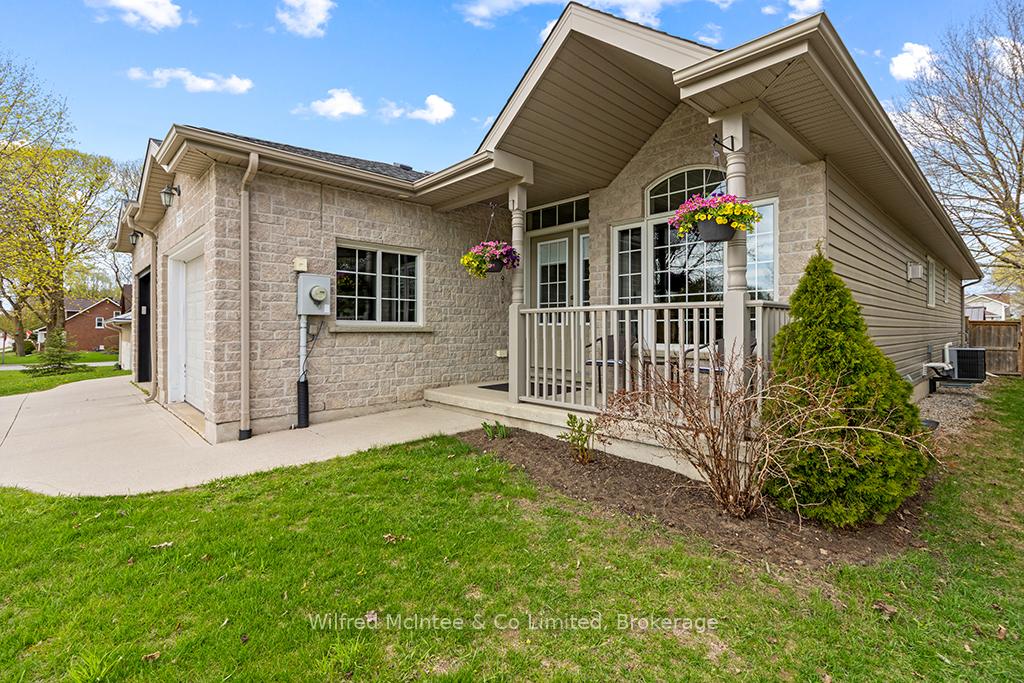
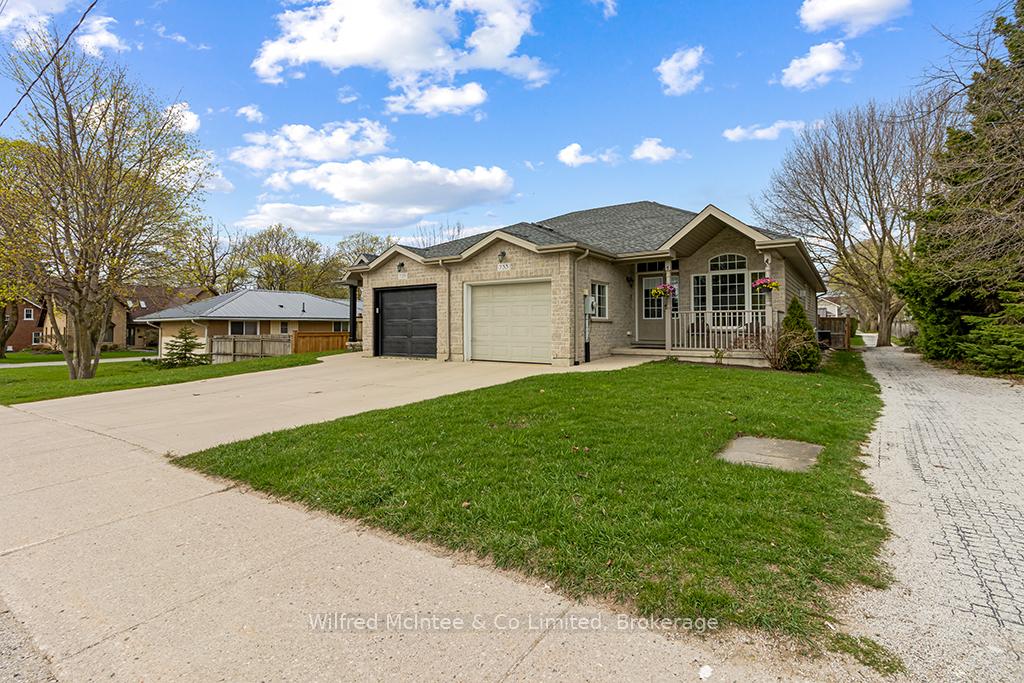
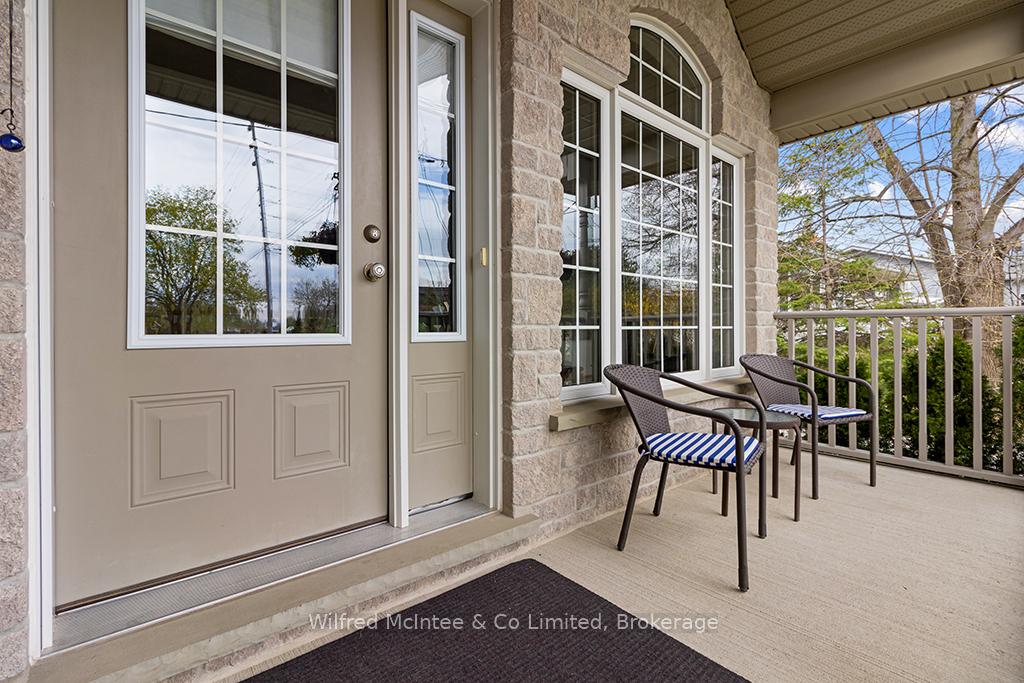
 See all 49 photos
Property history
Facts and features
- BasementFinished
- Age of home6–15 years
- Water, sewerMunicipal
- Lot shapeRectangular
- Fireplace
- Central air
The homeSemi-Detached, Bungalow, Age 6–15 years
- Type: Semi-Detached
- Style: Bungalow
- Age: 6–15 years
- Living space: 1,100–1,500 sq ft
- Basement: Finished
- View: Clear
- Waterfront: None
InsideFireplace Yes, natural gas, Lower level, Water heater owned, workbench, sump pump, storage, primary bedroom - main floor, central vacuum, auto garage door remote
- Fireplace: Yes, natural gas
- Laundry: Lower level
- Features: Water heater owned, workbench, sump pump, storage, primary bedroom - main floor, central vacuum, auto garage door remote
- Rooms above ground: 9
- Bedrooms: 4
- Bathrooms: 3
- Kitchens: 1
- Family room: Yes
Outside and lotVinyl siding, stone, Shingles, Poured concrete
- Exterior: Vinyl siding, stone
- Roof: Shingles
- Foundation: Poured concrete
- Features: Year round living, porch, privacy, deck, landscaped
- Size: 31.28 × 134.6 ft
- Shape: Rectangular
- Zoning: RESIDENTIAL
Parking1 Garage, Attached, Private
- Spaces: 1 Garage
- Garage: Attached
- Driveway: Private
Heating, water and powerForced air, gas, Central air, Municipal water
- Heating: Forced air, gas
- Cooling: Central air
- Water: Municipal water
- Sewer: Municipal sewer
- Natural gas: Yes
- Hydro: Yes
- Cable: Available
- Telephone: Available
Costs and taxesTaxes $3,798 a year, HST included in the price, Monthly reliance hot water tank $37.52 & furnace protection plan $14.99
- Taxes, 2024: $3,798 a year
- HST: HST included in the price
- Rental items: Monthly reliance hot water tank $37.52 & furnace protection plan $14.99
- Under contract: Hot water tank-gas
Included in the saleFridge, stove, microwave, dishwasher, central vac attachments, 2 garage door openers, Kitchen table & chairs, 2 beds, and armoire in spare bedroom
- Included: Fridge, stove, microwave, dishwasher, central vac attachments, 2 garage door openers
- Not included: Kitchen table & chairs, 2 beds, and armoire in spare bedroom
NearbySchool, place of worship, park, library, fenced yard, clear view
- Close to: School, place of worship, park, library, fenced yard, clear view
Listing detailsX12134908, Sold, May 7, 2025
- MLS® number: X12134908
- Status: Sold
- Listed on: May 7, 2025
- Days on market: 78
- Updated: Jul 24, 2025
- Possession: 2025-06-09 / Flexible
- Occupied by: Owner
- Listing brokerage: Wilfred McIntee & Co Limited
About this home
733 Gustavus Street, Saugeen Shores, ON N0H 2C0
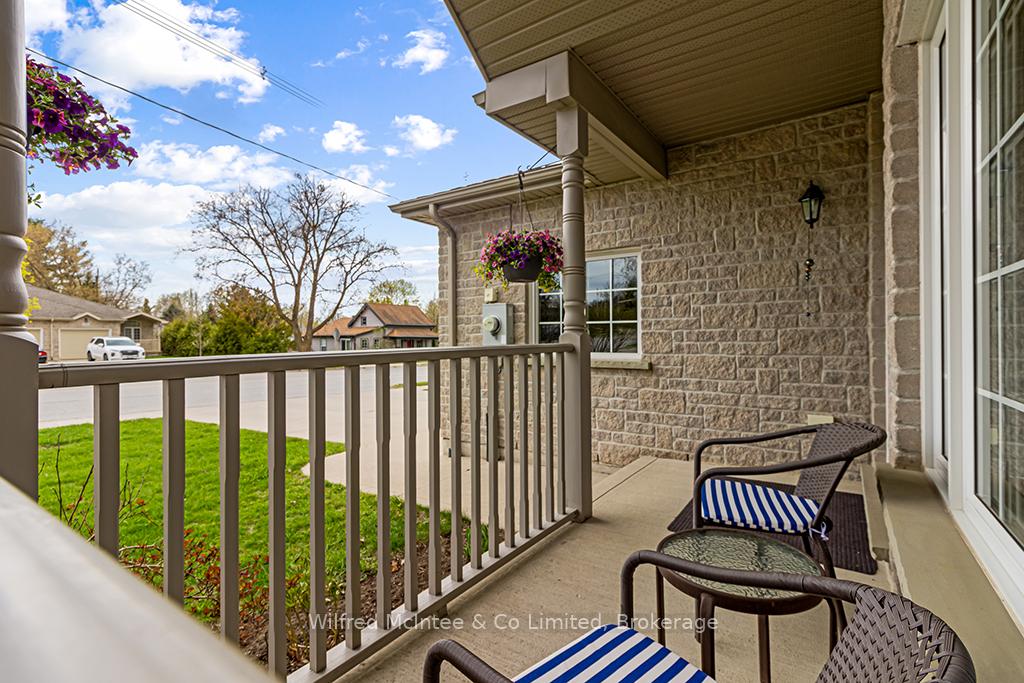
Now available for viewing! This 14-year-old semi-detached home, featuring a durable stone and vinyl exterior, is ideally located beside the scenic Rail Trail and within walking distance to downtown Port Elgin and local schools. Lovingly maintained by the original owner, this move-in-ready property offers comfort, space, and convenience. The main level offers approximately 1,200 sq ft of well-designed living space, including a bright living room with a cozy gas fireplace, hardwood floors throughout, and an inviting eat-in kitchen with an island. You'll also find two bedrooms (carpeted), a den, and two bathrooms on this level, along with walkout access to a rear deck and a fully fenced yard,perfect for entertaining or relaxing outdoors. A single-car garage is conveniently accessed from this level, and a charming front covered patio provides a welcoming entry. The fully finished basement adds even more functional space, featuring two large bedrooms, a spacious family room, a 3-piece bathroom, a laundry room, and plenty of storage. Additional features include a gas furnace, air exchanger, central vacuum, and more. This home can also be purchased furnished, making it an ideal turnkey opportunity. Call today to book your showing.
Ask about this home
A HOMEH agent will answer your questions about this home.
Around this home
Daily convenience, out of 100, from the distances below
Schools nearby
School rating, out of 10.
Helpful calculators
Your HOMEH agent

"I would see it this week."