

60 Ottawa Avenue
60 Ottawa Avenue
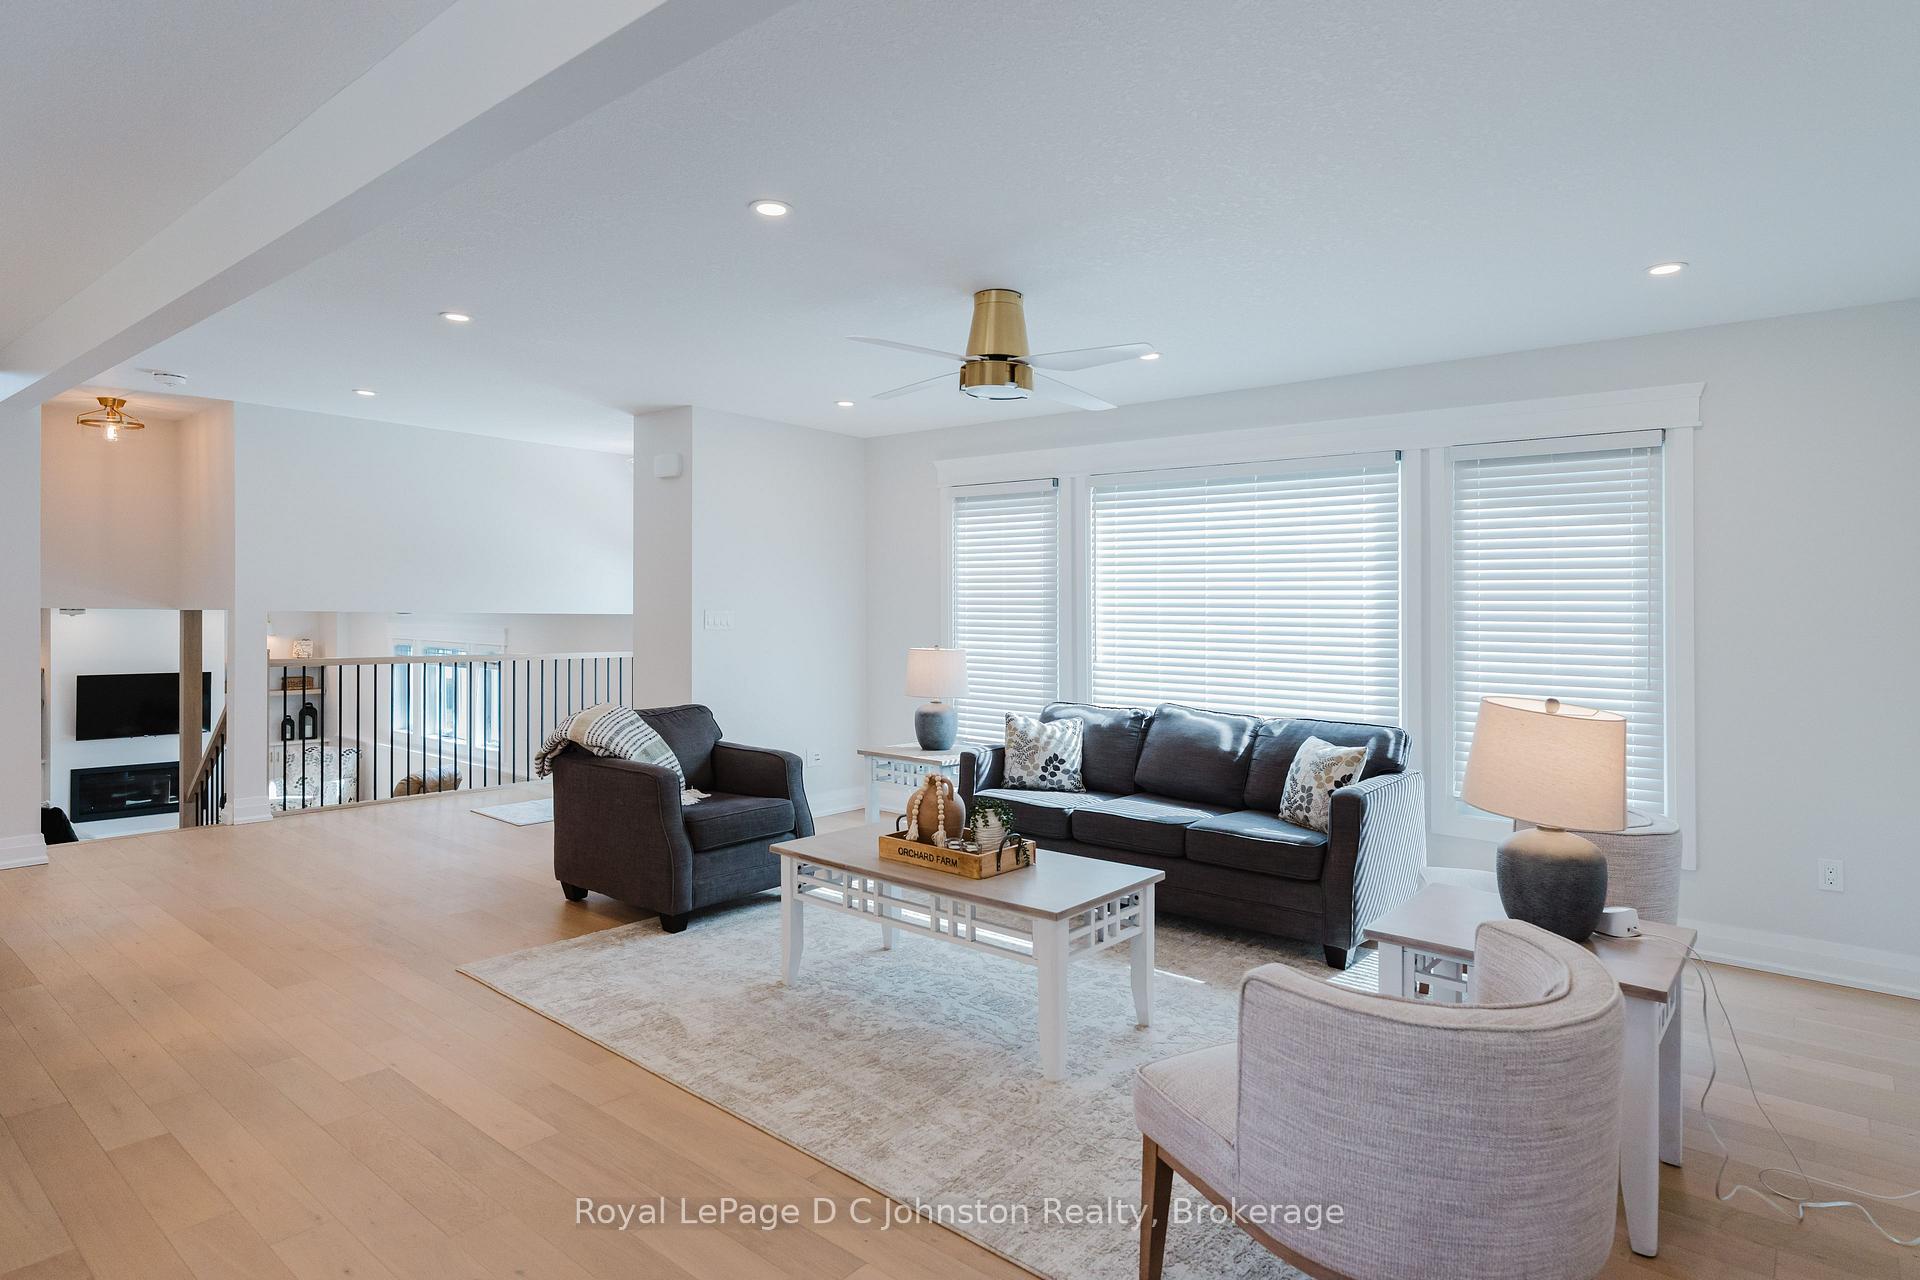 See all 48 photos
Property history
Facts and features
- BasementFinished
- Age of home51–99 years
- Water, sewerMunicipal
- Lot shapeReverse pie
- Fireplace
- Central air
The homeDetached, Sidesplit, Age 51–99 years
- Type: Detached
- Style: Sidesplit
- Age: 51–99 years
- Living space: 1,500–2,000 sq ft
- Basement: Finished
- View: Forest, trees/woods
InsideFireplace Yes, family room, fireplace insert, Carpet free, Tile, Lower level
- Fireplace: Yes, family room, fireplace insert
- Flooring: Carpet free, Tile
- Laundry: Lower level
- Features: Storage, sump pump, upgraded insulation, ventilation system, water heater owned, water meter
- Rooms above ground: 7
- Rooms in the basement: 3
- Bedrooms: 2 + 1 in the basement
- Bathrooms: 3
- Kitchens: 1
- Family room: Yes
Outside and lotBrick, board & batten, Asphalt shingle, Concrete block
- Exterior: Brick, board & batten
- Roof: Asphalt shingle
- Foundation: Concrete block
- Features: Landscaped, porch, patio, deck, year round living
- Size: 89.8 × 150.05 ft
- Shape: Reverse pie
- Zoning: R1
Parking1 Garage, Attached
- Spaces: 1 Garage
- Garage: Attached
Heating, water and powerForced air, gas, Central air, Municipal water
- Heating: Forced air, gas
- Cooling: Central air
- Water: Municipal water
- Sewer: Municipal sewer
- Natural gas: Yes
- Hydro: Yes
- Cable: Yes
Costs and taxesTaxes $3,434 a year, HST included in the price, Rental items None
- Taxes, 2024: $3,434 a year
- HST: HST included in the price
- Rental items: None
Included in the saleLight fixtures, vanity mirrors, window blinds, refrigerator, stove, microwave, dishwasher, washer and dryer all in home currently as is., Furniture
- Included: Light fixtures, vanity mirrors, window blinds, refrigerator, stove, microwave, dishwasher, washer and dryer all in home currently as is.
- Not included: Furniture
Listing detailsX12099080, Sold, Apr 23, 2025
- MLS® number: X12099080
- Status: Sold
- Listed on: Apr 23, 2025
- Days on market: 73
- Updated: Jul 5, 2025
- Possession: Immediate
- Occupied by: Vacant
- Listing brokerage: Royal LePage D C Johnston Realty
About this home
60 Ottawa Avenue, Saugeen Shores, ON N0H 2L0
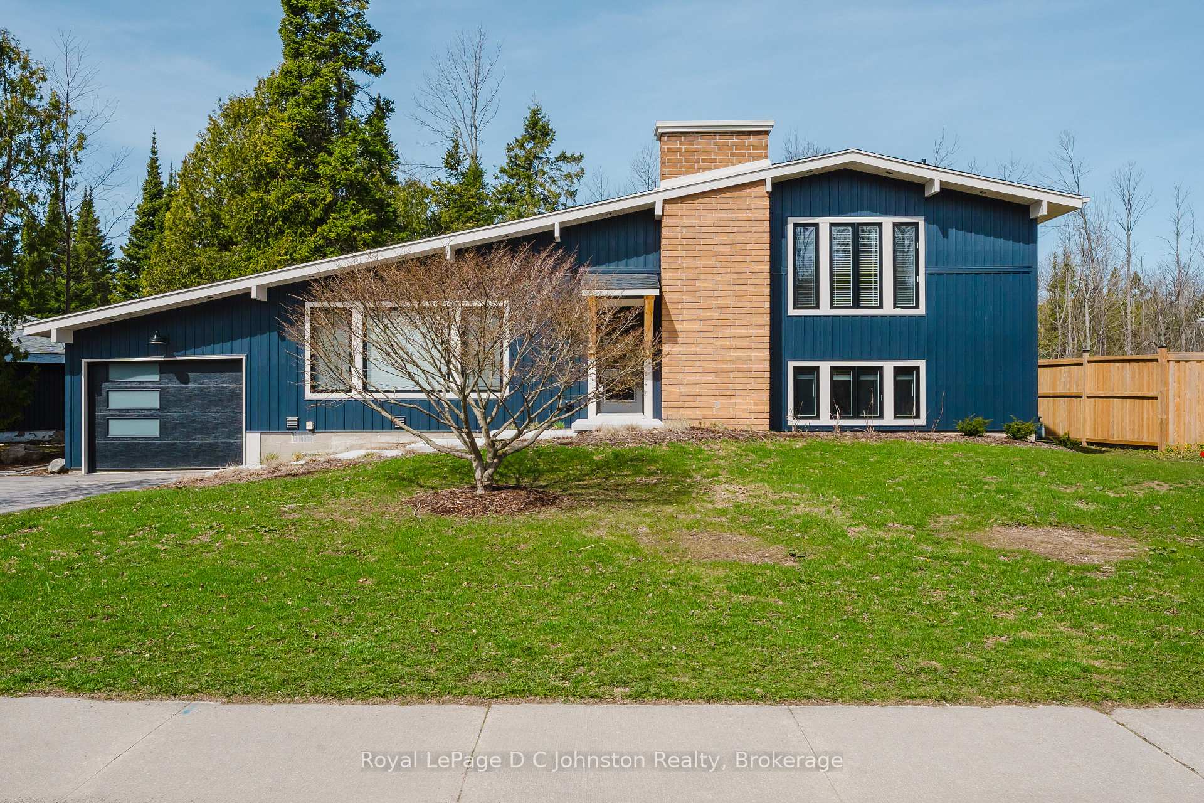
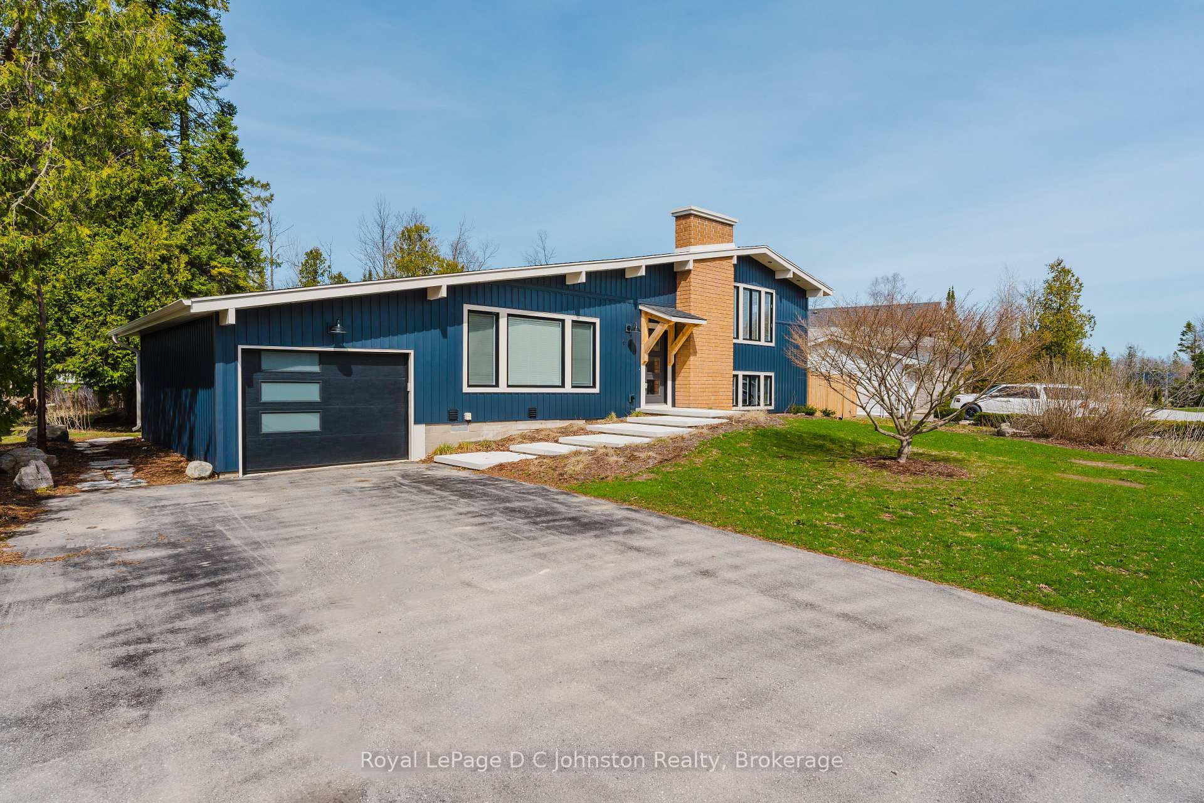
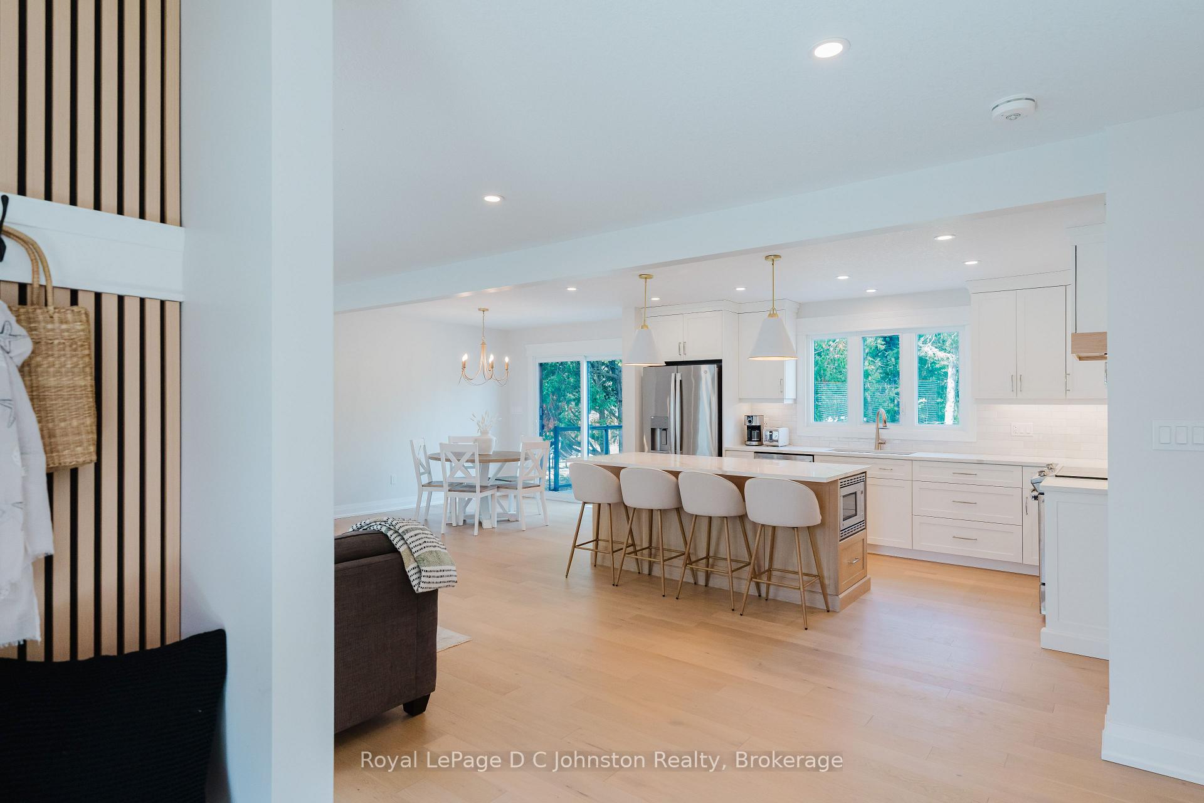
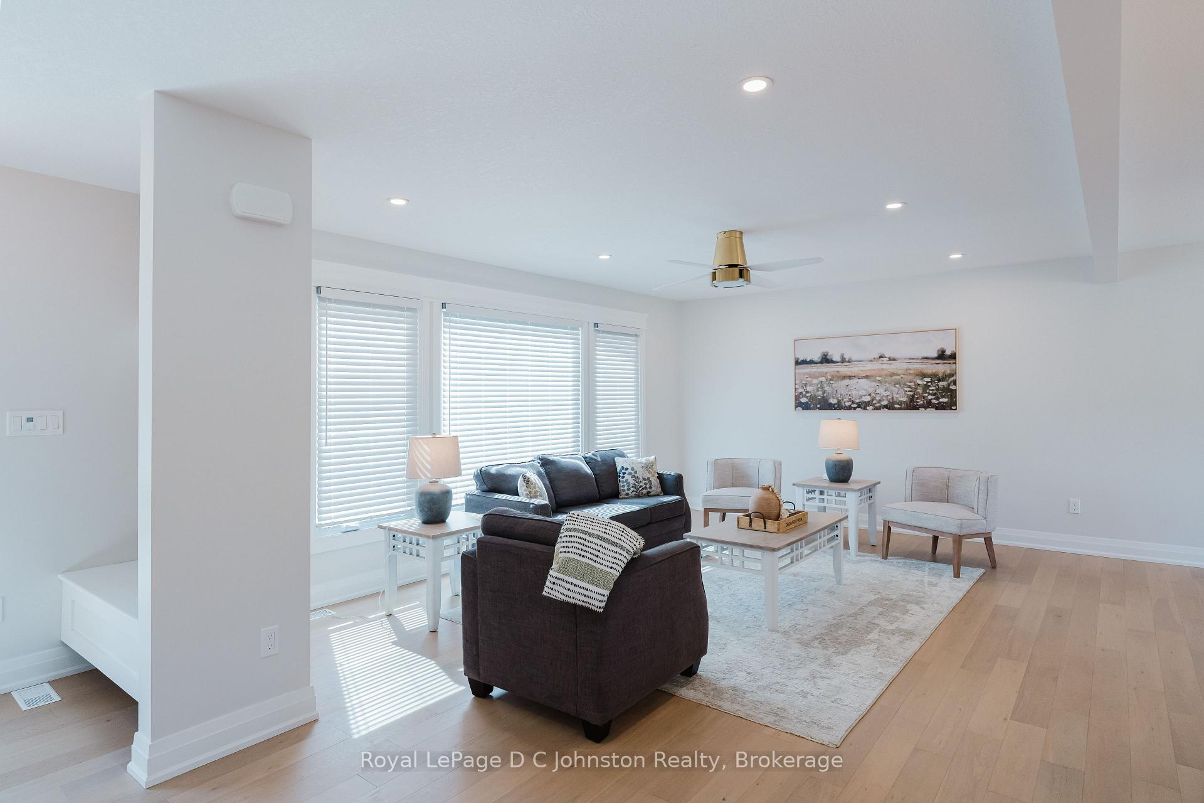
Better Than New ~ Fully Rebuilt Sidesplit in Mature Neighborhood. This beautifully rebuilt 3-bedroom (2+1), 3-bathroom sidesplit offers approximately 1,900 sq ft of refined living space in a sought-after, established community close to golf and beaches. Taken back to the studs and finished better than new, this home blends luxury finishes with the charm of a mature neighborhood.The open-concept main level features engineered hardwood flooring and a stunning custom kitchen with quartz countertops, soft-close cabinetry, and premium appliances. Spacious living and dining areas are filled with natural light and ideal for everyday living or entertaining. All bathrooms have been completely redone with stylish tile work and quality fixtures. The lower level offers a comfortable family room with fireplace and built-in shelving, a third bedroom, and a full bathroom perfect for guests or extended family. Step outside to a private backyard retreat with a composite deck framed by sleek glass panels, backing onto green space for ultimate privacy. Loaded with thoughtful upgrades, storage, and modern design, this is a turn-key home in a location youll love. A rare find ~ move in and enjoy!
Ask about this home
A HOMEH agent will answer your questions about this home.
Around this home
Daily convenience, out of 100, from the distances below
Schools nearby
School rating, out of 10.
Helpful calculators
Your HOMEH agent

"I would see it this week."