

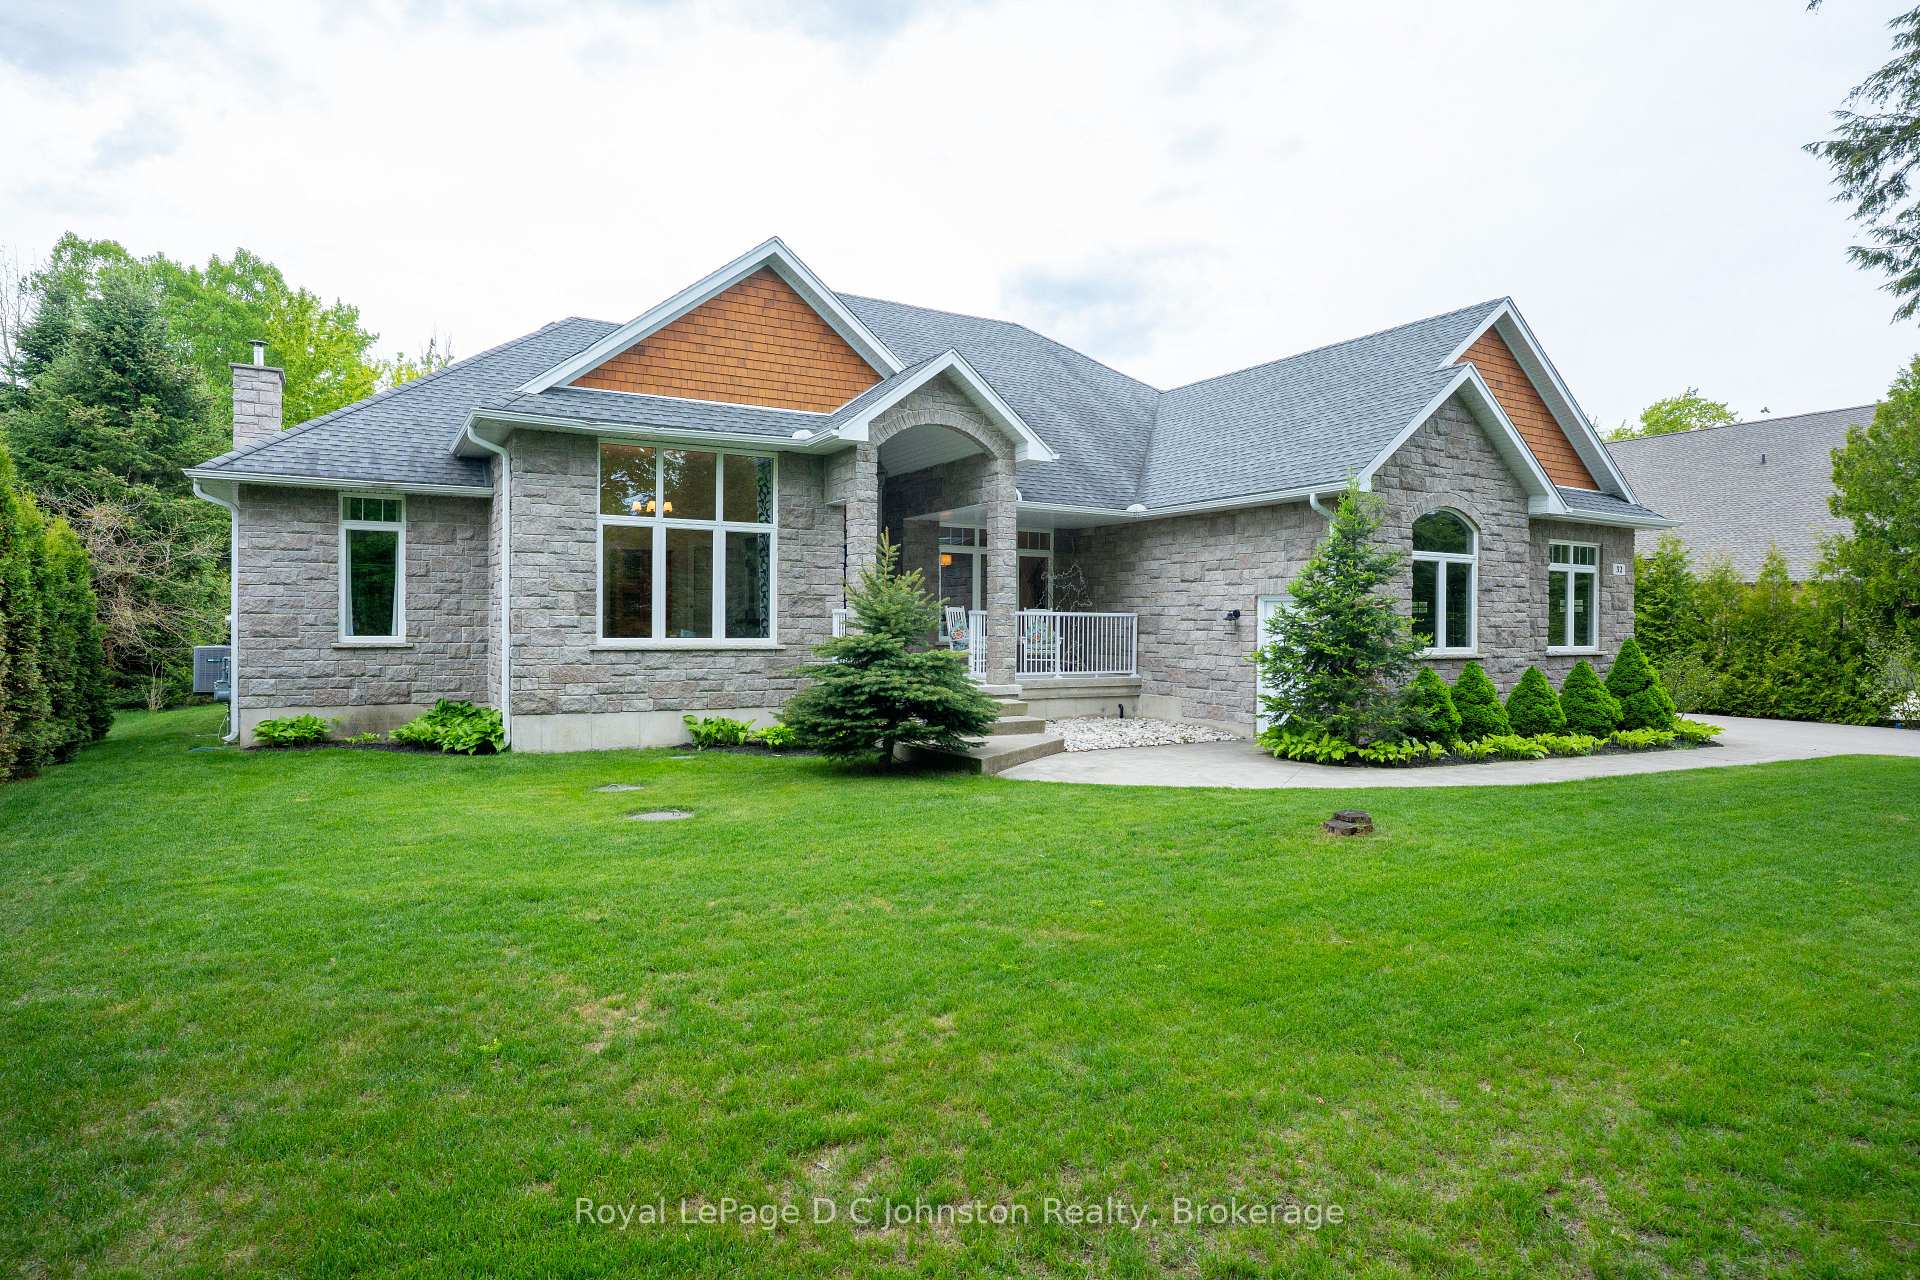
32 Pegasus Trails
32 Pegasus Trails
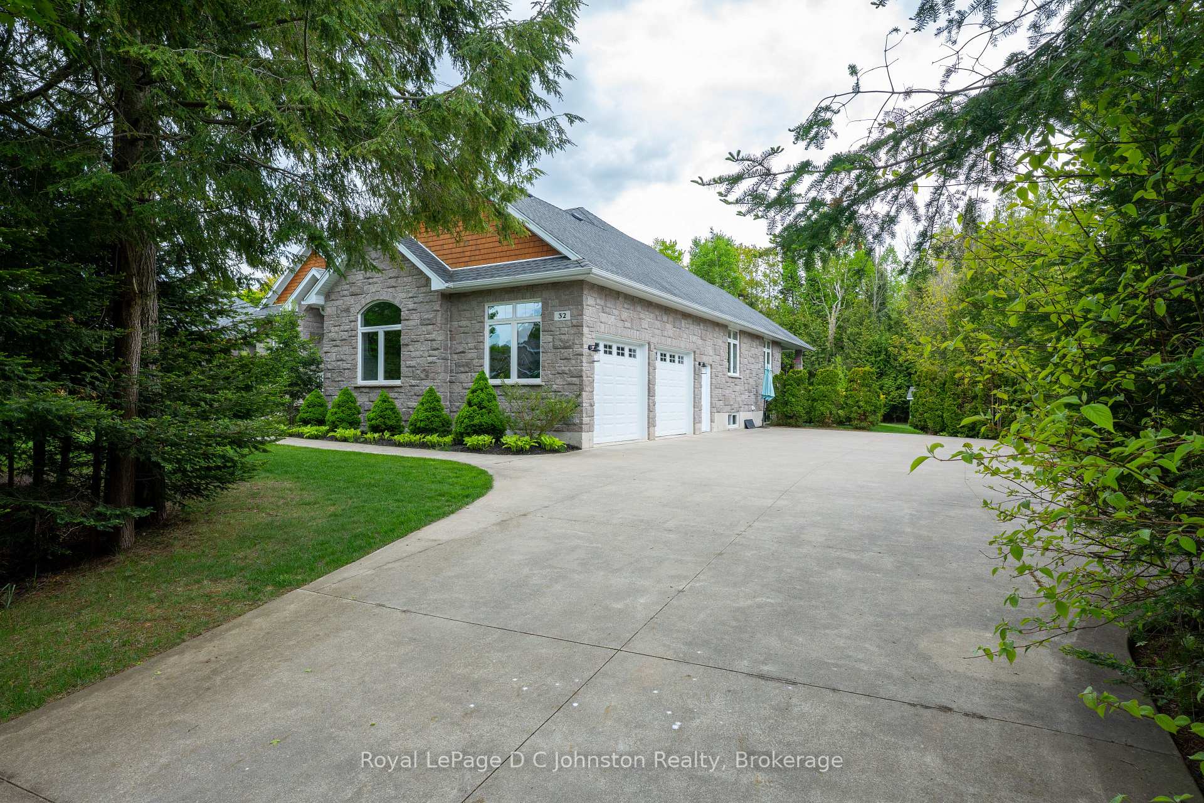
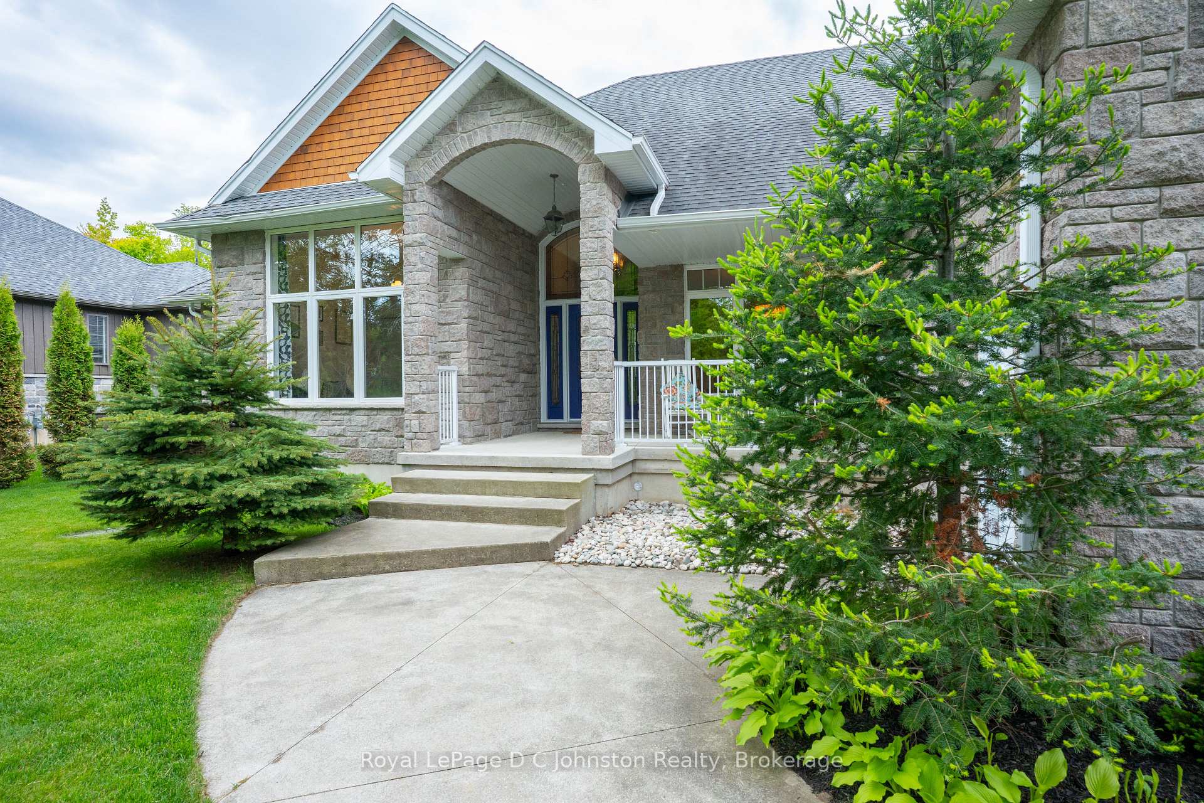
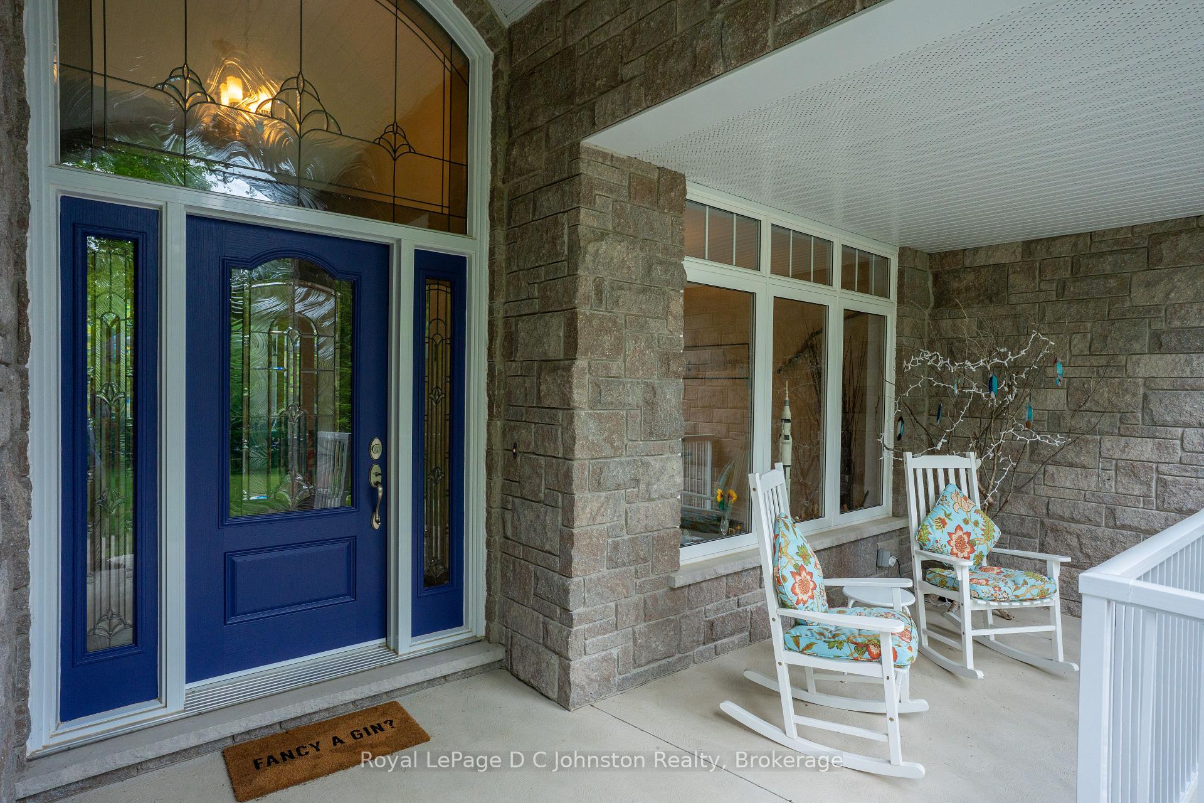
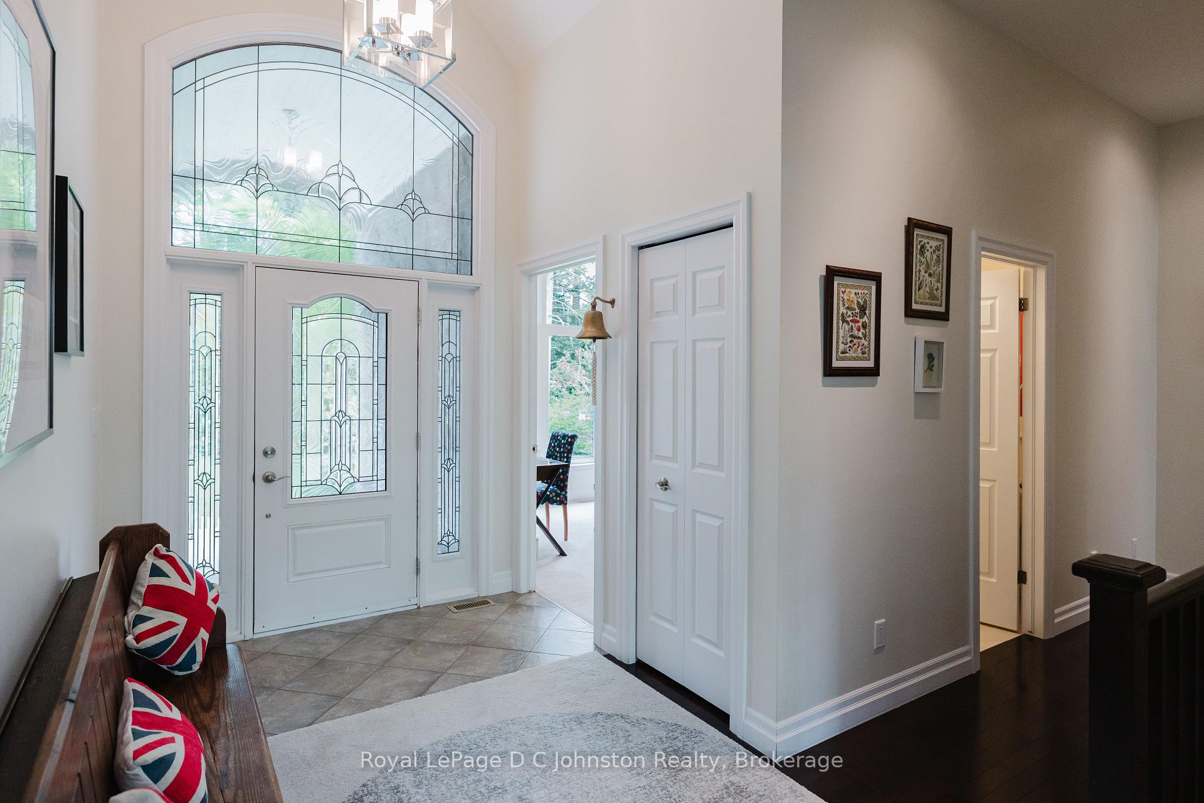 See all 50 photos
Property history
Facts and features
- BasementFinished
- Age of home6–15 years
- Water, sewerSeptic
- Lot shapeRectangular
- Hardwood floors
- Fireplace
- Central air
The homeDetached, Bungalow, Age 6–15 years
- Type: Detached
- Style: Bungalow
- Age: 6–15 years
- Living space: 2,000–2,500 sq ft
- Basement: Full, finished
InsideFireplace Yes, family room, living room, natural gas, wood stove, Hardwood, Main level
- Fireplace: Yes, family room, living room, natural gas, wood stove
- Flooring: Hardwood
- Laundry: Main level
- Features: Air exchanger, auto garage door remote, primary bedroom - main floor, storage, water heater
- Rooms above ground: 13
- Rooms in the basement: 9
- Bedrooms: 3 + 3 in the basement
- Bathrooms: 4
- Kitchens: 1
- Family room: Yes
Outside and lotStone, Asphalt shingle, Poured concrete
- Exterior: Stone
- Roof: Asphalt shingle
- Foundation: Poured concrete
- Features: Backs on green belt, canopy, hot tub, landscaped, lawn sprinkler system, privacy, porch, recreational area, year round living
- Size: 109.58 × 229.68 ft
- Shape: Rectangular
- Zoning: R1-38
Parking2 Garage, Attached
- Spaces: 2 Garage
- Garage: Attached
Heating, water and powerForced air, gas, Central air, Municipal water
- Heating: Forced air, gas
- Cooling: Central air
- Water: Municipal water
- Sewer: Septic
- Natural gas: Yes
- Hydro: Yes
- Cable: Available
- Telephone: Available
Costs and taxesTaxes $8,829 a year, HST included in the price, Water heater
- Taxes, 2024: $8,829 a year
- HST: HST included in the price
- Rental items: Water heater
- Under contract: Hot water tank-gas
Included in the saleRefrigerator, stove, dishwasher, microwave, washer, dryer, window coverings, garage door openers and remotes, hot tub, Dyson vacuum, brass bell in foyer
- Included: Refrigerator, stove, dishwasher, microwave, washer, dryer, window coverings, garage door openers and remotes, hot tub
- Not included: Dyson vacuum, brass bell in foyer
Listing detailsX12194316, Sold, Jun 4, 2025
- MLS® number: X12194316
- Status: Sold
- Listed on: Jun 4, 2025
- Days on market: 31
- Updated: Jul 5, 2025
- Possession: 90+ days
- Occupied by: Owner
- Listing brokerage: Royal LePage D C Johnston Realty
About this home
32 Pegasus Trails, Saugeen Shores, ON N0H 2C6
Nestled in a sought-after enclave of executive homes just steps from picturesque Miramichi Bay on Lake Huron, this stunning stone bungalow offers a luxurious retreat on a gorgeous half-acre lot that backs onto protected green space. Custom-built by Snyder Homes in 2011, this exceptional residence boasts over 2400 square feet on the main floor, complemented by a full finished basement. Step up to a welcoming front porch and a spacious foyer that leads to the grand great room, featuring vaulted ceiling, striking wall-to-wall window and an inviting fireplace. The gourmet kitchen showcases granite counters, large island with seating, pantry, stainless appliances, breakfast nook, and convenient access to the covered deck. The main floor also hosts a home office and a separate formal dining room, while three bedrooms, including a sumptuous primary suite with dressing room and spa-like ensuite with a soaker tub and walk-in shower, offering luxurious comfort. The main floor is further enhanced by 2 pc and 4 pc bathrooms as well as a combined mudroom and laundry room with access to the double garage. The fully finished basement features a spacious family room with wood-burning stove, 3 additional bedrooms, 3pc bath, room for a gym and storage. The large utility room provides a convenient walk-up to the garage. Outside, the property exudes curb appeal at the front and offers a private sanctuary at the back, with the covered deck perfect for relaxation or outdoor gatherings. Additional outdoor amenities include a lovely hot tub and garden shed. Ideally situated between Port Elgin and Southampton, this home provides easy access to the Waterfront and Woodland Trail systems, allowing residents to enjoy the four-season lifestyle that Saugeen Shores is renowned for, including beaches, parks, nature trails, golf courses, shops, and restaurants. Embrace an elevated lifestyle in this exceptional home where every detail has been thoughtfully designed for comfort, luxury, and enjoyment.
Ask about this home
A HOMEH agent will answer your questions about this home.
Around this home
Daily convenience, out of 100, from the distances below
Schools nearby
School rating, out of 10.
Helpful calculators
Your HOMEH agent

"I would see it this week."