

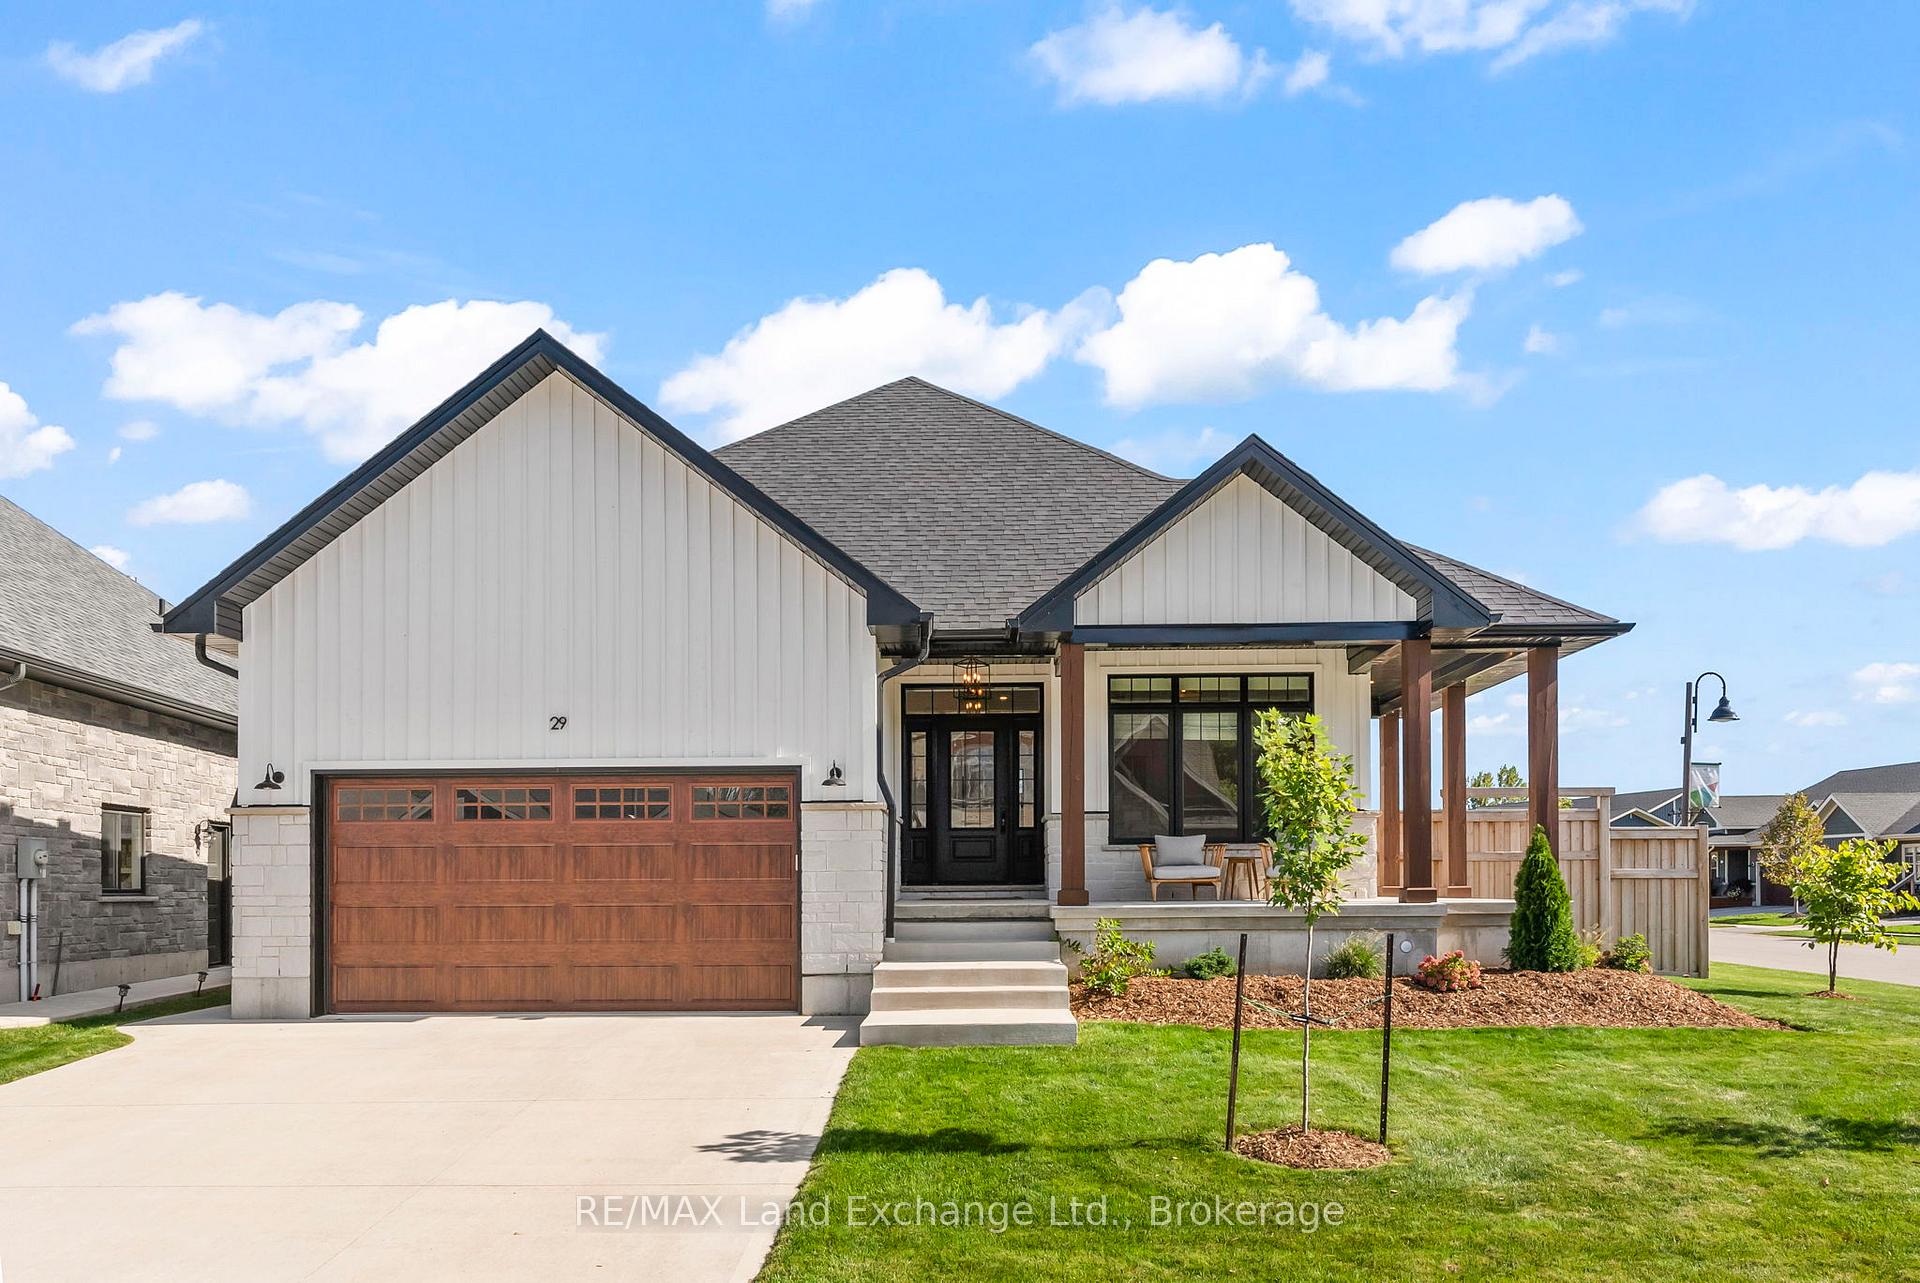
29 Westlinks Drive
29 Westlinks Drive
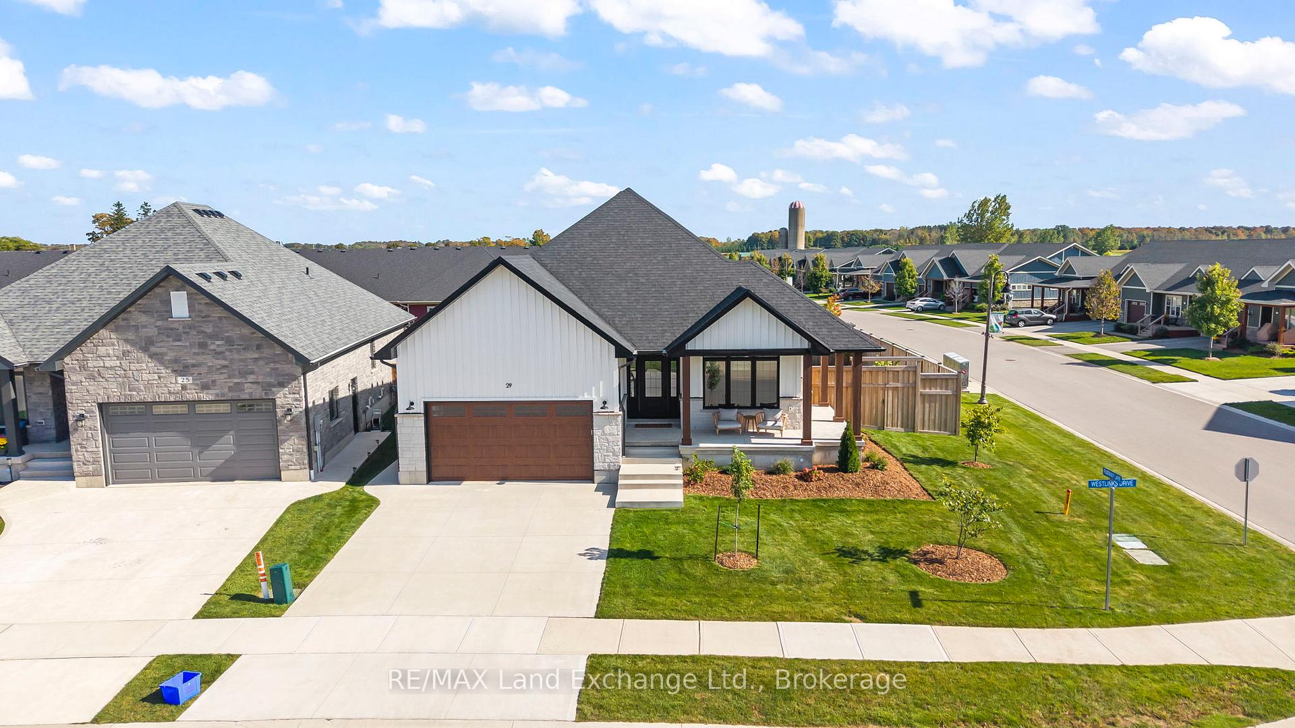
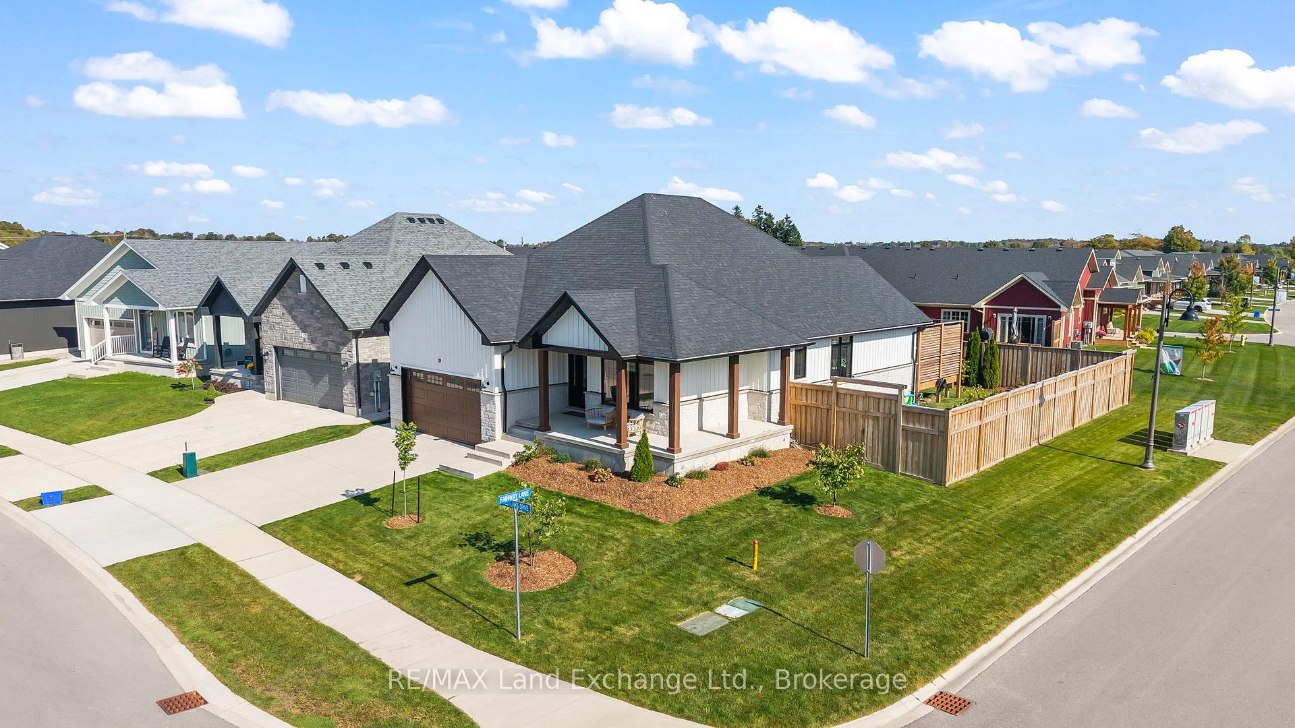
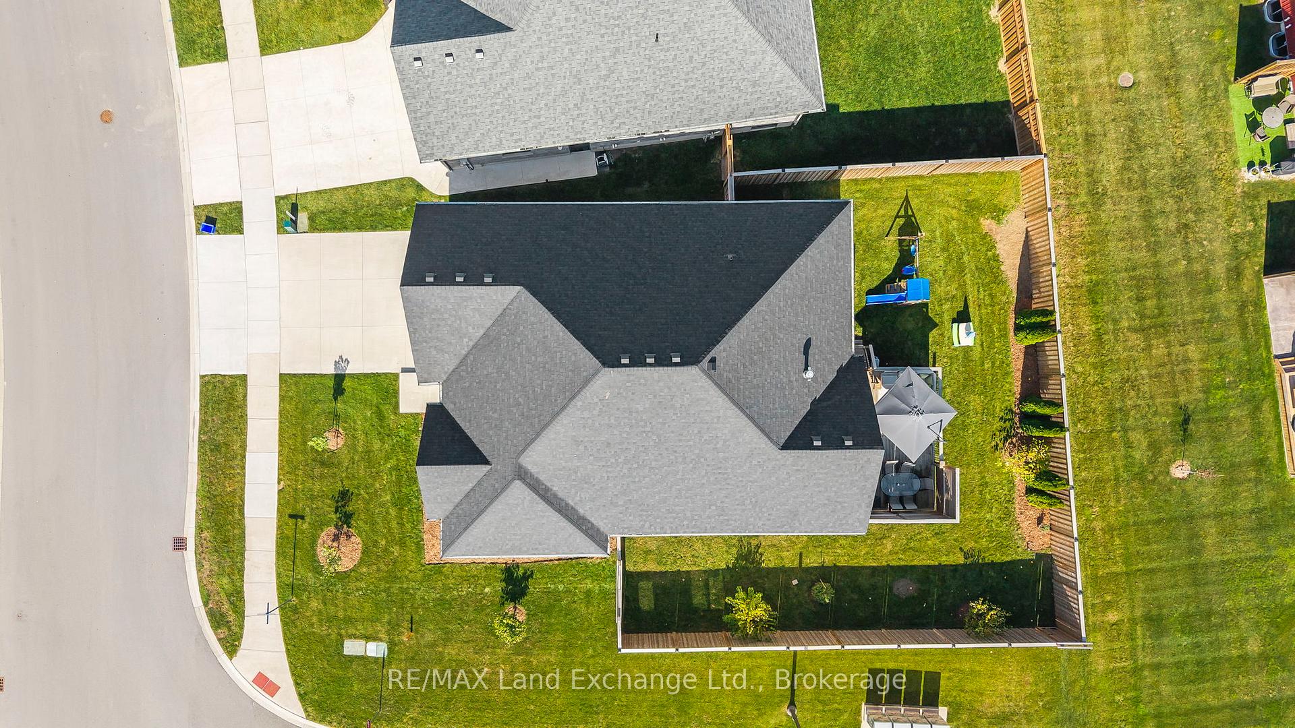
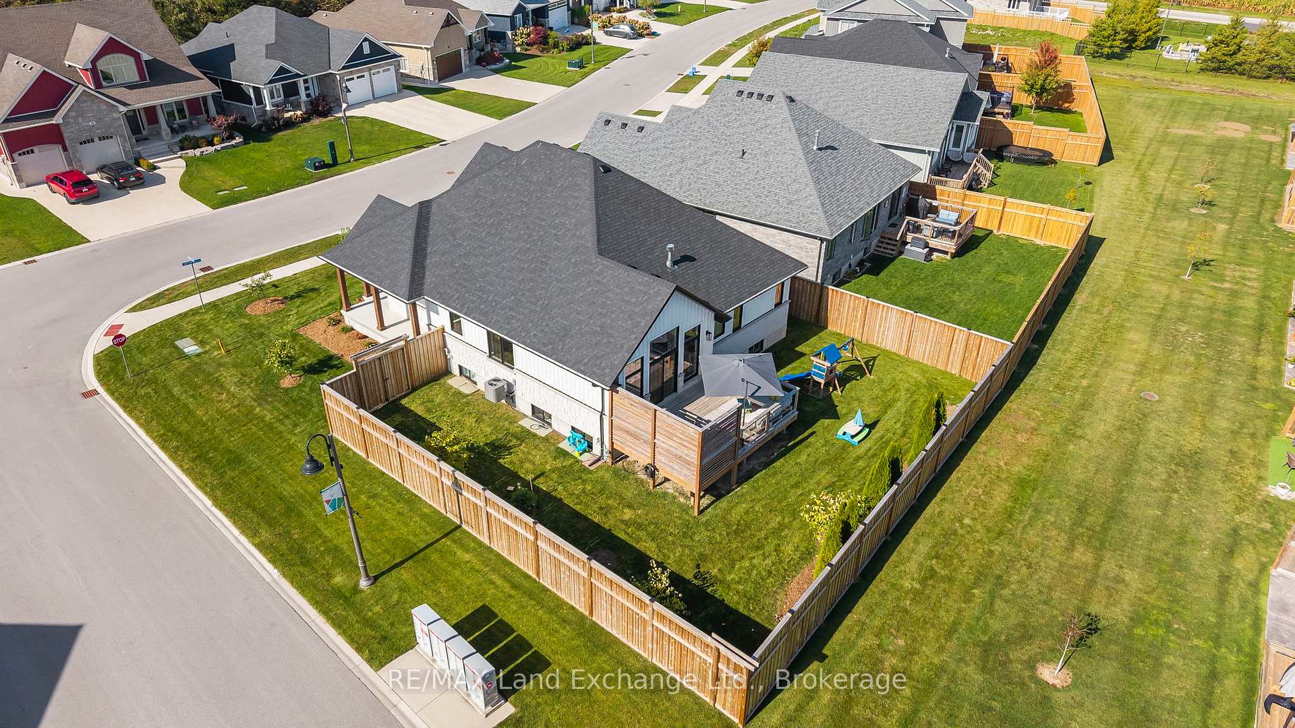 See all 50 photos
Property history
Facts and features
- BasementPart finished
- Age of home0–5 years
- Water, sewerMunicipal
- Lot shapeRectangular
- Fireplace
- Central air
The homeDetached, Bungalow, Age 0–5 years
- Type: Detached
- Style: Bungalow
- Age: 0–5 years
- Living space: 1,500–2,000 sq ft
- Basement: Partially finished
InsideFireplace Yes, natural gas, Main level, Air exchanger, on demand water heater, water heater owned
- Fireplace: Yes, natural gas
- Laundry: Main level
- Features: Air exchanger, on demand water heater, water heater owned
- Security: Carbon monoxide detectors
- Rooms above ground: 9
- Rooms in the basement: 1
- Bedrooms: 3 + 3 in the basement
- Bathrooms: 2
- Kitchens: 1
Outside and lotStone, wood, Asphalt shingle, Poured concrete
- Exterior: Stone, wood
- Roof: Asphalt shingle
- Foundation: Poured concrete
- Features: Deck, landscaped
- Other structures: Fence - full
- Size: 62 × 108.28 ft
- Shape: Rectangular
Parking2 Garage, Attached, Private double
- Spaces: 2 Garage
- Garage: Attached
- Driveway: Private double
Heating, water and powerForced air, gas, Central air, Municipal water
- Heating: Forced air, gas
- Cooling: Central air
- Water: Municipal water
- Sewer: Municipal sewer
- Natural gas: Yes
- Hydro: Yes
- Cable: Yes
- Telephone: Available
Costs and taxesTaxes $5,834 a year, HST included in the price, Rental items None
- Taxes, 2025: $5,834 a year
- HST: HST included in the price
- Rental items: None
Included in the saleGas stove, fridge, dishwasher, microwave, gas bbq, two tv brackets, tankless water heater (owned - $4,700 value), all blinds (as is), extra flooring, tiles, paint, some drywall and insulation material already purchased for the finished basement, carpet and underlay for the fifth bedroom, extra hvac filters (new), Book shelf in primary bedroom, guitar mounts in basement bedroom, mirror & shelf in front hallway, outdoor umbrella, curtains in girl's bedroom, dyson vacuums, storage hooks in garage, swing set.
- Included: Gas stove, fridge, dishwasher, microwave, gas bbq, two tv brackets, tankless water heater (owned - $4,700 value), all blinds (as is), extra flooring, tiles, paint, some drywall and insulation material already purchased for the finished basement, carpet and underlay for the fifth bedroom, extra hvac filters (new)
- Not included: Book shelf in primary bedroom, guitar mounts in basement bedroom, mirror & shelf in front hallway, outdoor umbrella, curtains in girl's bedroom, dyson vacuums, storage hooks in garage, swing set.
NearbyBeach, fenced yard, golf, park, school bus route, hospital
- Close to: Beach, fenced yard, golf, park, school bus route, hospital
Listing detailsX12441749, Sold, Oct 2, 2025
- MLS® number: X12441749
- Status: Sold
- Listed on: Oct 2, 2025
- Days on market: 13
- Updated: Oct 15, 2025
- Possession: Flexible
- Occupied by: Owner
- Listing brokerage: RE/MAX Land Exchange Ltd.
About this home
29 Westlinks Drive, Saugeen Shores, ON N0H 2C3
Welcome to 29 Westlinks Drive, a timeless bungalow that blends custom finishes with the lifestyle you've been looking for. Set on a landscaped and fully fenced corner lot with a charming wrap-around porch, this 4 year old Snyder built home offers 1,740 sqft of thoughtfully designed main floor living. Inside, the open concept layout is bright and inviting, with cathedral ceilings, a gas fireplace flanked by built-in bookcases, and expansive windows that flood the space with natural light. The living room, dining room, and primary bedroom are all equipped with mechanical blinds, adding modern convenience. The kitchen is a showpiece with custom white cabinetry to the ceiling, high-end appliances; including a gas range, a sleek black granite sink, light oak island, and seamless flow into the dining and living areas, perfect for family life and entertaining. Patio doors open to a spacious deck with room for both dining and lounging, extending your living space outdoors.The main floor features three bedrooms, each with professionally installed built-in closet organizers. The primary suite offers a spa-like ensuite with double sinks and a stunning tiled shower, while the main five-piece bath includes double sinks, quartz counters, and a tiled tub/shower combo. Light oak hardwood runs through the principal spaces. The mudroom/laundry offers custom built-ins and a bench for everyday convenience. Downstairs, the oak staircase leads to a partially finished basement with one completed bedroom and two more awaiting your finishing touches. Drywall and electrical are already in place, making it easy to create a large family or recreation area. Curb appeal is unmatched with white board-and-batten siding, stone accents, and black-trimmed windows. Life at Westlinks means more than a home, it's a community. Your membership includes access to the golf course, tennis/pickleball courts, and a fitness center. A rare opportunity to own a custom home in a vibrant setting.
Ask about this home
A HOMEH agent will answer your questions about this home.
Around this home
Daily convenience, out of 100, from the distances below
Schools nearby
School rating, out of 10.
Helpful calculators
Your HOMEH agent

"I would see it this week."