

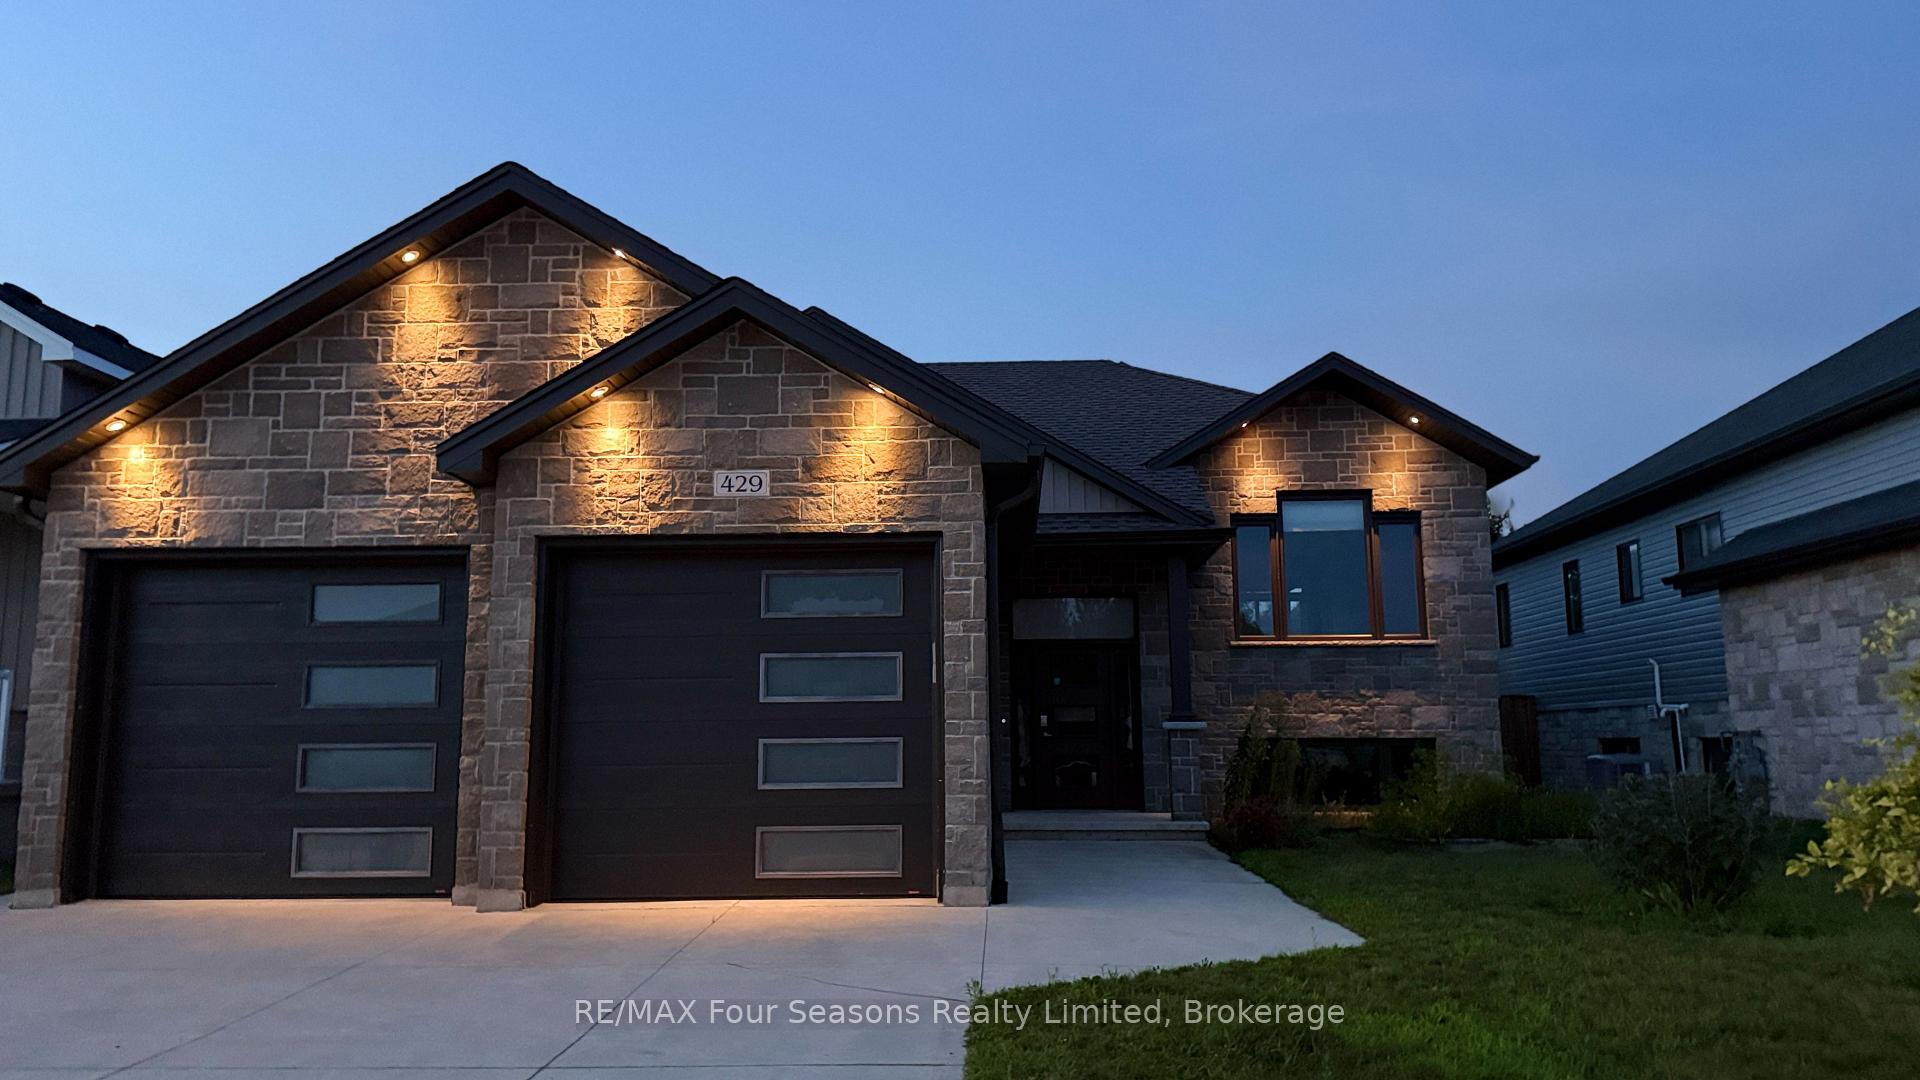
429 Buckby Lane
429 Buckby Lane
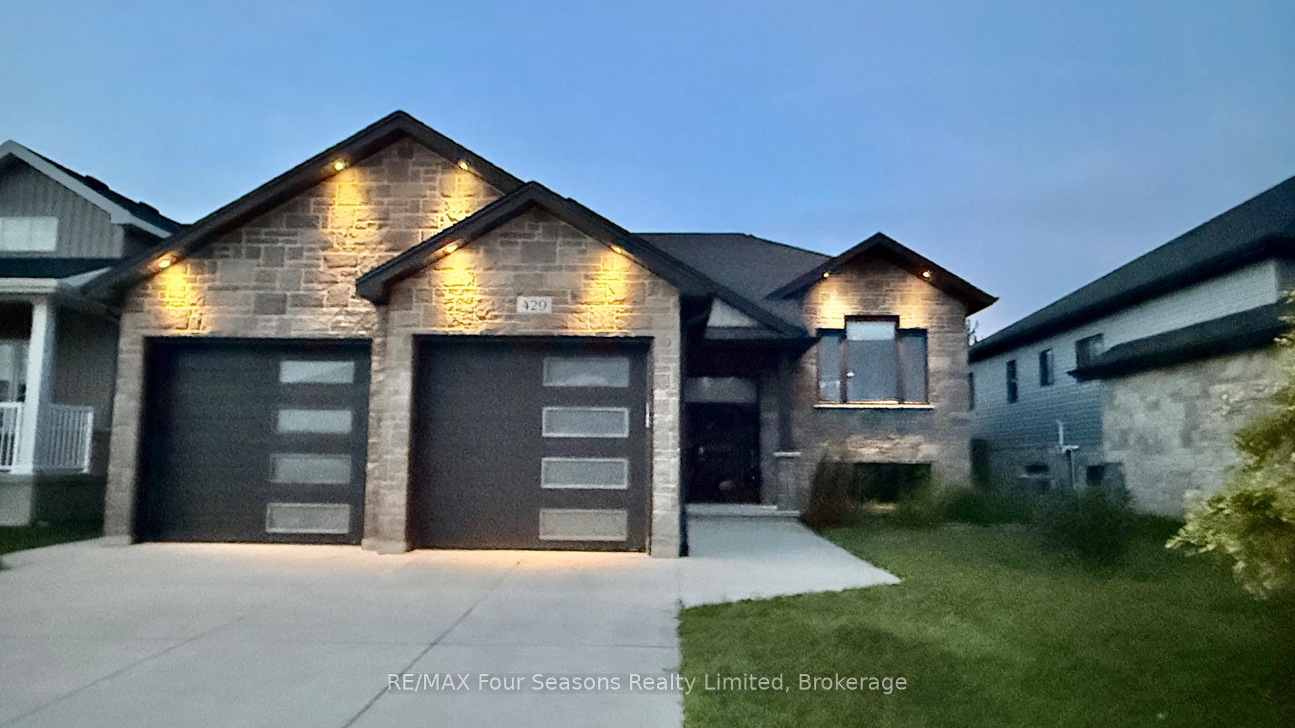
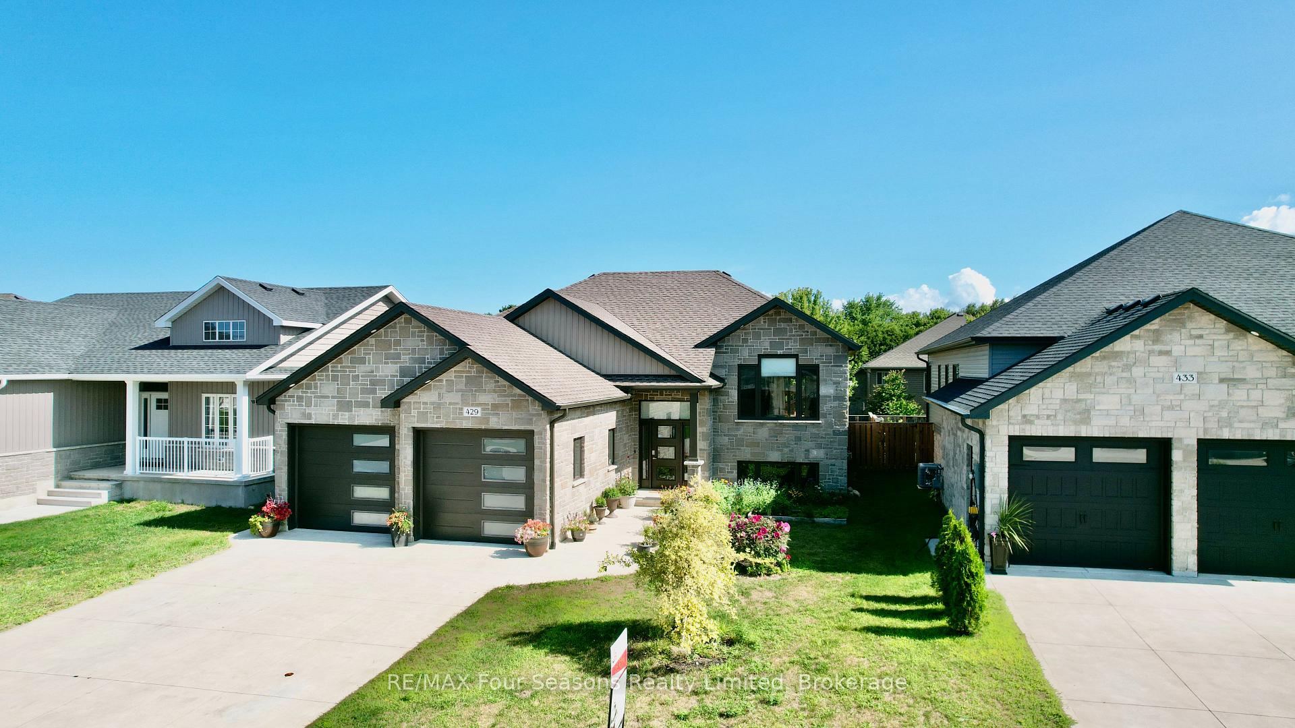
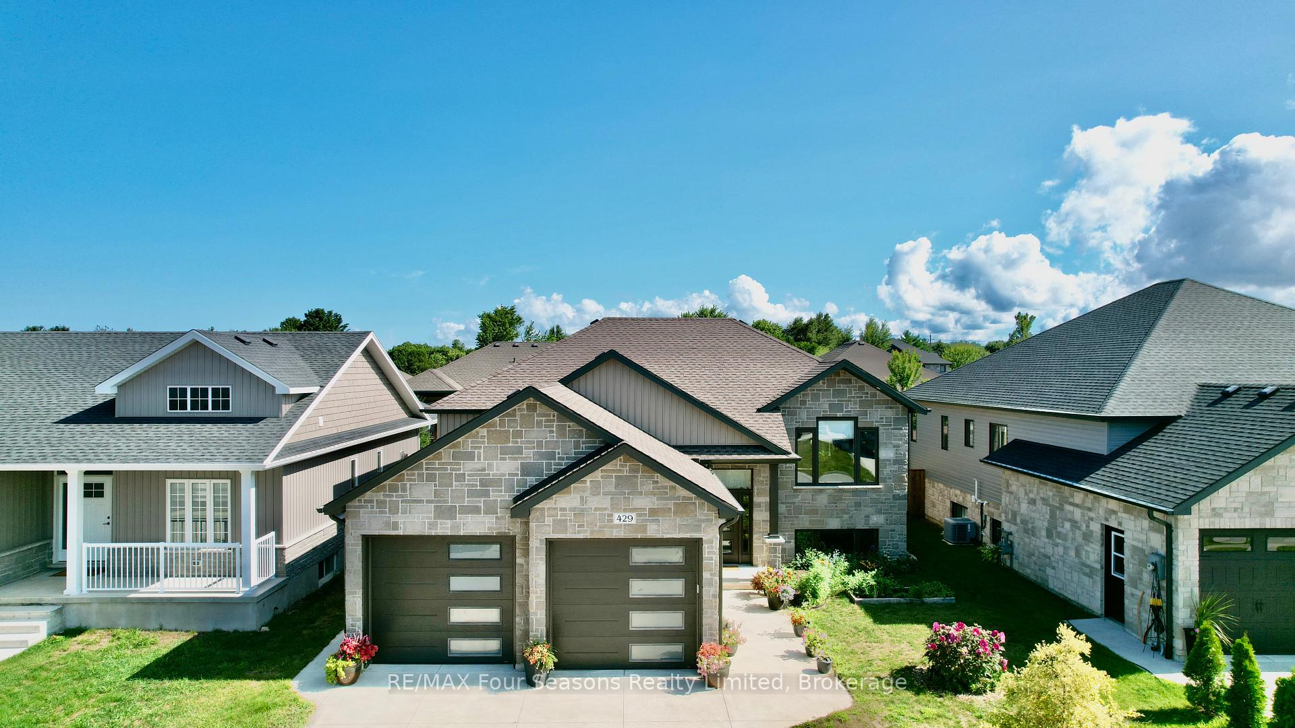
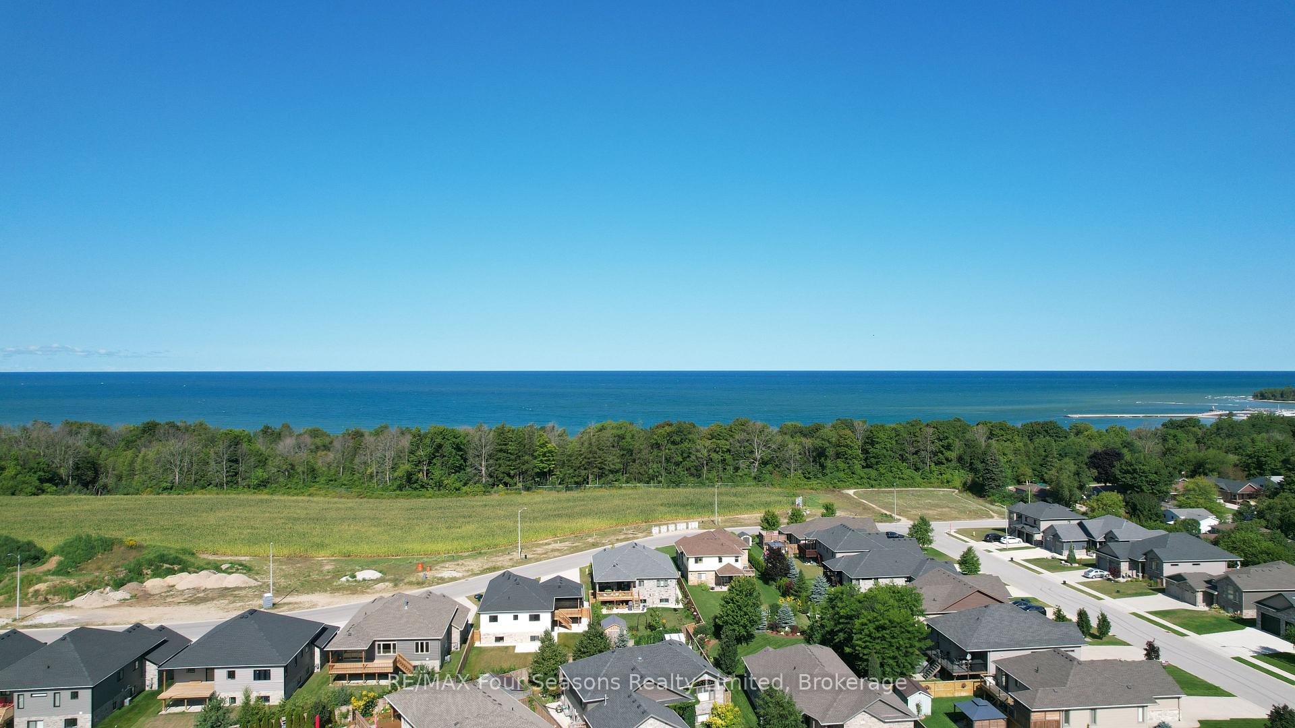 See all 15 photos
Property history
Facts and features
- BasementFinished
- Water, sewerMunicipal
- HeatingForced air
- CoolingCentral air
- Fireplace
- Central air
The homeDetached, Bungalow-raised, 1,100–1,500 sq ft
- Type: Detached
- Style: Bungalow-raised
- Living space: 1,100–1,500 sq ft
- Basement: Finished
InsideFireplace Yes, natural gas, Auto garage door remote, erv/hrv, Rooms above ground 5
- Fireplace: Yes, natural gas
- Features: Auto garage door remote, erv/hrv
- Rooms above ground: 5
- Rooms in the basement: 5
- Bedrooms: 2 + 2 in the basement
- Bathrooms: 3
- Kitchens: 1
- Family room: Yes
Outside and lotBrick, Shingles, Poured concrete
- Exterior: Brick
- Roof: Shingles
- Foundation: Poured concrete
- Features: Deck, year round living
- Size: 51.64 × 104.49 ft
Parking2 Garage, Attached
- Spaces: 2 Garage
- Garage: Attached
Heating, water and powerForced air, gas, Central air, Municipal water
- Heating: Forced air, gas
- Cooling: Central air
- Water: Municipal water
- Sewer: Municipal sewer
Costs and taxesTaxes $4,675 a year, HST included in the price, Hot water on demand
- Taxes, 2025: $4,675 a year
- HST: HST included in the price
- Rental items: Hot water on demand
Included in the saleRefrigerator, stove, washer, dryer, gas bbq
- Included: Refrigerator, stove, washer, dryer, gas bbq
Listing detailsX12275040, Sold, Jul 7, 2025
- MLS® number: X12275040
- Status: Sold
- Listed on: Jul 7, 2025
- Days on market: 101
- Updated: Oct 16, 2025
- Possession: 2025-07-30 / Immediate
- Occupied by: Vacant
- Listing brokerage: RE/MAX Four Seasons Realty Limited
About this home
429 Buckby Lane, Saugeen Shores, ON N0H 2C1
Reasons to love this home: 1) move in ready - as quick as the lawyers can close it; 2) many extras compared to other listings on the street [ie. 3 side windows in living room; covered back deck; solid countertops throughout; no carpet; taller kitchen cupboards; lighting upgrades and more] 3) Priced better than many. 429 Buckby Lane is the definition of move-in ready with immediate possession available so you can be enjoying Saugeen Shores before school is back in! This bright, welcoming home offers a smart 4-bedroom, 3-bath layout that fits real life: room for family, guests, or a dedicated office, and easy flow from kitchen to dining to a comfortable living area. Step outside to the covered rear deck complete with natural-gas hookup for your BBQ and enjoy a private, low-maintenance space that works in every season.Set on a quiet street close to everyday essentials, you're just minutes to our sandy Lake Huron beaches for swims, sunsets, and shoreline walks. Families will love the proximity to local elementary and secondary schools, parks, trails, and recreation everything that makes Saugeen Shores one of Ontario's most sought-after communities.Clean. Modern. Effortless. If you've been waiting for the right home you can move into now, this is it. Book your private showing today and start living the Buckby Lane lifestyle. And the price, much lower than others in the neighborhood for a quick sale. Be sure to check out the full length video walk through by clicking the media button below.
Ask about this home
A HOMEH agent will answer your questions about this home.
Around this home
Daily convenience, out of 100, from the distances below
Schools nearby
School rating, out of 10.
Helpful calculators
Your HOMEH agent

"I would see it this week."