

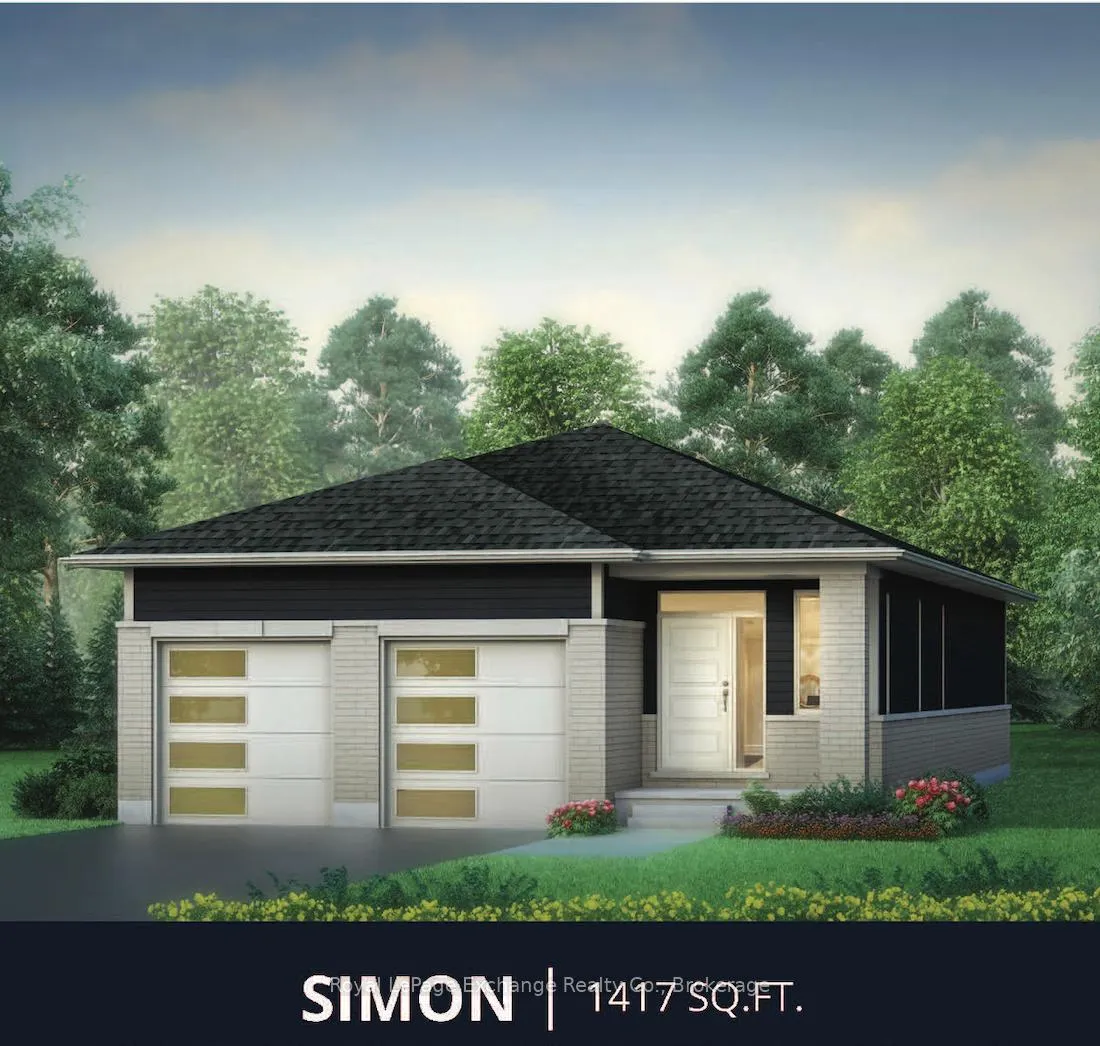
326 Mary Rose Avenue
326 Mary Rose Avenue
 See all 2 photos
Property history
- $804,900TerminatedList: 2026-04-30|End: 2026-09-29|152 daysX13072170
Facts and features
- BasementUnfinished
- Price per sq ft~$460
- Water, sewerMunicipal
- HeatingForced air
- Central air
The homeDetached, Bungalow, 1,500–2,000 sq ft
- Type: Detached
- Style: Bungalow
- Living space: 1,500–2,000 sq ft
- Basement: Unfinished
InsideErv/hrv, on demand water heater, sump pump, Rooms above ground 8, Bedrooms 2
- Features: Erv/hrv, on demand water heater, sump pump
- Rooms above ground: 8
- Bedrooms: 2
- Bathrooms: 2
- Kitchens: 1
Outside and lotBrick, aluminum siding, Shingles, Poured concrete
- Exterior: Brick, aluminum siding
- Roof: Shingles
- Foundation: Poured concrete
- Size: 48 × 125 ft
- Zoning: R2-5
Parking2 Garage, Built-in, Private double
- Spaces: 2 Garage
- Garage: Built-in
- Driveway: Private double
Heating, water and powerForced air, gas, Central air, Municipal water
- Heating: Forced air, gas
- Cooling: Central air
- Water: Municipal water
- Sewer: Municipal sewer
Costs and taxesPlus HST, Hot water tank, On demand water heater
- HST: Plus HST
- Rental items: Hot water tank
- Under contract: On demand water heater
Listing detailsX13072170, Terminated, Apr 30, 2026
- MLS® number: X13072170
- Status: Terminated
- Listed on: Apr 30, 2026
- Days on market: 152
- Updated: Sep 29, 2026
- Possession: Other
- Occupied by: Vacant
- Listing brokerage: Royal LePage Exchange Realty Co.
About this home
326 Mary Rose Avenue, Saugeen Shores, ON N0H 2C3
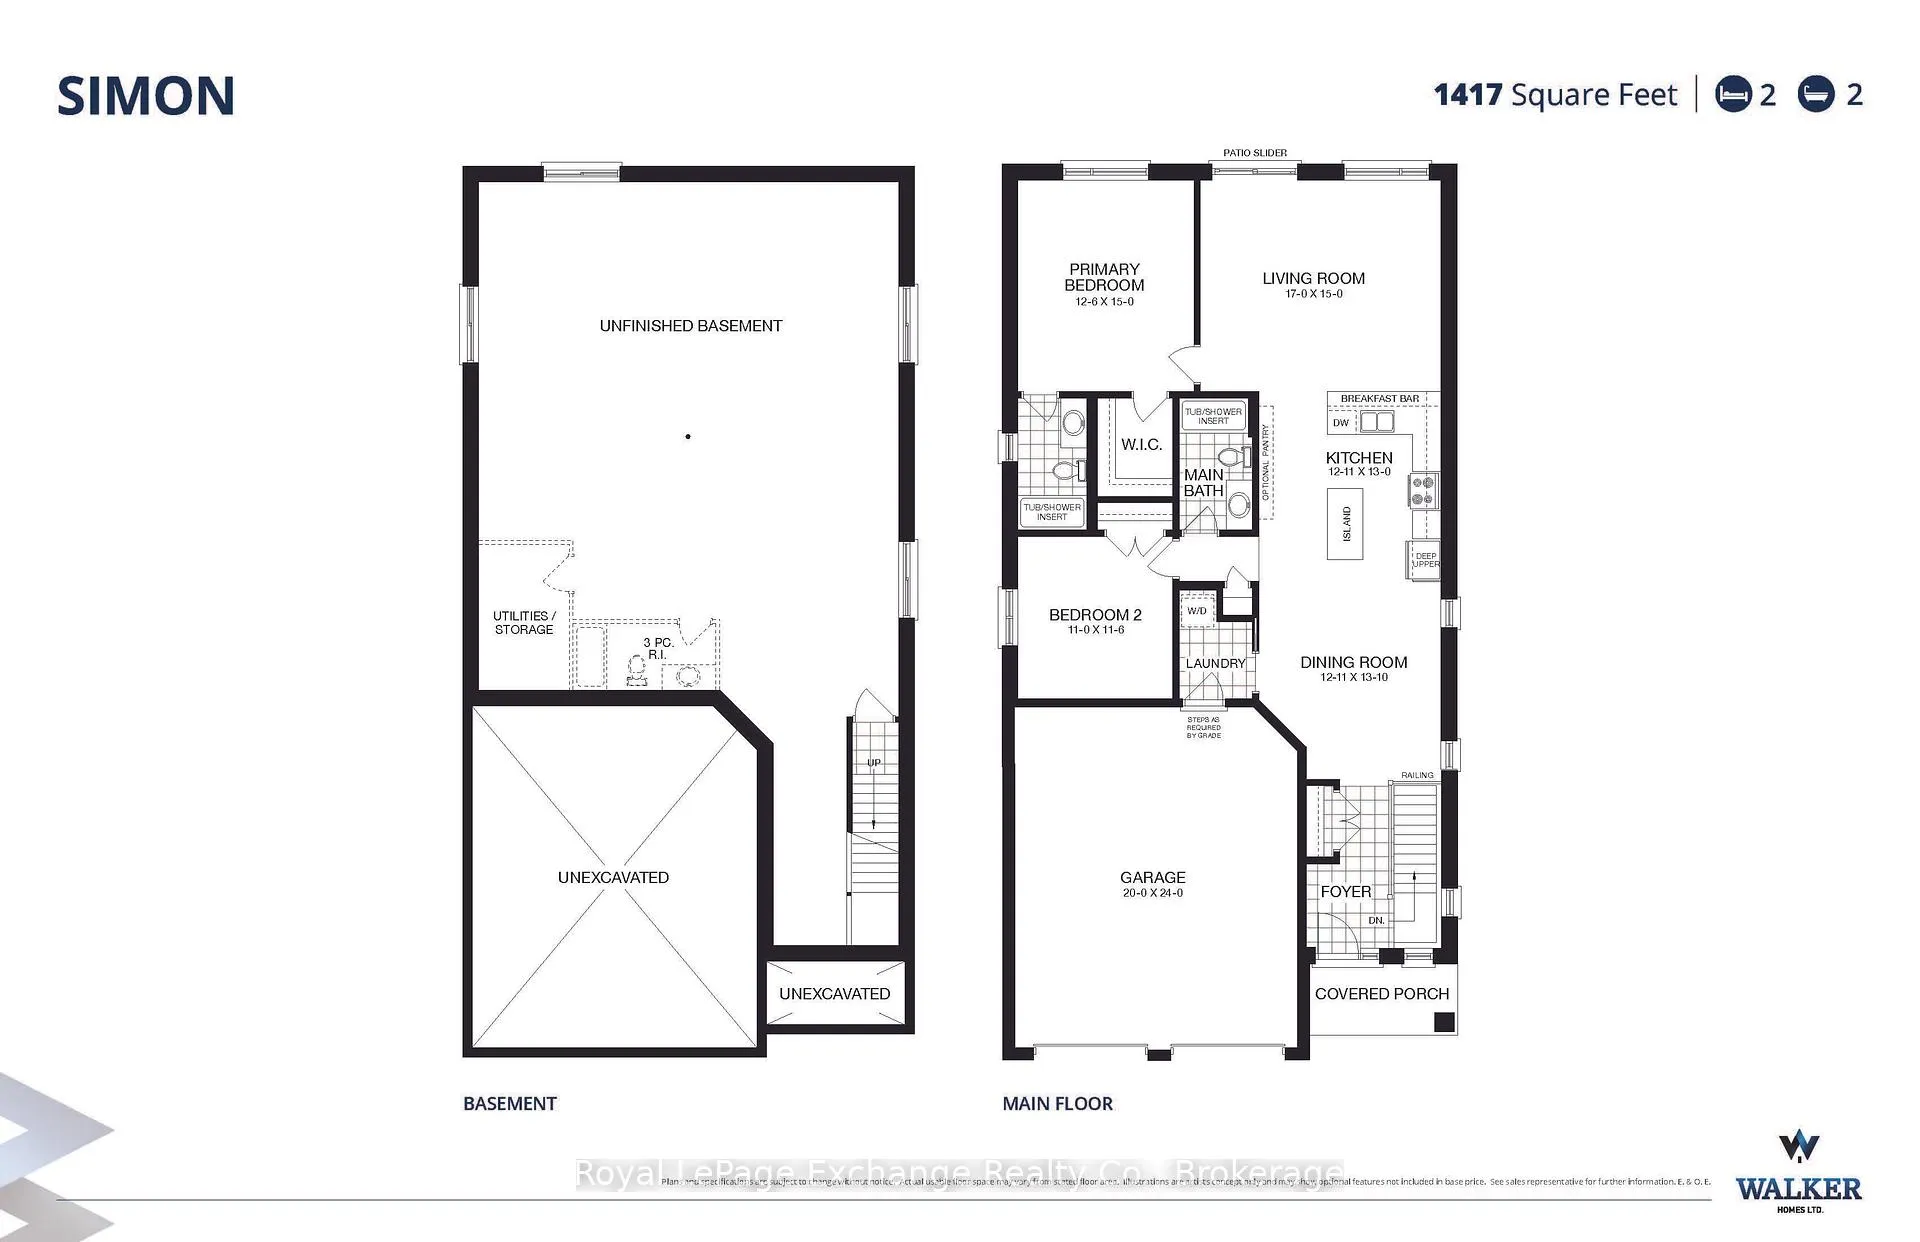
Just what you have been waiting for... the 1640 sq. ft. Oliver Model with double car garage, 2 spacious bedrooms exquisite open concept plan, a darling 5 piece ensuite and a 4 pc bath that will delight your guests. This home design is the empty nesters ultimate haven. The standard kitchen is beautiful, but wait.... there is choice, you can upgrade to a different kitchen style in this flexible beauty. Check out our floor plans for more details. Lots of closet space to keep your entryway tidy. Expect all the usual Walker Homes features like Engineered hardwood in the LR/DR/KIT, quartz countertops, a concrete driveway, Central Air Conditioning. Plus choose your finishes and colours with our in-house Designer to make your home the envy of all. HST is included in the price for qualified buyers under the New HST Rebate program, provided the buyer qualifies for the rebate and assigns rebate to the Seller on closing. Prices subject to change without notice.
Ask about this home
A HOMEH agent will answer your questions about this home.
Around this home
Daily convenience, out of 100, from the distances below
Schools nearby
School rating, out of 10.
Helpful calculators
Your HOMEH agent

"Priced 10% over the Hestimate. I would see it this week."