

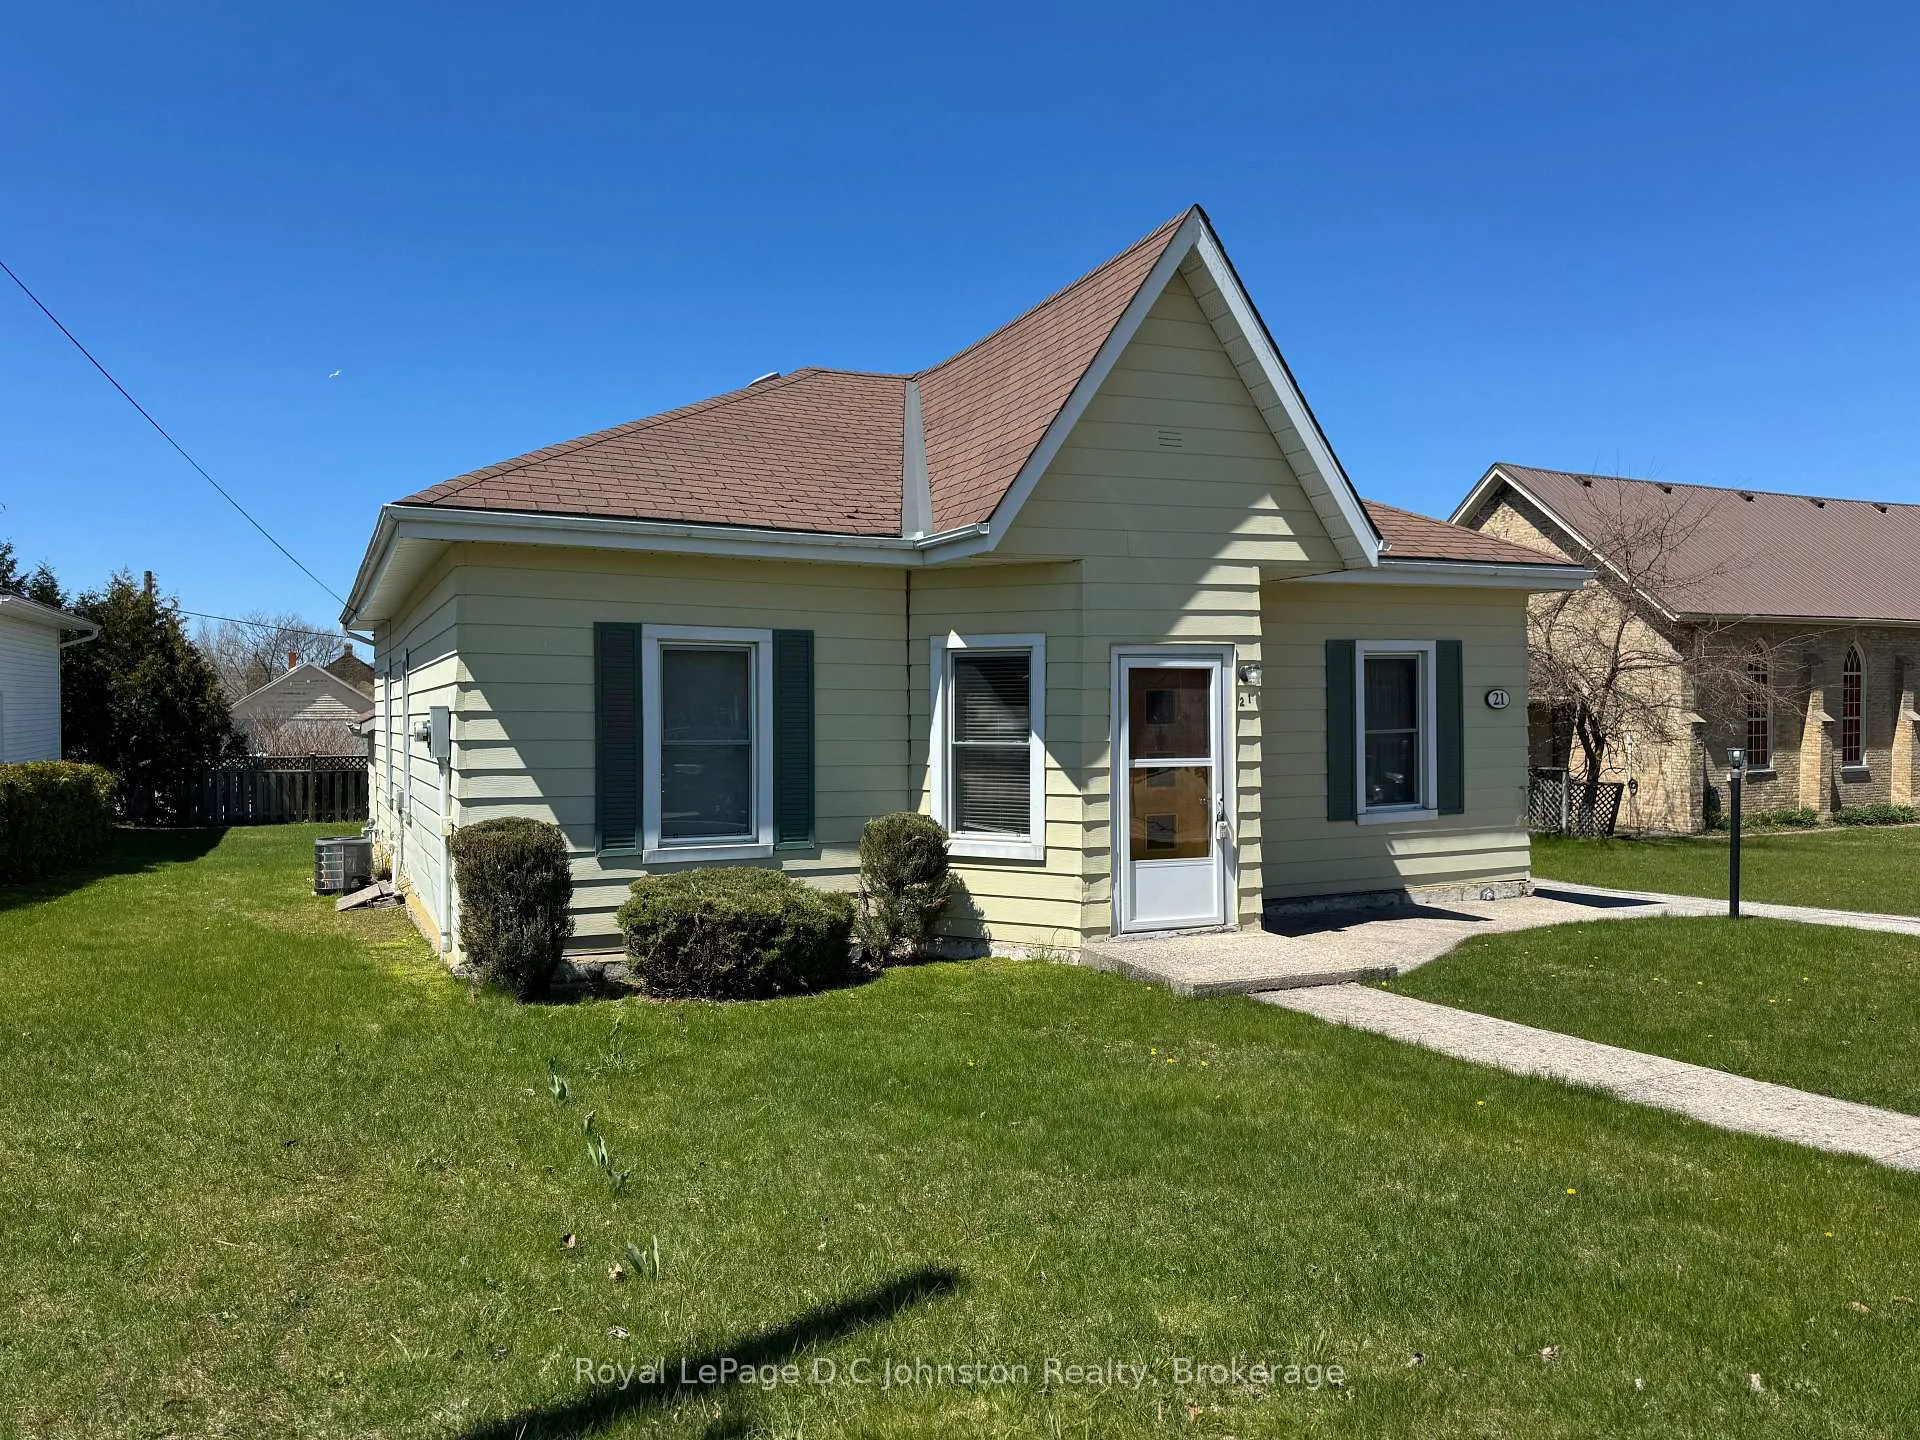
21 Victoria Street S
21 Victoria Street S
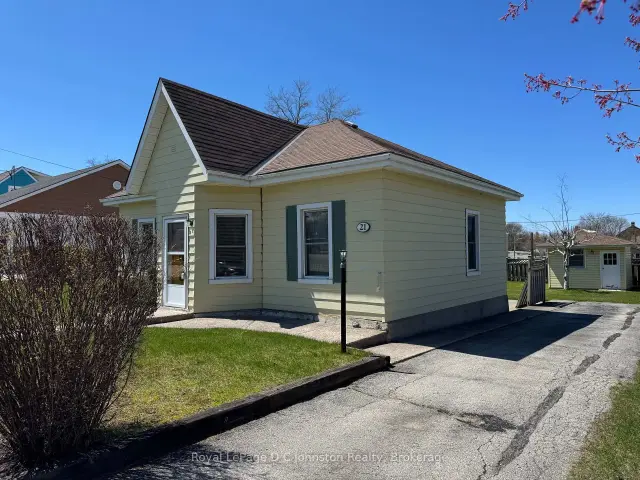
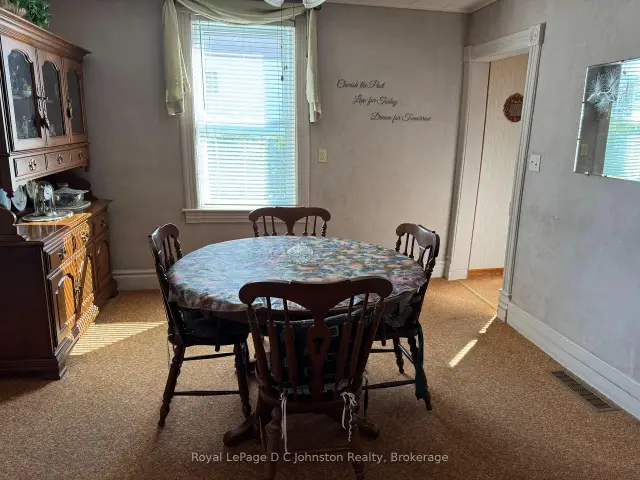
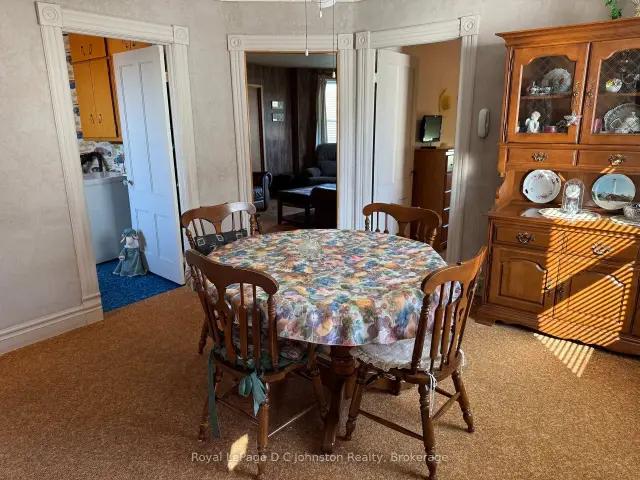
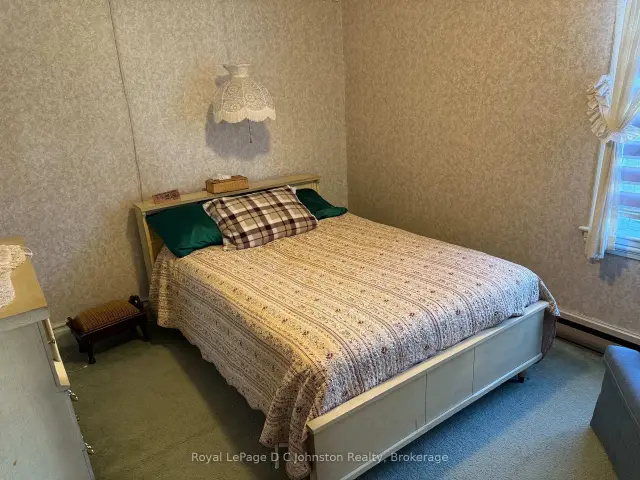 See all 18 photos
Property history
Facts and features
- BasementPart finished
- Water, sewerMunicipal
- Lot shapeRectangular
- HeatingForced air
- Fireplace
- Central air
The homeDetached, Bungalow, 1,100–1,500 sq ft
- Type: Detached
- Style: Bungalow
- Living space: 1,100–1,500 sq ft
- Basement: Partial basement, unfinished
InsideFireplace Yes, family room, natural gas, Main level, Water heater owned, water meter
- Fireplace: Yes, family room, natural gas
- Laundry: Main level
- Features: Water heater owned, water meter
- Security: Carbon monoxide detectors, smoke detector
- Rooms above ground: 8
- Rooms in the basement: 0
- Bedrooms: 3
- Bathrooms: 1
- Kitchens: 1
- Family room: Yes
Outside and lotAluminum siding, Asphalt shingle, Stone, concrete
- Exterior: Aluminum siding
- Roof: Asphalt shingle
- Foundation: Stone, concrete
- Features: Year round living, patio
- Other structures: Shed
- Size: 56 × 100 ft
- Shape: Rectangular
- Zoning: R1
Parking4 Parking, Private
- Spaces: 4 Parking
- Driveway: Private
Heating, water and powerForced air, gas, Central air, Municipal water
- Heating: Forced air, gas
- Cooling: Central air
- Water: Municipal water
- Sewer: Municipal sewer
- Natural gas: Yes
- Hydro: Yes
- Cable: Available
- Telephone: Yes
Costs and taxesTaxes $2,419 a year, HST No HST, Rental items None
- Taxes, 2026: $2,419 a year
- HST: No HST
- Rental items: None
Included in the saleFridge, stove, washer, dryer, microwave
- Included: Fridge, stove, washer, dryer, microwave
NearbyBeach, golf, hospital, library, school, place of worship
- Close to: Beach, golf, hospital, library, school, place of worship
Listing detailsX13077162, Sold, May 1, 2026
- MLS® number: X13077162
- Status: Sold
- Listed on: May 1, 2026
- Days on market: 112
- Updated: Aug 21, 2026
- Possession: 30-59 days
- Occupied by: Vacant
- Listing brokerage: Royal LePage D C Johnston Realty
About this home
21 Victoria Street S, Saugeen Shores, ON N0H 2L0
Welcome to 21 Victoria Street. An excellent opportunity to step into homeownership in the heart of Southampton. This well-maintained 3-bedroom home offers comfort, efficiency, and a location that's hard to beat. Featuring natural gas heating with central air, an upgraded 200 amp electrical panel, replacement windows, and low-maintenance aluminum siding, this home provides peace of mind for buyers looking for a solid start without the worry of major updates. Inside, the layout is both practical and inviting, with bright living spaces and three comfortable bedrooms to suit a growing family, roommates, or a home office setup. The lower level family room is the perfect place to unwind, complete with a cozy gas fireplace that adds warmth and charm during cooler months. Situated in a central location, you'll love the convenience of being close to Southampton's downtown amenities, making errands and outings simple. Families will appreciate being within walking distance to G.C. Huston Public School and Southampton Hospital, while the town's famous sand beach is just a short walk or bike ride away. Whether you're entering the market or looking for a smart investment in a vibrant lakeside community, this home offers the lifestyle, location, and value you've been waiting for. Furnace and AC were added in 2014.
Ask about this home
A HOMEH agent will answer your questions about this home.
Around this home
Daily convenience, out of 100, from the distances below
Schools nearby
School rating, out of 10.
Helpful calculators
Your HOMEH agent

"Priced 11% under the Hestimate. I would see it this week."