

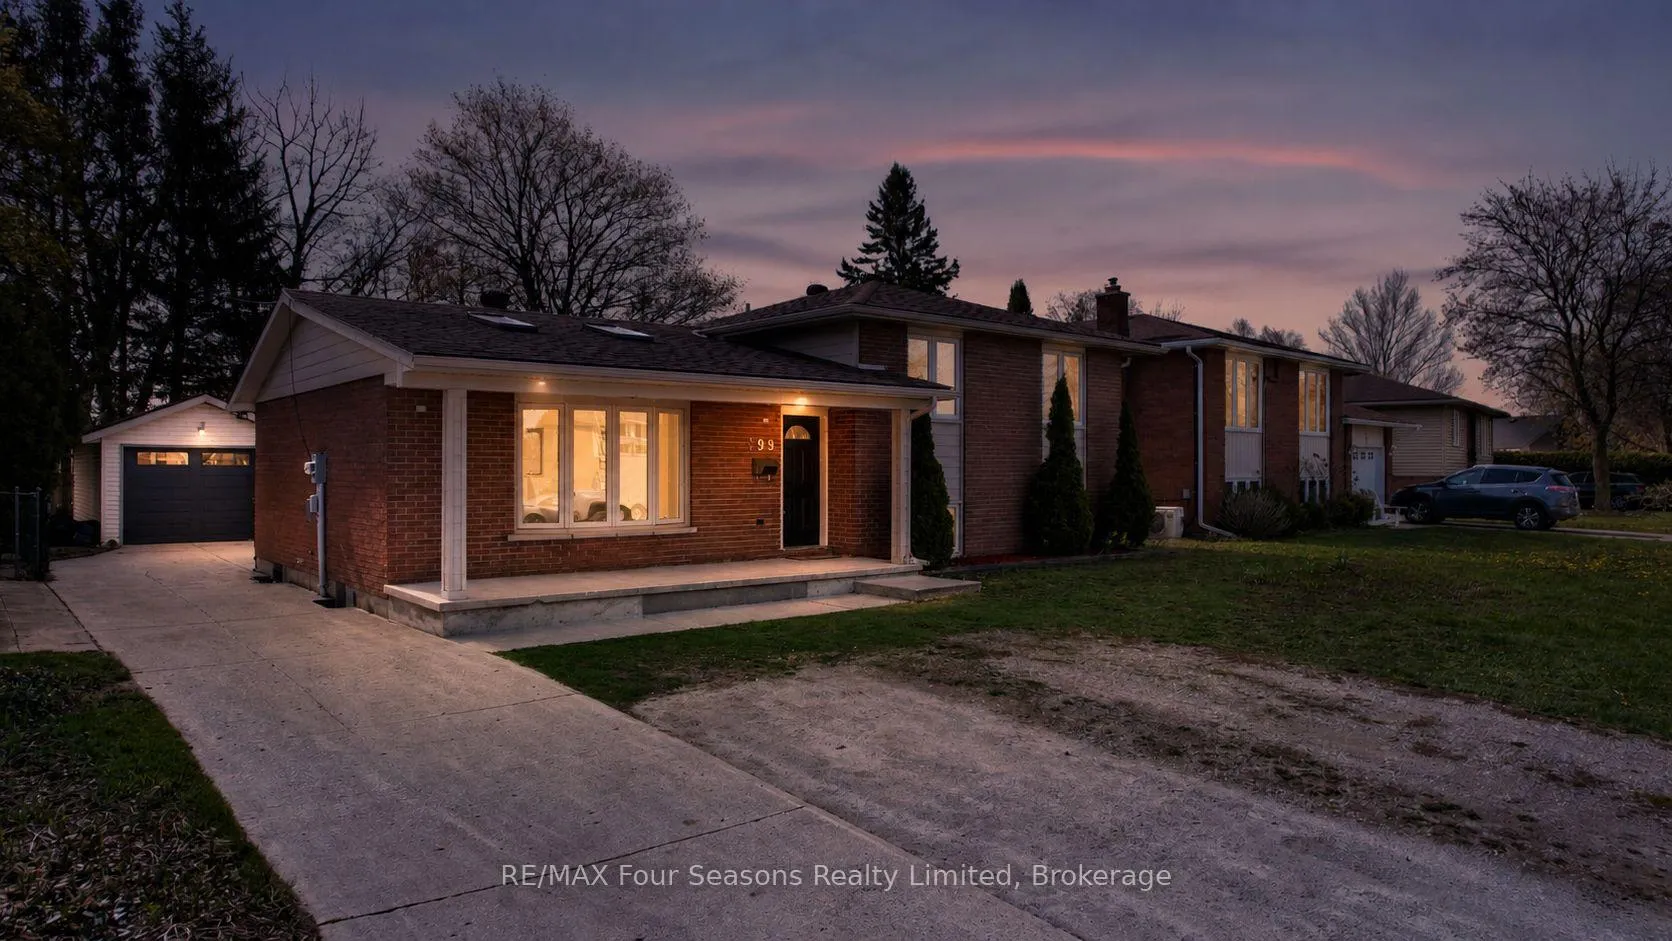
599 Thede Drive
599 Thede Drive
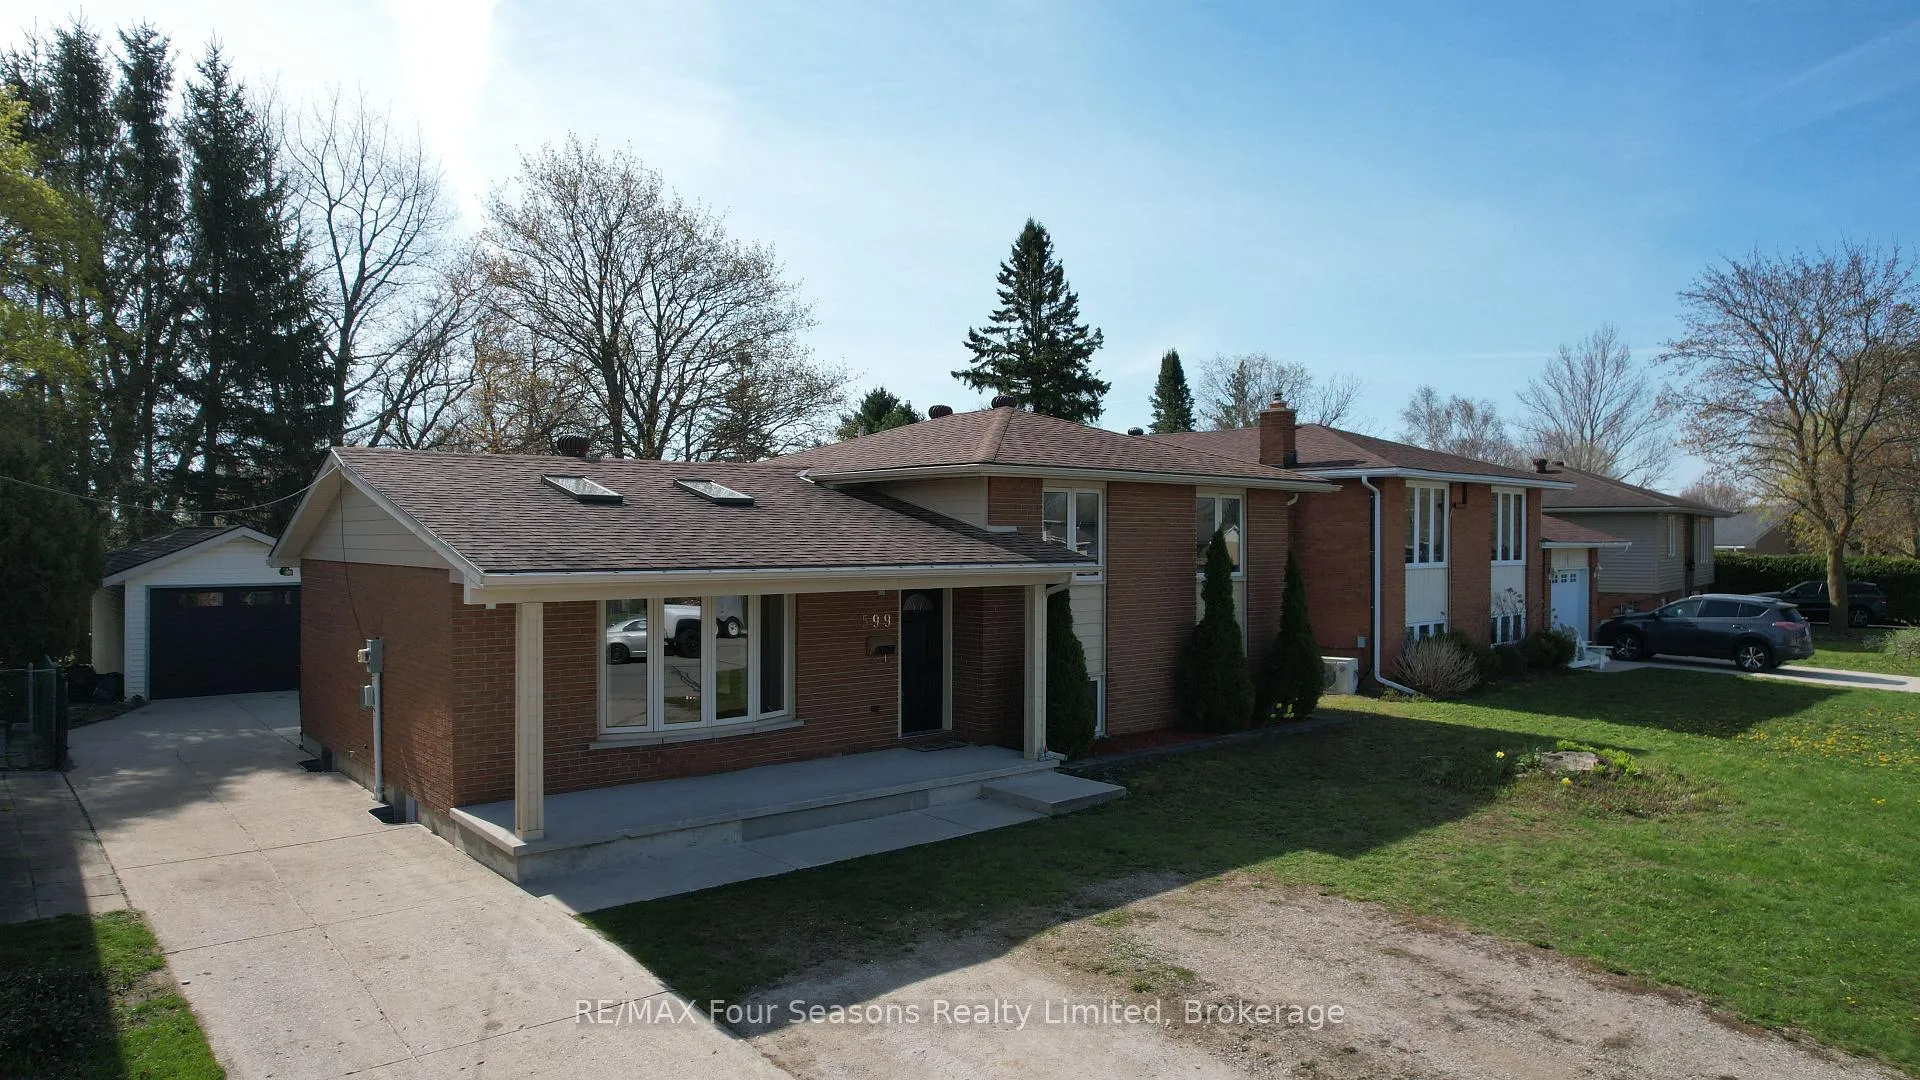 See all 31 photos
Property history
- $565,000ExpiredList: 2026-05-01|End: 2026-09-30|152 daysX13077300
Facts and features
- BasementWalk-out
- Price per sq ft~$435
- Water, sewerMunicipal
- HeatingForced air
- Fireplace
- Central air
The homeDetached, Sidesplit 4, 1,100–1,500 sq ft
- Type: Detached
- Style: Sidesplit 4
- Living space: 1,100–1,500 sq ft
- Basement: Full, finished with walk-out, development potential
InsideFireplace Yes, natural gas, In-law capability, Rooms above ground 7
- Fireplace: Yes, natural gas
- Features: In-law capability
- Rooms above ground: 7
- Rooms in the basement: 5
- Bedrooms: 3 + 1 in the basement
- Bathrooms: 2
- Kitchens: 1
- Family room: Yes
Outside and lotBrick, vinyl siding, Shingles, Concrete
- Exterior: Brick, vinyl siding
- Roof: Shingles
- Foundation: Concrete
- Size: 60.93 × 129.22 ft
Parking1 Garage, Detached, Private
- Spaces: 1 Garage
- Garage: Detached
- Driveway: Private
Heating, water and powerForced air, gas, Central air, Municipal water
- Heating: Forced air, gas
- Cooling: Central air
- Water: Municipal water
- Sewer: Municipal sewer
Costs and taxesTaxes $3,576 a year, HST No HST
- Taxes, 2025: $3,576 a year
- HST: No HST
Included in the saleRefrigerator, stove, dishwasher, washer, dryer
- Included: Refrigerator, stove, dishwasher, washer, dryer
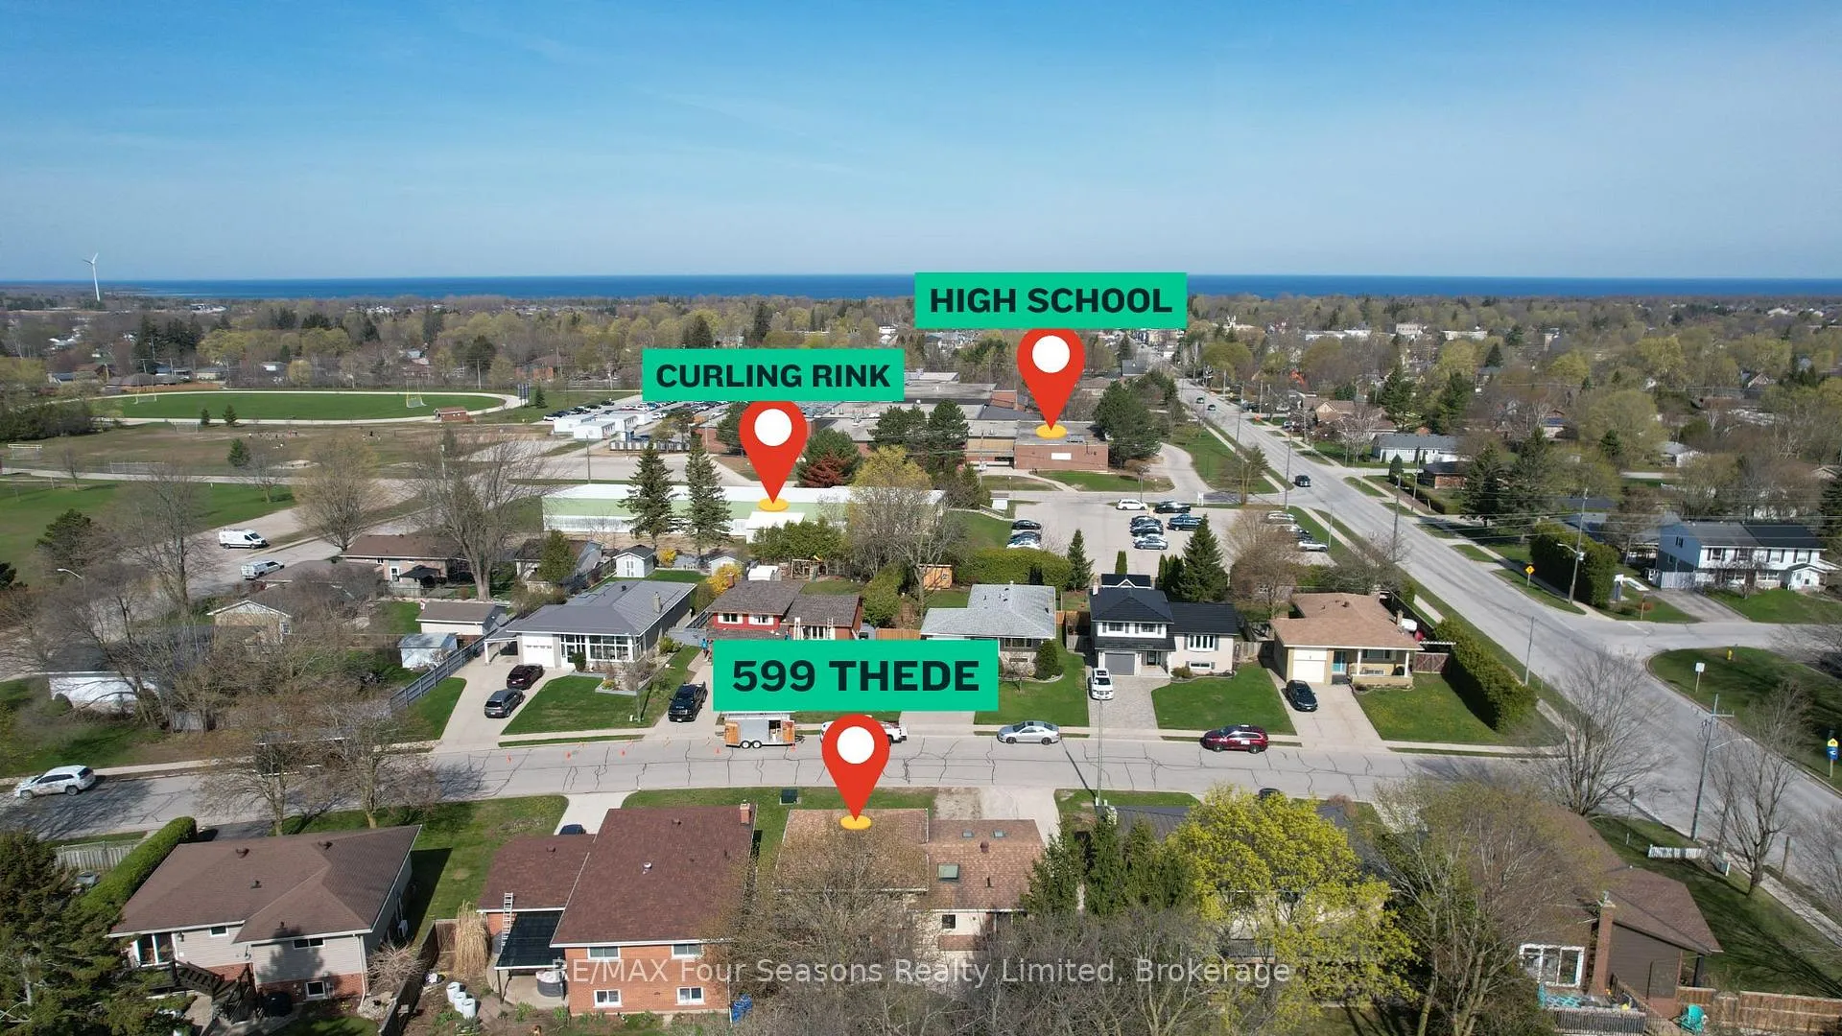
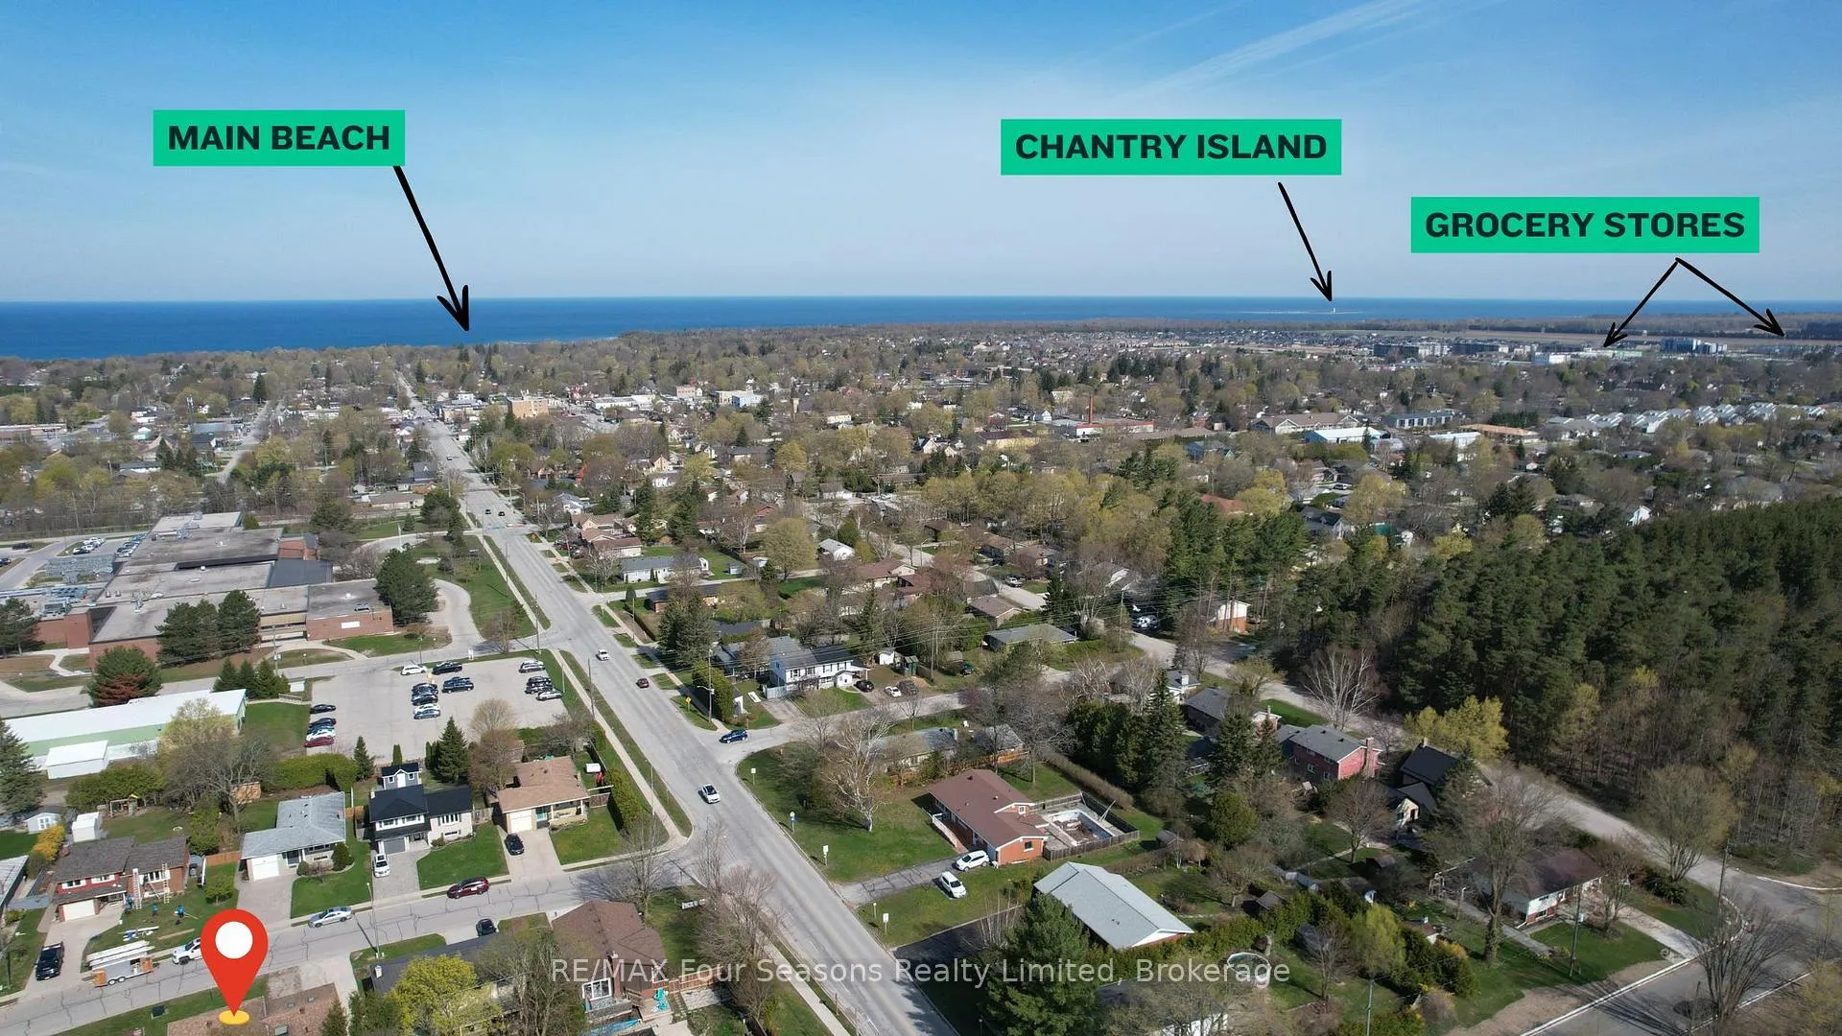
NearbyBeach, fenced yard, park, school
- Close to: Beach, fenced yard, park, school
Listing detailsX13077300, Expired, May 1, 2026
- MLS® number: X13077300
- Status: Expired
- Listed on: May 1, 2026
- Days on market: 152
- Updated: Sep 30, 2026
- Possession: 2026-06-01 / 30-59 days
- Occupied by: Owner+tenant
- Listing brokerage: RE/MAX Four Seasons Realty Limited
About this home
599 Thede Drive, Saugeen Shores, ON N0H 2C4
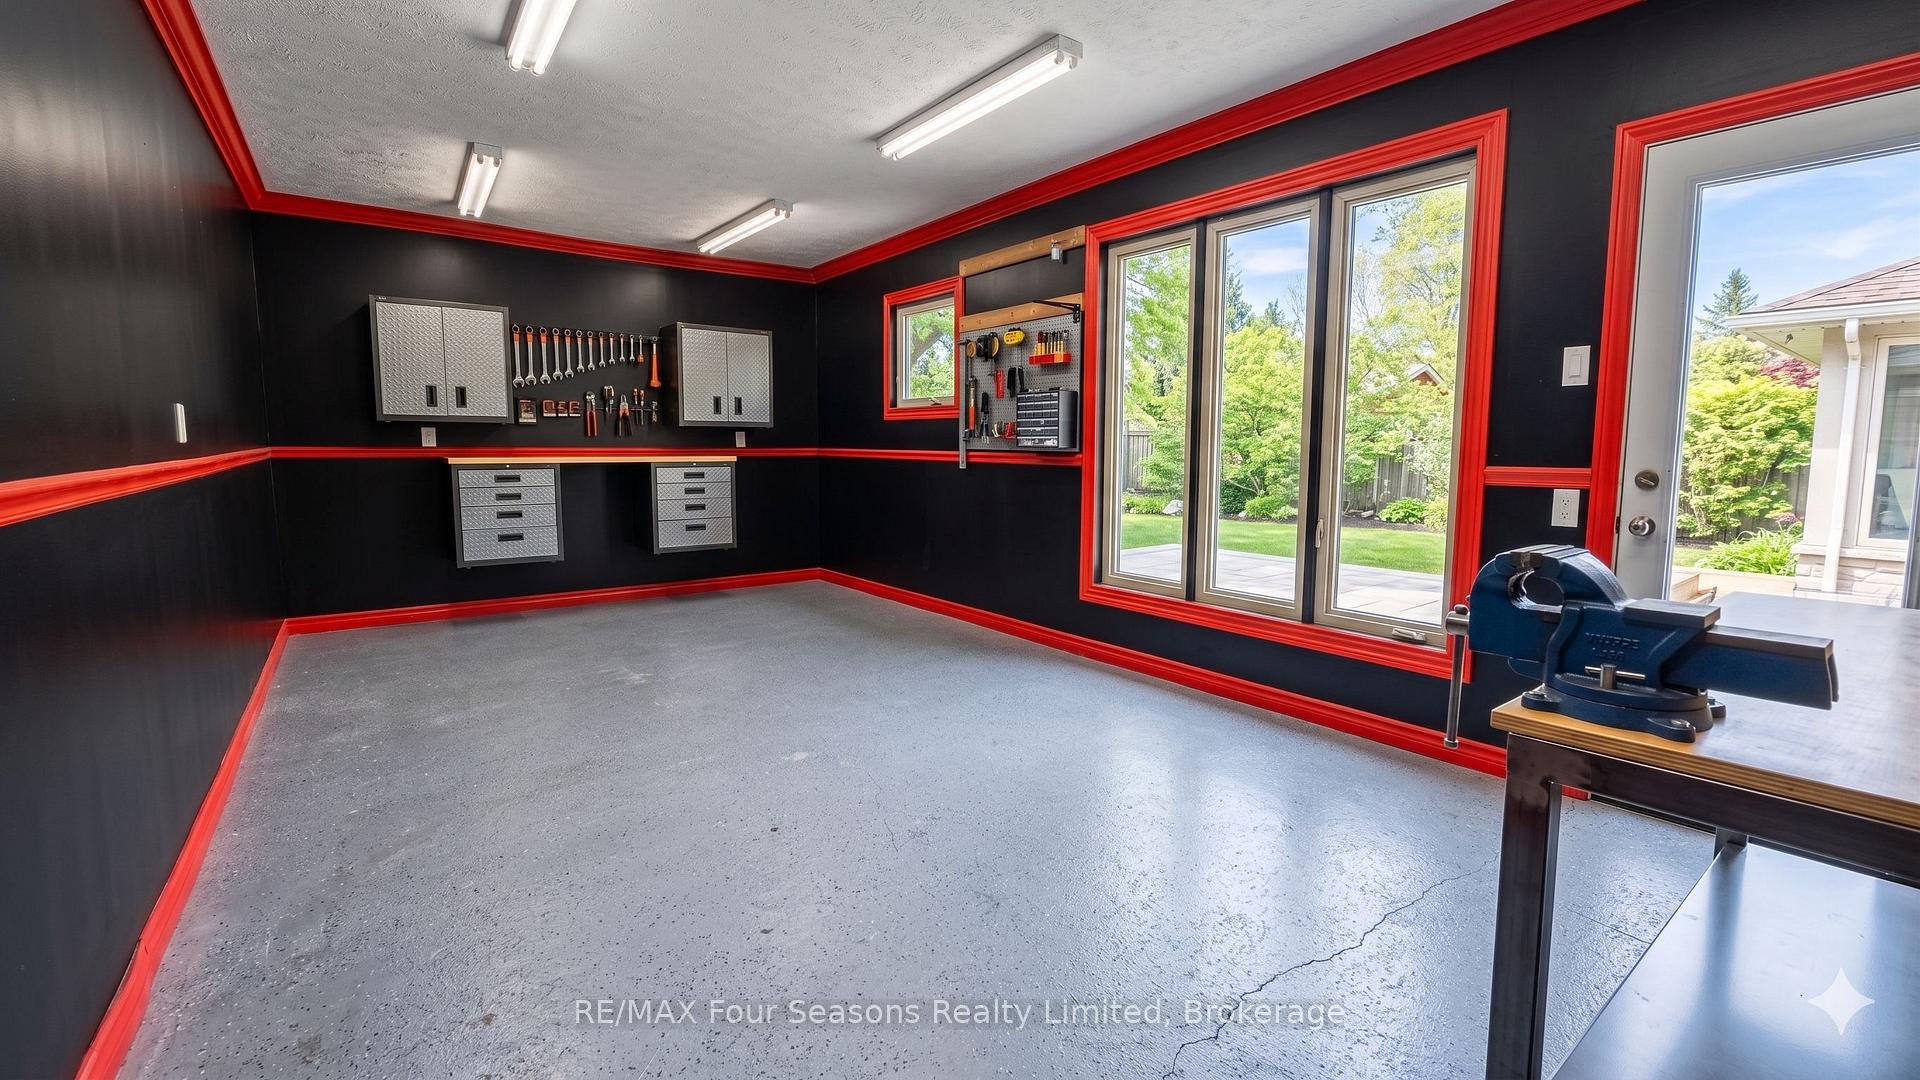
The wait is over. It checks all the boxes! Shop that is insulated with it's own electrical panel; large fenced yard; family sized home with 3 + 1 bedrooms, 2 bathrooms and a walk-out level with potential to turn into rentable space. Even the backyard has space for an ARU - complimenting your mortgage payments so you can be financially worry free. The main floor of the home features an open concept layout with updated kitchen, dining area opening to backyard and a bright living room. Upstairs holds 3 perfect sized bedrooms and a 4 pc bath. On the lower level, there is a walkout to the backyard and a 3pc bath, bedroom and family room (currently used as a 5th bedroom). The basement level also has a walk-up doorway, laundry and a large room that could easily be converted to a kitchen, making this lower level and basement the perfect layout for an ARU. Be sure to watch the video created by the local realtor, to get a full walkthrough of this home.
Ask about this home
A HOMEH agent will answer your questions about this home.
Around this home
Daily convenience, out of 100, from the distances below
Schools nearby
School rating, out of 10.
Helpful calculators
Your HOMEH agent

"I would see it this week."