

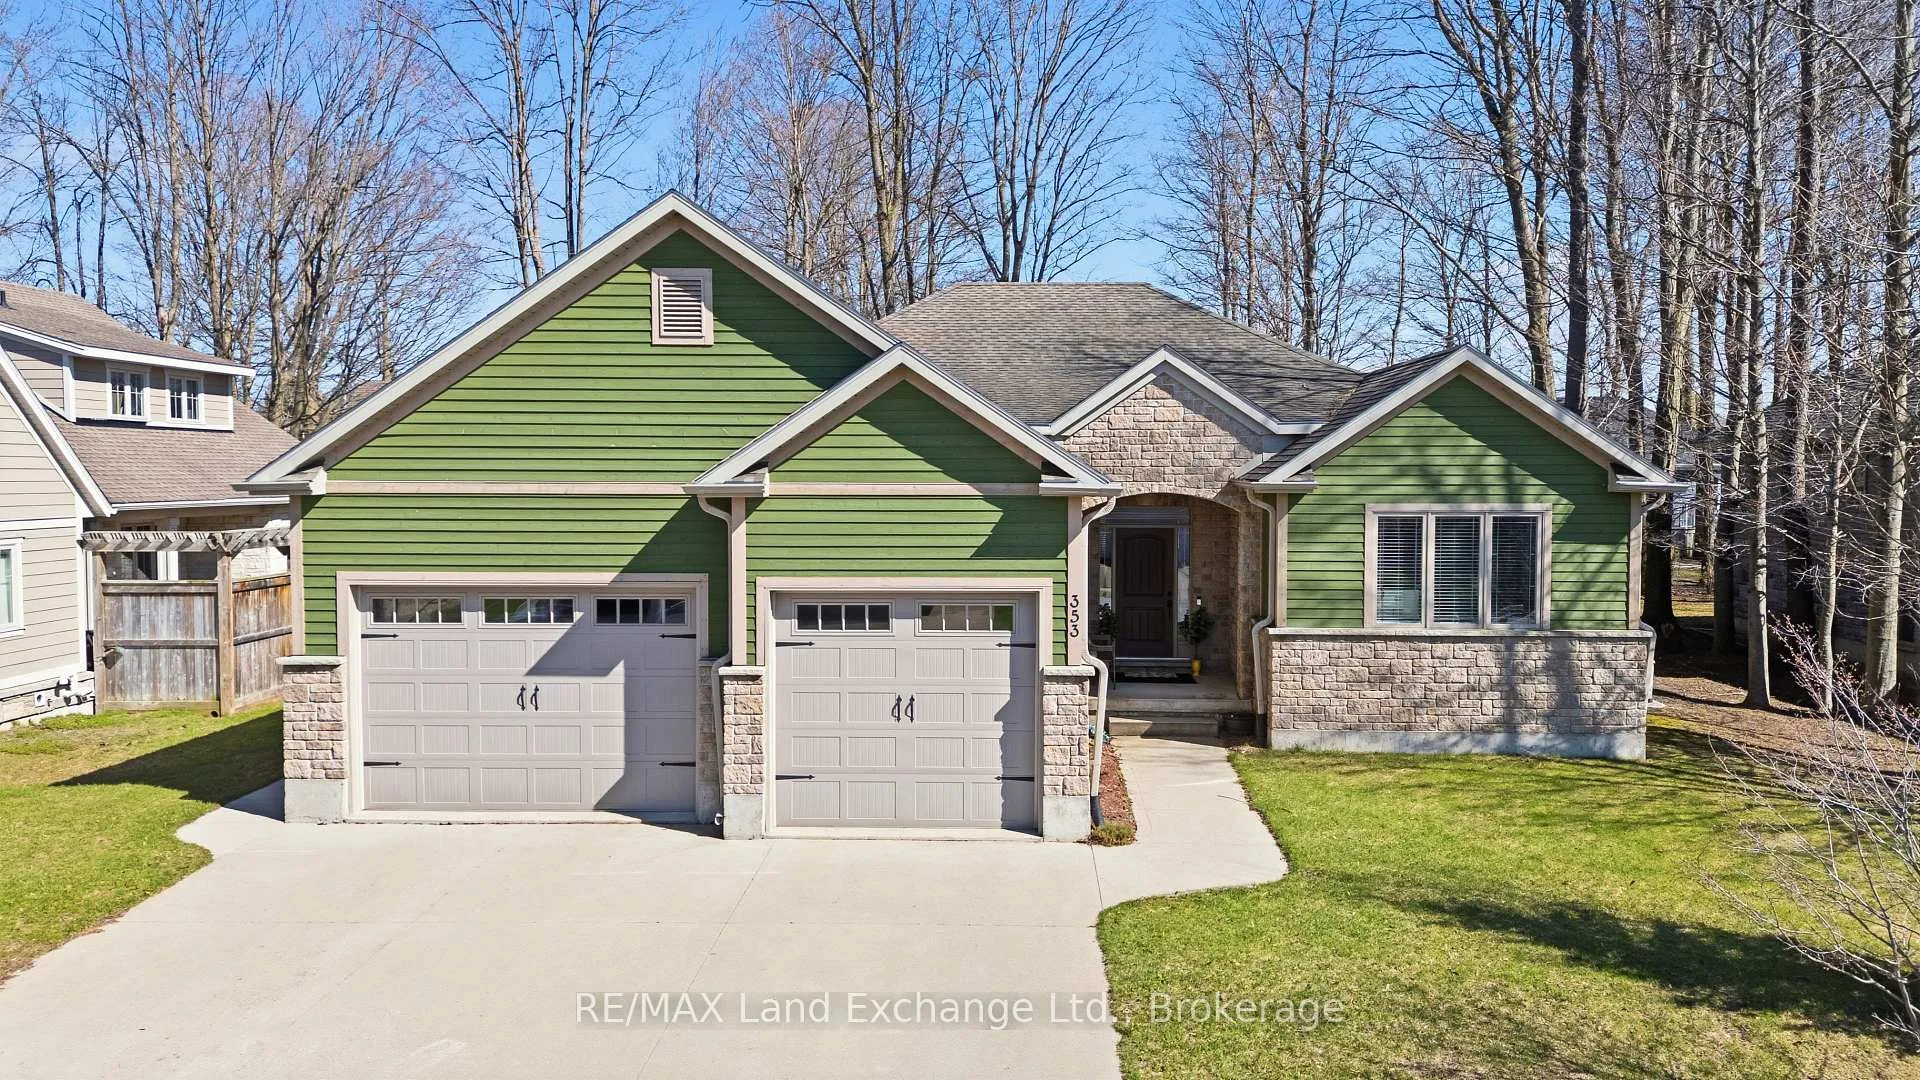
353 Stickel Street
353 Stickel Street
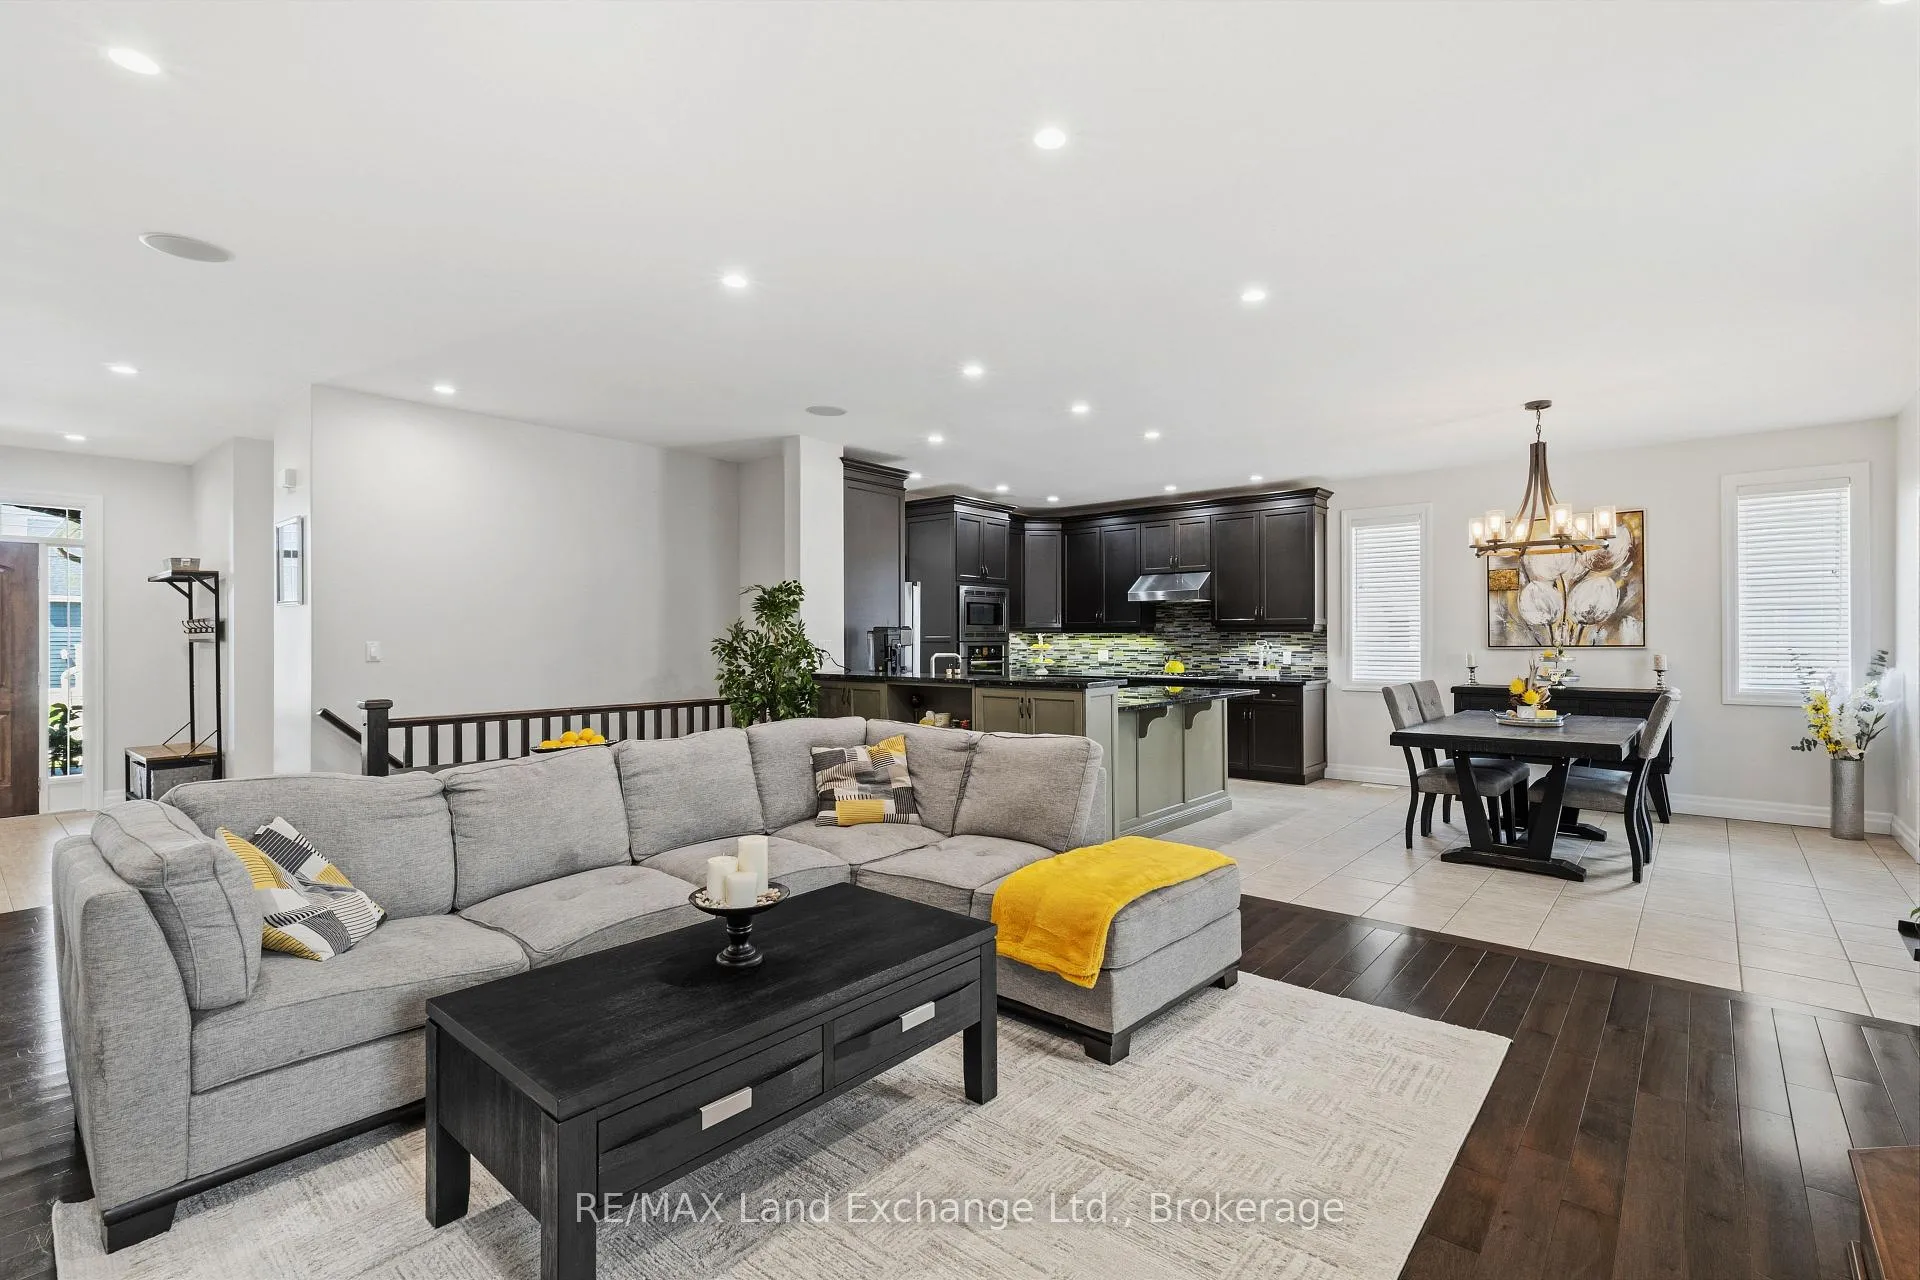 See all 37 photos
Property history
Facts and features
- BasementFinished
- Water, sewerMunicipal
- HeatingForced air
- CoolingCentral air
- Fireplace
- Central air
The homeDetached, Bungalow, 1,500–2,000 sq ft
- Type: Detached
- Style: Bungalow
- Living space: 1,500–2,000 sq ft
- Basement: Full, finished
InsideFireplace Yes, Main level, Generator - full, central vacuum, primary bedroom - main floor, bar fridge
- Fireplace: Yes
- Laundry: Main level
- Features: Generator - full, central vacuum, primary bedroom - main floor, bar fridge
- Rooms above ground: 9
- Rooms in the basement: 7
- Bedrooms: 3 + 2 in the basement
- Bathrooms: 4
- Kitchens: 1
- Family room: Yes
Outside and lotBrick, wood, Asphalt shingle, Poured concrete
- Exterior: Brick, wood
- Roof: Asphalt shingle
- Foundation: Poured concrete
- Other structures: Shed
- Size: 78.73 × 126.32 ft
Parking2 Garage, Attached, Private double
- Spaces: 2 Garage
- Garage: Attached
- Driveway: Private double
Heating, water and powerForced air, gas, Central air, Municipal water
- Heating: Forced air, gas
- Cooling: Central air
- Water: Municipal water
- Sewer: Municipal sewer
Costs and taxesTaxes $6,014 a year, HST included in the price, Water heater
- Taxes, 2025: $6,014 a year
- HST: HST included in the price
- Rental items: Water heater
Included in the saleBuilt-in microwave, dishwasher, dryer, gas stove, range hood, refrigerator, washer, smoke detector(s), carbon monoxide detector(s), light fixtures, window coverings, generator, bar table & six chairs in basement, bar fridge in basement. majority of the furniture is negotiable.
- Included: Built-in microwave, dishwasher, dryer, gas stove, range hood, refrigerator, washer, smoke detector(s), carbon monoxide detector(s), light fixtures, window coverings, generator, bar table & six chairs in basement, bar fridge in basement. majority of the furniture is negotiable.
NearbyFenced yard, school
- Close to: Fenced yard, school
Listing detailsX13034830, Sold, Apr 23, 2026
- MLS® number: X13034830
- Status: Sold
- Listed on: Apr 23, 2026
- Days on market: 7
- Updated: Apr 30, 2026
- Possession: 30-59 days
- Occupied by: Owner
- Listing brokerage: RE/MAX Land Exchange Ltd.
About this home
353 Stickel Street, Saugeen Shores, ON N0H 2C1
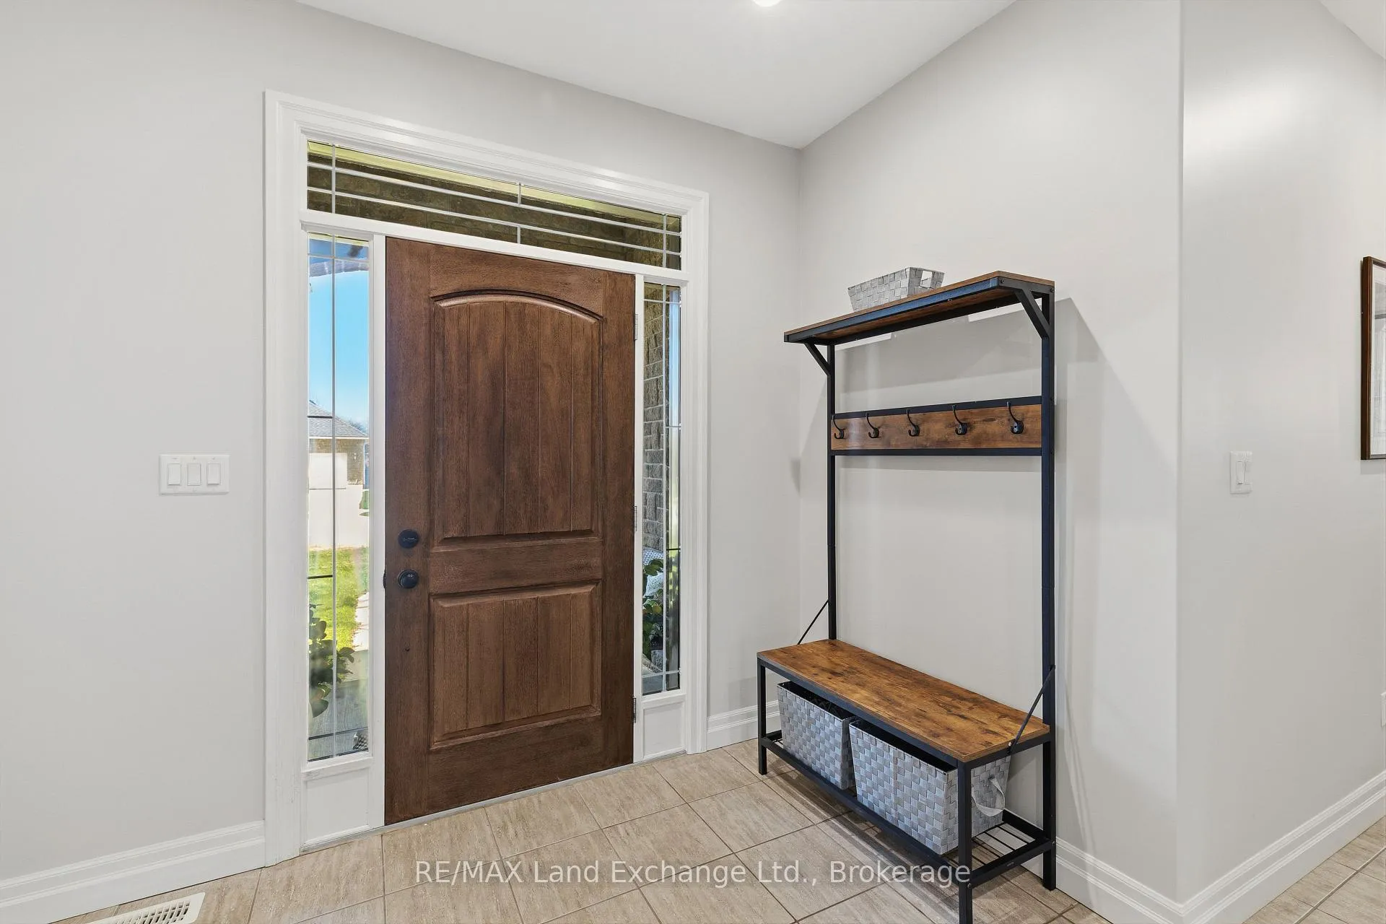
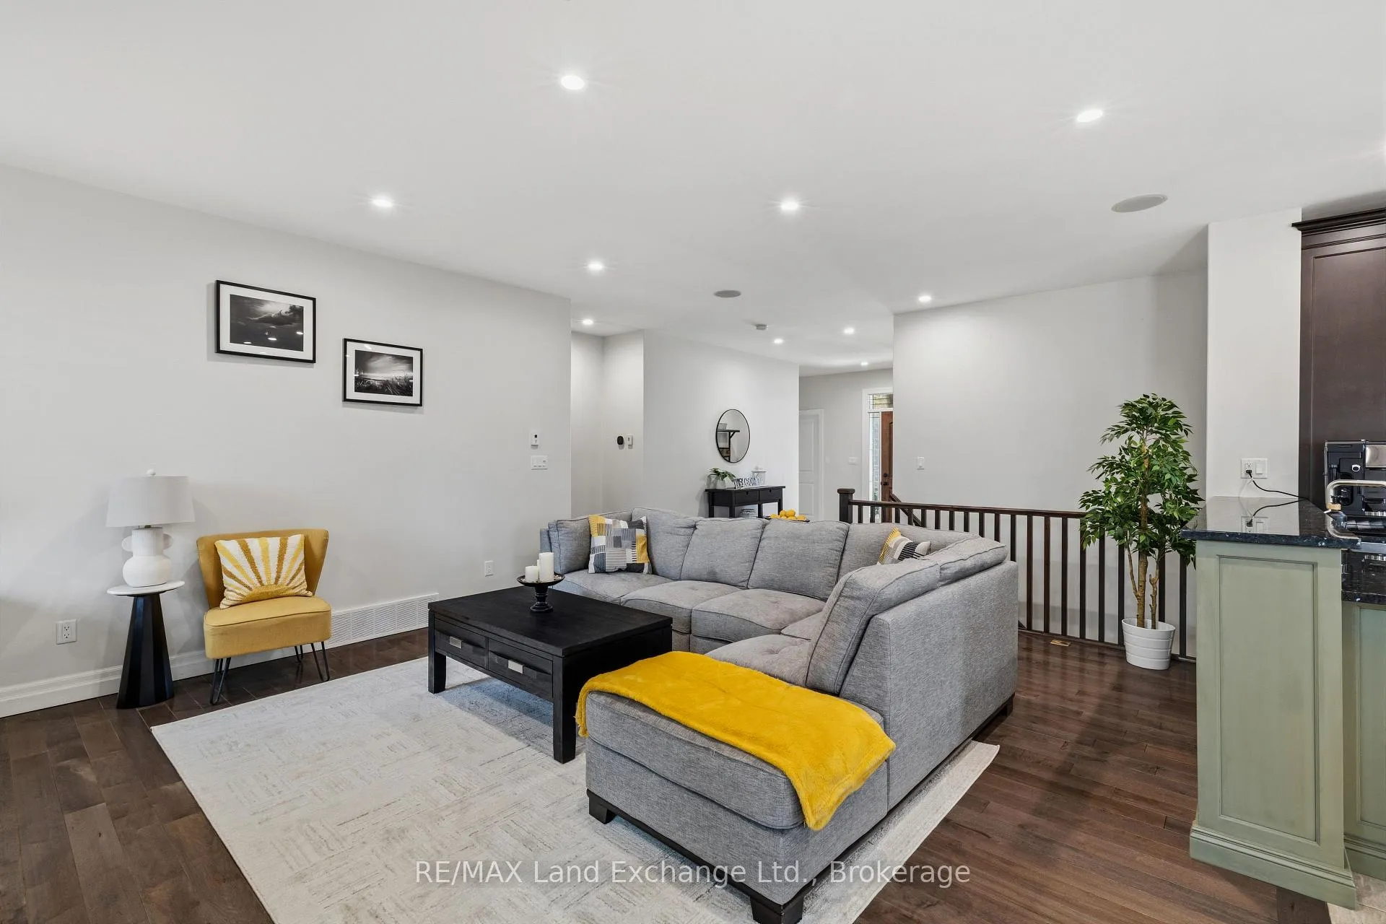
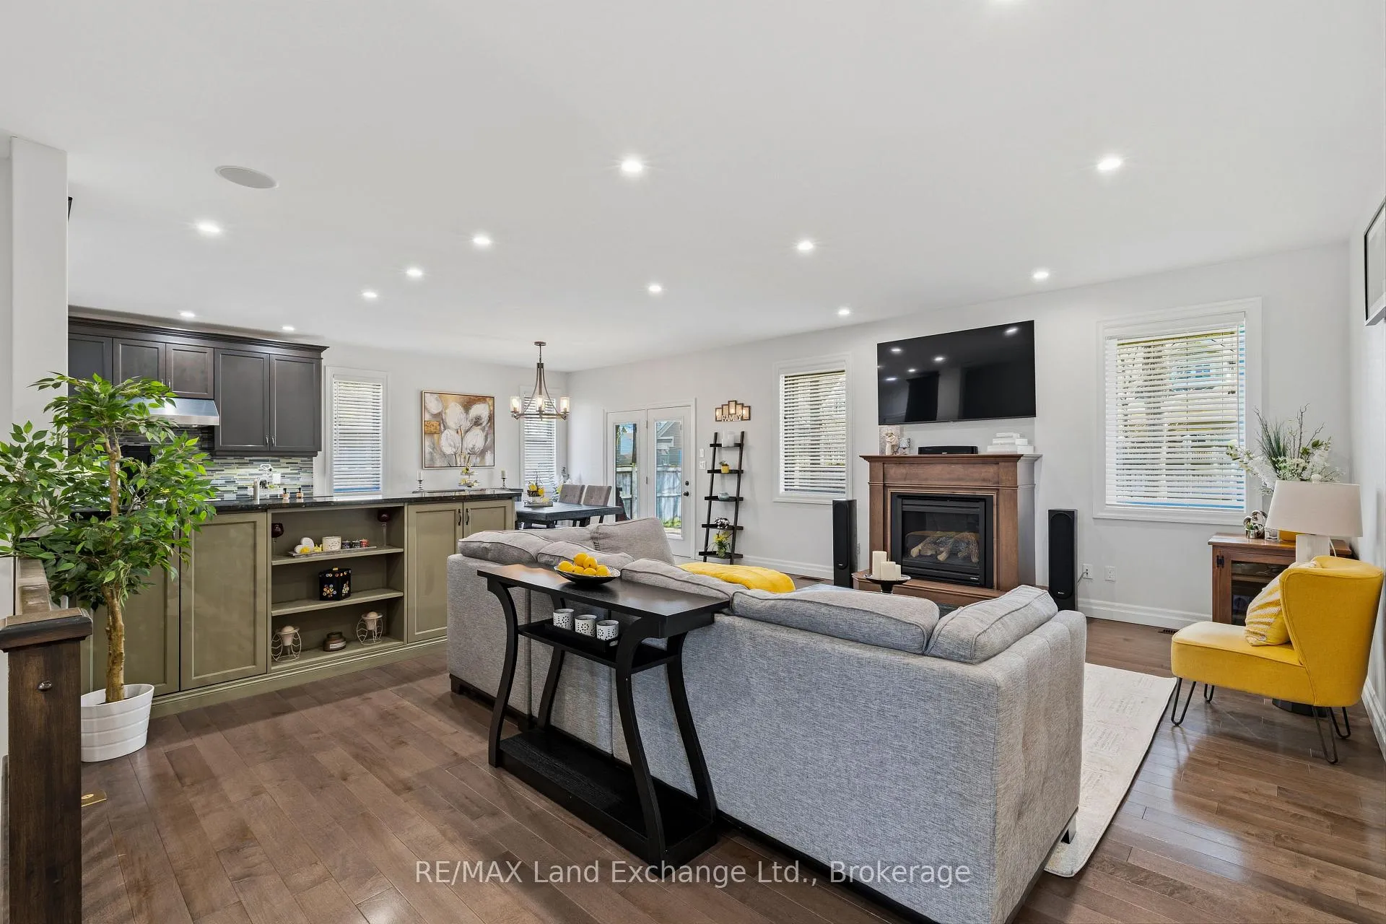
This is the kind of home that just feels right the moment you walk in. Built in 2012 by O'Malley Construction, this well-maintained property offers approximately 1,850 sq. ft. on the main level, complemented by a fully finished lower level-ideal for both everyday living and entertaining. The main floor welcomes you with a spacious front foyer that opens into a bright, open-concept layout. The kitchen, dining, and living areas flow seamlessly together, creating a natural gathering space for family life and hosting. The main floor unfolds with ease, where a welcoming foyer leads into a bright, open-concept living space designed to bring people together. The kitchen, complete with a Bosch appliance package, flows effortlessly into the dining and living areas-making everything from busy mornings to relaxed evenings feel seamless. A cozy fireplace adds warmth and atmosphere, while terrace doors invite you outside to a composite deck, ready for summer dinners, morning coffee, and quiet evenings under the trees. The primary suite provides a comfortable retreat, complete with a walk-in closet and a private 3-piece ensuite featuring a digital shower system- your own space to unwind at the end of the day. Downstairs, the fully finished lower level opens up even more possibilities. Whether it's hosting friends around the wet bar, creating a comfortable space for guests, or simply enjoying a quiet night in, this level adapts to the way you live. With additional bedrooms and thoughtful soundproofing, it's also ideal for shift workers or anyone needing a peaceful, private space. Step outside and you'll find a backyard that feels tucked away and serene, with mature trees, a flagstone fire pit area, and just the right amount of privacy to truly enjoy it. Every detail here has been considered-from a whole home generator to a sand point well-creating a home that is not only beautiful, but a place to truly settle into.
Ask about this home
A HOMEH agent will answer your questions about this home.
Around this home
Daily convenience, out of 100, from the distances below
Schools nearby
School rating, out of 10.
Helpful calculators
Your HOMEH agent

"Priced 4% over the Hestimate. I would see it this week."