

439 Green Street
439 Green Street
 See all 33 photos
Property history
Facts and features
- BasementCrawl space
- Water, sewerMunicipal
- HeatingBaseboard
- Type of homeDetached
- Fireplace
The homeDetached, 1 1/2 storey, 1,500–2,000 sq ft
- Type: Detached
- Style: 1 1/2 storey
- Living space: 1,500–2,000 sq ft
- Basement: Crawl space
InsideFireplace Yes, living room, family room, freestanding, natural gas, Main level, Water heater owned
- Fireplace: Yes, living room, family room, freestanding, natural gas
- Laundry: Main level
- Features: Water heater owned
- Rooms above ground: 12
- Bedrooms: 3
- Bathrooms: 2
- Kitchens: 1
- Family room: Yes
Outside and lotStone, wood, Metal, Block, stone
- Exterior: Stone, wood
- Roof: Metal
- Foundation: Block, stone
- Features: Landscaped, patio
- Other structures: Shed
- Size: 99 × 132 ft
Parking1 Garage, Carport, Private
- Spaces: 1 Garage
- Garage: Carport
- Driveway: Private
Heating, water and powerBaseboard, electric, Municipal water, Municipal sewer
- Heating: Baseboard, electric
- Water: Municipal water
- Sewer: Municipal sewer
Costs and taxesTaxes $3,315 a year, HST No HST
- Taxes, 2025: $3,315 a year
- HST: No HST
Included in the saleStove, refrigerator, washer, dryer, smoke/carbon monoxide detectors, hot water tank (owned), window coverings
- Included: Stove, refrigerator, washer, dryer, smoke/carbon monoxide detectors, hot water tank (owned), window coverings
NearbyBeach, school, fenced yard
- Close to: Beach, school, fenced yard
Listing detailsX12952070, Sold, Apr 2, 2026
- MLS® number: X12952070
- Status: Sold
- Listed on: Apr 2, 2026
- Days on market: 118
- Updated: Jul 29, 2026
- Possession: Immediate
- Occupied by: Owner
- Listing brokerage: RE/MAX Land Exchange Ltd.
About this home
439 Green Street, Saugeen Shores, ON N0H 2C0
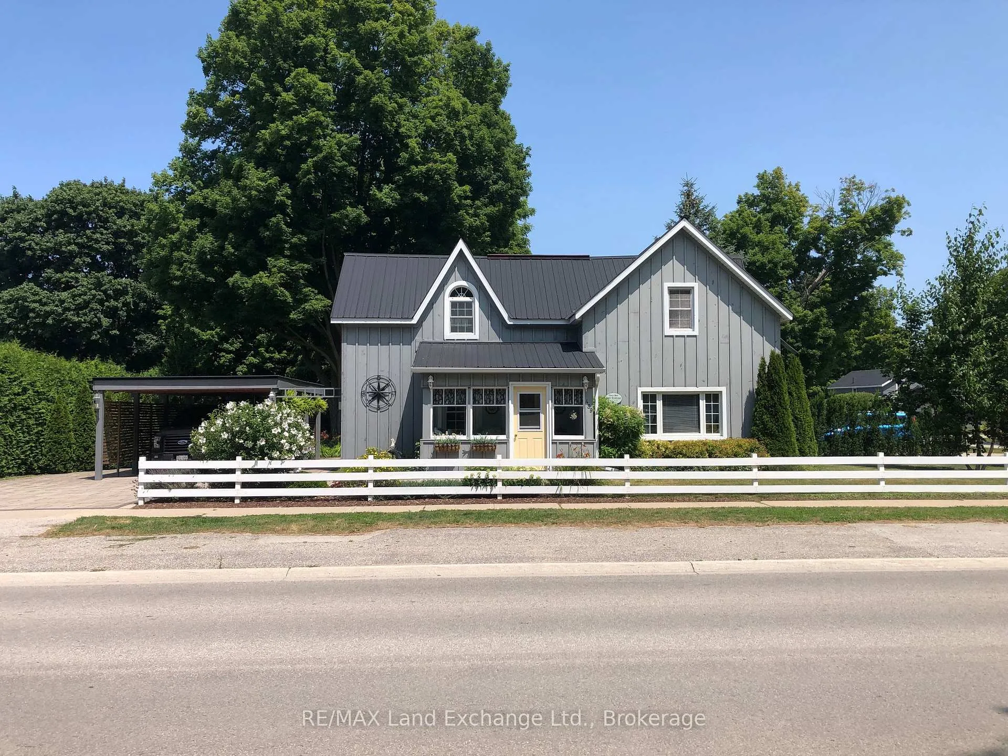
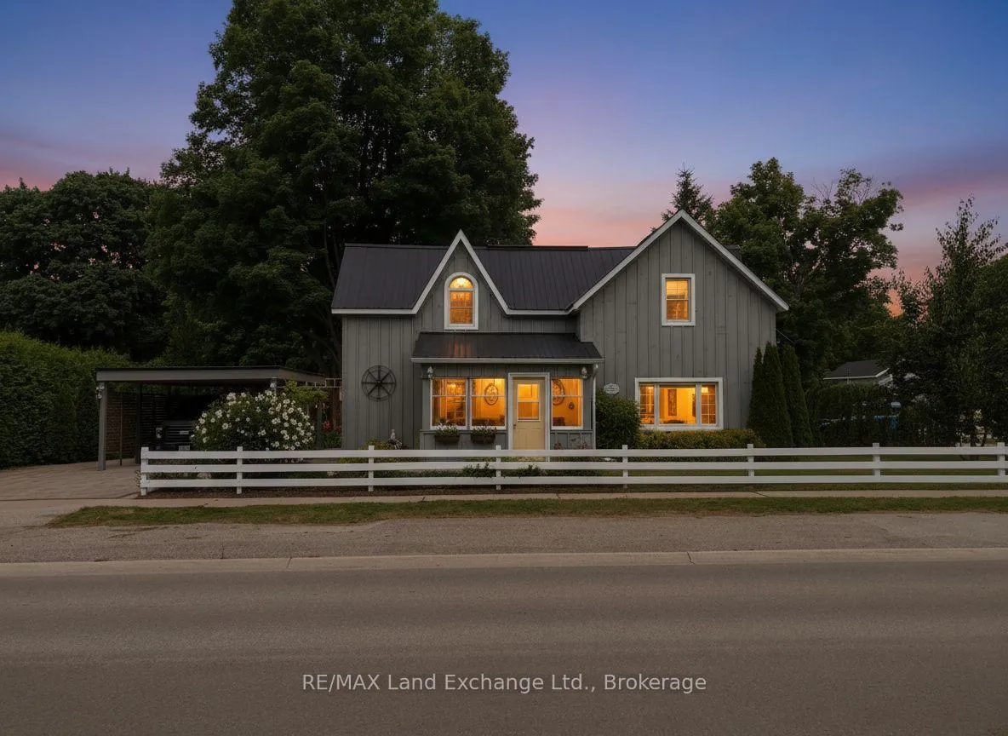
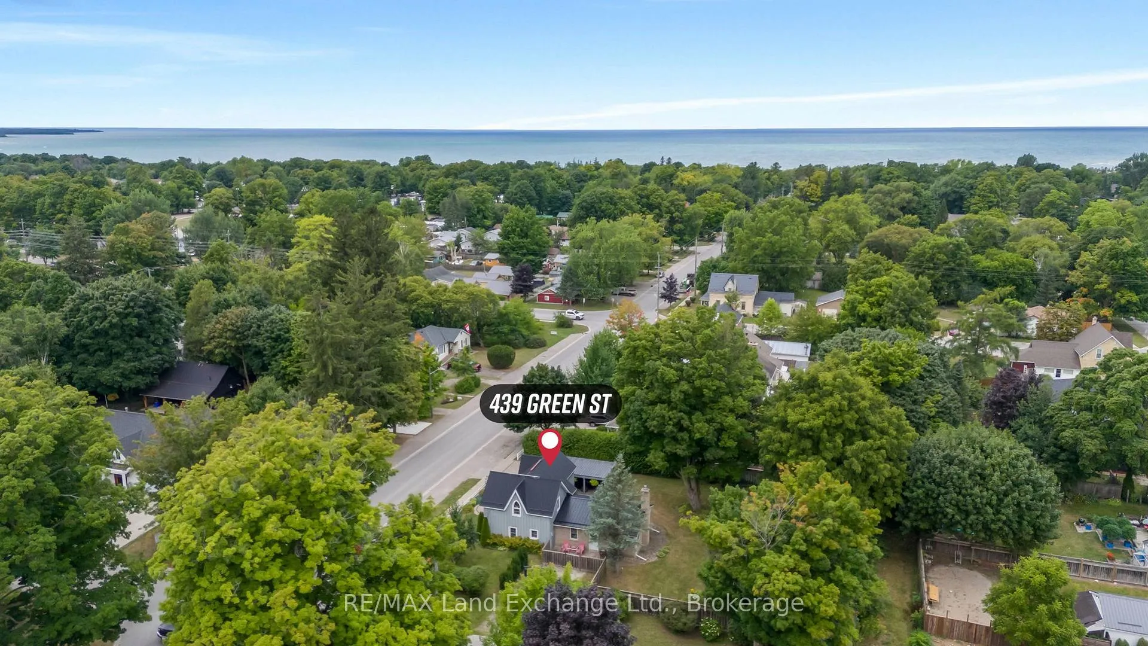
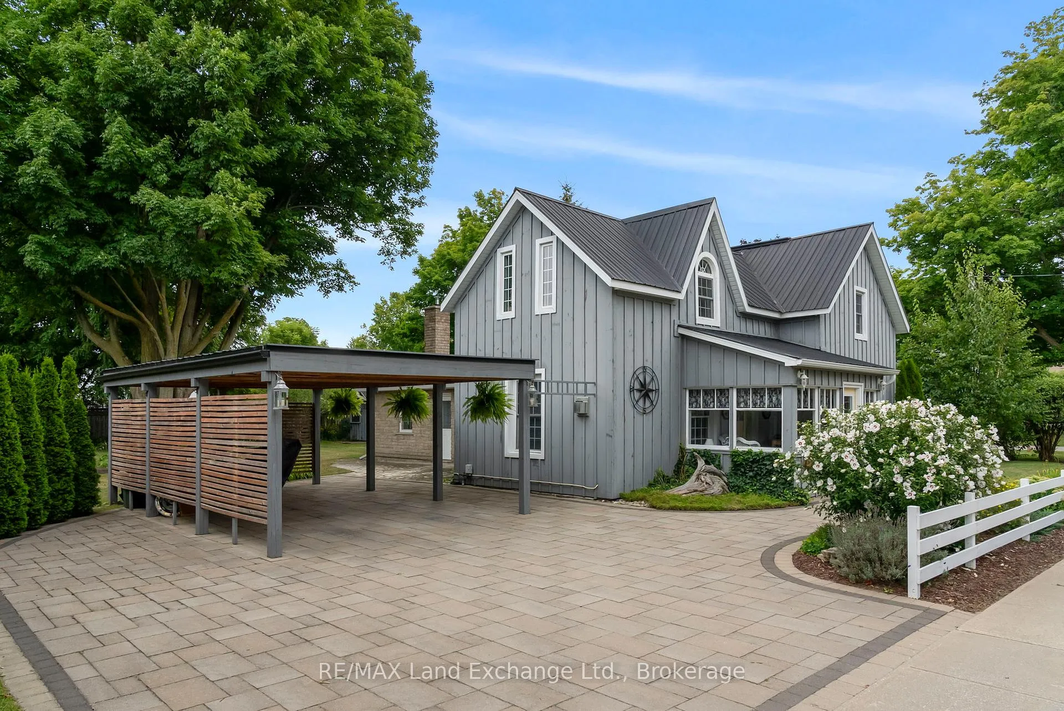
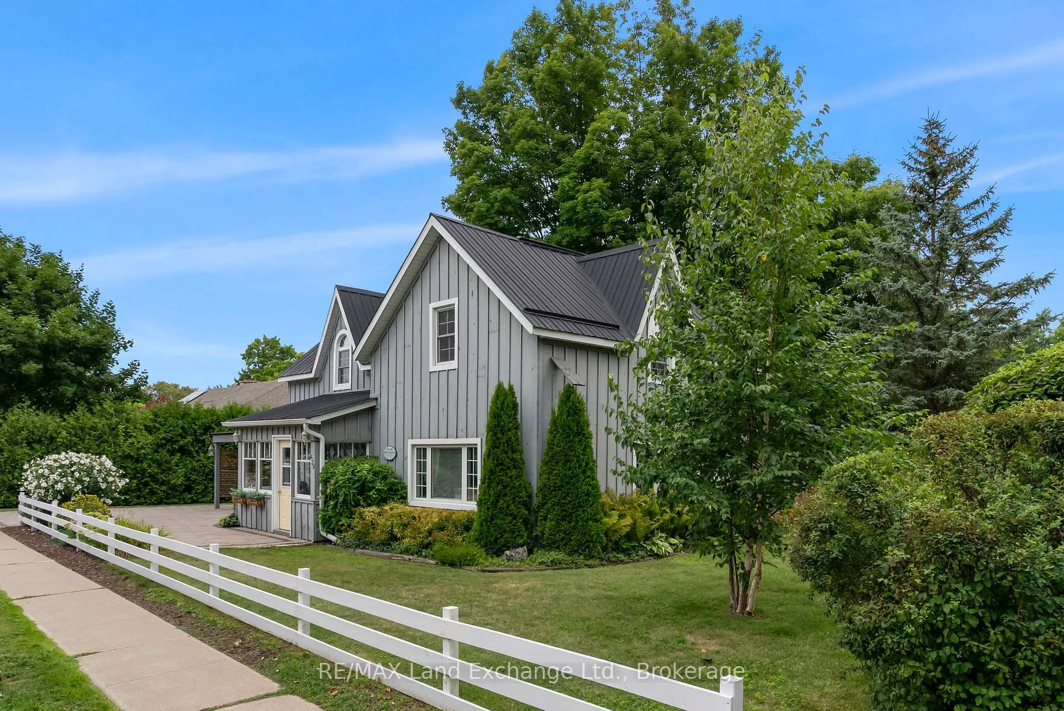
Welcome to 439 Green Street, where timeless character meets opportunity in the heart of Port Elgin. Ideally situated between Downtown and the Main Beach, this beautiful century home sits on an impressive 99' x 132' corner lot, offering exceptional potential for an Additional Rental Unit (ARU), future severance, or simply enjoying the space as your own private retreat. Step inside through the charming front porch, an inviting space to enjoy your morning coffee or unwind at the end of the day. The main floor unfolds with a central foyer leading into a warm and welcoming living room, complete with a gas stove that adds both ambiance and supplemental heat for main and 2nd floors. A dedicated dining area flows seamlessly off the kitchen, creating a natural setting for everyday living and entertaining, while a convenient 2-piece bathroom completes the space. At the rear of the home, a thoughtfully designed addition expands your living options with a cozy family room featuring a second gas stove, an office nook, and a separate laundry/utility room. With two access points leading outside, this space connects effortlessly to the carport, fenced backyard, garage/shed, patios, and beautifully maintained perennial gardens, perfect for enjoying outdoor living throughout the seasons. Upstairs, the home offers a spacious primary bedroom with his-and-hers closets, along with two additional bedrooms and a well-appointed 4-piece bathroom featuring a separate soaker tub and shower, ideal for relaxing at the end of the day. Over the years, this home has seen numerous updates, including a durable metal roof, added attic insulation, updated windows and doors, modernized plumbing and electrical, hard-wired smoke and carbon monoxide detectors, and thoughtful landscaping complete with a sandpoint system, all ready for you to just move in and enjoy the possibilities. (Please note this home does not have a Heritage Designation)
Ask about this home
A HOMEH agent will answer your questions about this home.
Around this home
Daily convenience, out of 100, from the distances below
Schools nearby
School rating, out of 10.
Helpful calculators
Your HOMEH agent

"Priced 28% under the Hestimate. I would see it this week."