

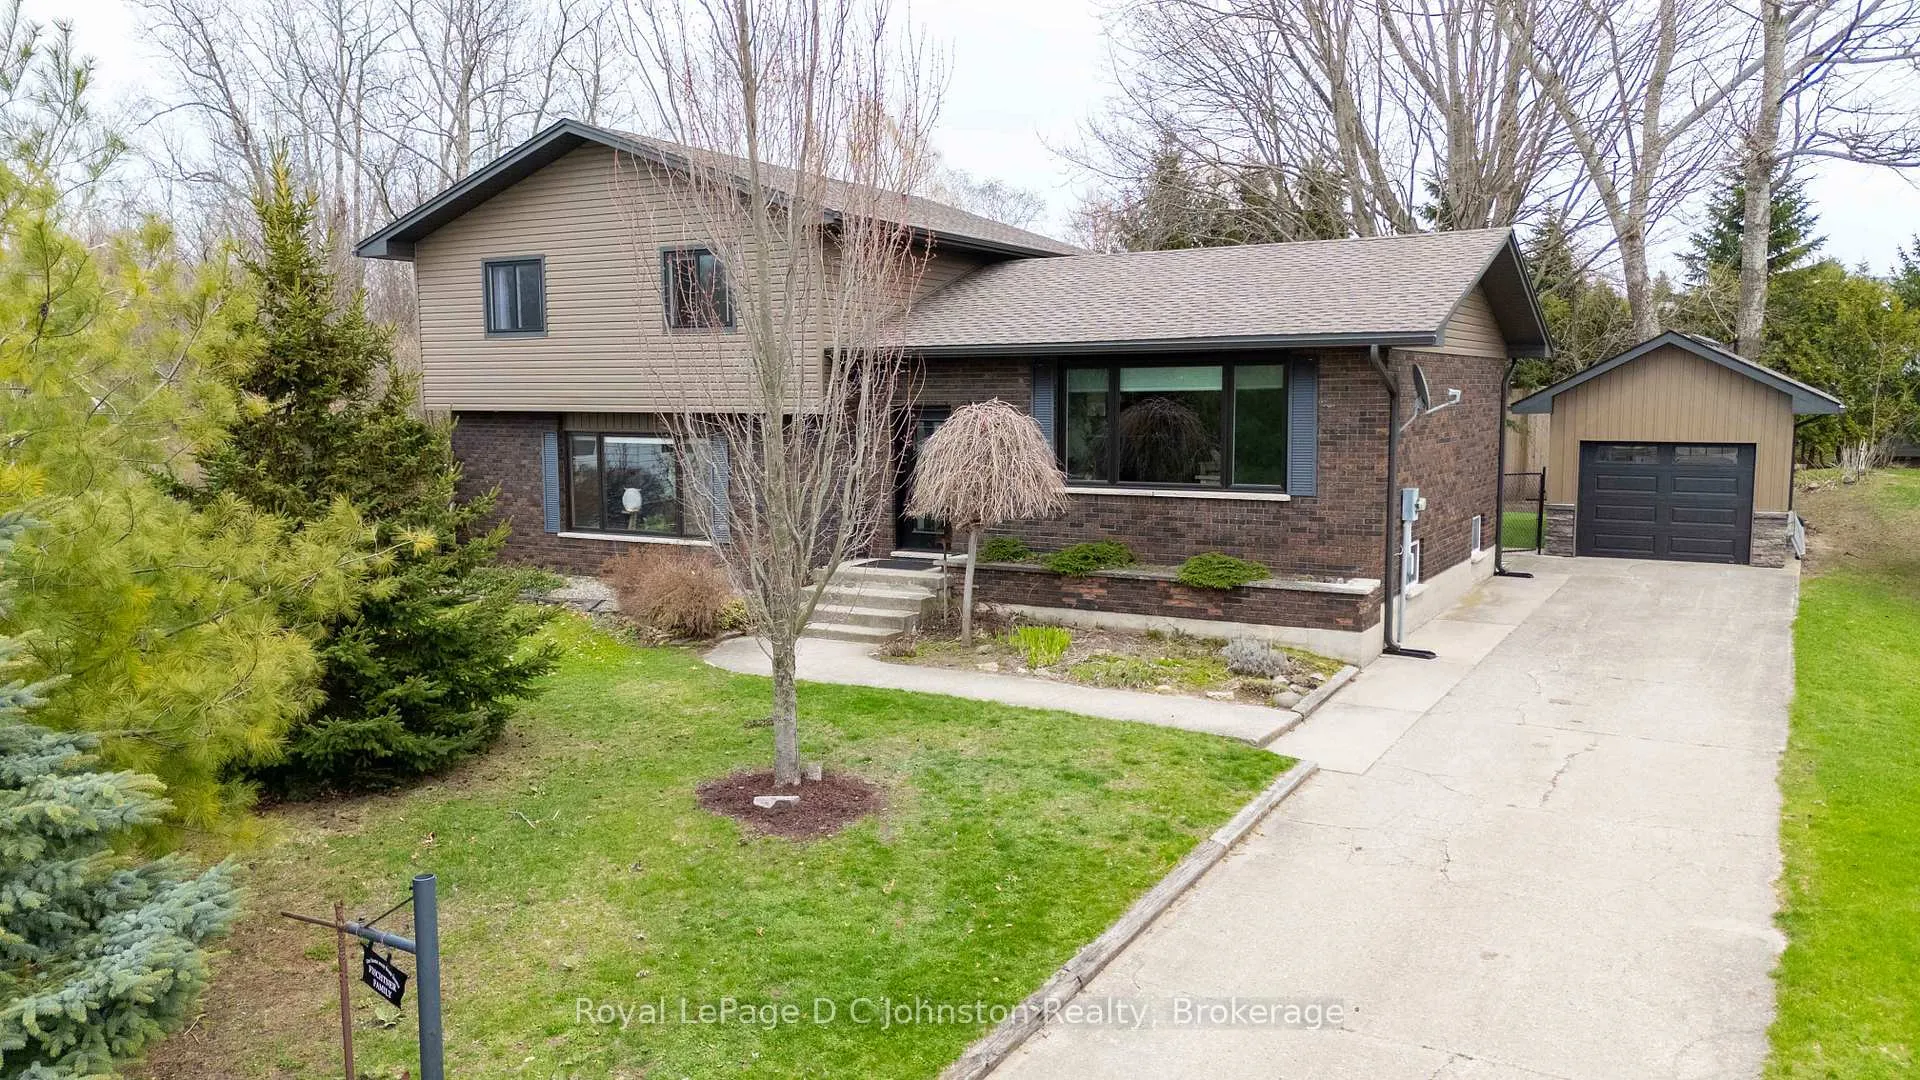
44 Archibald Place
44 Archibald Place
 See all 49 photos
Property history
Facts and features
- BasementUnfinished
- Age of home51–99 years
- Water, sewerMunicipal
- Lot shapeIrregular
- Fireplace
- Central air
- Pool
The homeDetached, Sidesplit 4, Age 51–99 years
- Type: Detached
- Style: Sidesplit 4
- Age: 51–99 years
- Living space: 2,000–2,500 sq ft
- Basement: Development potential
- View: Trees/woods
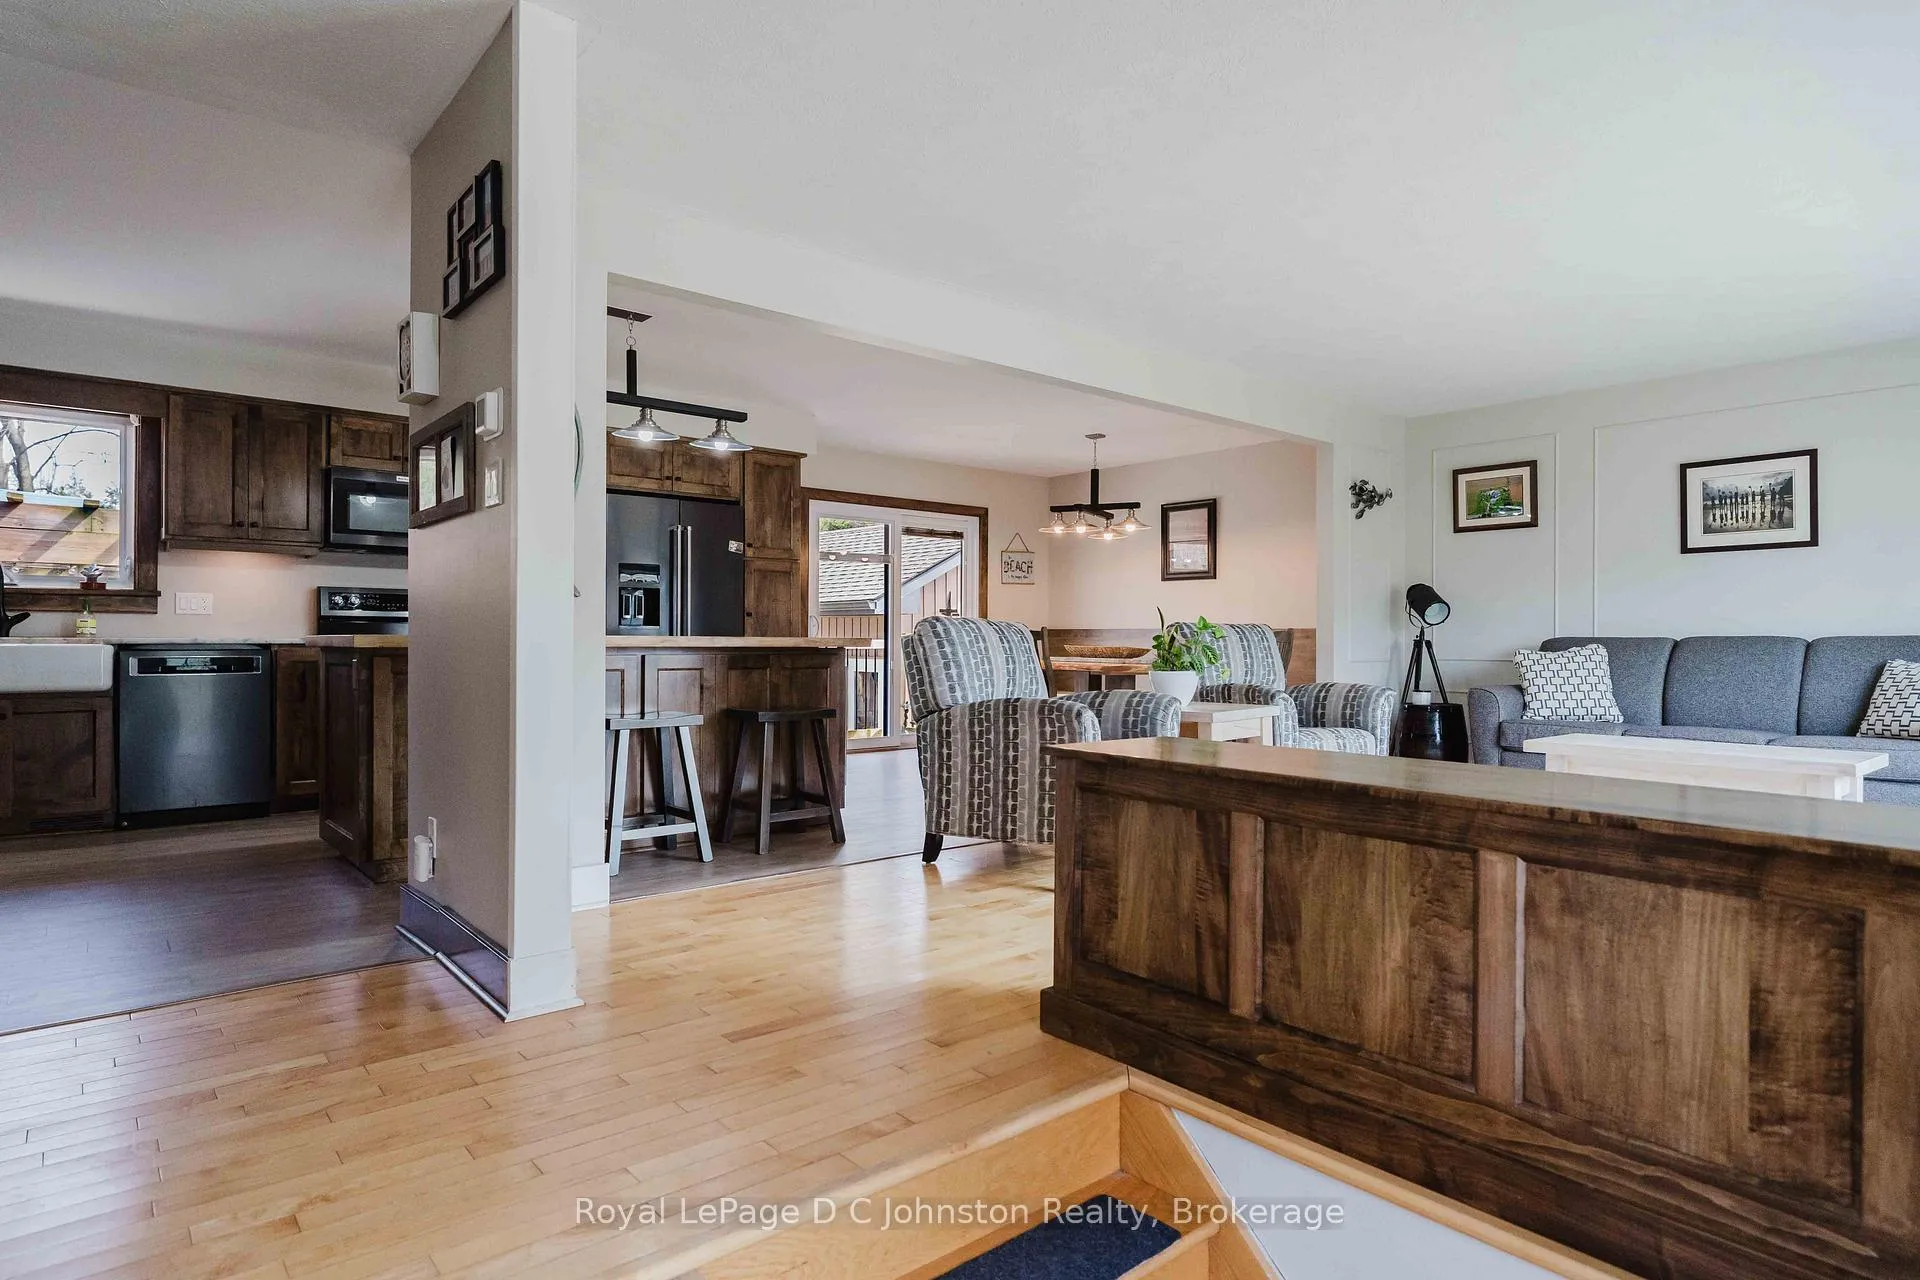
InsideFireplace Yes, family room, wood, Lower level, Carpet free, water heater owned, bar fridge
- Fireplace: Yes, family room, wood
- Laundry: Lower level
- Features: Carpet free, water heater owned, bar fridge
- Rooms above ground: 10
- Rooms in the basement: 3
- Bedrooms: 4
- Bathrooms: 2
- Kitchens: 1
- Family room: Yes
Outside and lotBrick, vinyl siding, Fibreglass shingle, Concrete
- Exterior: Brick, vinyl siding
- Roof: Fibreglass shingle
- Foundation: Concrete
- Pool: Above ground
- Features: Deck, landscaped, patio, recreational area, year round living, hot tub
- Other structures: Sauna, shed, fence - full, gazebo
- Size: 63 × 132 ft
- Shape: Irregular
- Zoning: R1 EP
Parking1 Garage, Detached, Private
- Spaces: 1 Garage
- Garage: Detached
- Driveway: Private
Heating, water and powerForced air, gas, Central air, Municipal water
- Heating: Forced air, gas
- Cooling: Central air
- Water: Municipal water
- Sewer: Municipal sewer
- Natural gas: Yes
- Hydro: Yes
- Cable: Yes
- Telephone: Available
Costs and taxesTaxes $5,082 a year, HST included in the price, Rental items None
- Taxes, 2025: $5,082 a year
- HST: HST included in the price
- Rental items: None
Included in the saleKitchen fridge, stove, dishwasher, microwave, bar fridge, washer, dryer, bench in kitchen, shelving unit between living room and front hall, Artwork and decorations on outdoor fence, canoe paddles on garage. dining table is negotiable
- Included: Kitchen fridge, stove, dishwasher, microwave, bar fridge, washer, dryer, bench in kitchen, shelving unit between living room and front hall
- Not included: Artwork and decorations on outdoor fence, canoe paddles on garage. dining table is negotiable
NearbyBeach, wooded/treed, park, fenced yard
- Close to: Beach, wooded/treed, park, fenced yard
Listing detailsX13045590, Sold, Apr 25, 2026
- MLS® number: X13045590
- Status: Sold
- Listed on: Apr 25, 2026
- Days on market: 41
- Updated: Jun 5, 2026
- Possession: 2026-07-03 / 30-59 days
- Occupied by: Owner
- Listing brokerage: Royal LePage D C Johnston Realty
About this home
44 Archibald Place, Saugeen Shores, ON N0H 2L0
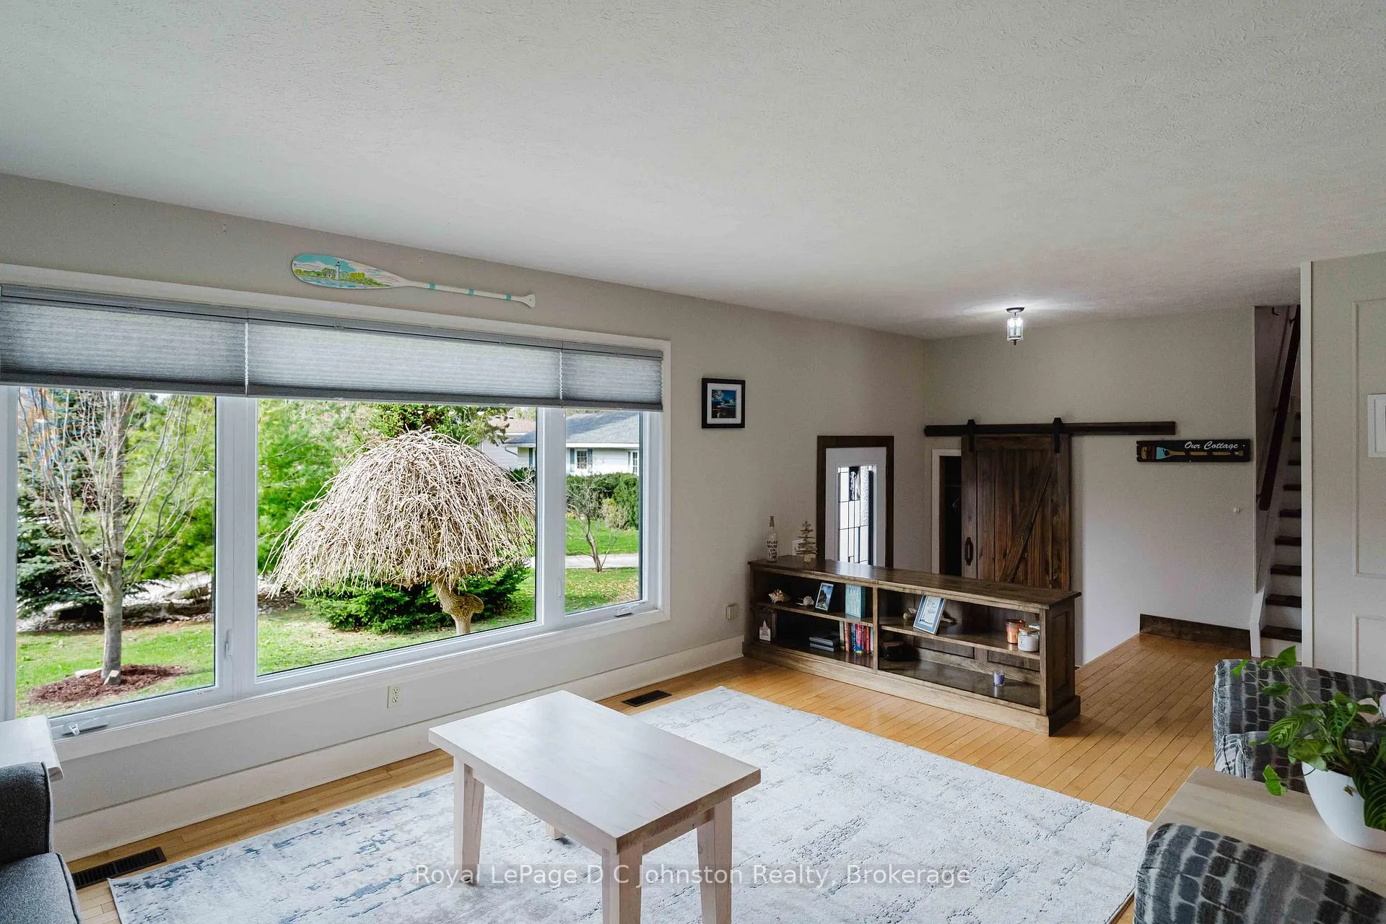
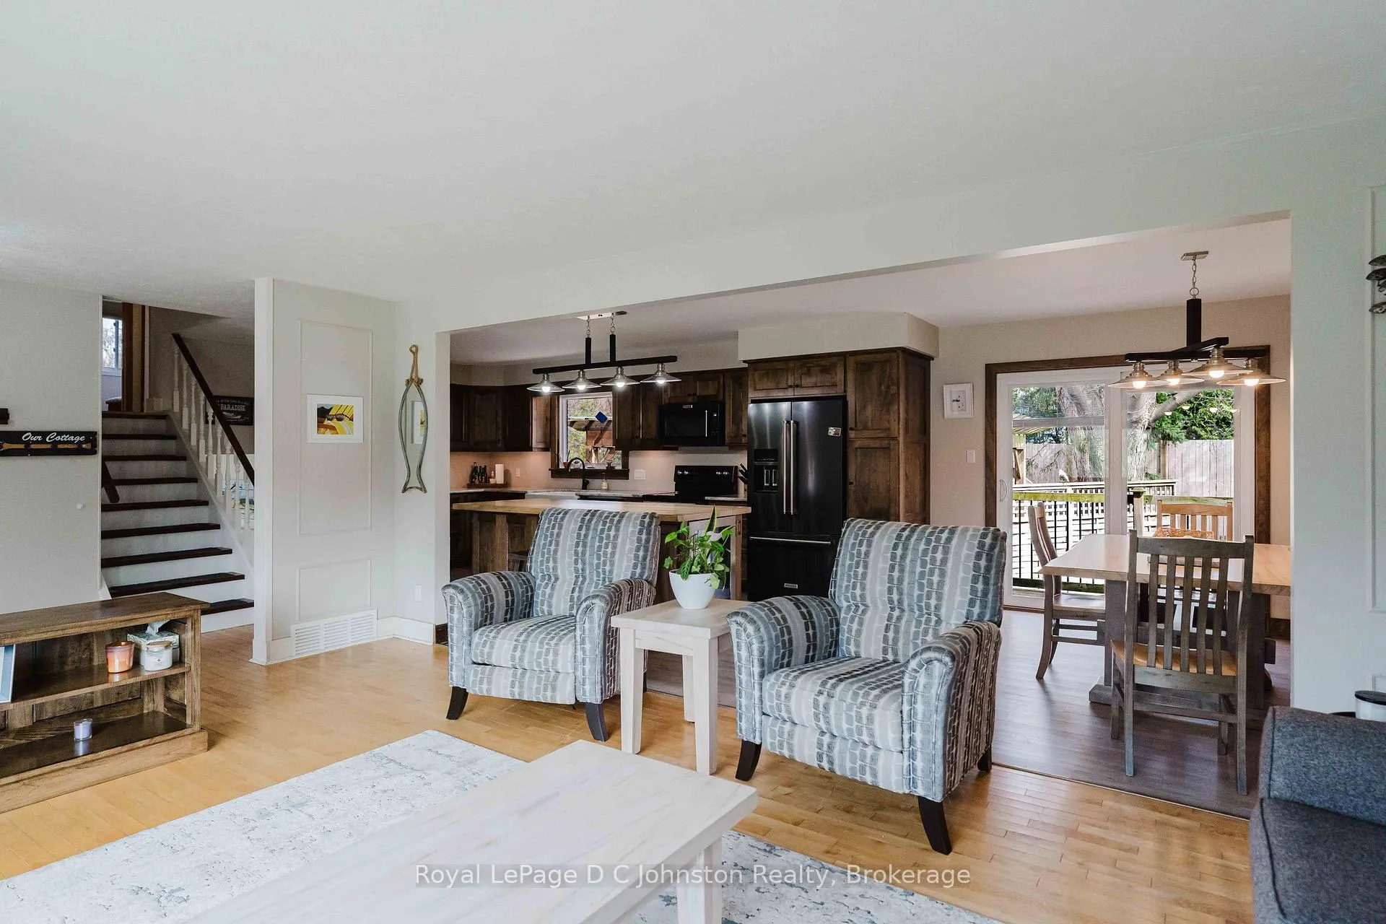
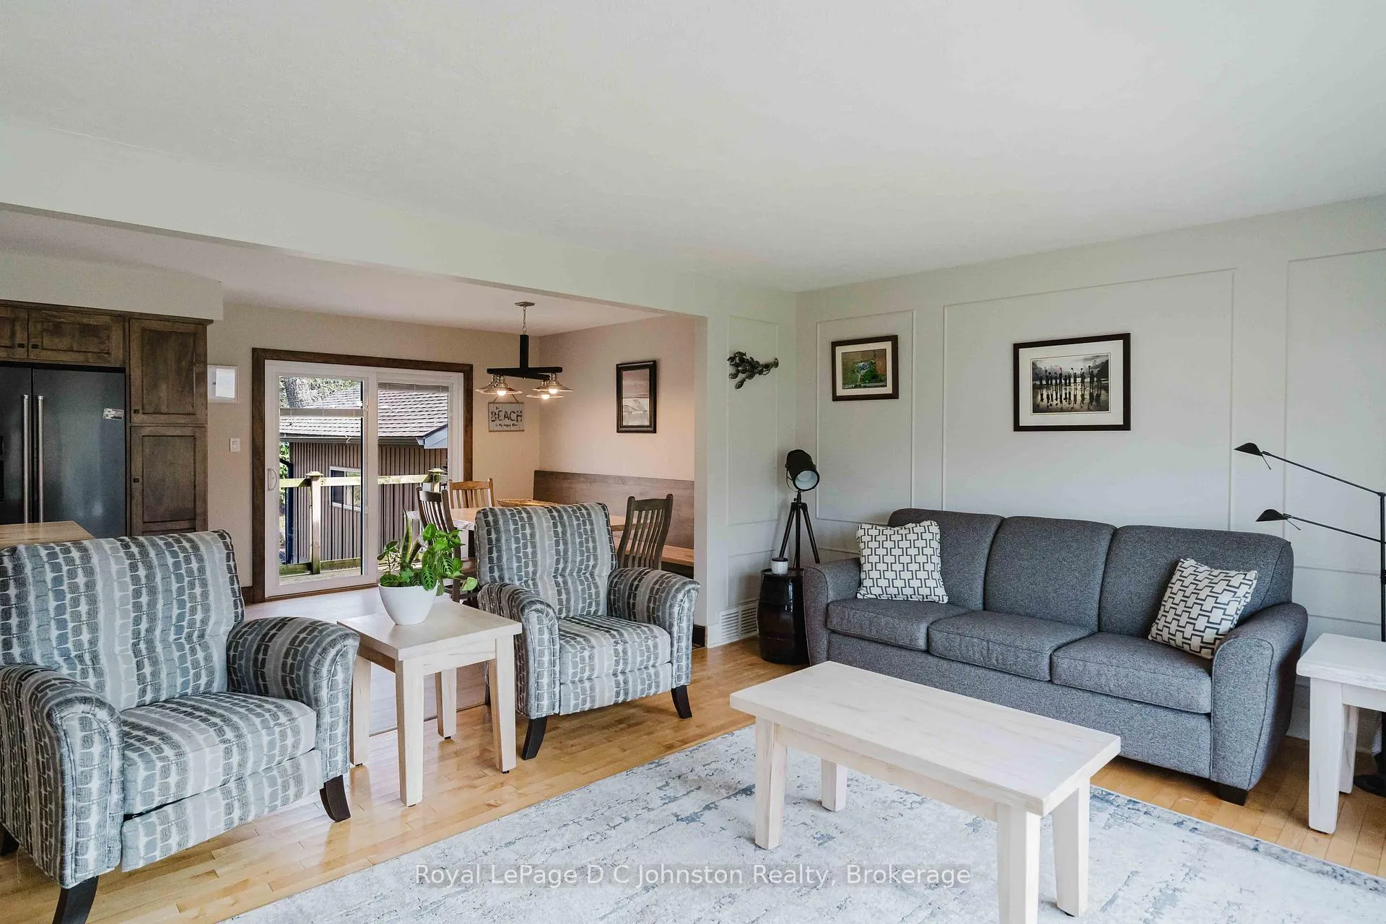
This beautifully updated side-split offers the quintessential Southampton lifestyle, perfectly situated on a quiet cul-de-sac just a short walk to the sandy beach and featuring direct access to the scenic Rail Trail. The home has been meticulously maintained with a comprehensive list of high-end exterior improvements, including a newer roof, updated siding and insulation, and replacement windows and doors throughout the main and upper levels. At the heart of the open-concept floor plan is a stunning custom wood kitchen outfitted with quality appliances and a breakfast bar, flowing seamlessly into the dining and living areas with a walk-out to the rear grounds. The upper level hosts three spacious bedrooms, including a king-sized primary and a luxe main bathroom complete with a double vanity, soaker tub, and a separate tiled shower.The lower level serves as an ideal guest or family hub, featuring a fourth bedroom, a second full bathroom with laundry, and a generous family room anchored by a cozy wood-burning fireplace. For those seeking even more room, the basement offers excellent potential for additional living space or storage. Outside, the expansive pie-shaped lot transforms into a private "staycation" paradise; the backyard oasis is fully equipped for year-round enjoyment with a pool, sauna, hot tub, and a sheltered gazebo. Complete with a detached single garage, a concrete drive, and modernized mechanicals including a recently replaced furnace and water heater, this move-in-ready retreat is truly one of a kind.
Ask about this home
A HOMEH agent will answer your questions about this home.
Around this home
Daily convenience, out of 100, from the distances below
Schools nearby
School rating, out of 10.
Helpful calculators
Your HOMEH agent

"Priced 12% under the Hestimate. I would see it this week."